
114 Kingsworth Road King (King City), Ontario L7B 1J9


$2,980,000
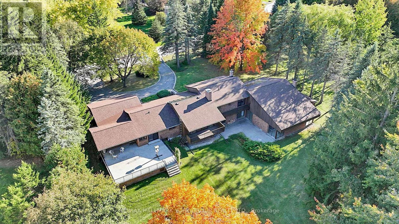
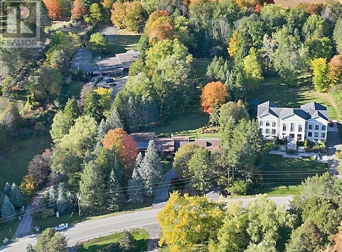
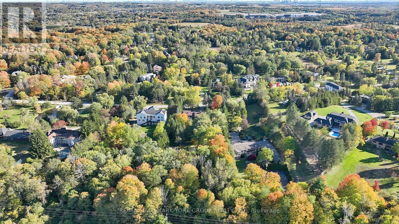
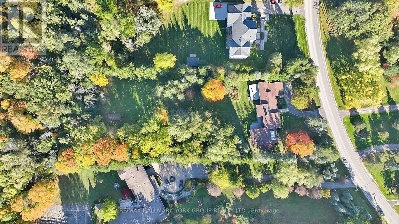
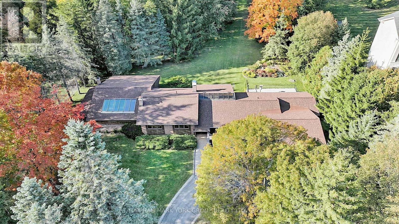
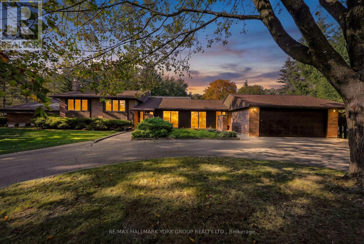
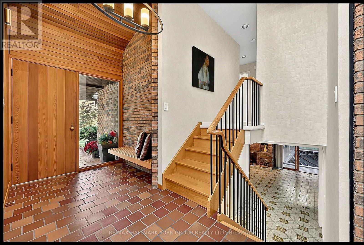
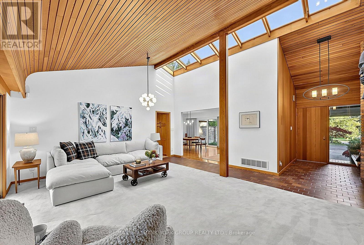
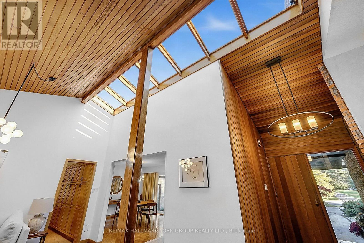
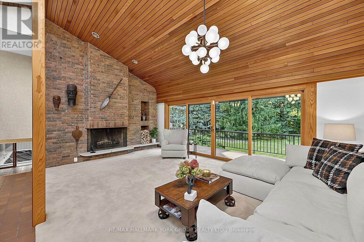
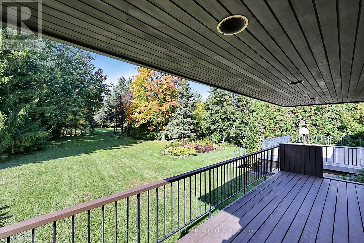
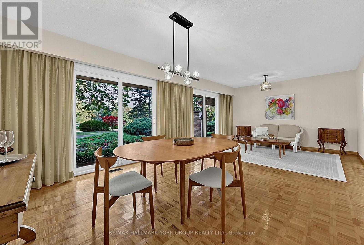
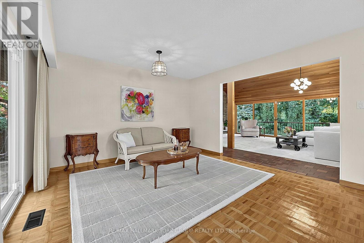
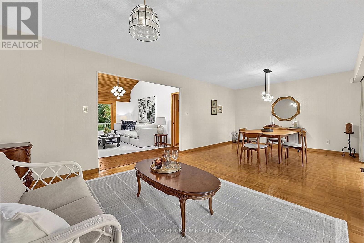
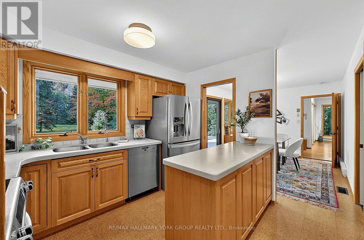
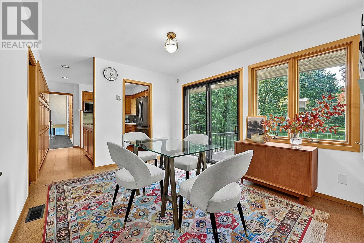
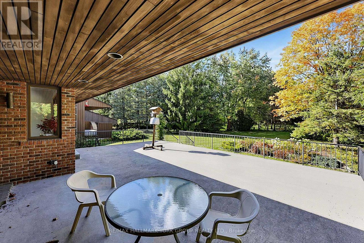
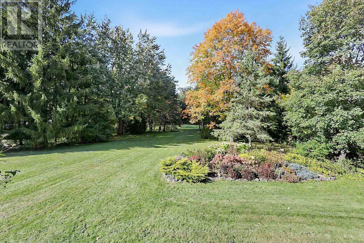
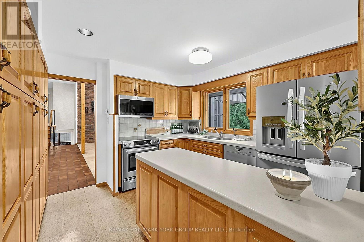
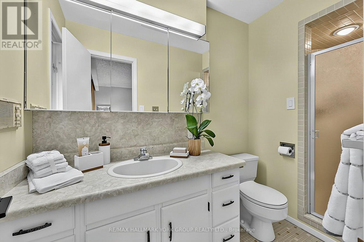
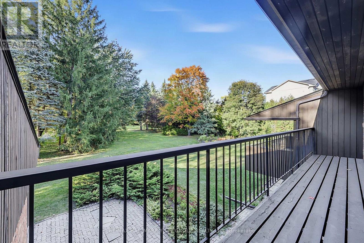
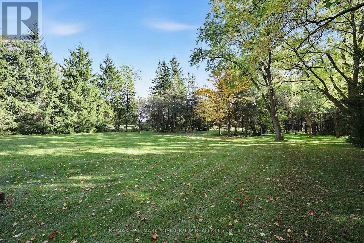
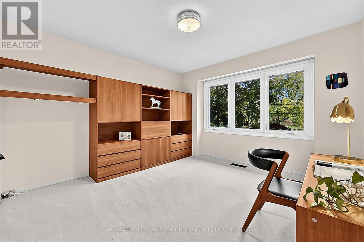
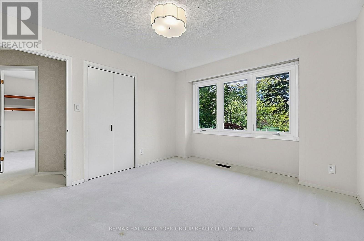
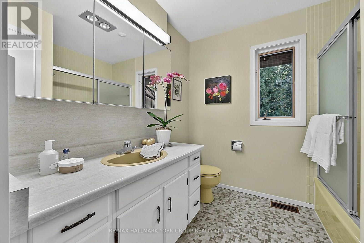
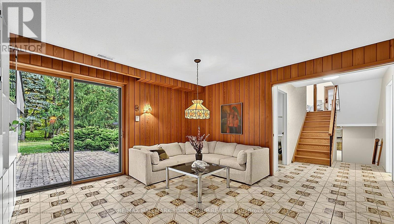
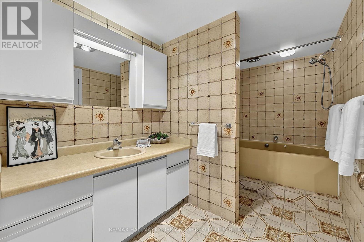
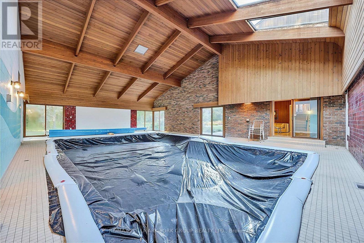
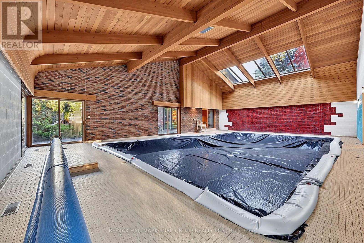
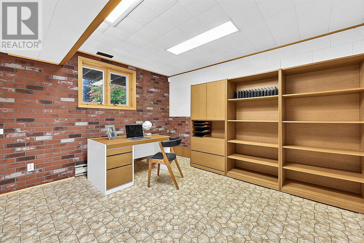
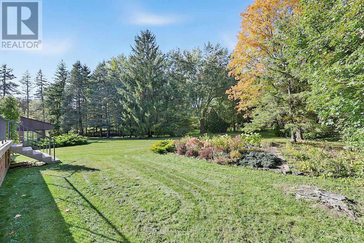
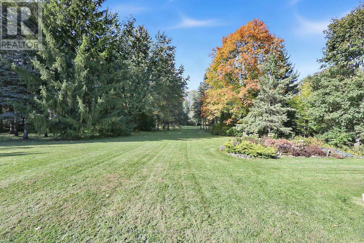
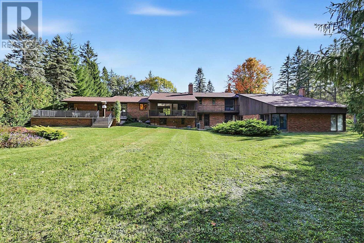
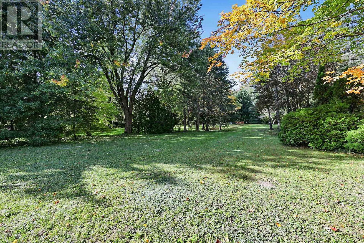
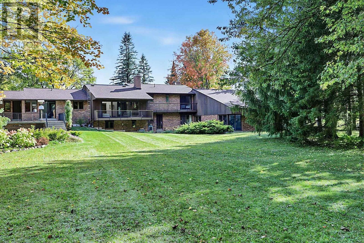
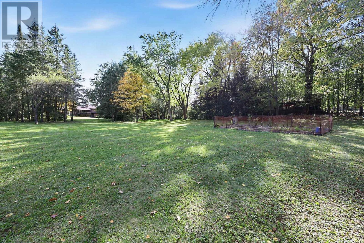
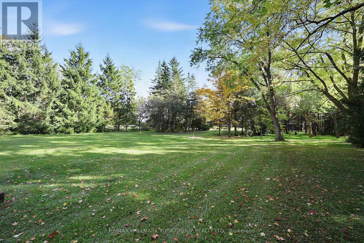
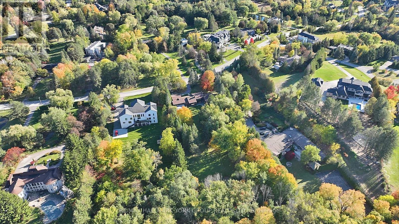
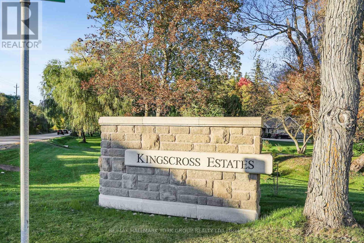
This superb lot in coveted Kingscross Estates has all the most sought-after characteristics--located on a quiet street away from the main through road, in an elevated location, flat and open yet partially treed, it features a classic midcentury sidesplit positioned to maximize enjoyment of the privacy and property views. From the moment of stepping inside this home, your eye travels through a grand family room with soaring cedar ceilings to secluded, parklike property views. Full height wood fireplace and skylights make this classic midcentury room spectacular. A bonus is the vast swimming pool room, with 17-foot beamed tongue-and-groove cedar ceilings, skylights and a huge 28 by 22-foot gunite pool. This pool has been professionally closed and would require updates but the room provides a great deal of added, light-filled living space with endless potential. This lot could not be more perfect for building your dream home, but the midcentury sidesplit also has many amazing features including minimal stairs for mobility and therefore has great potential for a renovation that embraces its classic modern vibe. The TRCA website indicates no TRCA restrictions for protected features (verification is always advised), eliminating a major step in the permit process for building applications. Kingscross Estates is the defining residential enclave of King Township, and home to some of Canada's finest homes and properties, set among woodlands and natural features and minutes to Highway 400, Pearson Int'l Airport, top private schools and acclaimed dining. This historic neighbourhood features unique lots typically in the 2-acre range. With the push for higher density, this type of property represents a disappearing opportunity for a lifestyle that embraces the extraordinary! (id:43681)
房源概要
| MLS® Number | N14031422 |
| 房源类型 | 民宅 |
| 社区名字 | King City |
| 社区特征 | School Bus, 社区活动中心 |
| 特征 | Level Lot, 树木繁茂的地区, Irregular Lot Size, Sloping, Partially Cleared, Open Space, Level |
| 总车位 | 10 |
| 泳池类型 | 地下游泳池 |
| 结构 | Deck, Patio(s) |
详 情
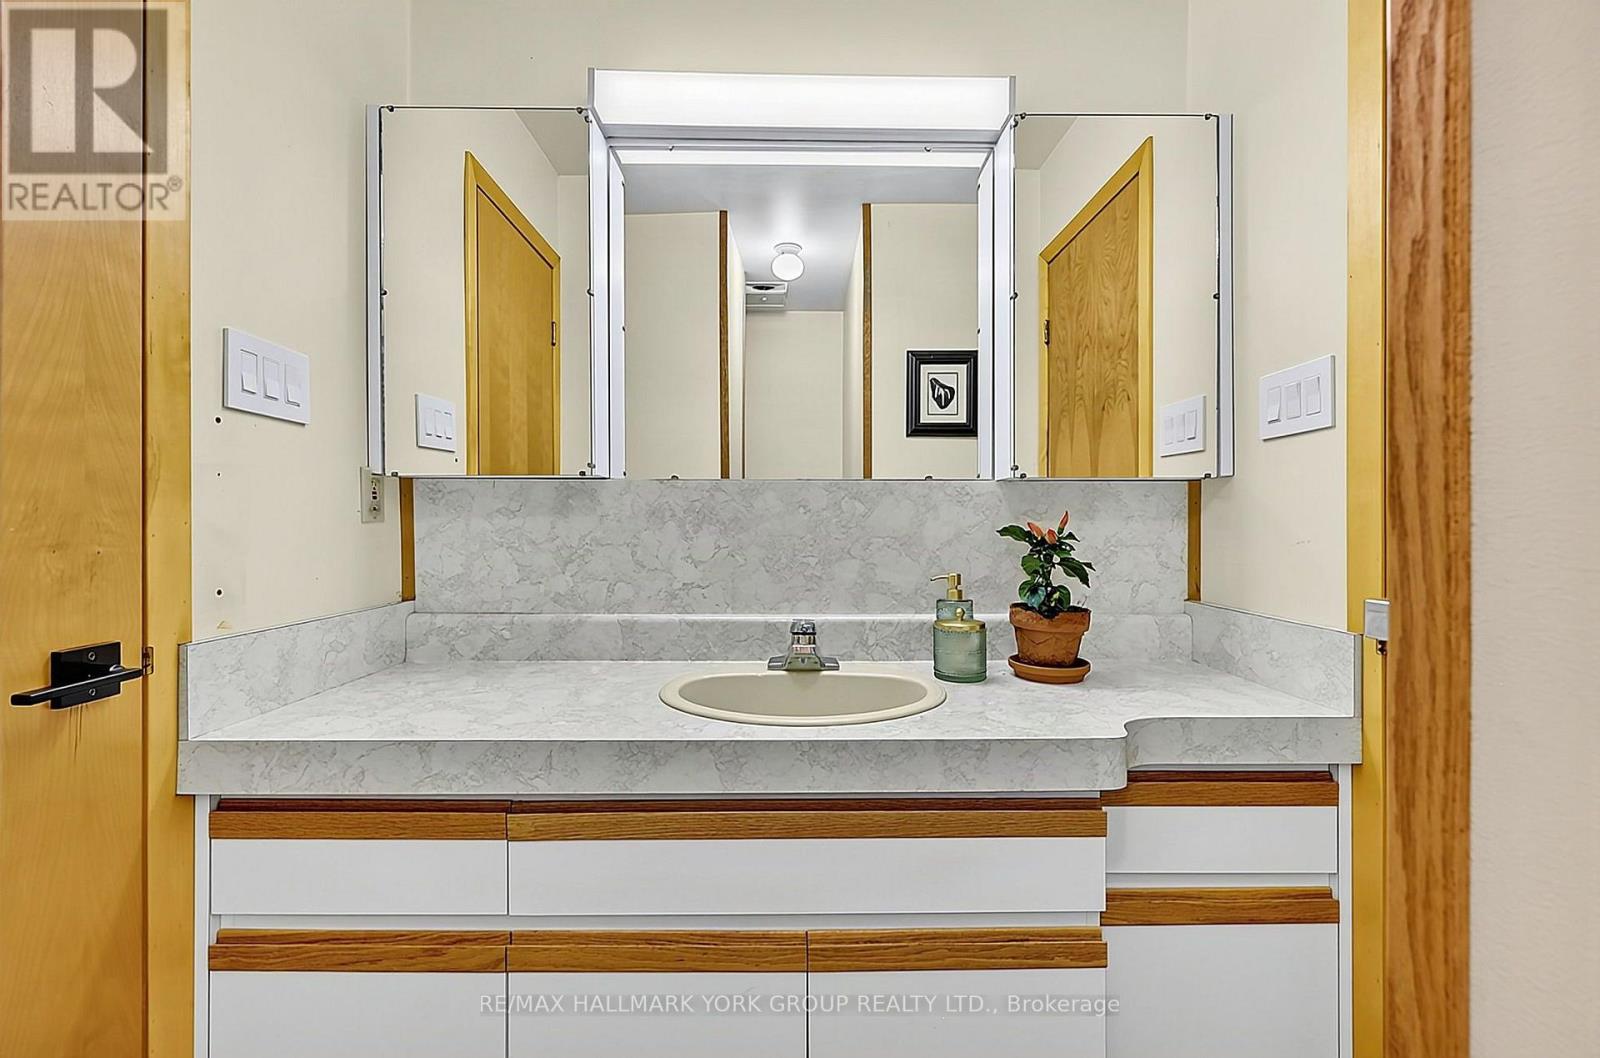
| 浴室 | 4 |
| 地上卧房 | 3 |
| 地下卧室 | 1 |
| 总卧房 | 4 |
| 公寓设施 | Fireplace(s) |
| 家电类 | Central Vacuum, Water Heater, Water Softener |
| 地下室进展 | 部分完成 |
| 地下室类型 | N/a (partially Finished) |
| 施工种类 | 独立屋 |
| Construction Style Split Level | Sidesplit |
| 空调 | 中央空调 |
| 外墙 | 砖, 木头 |
| Fire Protection | Alarm System |
| 壁炉 | 有 |
| Fireplace Total | 2 |
| Flooring Type | Hardwood, 混凝土, Cork, Carpeted |
| 地基类型 | 水泥 |
| 客人卫生间(不包含洗浴) | 1 |
| 供暖方式 | 天然气 |
| 供暖类型 | 压力热风 |
| 内部尺寸 | 2000 - 2500 Sqft |
| 类型 | 独立屋 |
| Utility Power | Generator |
车 位
| 附加车库 | |
| Garage |
土地
| 英亩数 | 有 |
| 污水道 | Septic System |
| 土地深度 | 504 Ft ,3 In |
| 土地宽度 | 178 Ft ,9 In |
| 不规则大小 | 178.8 X 504.3 Ft ; Lot Size Irregular |
房 间
| 楼 层 | 类 型 | 长 度 | 宽 度 | 面 积 |
|---|---|---|---|---|
| 地下室 | Bedroom 4 | 3.66 m | 3.35 m | 3.66 m x 3.35 m |
| 地下室 | Workshop | 7.29 m | 6.17 m | 7.29 m x 6.17 m |
| 地下室 | Exercise Room | 3.68 m | 3.58 m | 3.68 m x 3.58 m |
| 地下室 | 其它 | 6.68 m | 4.29 m | 6.68 m x 4.29 m |
| Lower Level | 其它 | 13.28 m | 90.22 m | 13.28 m x 90.22 m |
| Lower Level | 洗衣房 | 2.85 m | 2.11 m | 2.85 m x 2.11 m |
| Lower Level | 娱乐,游戏房 | 7.72 m | 4.42 m | 7.72 m x 4.42 m |
| 一楼 | 客厅 | 7.29 m | 3.94 m | 7.29 m x 3.94 m |
| 一楼 | 餐厅 | 7.29 m | 3.94 m | 7.29 m x 3.94 m |
| 一楼 | 家庭房 | 6.68 m | 5.51 m | 6.68 m x 5.51 m |
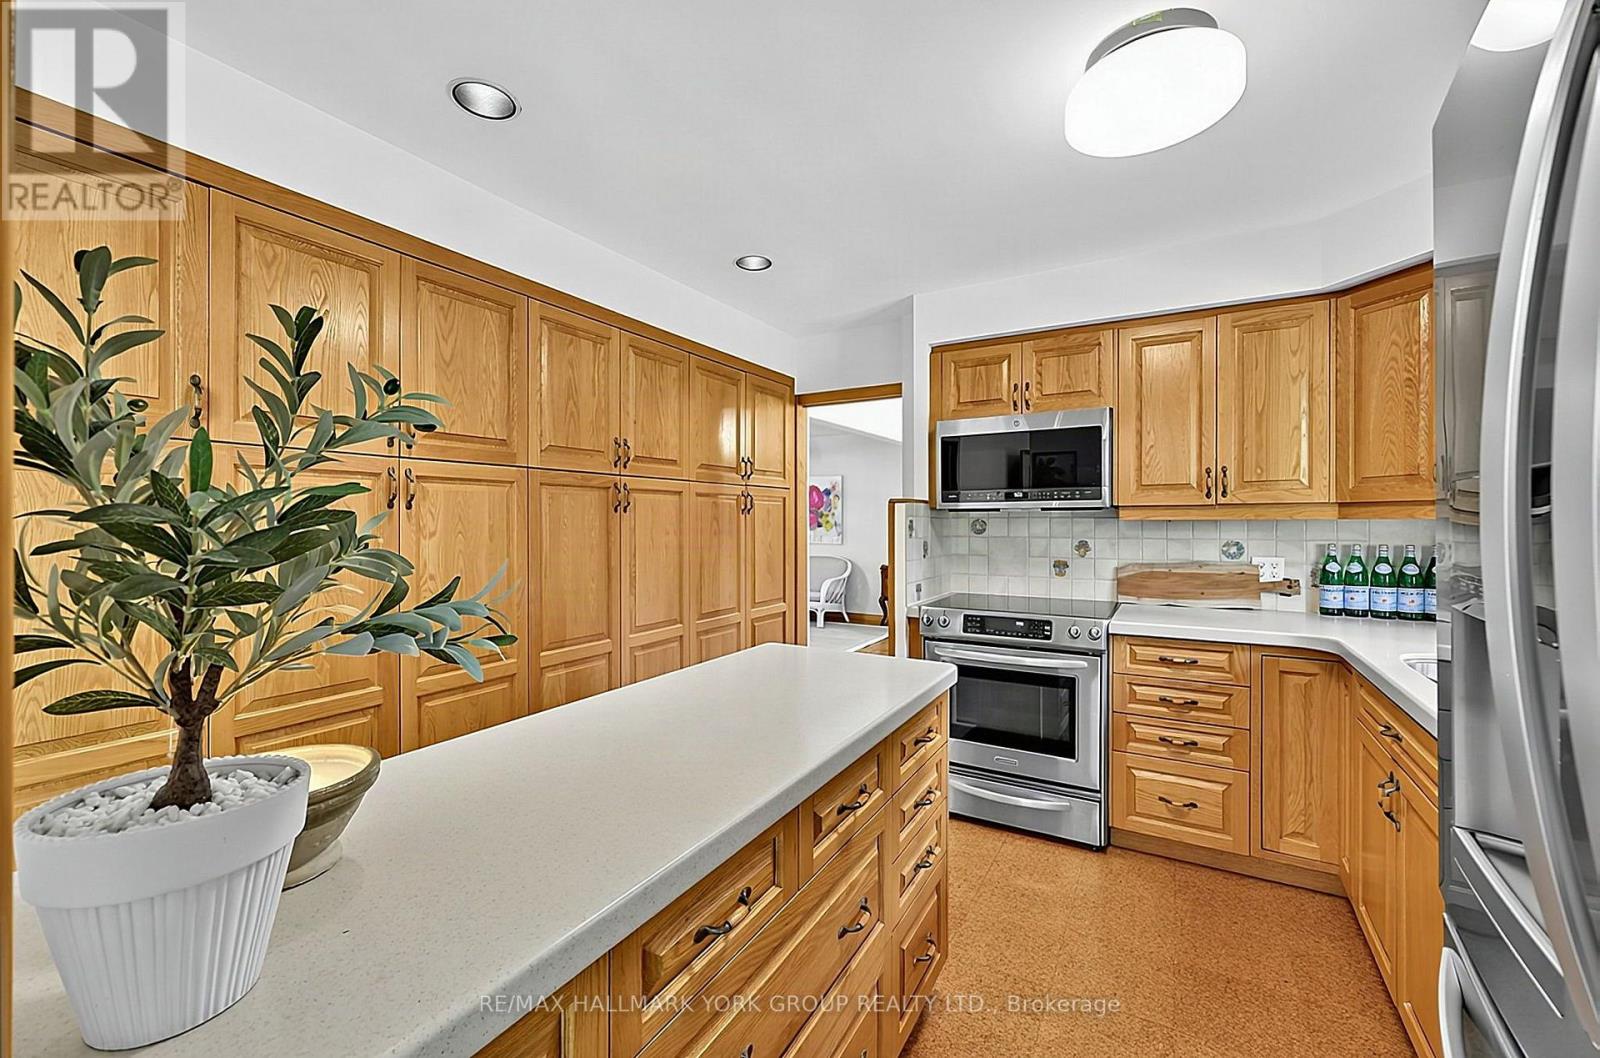
| 一楼 | 厨房 | 3.63 m | 3.3 m | 3.63 m x 3.3 m |
| 一楼 | Eating Area | 3.73 m | 3.1 m | 3.73 m x 3.1 m |
| 一楼 | Mud Room | 5.54 m | 2.79 m | 5.54 m x 2.79 m |
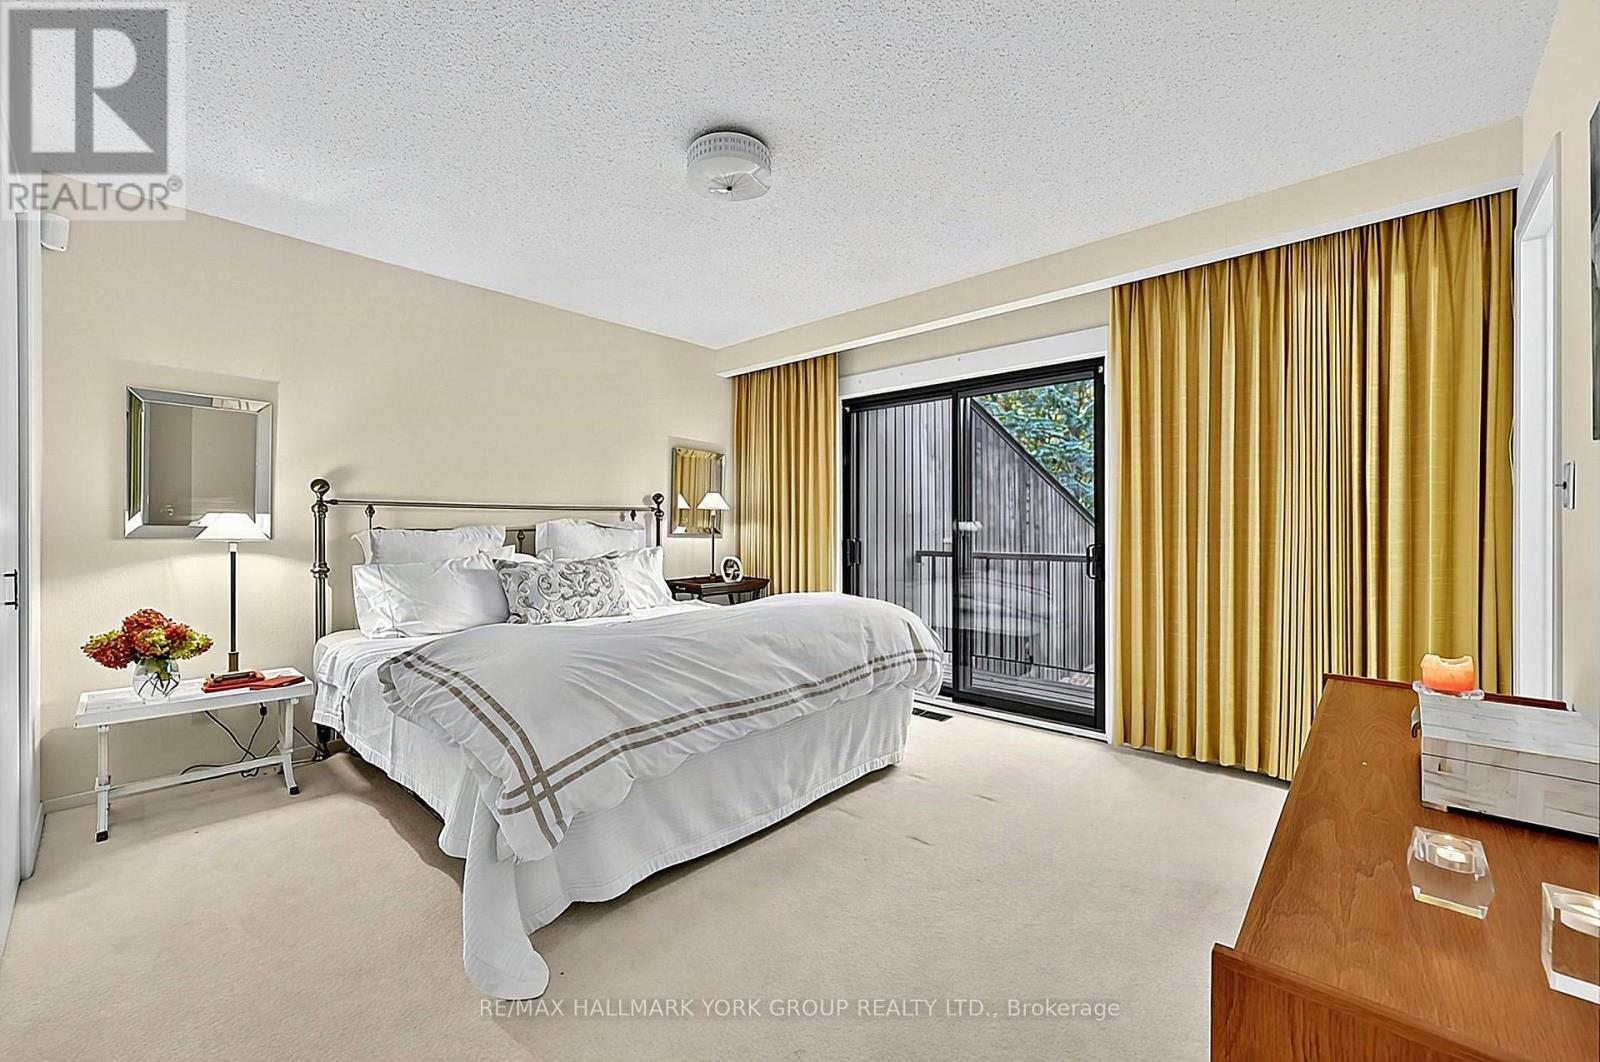
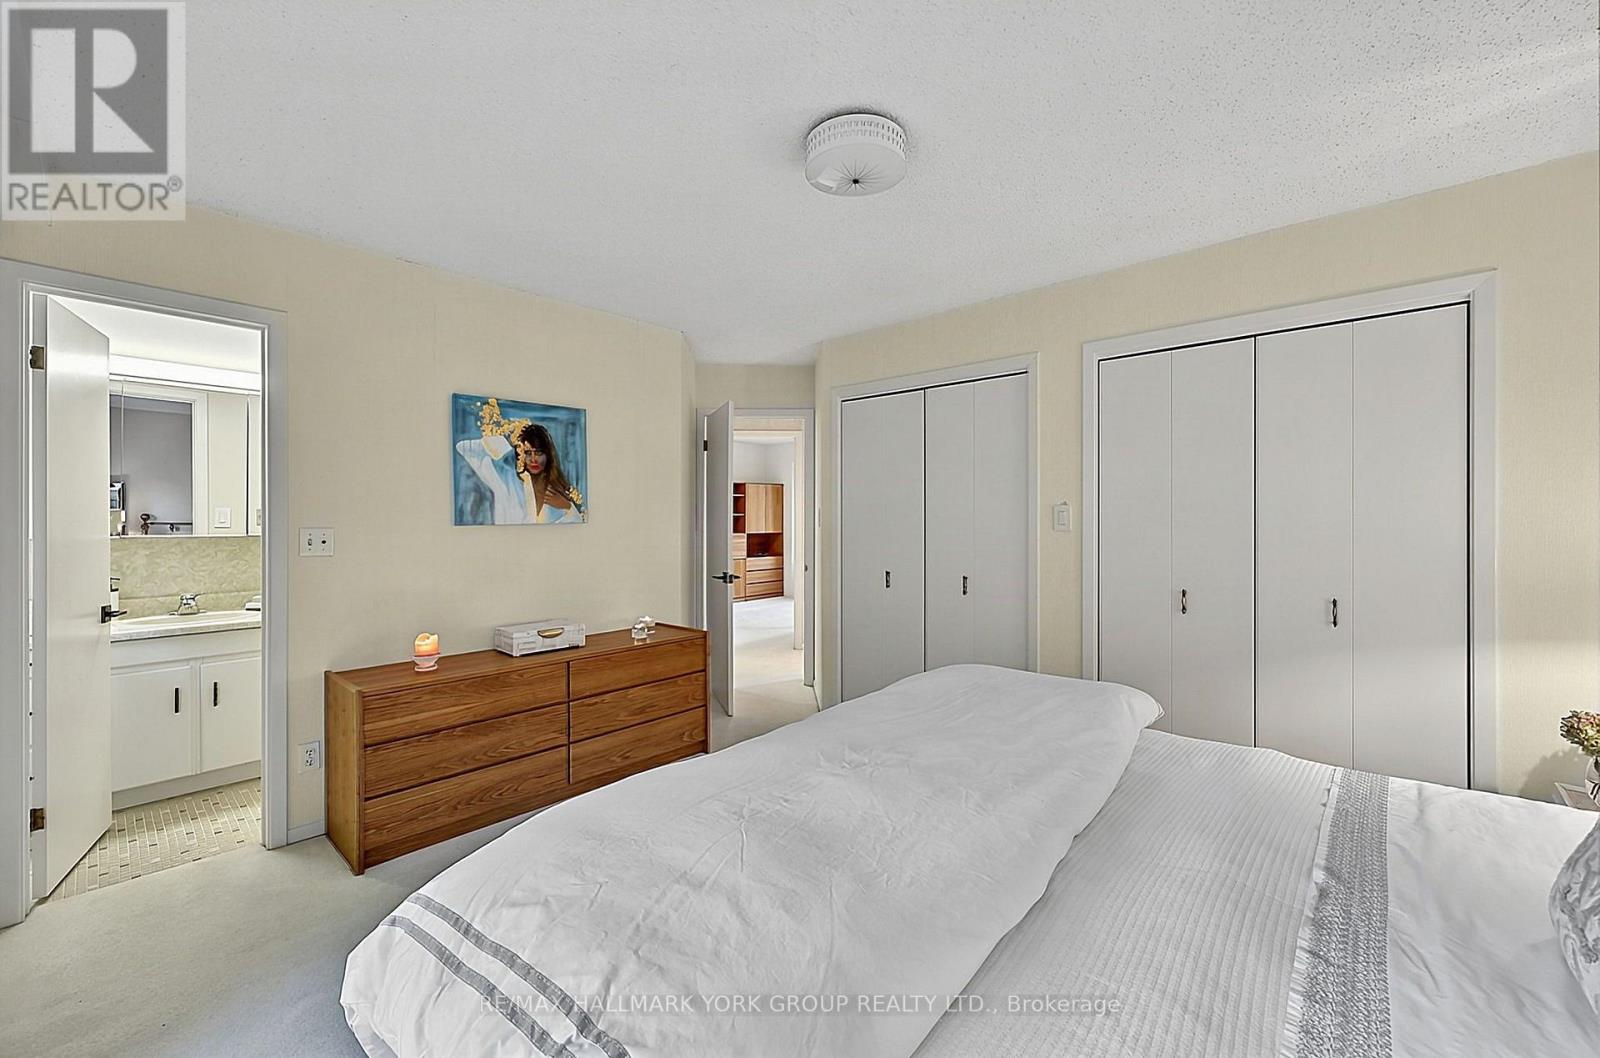
| Upper Level | 主卧 | 4.09 m | 3.63 m | 4.09 m x 3.63 m |
| Upper Level | 第二卧房 | 3.76 m | 3.43 m | 3.76 m x 3.43 m |
| Upper Level | 第三卧房 | 3.84 m | 3.61 m | 3.84 m x 3.61 m |
https://www.realtor.ca/real-estate/30399764/114-kingsworth-road-king-king-city-king-city

The trademarks REALTOR®, REALTORS®, and the REALTOR® logo are controlled by The Canadian Real Estate Association (CREA) and identify real estate professionals who are members of CREA. The trademarks MLS®, Multiple Listing Service® and the associated logos are owned by The Canadian Real Estate Association (CREA) and identify the quality of services provided by real estate professionals who are members of CREA. The trademark DDF® is owned by The Canadian Real Estate Association (CREA) and identifies CREA's Data Distribution Facility (DDF®)
Toronto Real Estate Board
RE/MAX Hallmark York Group Realty Ltd.
October 23 2026 02:58:31
