
47 Frederick Street Brampton (Downtown Brampton), Ontario L6Y 1G7


$999,000
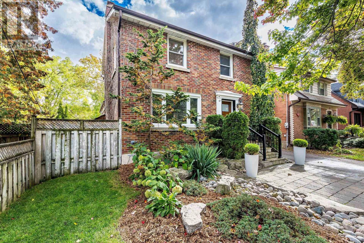
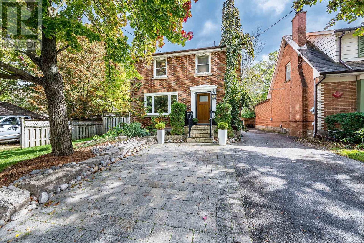
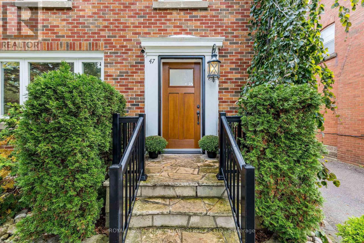
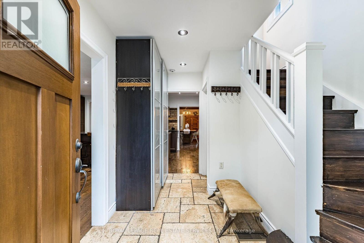
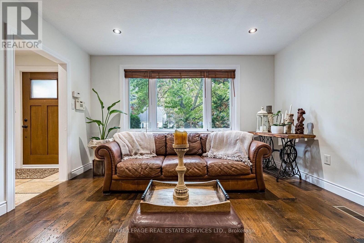
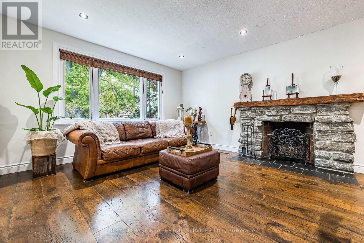
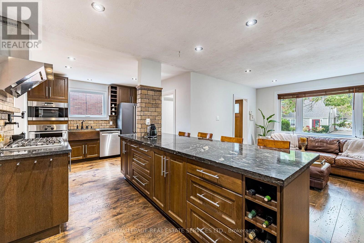
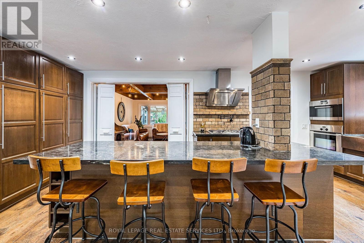
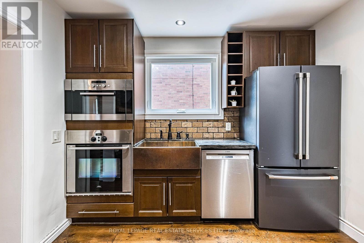
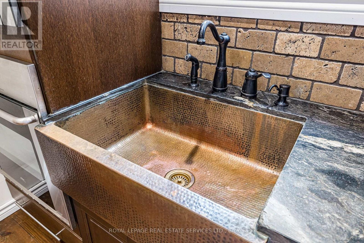
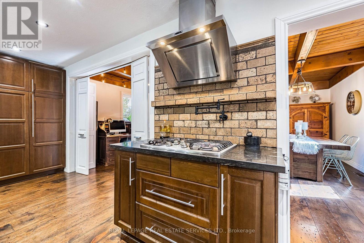
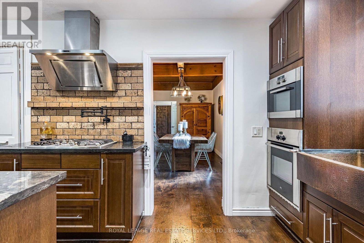
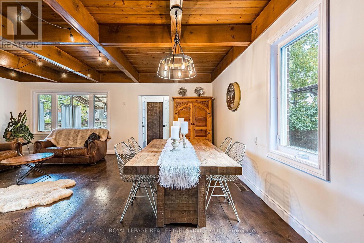
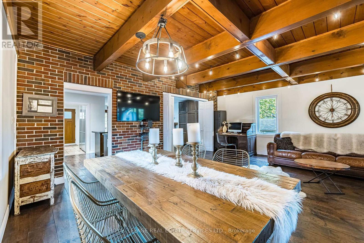
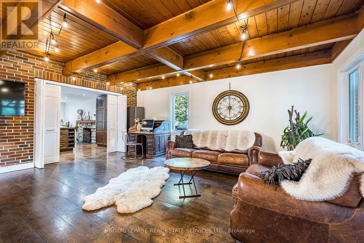
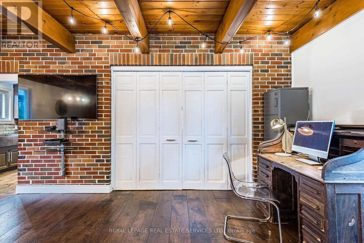
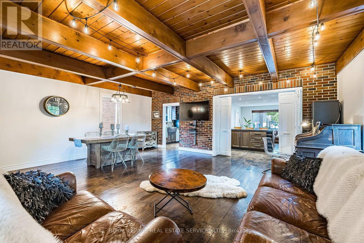
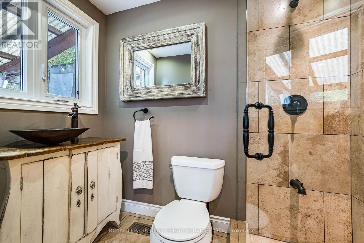
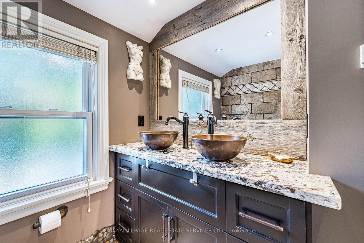
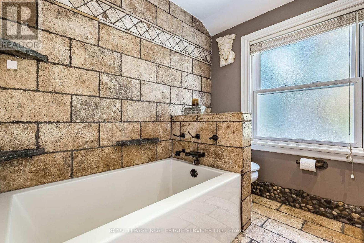
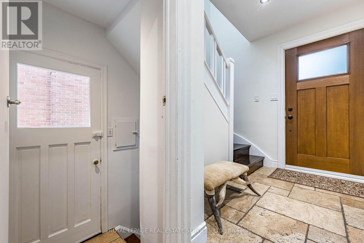
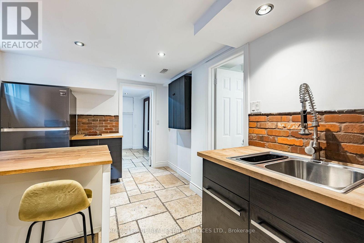
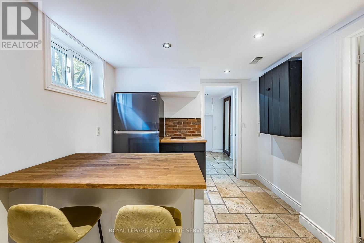
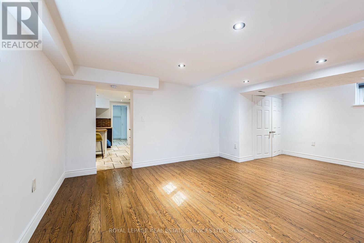
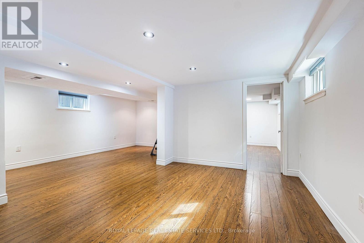
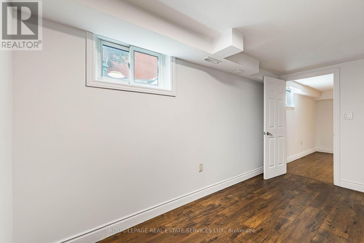
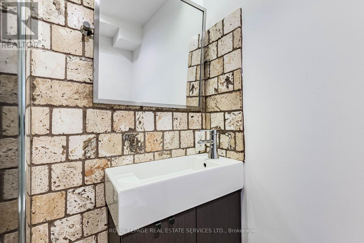
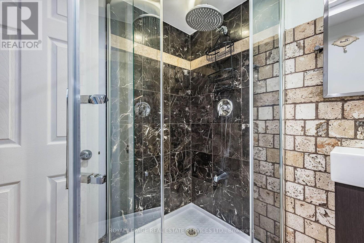
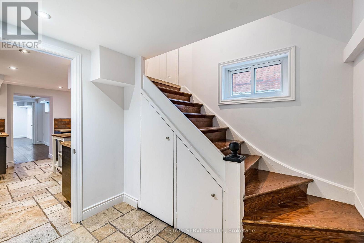
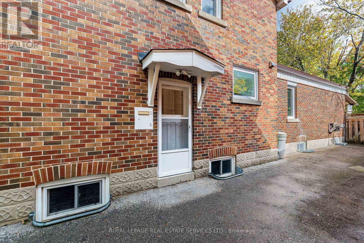
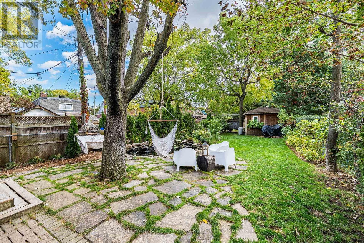
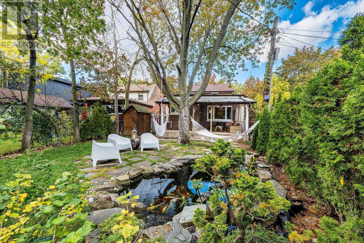
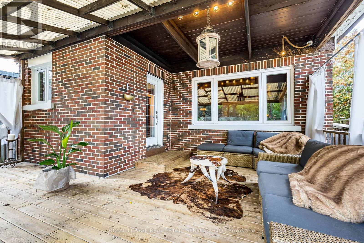
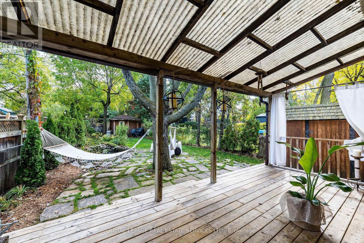
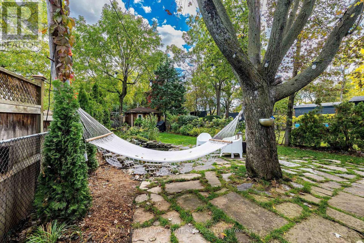
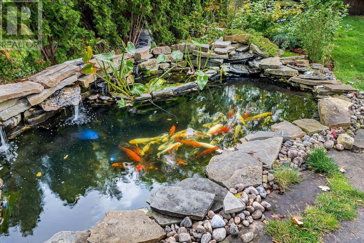
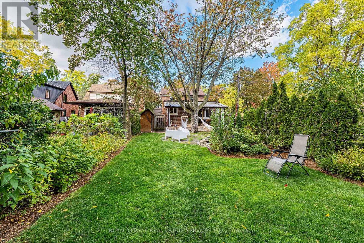
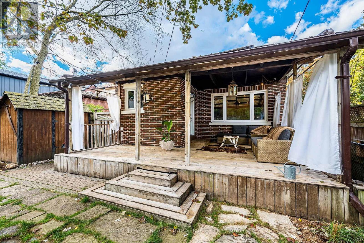
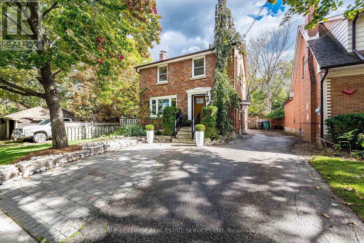
Beautifully landscaped and rich in character, this exceptional home welcomes you along a stone walkway to an inviting stone porch, setting the tone for the beauty within. Step inside to a chic rustic aesthetic with a modern edge, where thoughtful renovations create a warm, seamless flow. Distressed 9" custom plank hardwood and stone floors enhance the principal living spaces, while a striking stone fireplace anchors the living room. At the heart of the home, the beautifully renovated kitchen showcases a fabulous, hammered copper sink, pot filler, gas stove, generous cabinetry, granite counters, large pantry & an oversized breakfast bar with seating for 4. The impressive family room addition is perfect for entertaining, featuring handsome beamed ceilings & overlooking the lovely backyard. Enjoy 3 beautifully renovated baths, including double copper sinks in the main bath. A covered deck extends outdoor living well into the cooler months, overlooking an expansive pool-sized 160' south-facing lot with lush gardens and tranquil pond. The finished lower level, with separate entrance, is ideal for extended family or in-law living, offering a rec room, bedroom, additional kitchen and bath. Parking for 5 cars plus several garden sheds. Exceptional location steps to Gage Park, Rose Theatre, GO Transit, shops, cafes, restaurants, schools, PAMA, and trails nearby. Future LRT, Riverwalk & Hospital expansion well on their way. Upgrades include roof, most windows, flooring, kitchen and CAC. (id:43681)
房源概要
| MLS® Number | W14031104 |
| 房源类型 | 民宅 |
| 社区名字 | Downtown Brampton |
| 附近的便利设施 | 医院, 公园, 公共交通, 学校 |
| 社区特征 | 社区活动中心 |
| 总车位 | 5 |
| 结构 | Deck, Patio(s), Porch, 棚 |
详 情
| 浴室 | 3 |
| 地上卧房 | 3 |
| 地下卧室 | 1 |
| 总卧房 | 4 |
| 公寓设施 | Fireplace(s) |
| 地下室进展 | 部分完成 |
| 地下室类型 | N/a (partially Finished) |
| 施工种类 | 独立屋 |
| 空调 | 中央空调 |
| 外墙 | 砖 |
| 壁炉 | 有 |
| Fireplace Total | 1 |
| Flooring Type | Hardwood, Marble, Laminate, 混凝土 |
| 地基类型 | 水泥 |
| 供暖方式 | 天然气 |
| 供暖类型 | 压力热风 |
| 储存空间 | 2 |
| 内部尺寸 | 1500 - 2000 Sqft |
| 类型 | 独立屋 |
| 设备间 | 市政供水 |
车 位
| 没有车库 |
土地
| 英亩数 | 无 |
| 土地便利设施 | 医院, 公园, 公共交通, 学校 |
| 污水道 | Sanitary Sewer |
| 土地深度 | 160 Ft ,2 In |
| 土地宽度 | 43 Ft |
| 不规则大小 | 43 X 160.2 Ft ; 23.17x158.97x42.97x160.20 |
| 地表水 | Pond Or Stream |
房 间
| 楼 层 | 类 型 | 长 度 | 宽 度 | 面 积 |
|---|---|---|---|---|
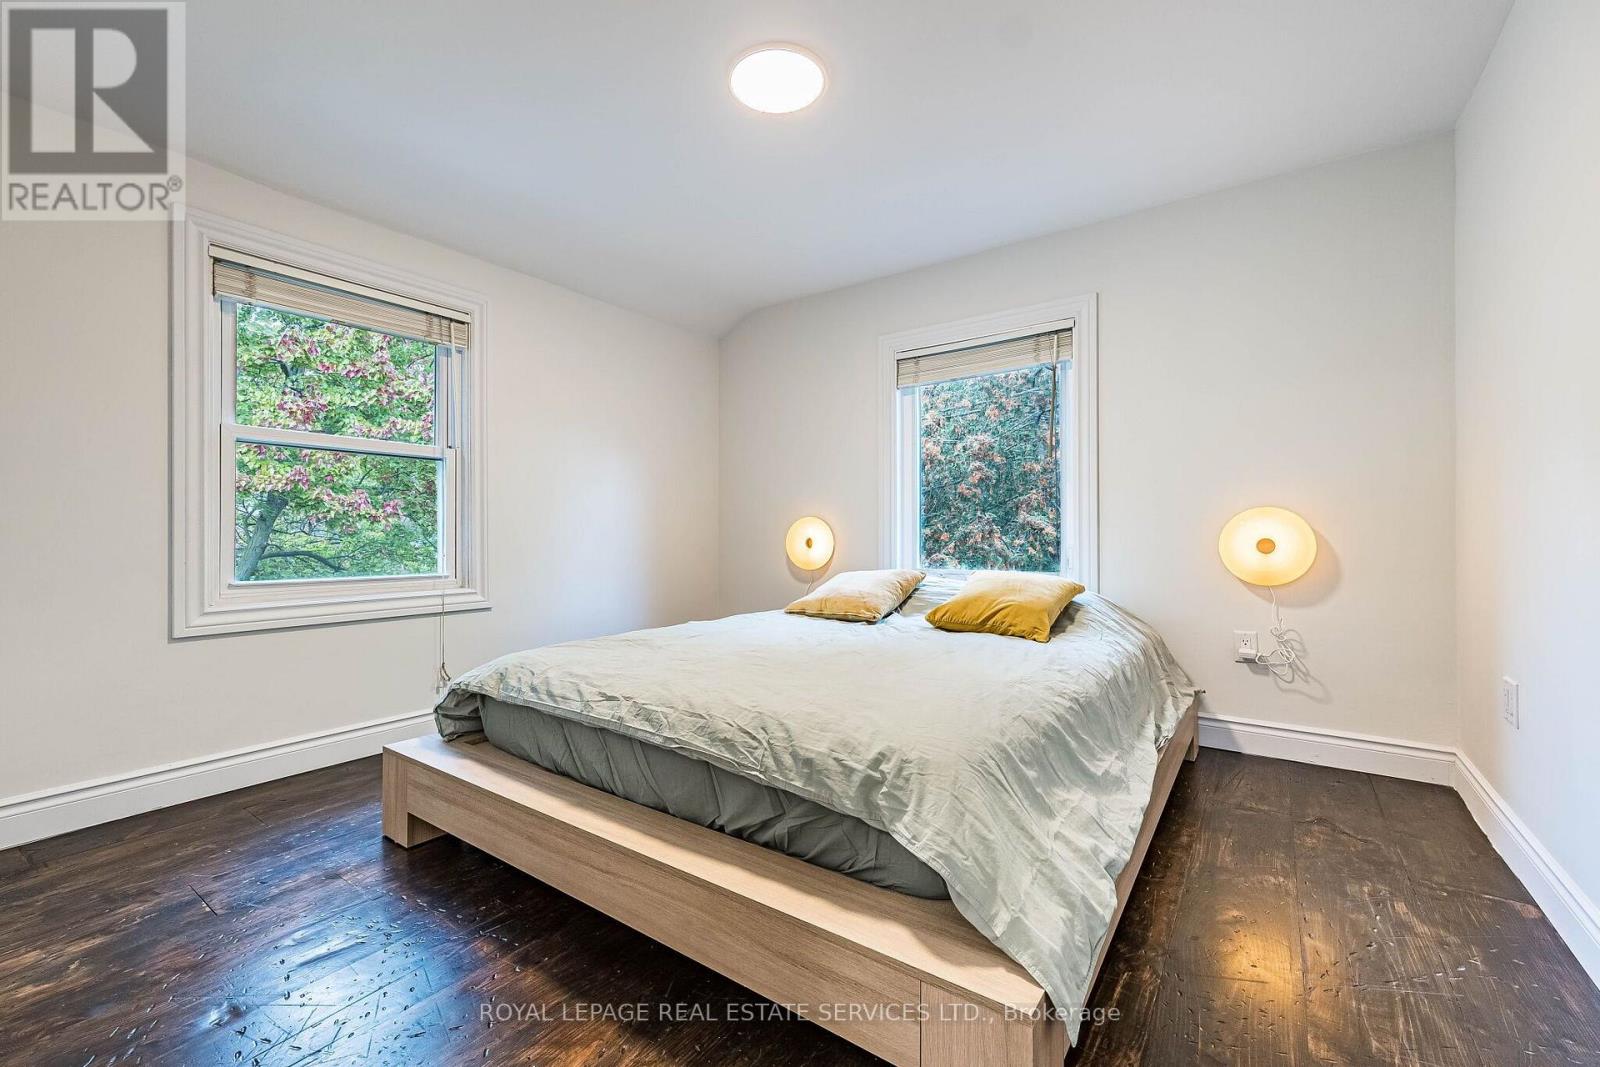
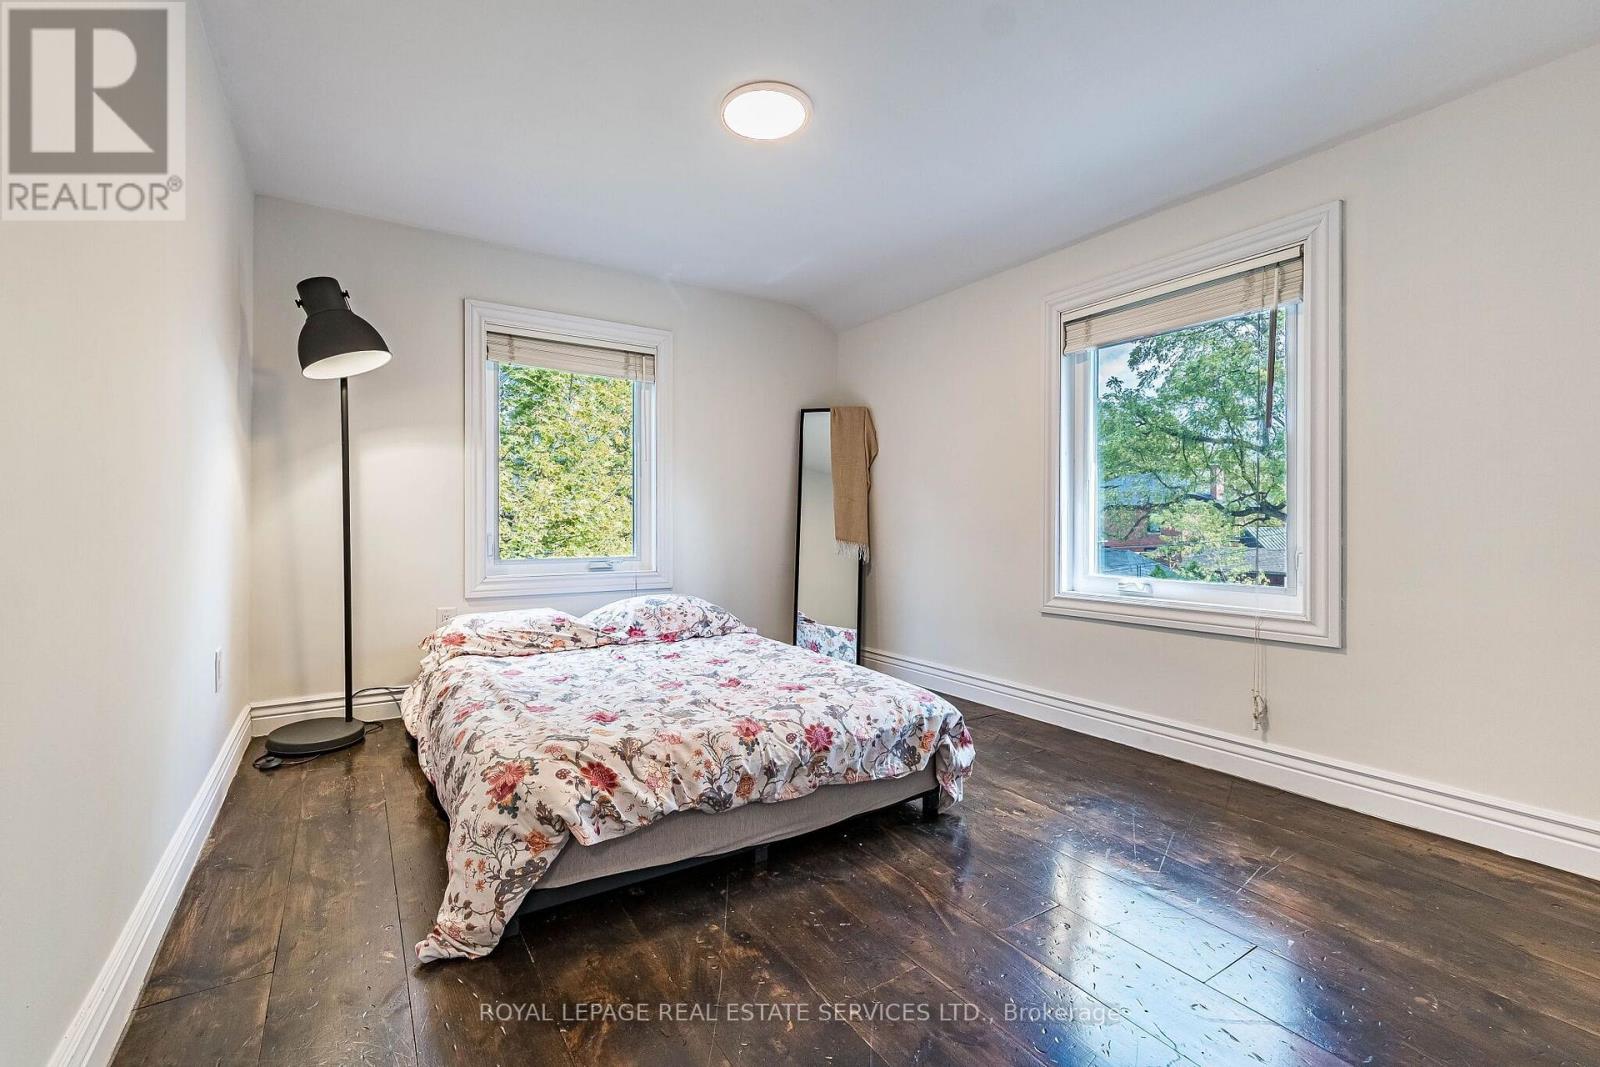
| 二楼 | 主卧 | 4.27 m | 3.11 m | 4.27 m x 3.11 m |
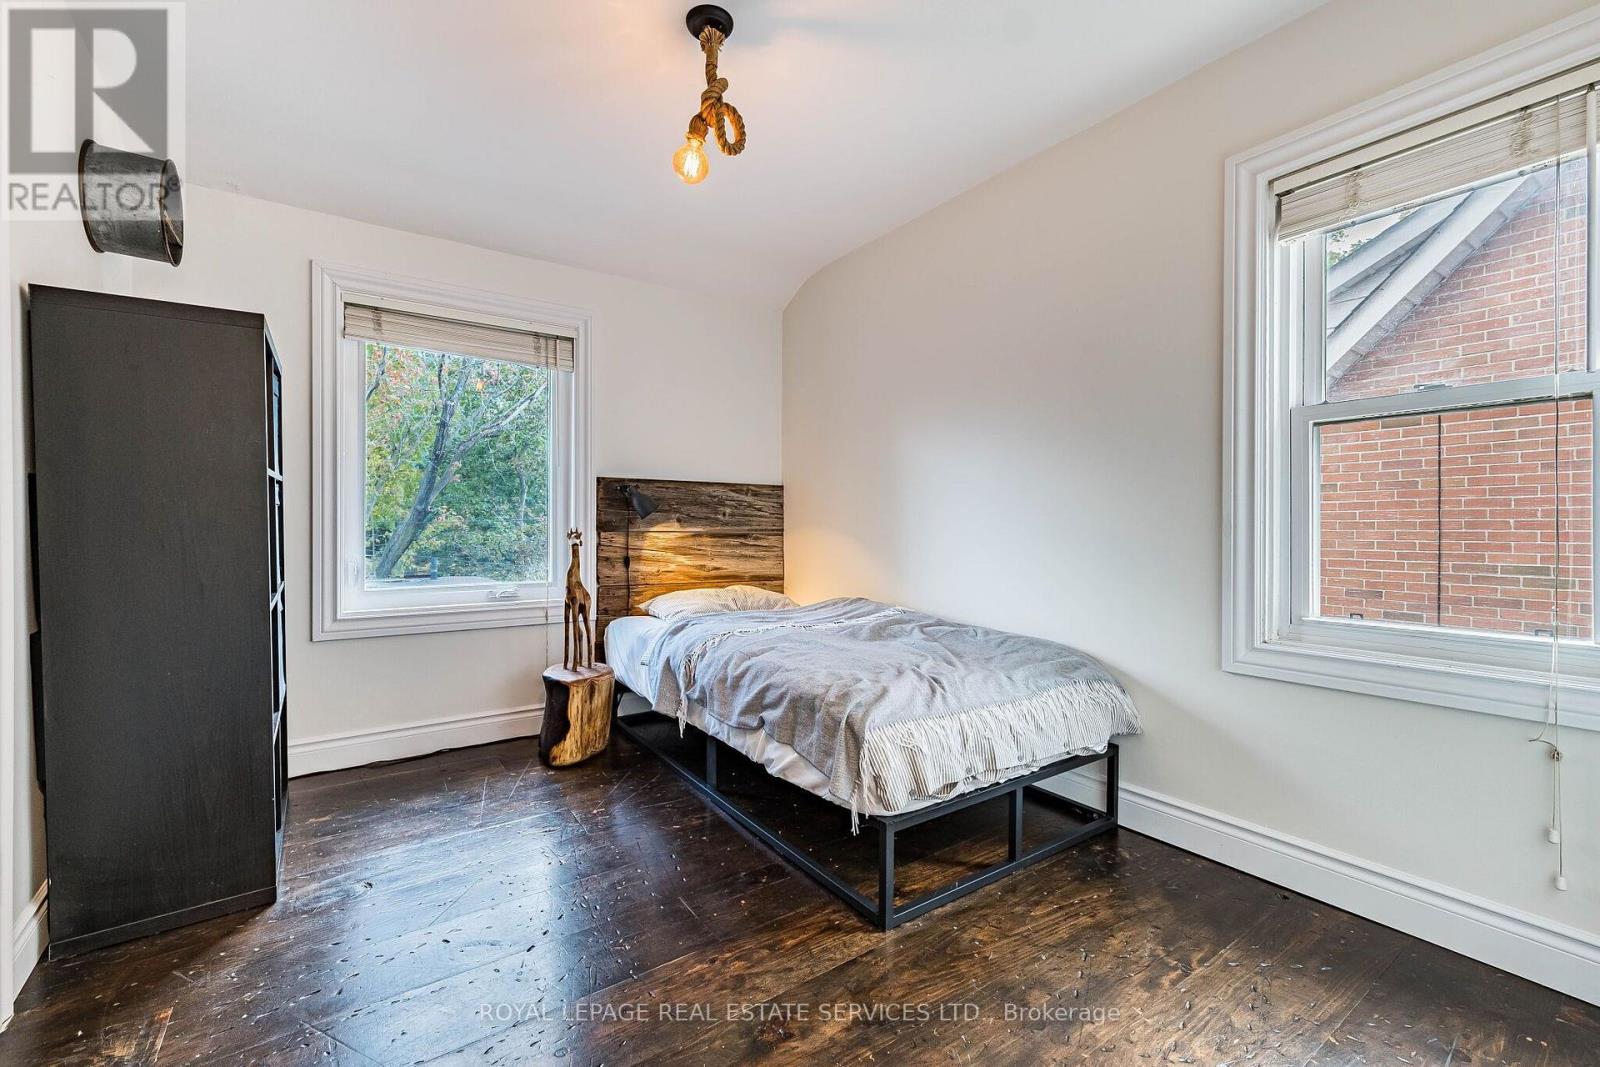
| 二楼 | 第二卧房 | 2.65 m | 3.11 m | 2.65 m x 3.11 m |
| 二楼 | 第三卧房 | 3.26 m | 3.41 m | 3.26 m x 3.41 m |
| 二楼 | 浴室 | 2.01 m | 2.41 m | 2.01 m x 2.41 m |
| 地下室 | 厨房 | 2.77 m | 3.72 m | 2.77 m x 3.72 m |
| 地下室 | 浴室 | 1.65 m | 1.56 m | 1.65 m x 1.56 m |
| 地下室 | Bedroom 4 | 2.44 m | 4.33 m | 2.44 m x 4.33 m |
| 地下室 | 设备间 | 4.05 m | 4.48 m | 4.05 m x 4.48 m |
| 地下室 | 洗衣房 | 2.17 m | 2.04 m | 2.17 m x 2.04 m |
| 地下室 | 娱乐,游戏房 | 6.13 m | 5.79 m | 6.13 m x 5.79 m |
| 一楼 | 客厅 | 3.99 m | 3.69 m | 3.99 m x 3.69 m |
| 一楼 | 厨房 | 6.74 m | 3.08 m | 6.74 m x 3.08 m |
| 一楼 | 餐厅 | 2.68 m | 5.88 m | 2.68 m x 5.88 m |
| 一楼 | 家庭房 | 3.78 m | 5.88 m | 3.78 m x 5.88 m |
| 一楼 | 浴室 | 1.4 m | 2.41 m | 1.4 m x 2.41 m |

The trademarks REALTOR®, REALTORS®, and the REALTOR® logo are controlled by The Canadian Real Estate Association (CREA) and identify real estate professionals who are members of CREA. The trademarks MLS®, Multiple Listing Service® and the associated logos are owned by The Canadian Real Estate Association (CREA) and identify the quality of services provided by real estate professionals who are members of CREA. The trademark DDF® is owned by The Canadian Real Estate Association (CREA) and identifies CREA's Data Distribution Facility (DDF®)
Toronto Real Estate Board
Royal LePage Real Estate Services Ltd.
October 30 2026 04:34:33
