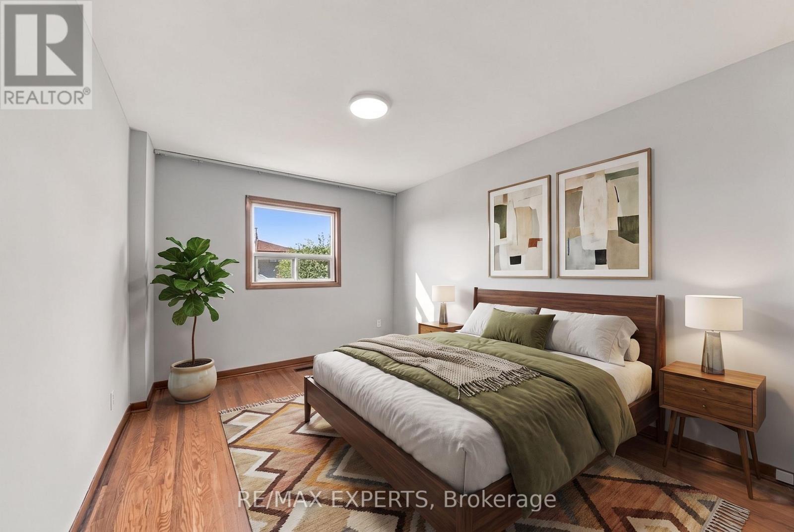
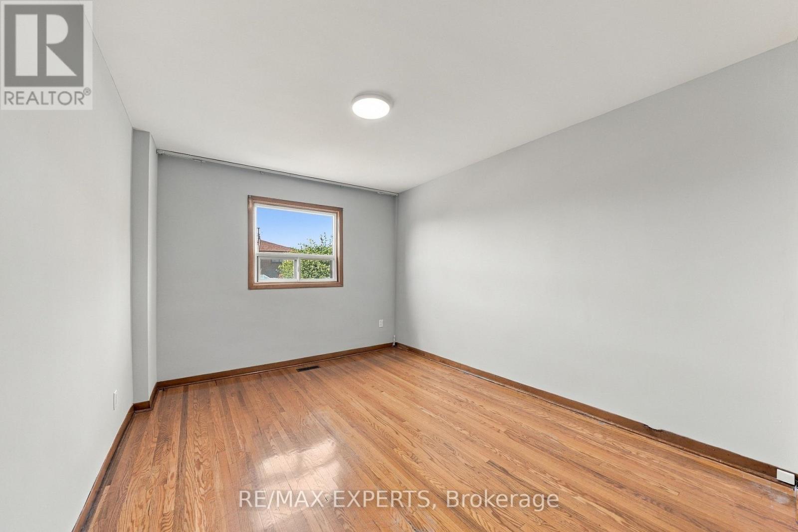
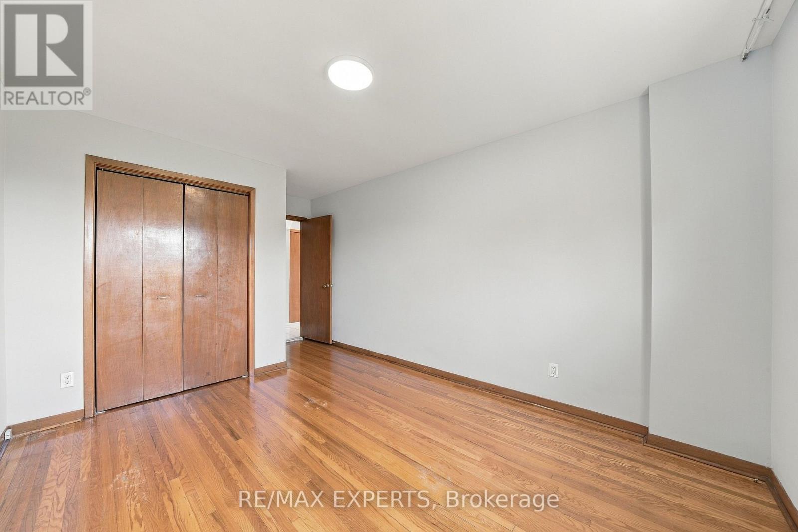
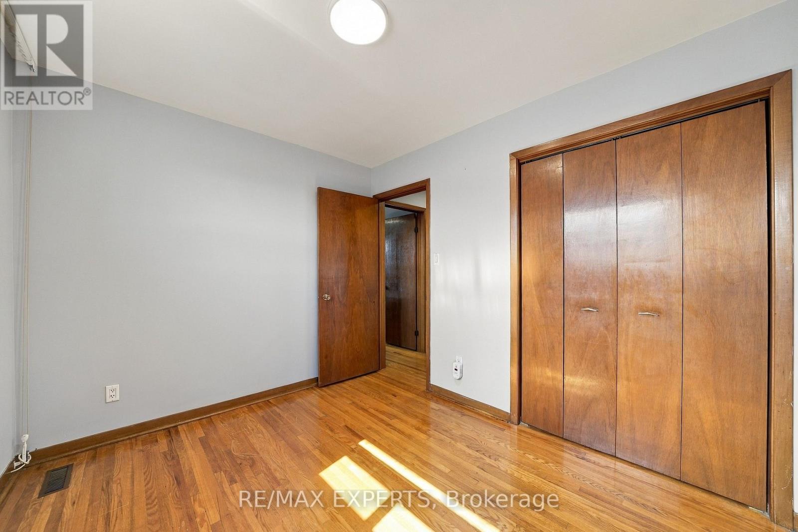
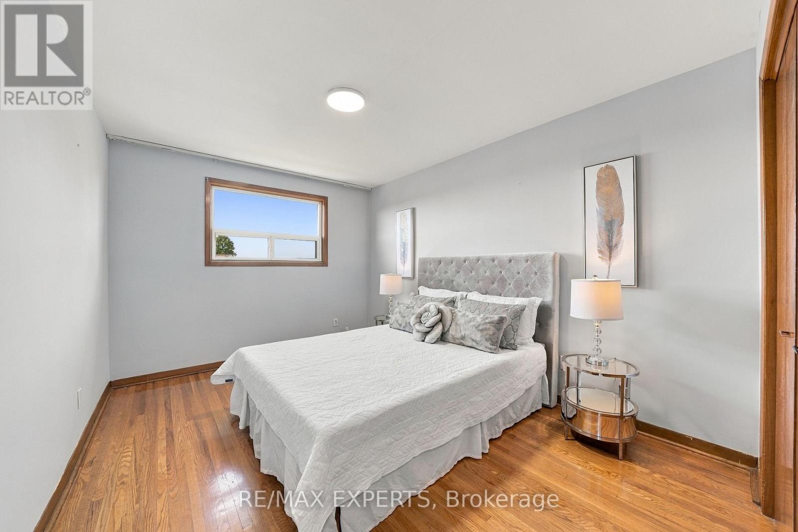
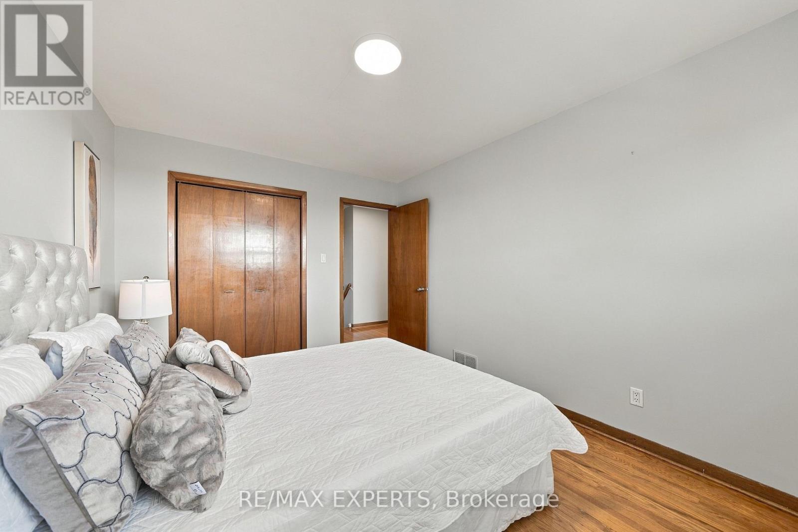
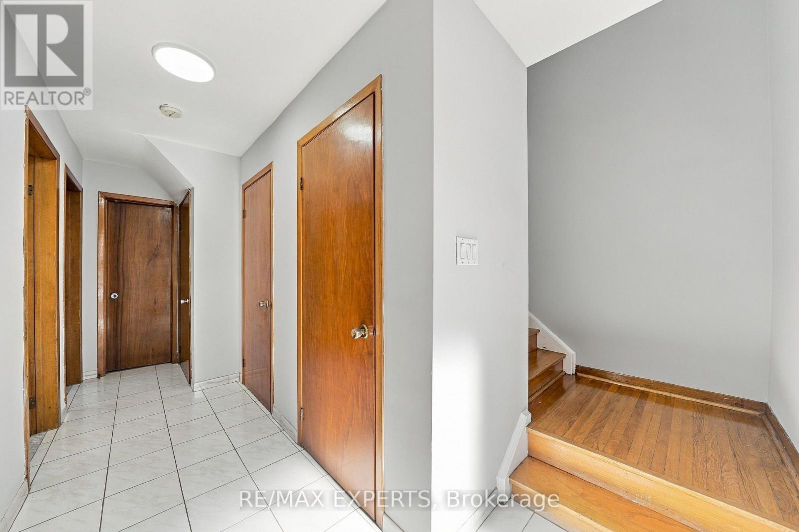
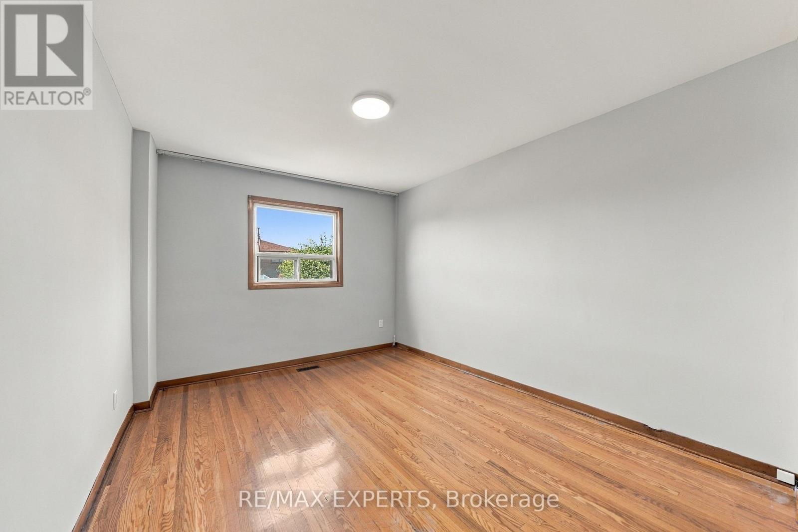
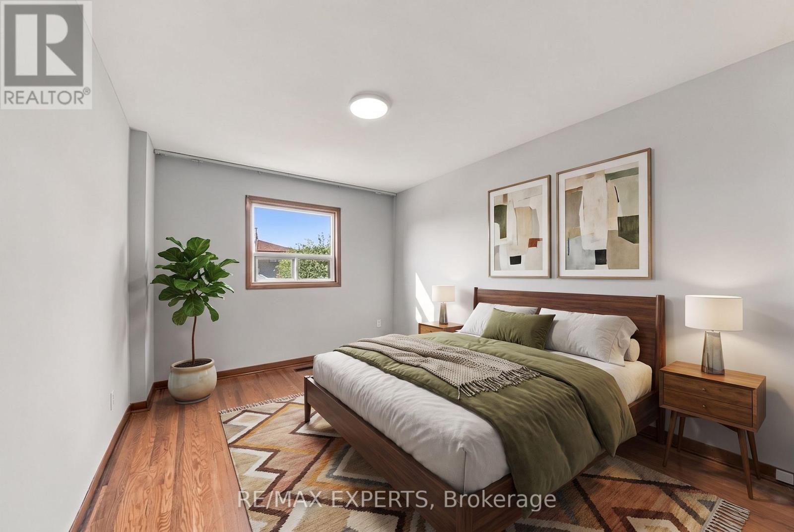
4 卧室
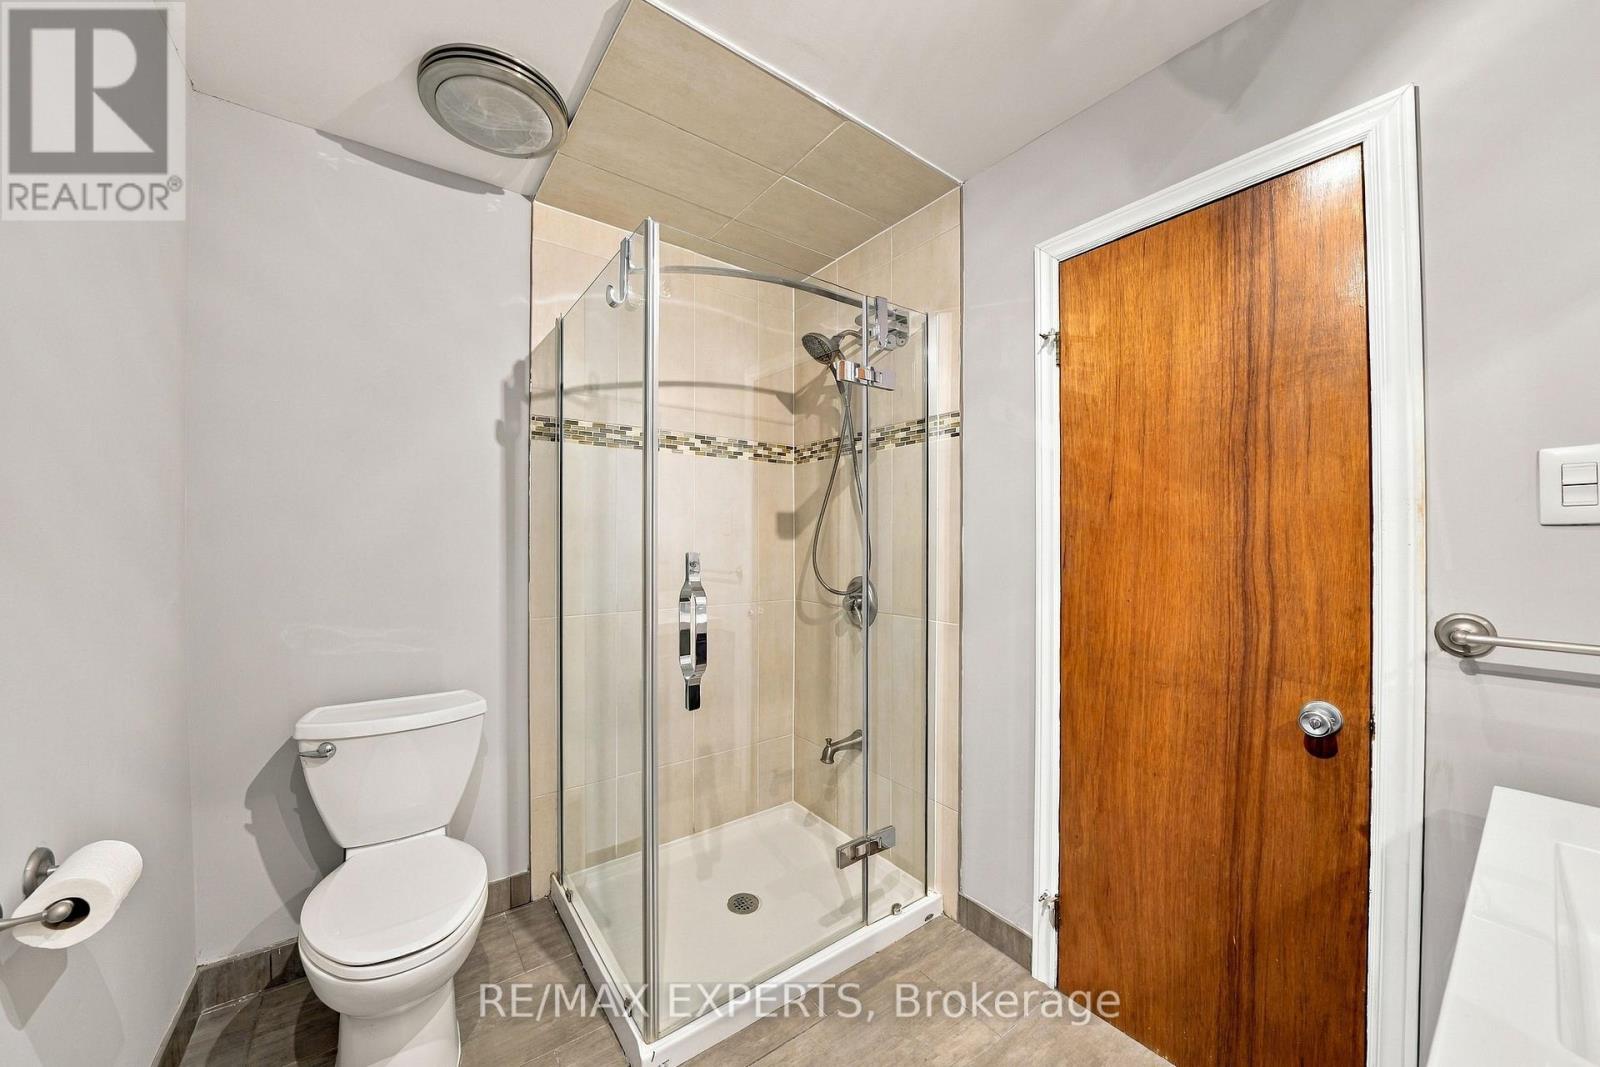
2 浴室
1500 - 2000 sqft
壁炉
中央空调
风热取暖
$949,000
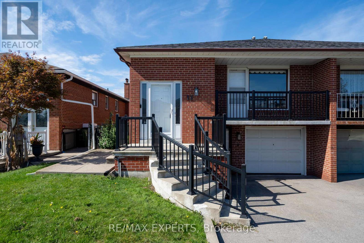
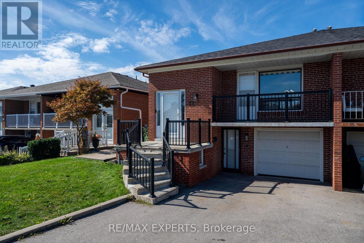
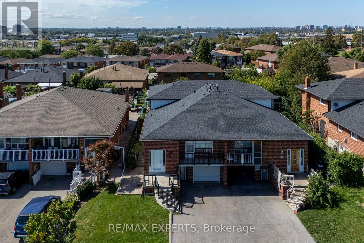
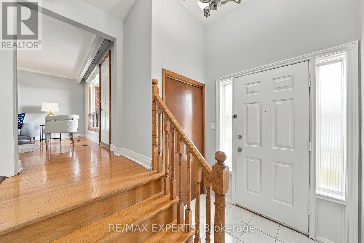
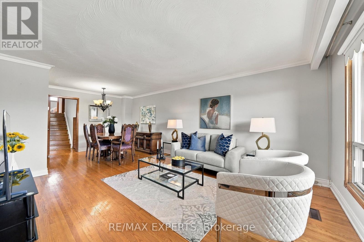
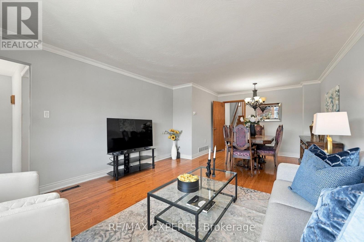
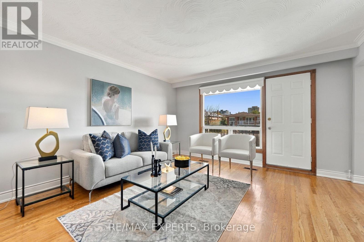
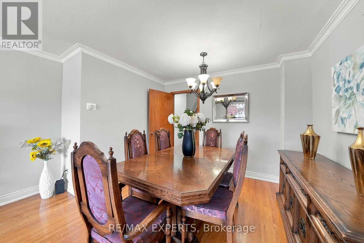
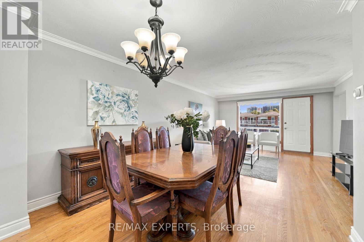
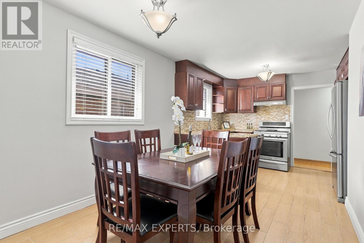
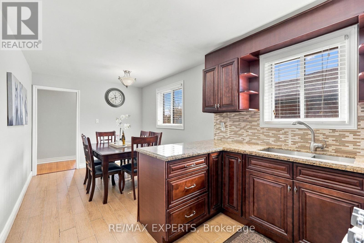
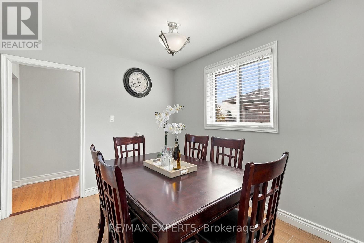
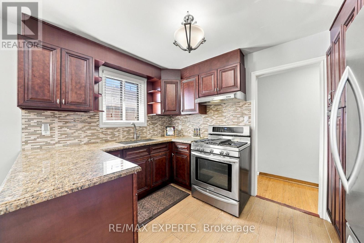
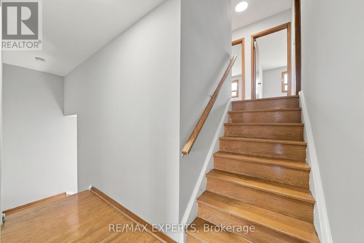
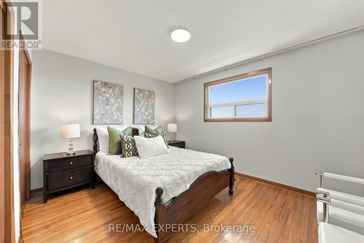
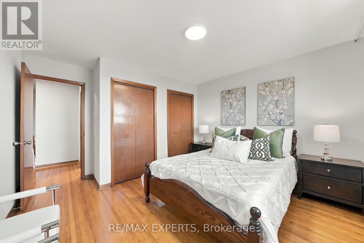
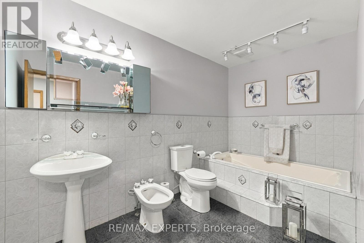
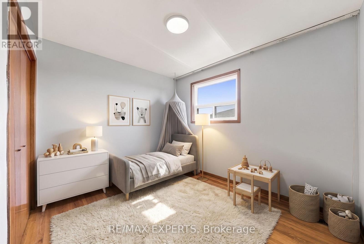
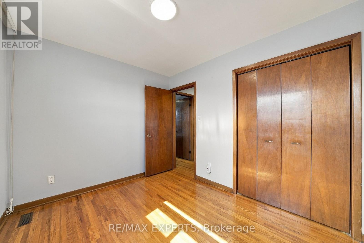
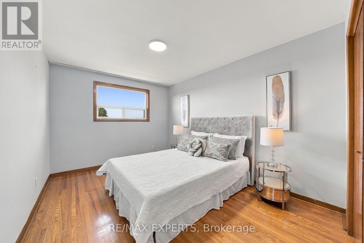
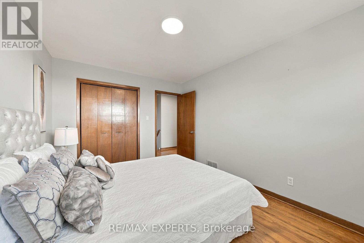
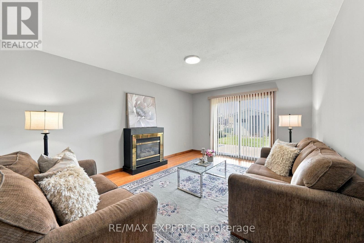
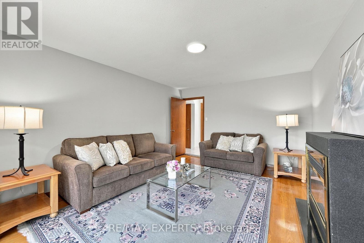
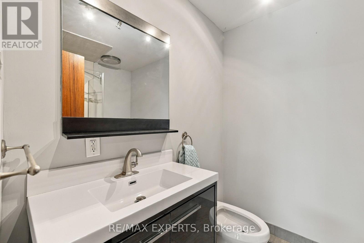
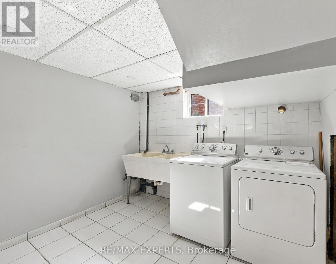
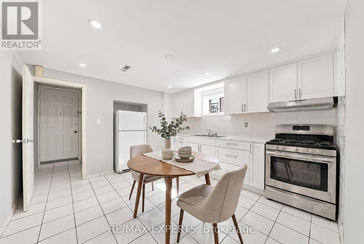
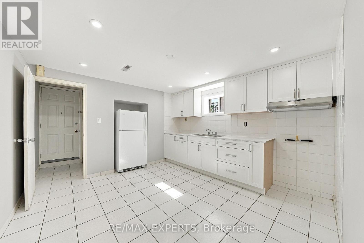
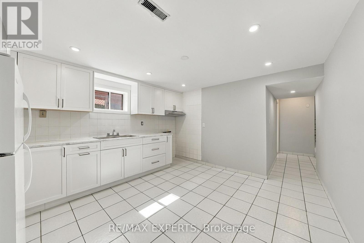
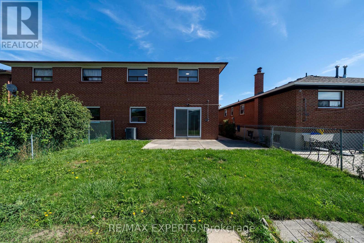
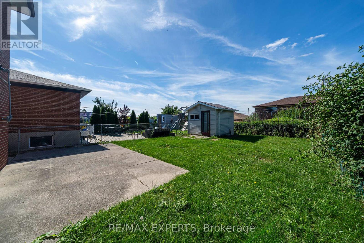
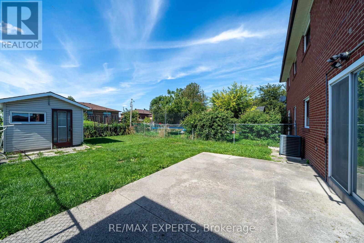
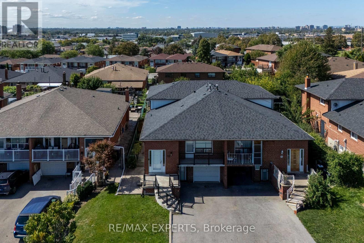
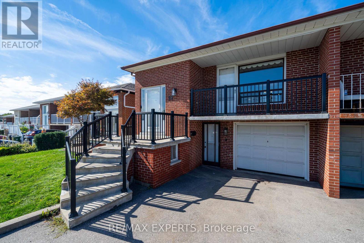
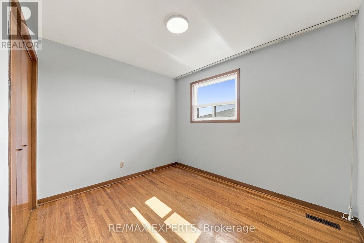
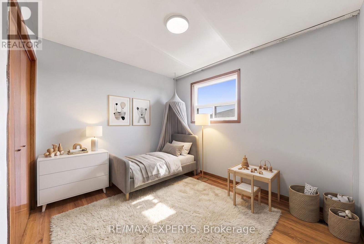
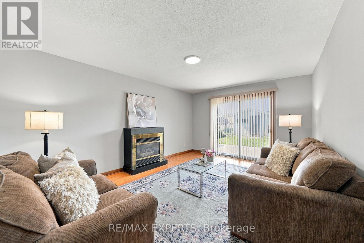
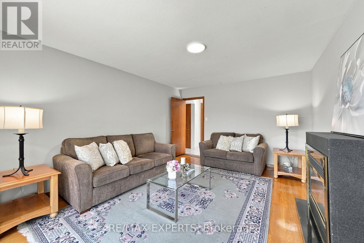
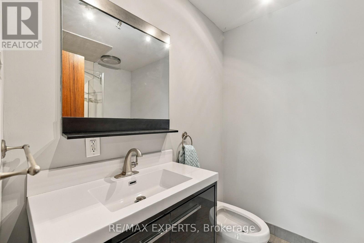
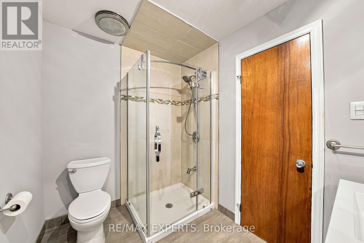
Welcome to 12 Paradelle Crescent where Space, Flexibility & Convenience Come Together in this Inviting Semi-Detached Backsplit in North York's Vibrant Glenfield-Jane Heights Community! Featuring Three Spacious Upstairs Bedrooms, a Separate Kitchen & Bright Living & Dining Areas Filled with Natural Light. This Home Offers a Welcoming Setting for Everyday Living & Entertaining. Step Down to an Additional Living Area, a Fourth Bedroom and an Updated Bathroom. The Game-Changer? A Separate Entrance & a Full Second Kitchen On The Lower Level! This Versatile Layout is Ideal for Extended Family Or Multigenerational Living with Potential For An In-Law Suite . Enjoy a Well-Connected Location with Access to The Finch West LRT, TTC Bus Routes, and Line 1 Subway Connections at Finch West & Pioneer Village Stations. Highways 400, 401, & 407 Provide Convenient Connections Across the GTA. Everyday Essentials are Close at Hand, Including Yorkgate Mall, International Grocers, Local Restaurants & Services. The Surrounding Community Offers Public & Catholic Schools, Driftwood Community Centre, Neighborhood Parks & Access to Green Spaces Including The Black Creek Ravine System & Downsview Park. York University and the Oakdale Golf & Country Club add to The Area's Appeal. An Excellent Opportunity For Families, First-Time Home Buyers & Investors Seeking a Versatile Home in a Convenient North York Location! (id:43681)
房源概要
|
MLS® Number
|
W14031374 |
|
房源类型
|
民宅 |
|
社区名字
|
Glenfield-Jane Heights |
|
设备类型
|
热水器 - Gas, 热水器 |
|
特征
|
无地毯 |
|
总车位
|
3 |
|
租赁设备类型
|
热水器 - Gas, 热水器 |
详 情
|
浴室
|
2 |
|
地上卧房
|
3 |
|
地下卧室
|
1 |
|
总卧房
|
4 |
|
Age
|
51 To 99 Years |
|
公寓设施
|
Fireplace(s) |
|
家电类
|
Garage Door Opener Remote(s), All, 烘干机, Range, Gas 炉子(s), 洗衣机, 窗帘, 冰箱 |
|
地下室进展
|
已装修 |
|
地下室功能
|
Walk Out, Separate Entrance |
|
地下室类型
|
N/a (finished), N/a |
|
施工种类
|
Semi-detached |
|
Construction Style Split Level
|
Backsplit |
|
空调
|
中央空调 |
|
外墙
|
砖 |
|
壁炉
|
有 |
|
Fireplace Total
|
1 |
|
地基类型
|
水泥 |
|
供暖方式
|
天然气 |
|
供暖类型
|
压力热风 |
|
内部尺寸
|
1500 - 2000 Sqft |
|
类型
|
独立屋 |
|
设备间
|
市政供水 |
车 位
土地
|
英亩数
|
无 |
|
污水道
|
Sanitary Sewer |
|
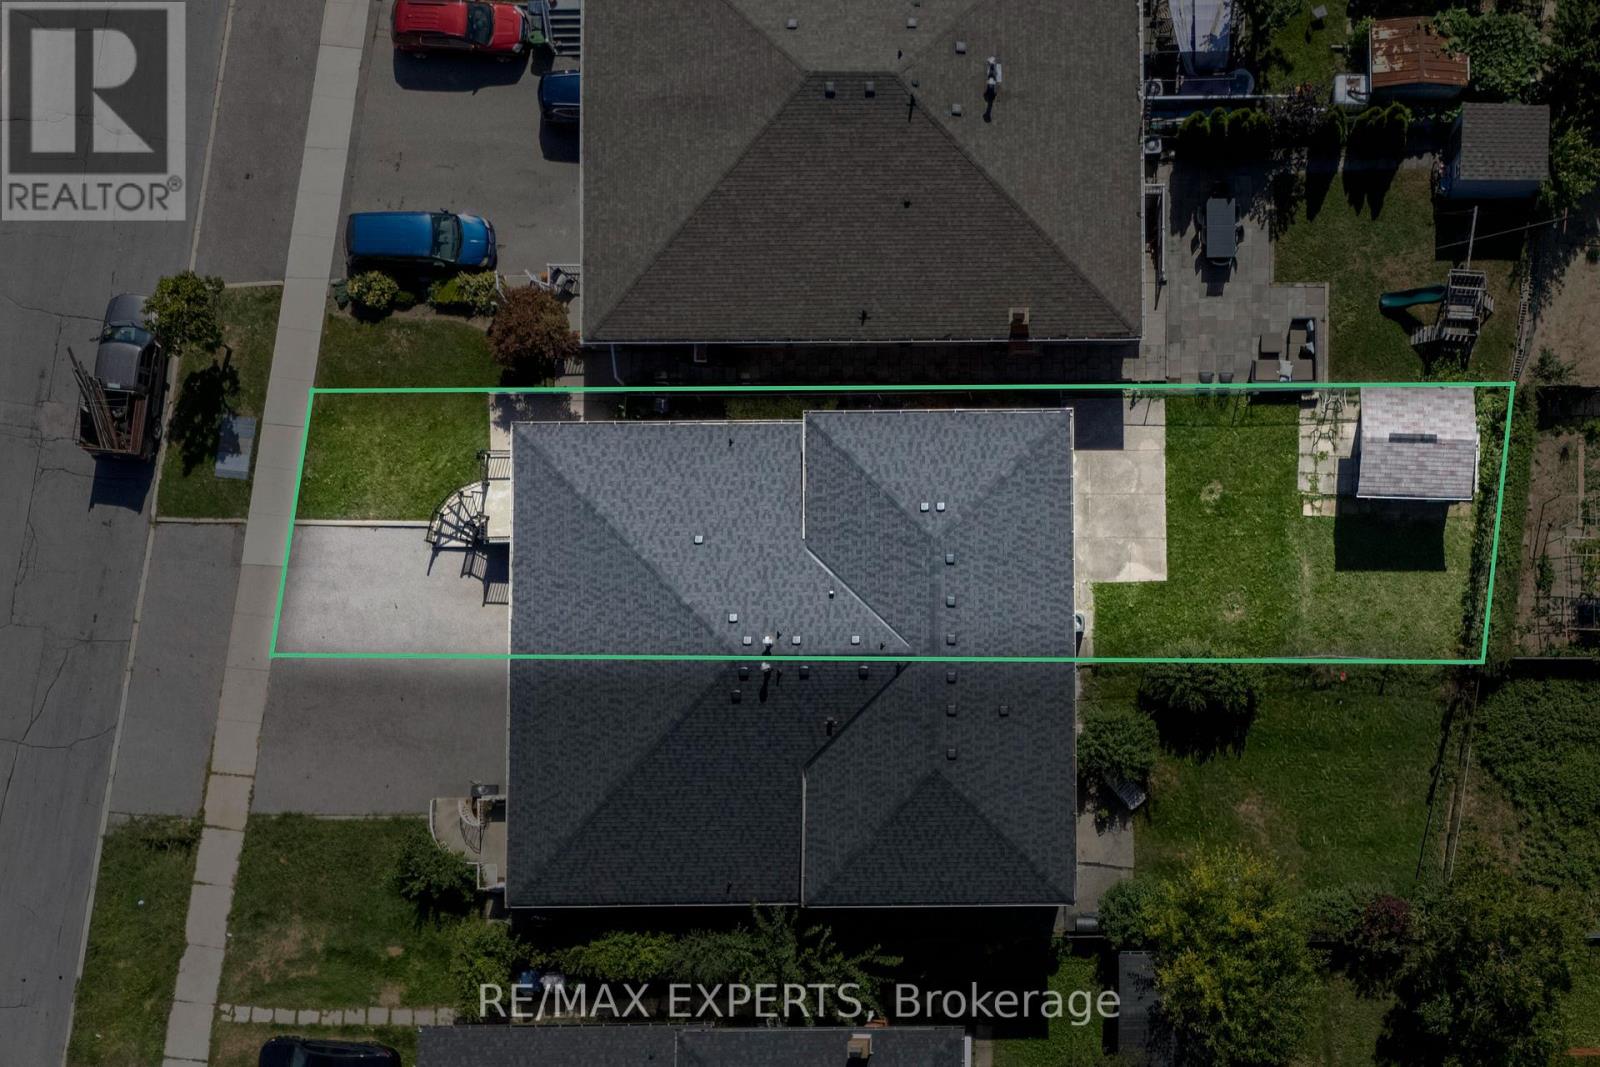
土地深度
|
129 Ft ,9 In |
|
土地宽度
|
30 Ft ,2 In |
|
不规则大小
|
30.2 X 129.8 Ft |
房 间
| 楼 层 |
类 型 |
长 度 |
宽 度 |
面 积 |
|
Lower Level |
厨房 |
3.61 m |
4.06 m |
3.61 m x 4.06 m |
|
Lower Level |
洗衣房 |
2.63 m |
3.03 m |
2.63 m x 3.03 m |
|
一楼 |
客厅 |
4.14 m |
4.62 m |
4.14 m x 4.62 m |
|
一楼 |
餐厅 |
3.16 m |
2.35 m |
3.16 m x 2.35 m |
|
一楼 |
Eating Area |
2.63 m |
3.37 m |
2.63 m x 3.37 m |
|
一楼 |
厨房 |
3.61 m |
2.25 m |
3.61 m x 2.25 m |
|
一楼 |
门厅 |
1.74 m |
2.53 m |
1.74 m x 2.53 m |
|
Upper Level |
主卧 |
3.73 m |
4.01 m |
3.73 m x 4.01 m |
|
Upper Level |
第二卧房 |
3.04 m |
4.01 m |
3.04 m x 4.01 m |
|
Upper Level |
第三卧房 |
2.63 m |
3.03 m |
2.63 m x 3.03 m |
|
Upper Level |
浴室 |
2.03 m |
3.34 m |
2.03 m x 3.34 m |
|
一楼 |
Bedroom 4 |
3.16 m |
4.99 m |
3.16 m x 4.99 m |
|
一楼 |
浴室 |
2.03 m |
2.49 m |
2.03 m x 2.49 m |
|
一楼 |
家庭房 |
3.61 m |
4.99 m |
3.61 m x 4.99 m |
设备间
https://www.realtor.ca/real-estate/30399797/12-paradelle-crescent-toronto-glenfield-jane-heights-glenfield-jane-heights