
4069 Brock Street Beamsville, Ontario L3J 0S8


$1,250,000
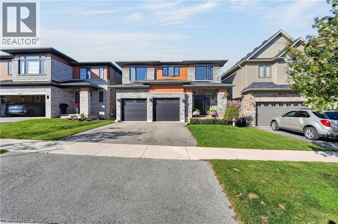
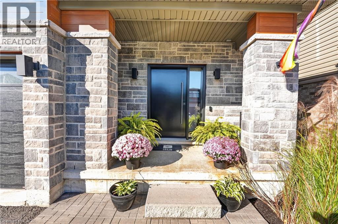
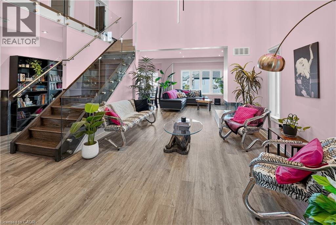
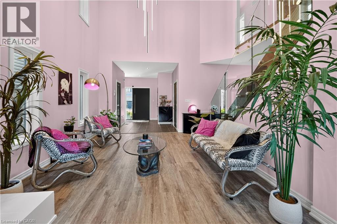
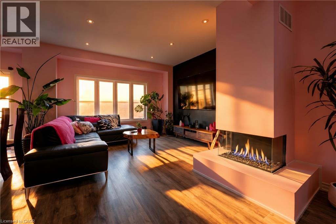
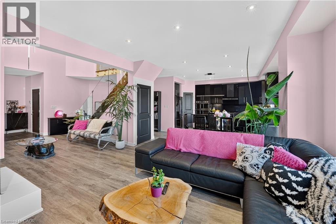
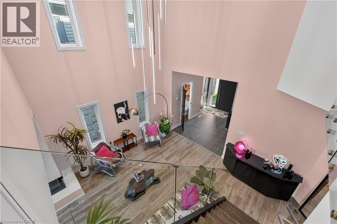
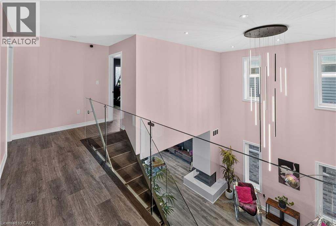
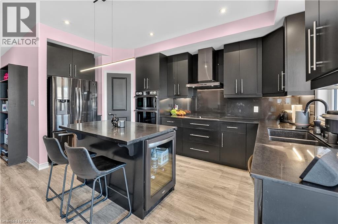
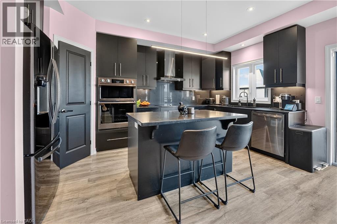
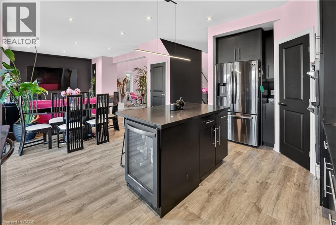
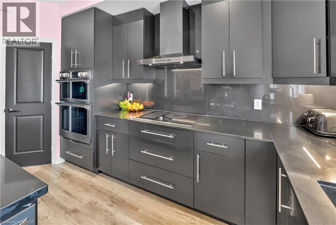
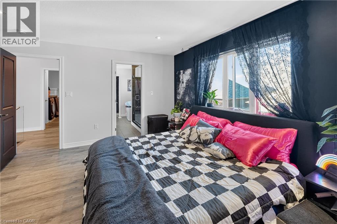
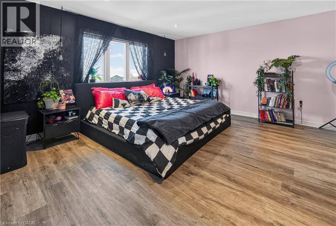
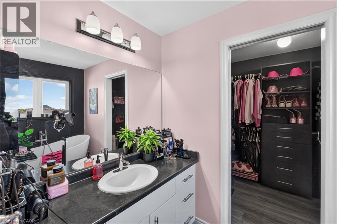
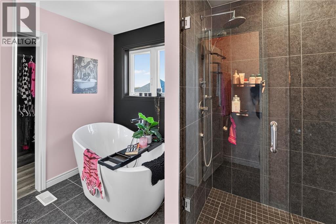
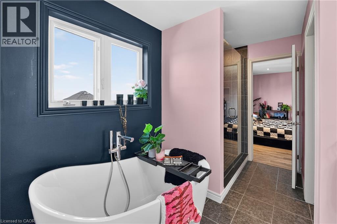
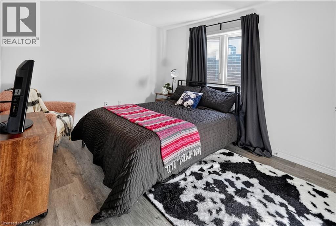
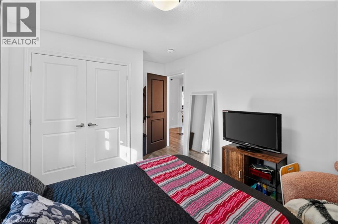
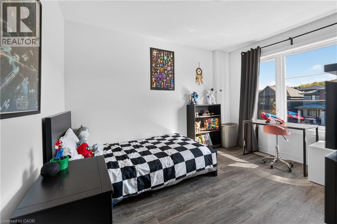
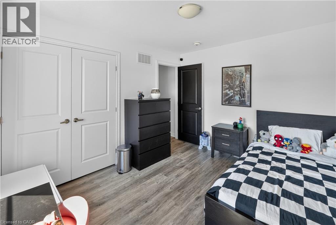
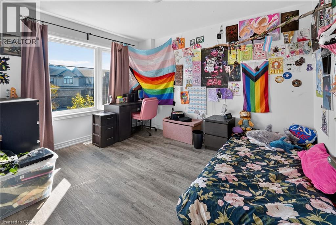
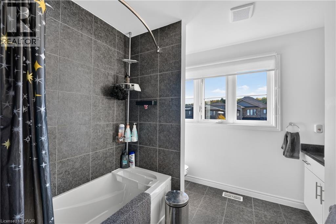
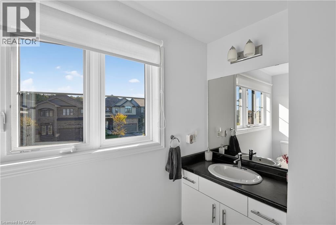
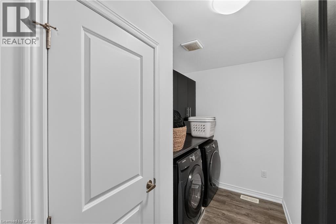
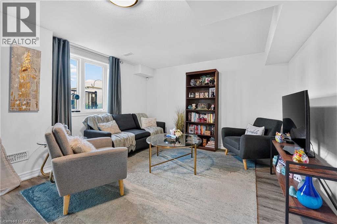
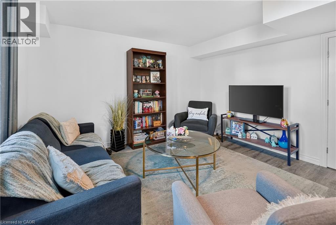
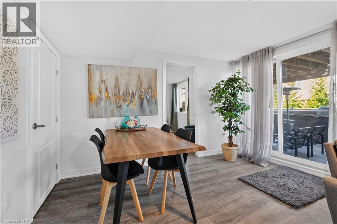
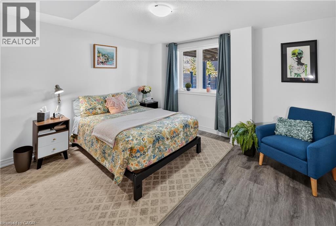
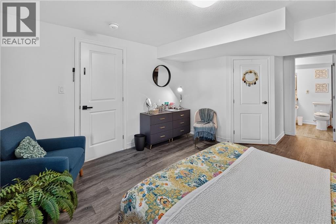
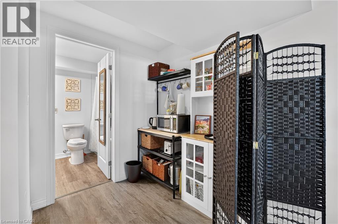
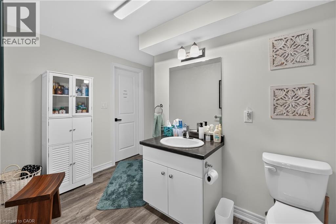
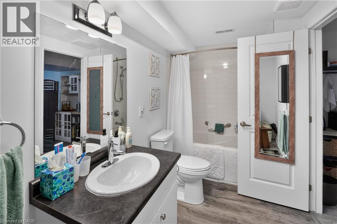
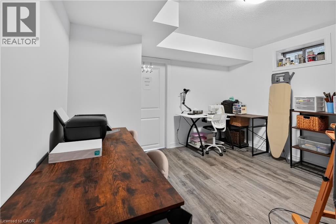
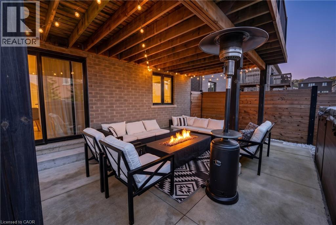
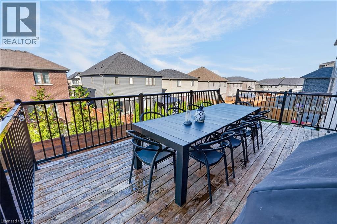
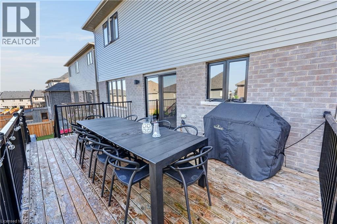
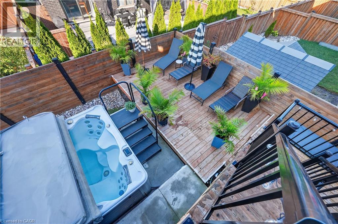
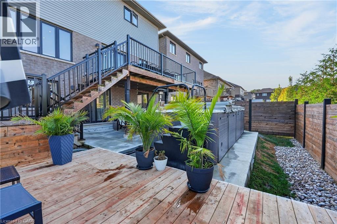
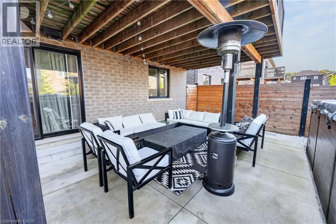
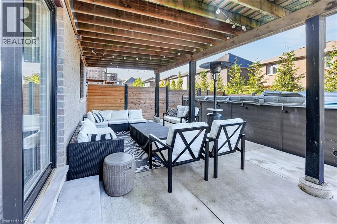
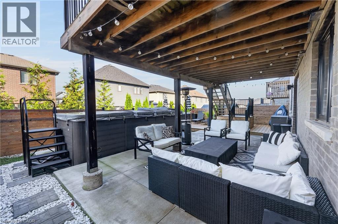
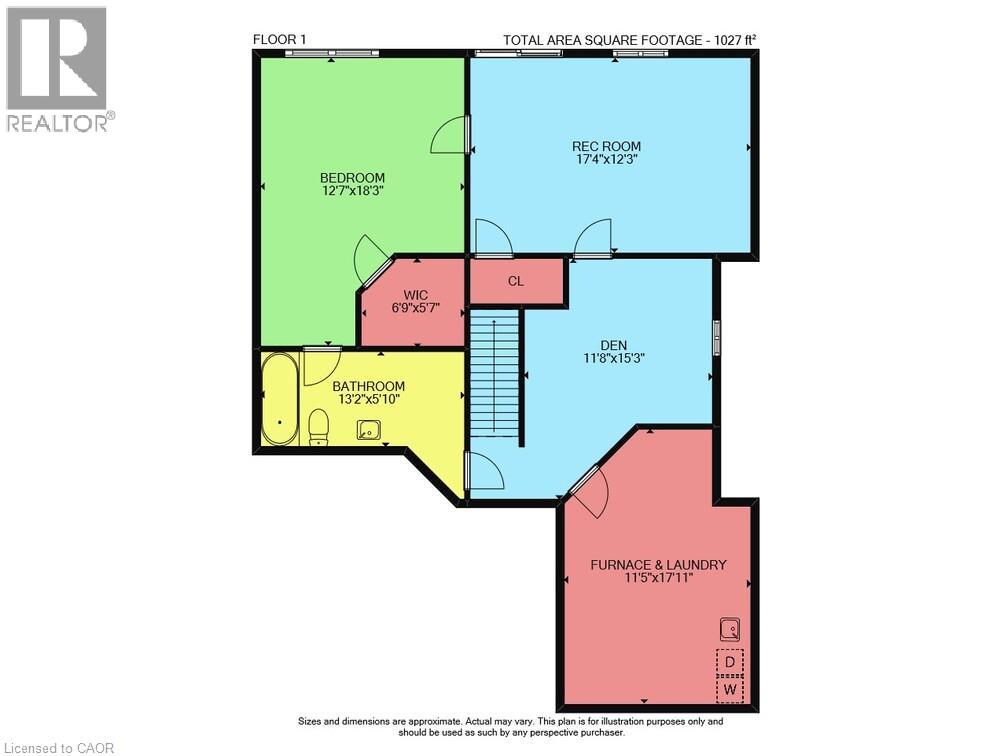
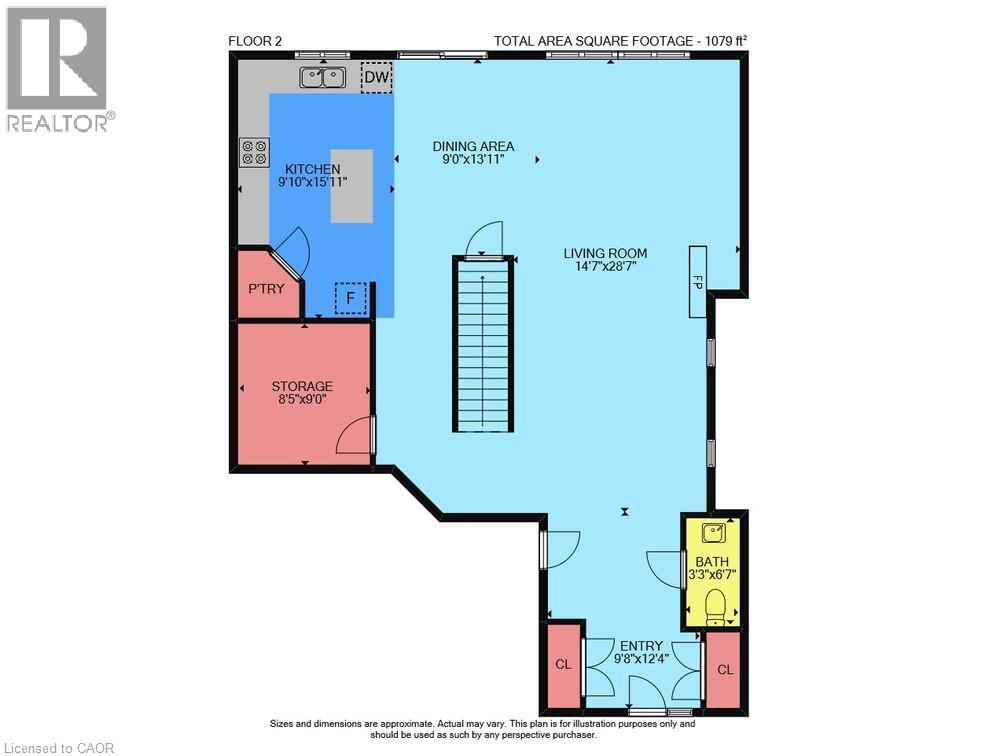
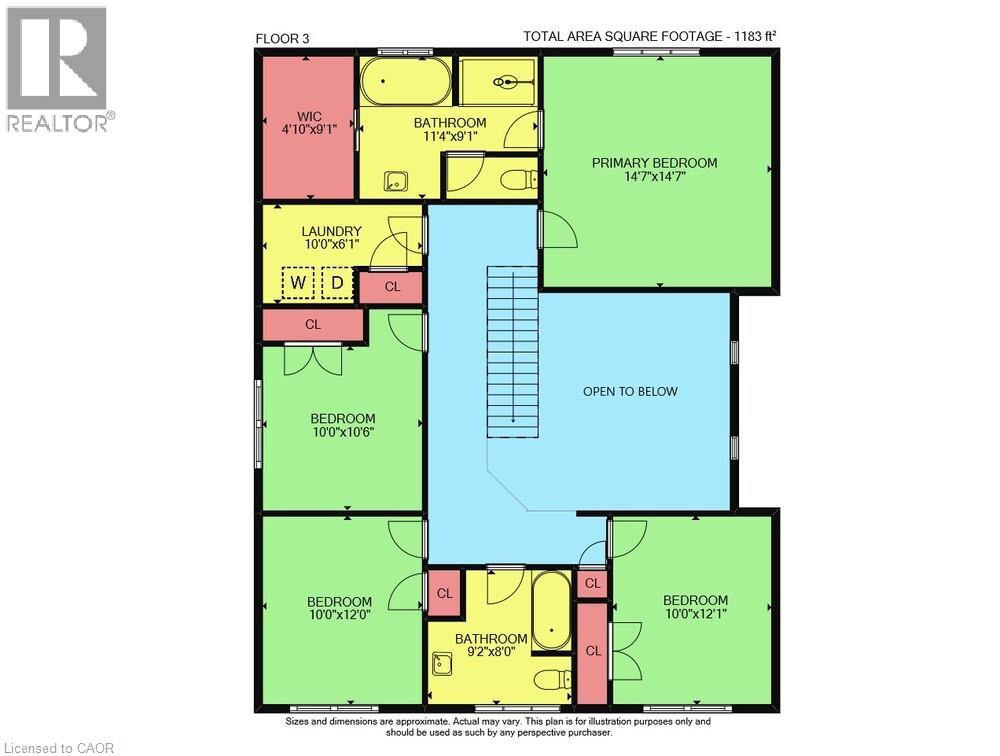
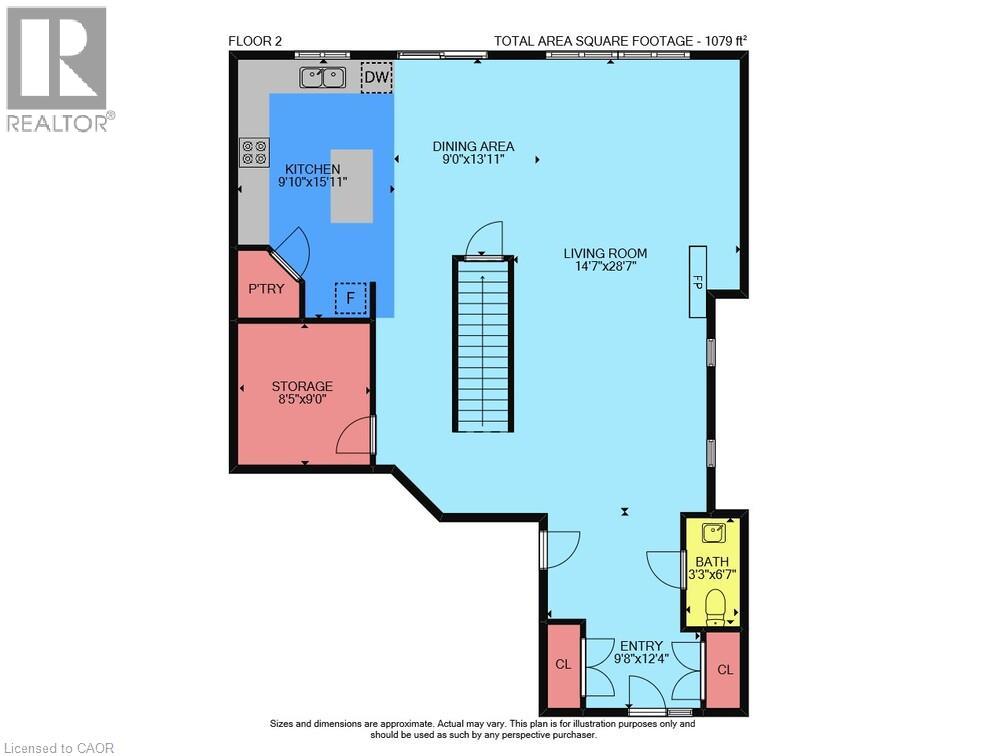
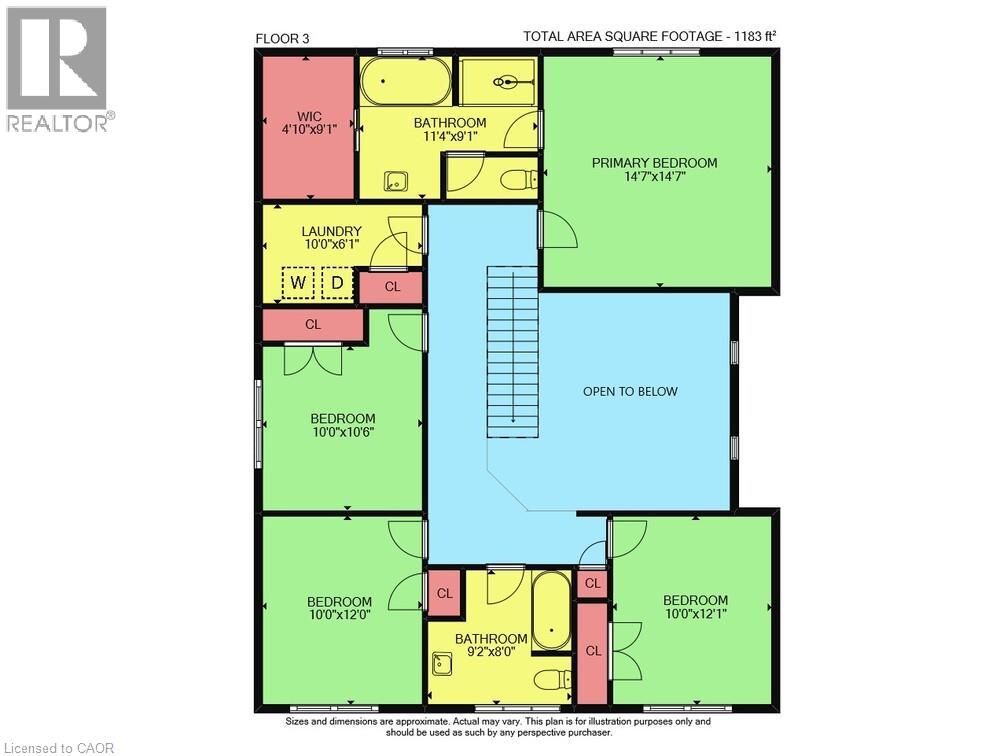
Distinctive by design and captivating in character this exceptional home stands apart from the ordinary. This kid and pet friendly home offers oversized front doors & windows, main level 9' ceilings, LVP flooring throughout. Great Room with 3 sided fireplace and convenient Main Floor office. An exquisite chandelier appears to float above the Living Room, adding timeless grandeur. Custom kitchen cabinetry with integrated pull-out storage drawers, a spacious pantry, double wall convection oven/microwave, cook top & dishwasher. Quartz counter tops & back splash. Black marble island and counter top plus wine fridge. Take the oak staircase to the 2nd storey where you'll find the Primary Bedroom with it's walk in closet, freestanding tub, full glass shower & water closet. Convenient 2nd floor Laundry Room with washer & dryer, cupboards & countertop. Three spacious Bedrooms complete the upstairs. The lower level features a second Laundry Room, a generous suite with separate bedroom, office and 4 piece Bathroom. Convenient sliding door walk-out from the Kitchen to the upper deck that expands the dining space. Stairs lead down to the fully fenced backyard and concrete patio with the adjacent Swim Spa. Nothing left to do but enjoy your new Home! (id:43681)
房源概要
| MLS® Number | 40869864 |
| 房源类型 | 民宅 |
| 附近的便利设施 | 公园, 礼拜场所, 游乐场, 学校, 购物 |
| Communication Type | Fiber |
| 社区特征 | School Bus |
| 设备类型 | 热水器 |
| 特征 | 铺设车道, Recreational, 自动车库门, 亲戚套间 |
| 总车位 | 4 |
| 泳池类型 | On Ground Pool |
| 租赁设备类型 | 热水器 |
| 结构 | Porch |
详 情
| 浴室 | 4 |
| 地上卧房 | 4 |
| 地下卧室 | 1 |
| 总卧房 | 5 |
| 家电类 | 洗碗机, 微波炉, 嵌入式微波炉, 窗帘, Wine Fridge, Garage Door Opener |
| 建筑风格 | Contemporary |
| 地下室进展 | 已装修 |
| 地下室类型 | 全完工 |
| 施工日期 | 2021 |
| 施工种类 | 独立屋 |
| 空调 | 中央空调 |
| 外墙 | 砖, 石, 乙烯基壁板 |
| Fire Protection | Alarm System |
| 壁炉 | 有 |
| Fireplace Total | 1 |
| 地基类型 | 混凝土浇筑 |
| 客人卫生间(不包含洗浴) | 1 |
| 供暖方式 | 天然气 |
| 供暖类型 | 压力热风 |
| 储存空间 | 2 |
| 内部尺寸 | 2364 Sqft |
| 类型 | 独立屋 |
| 设备间 | 市政供水 |
车 位
| 附加车库 |
土地
| 入口类型 | Road Access, Highway Access |
| 英亩数 | 无 |
| 围栏类型 | Fence |
| 土地便利设施 | 公园, 宗教场所, 游乐场, 学校, 购物 |
| 污水道 | 城市污水处理系统 |
| 土地深度 | 98 Ft |
| 土地宽度 | 39 Ft |
| 规划描述 | R2-28 |
房 间
| 楼 层 | 类 型 | 长 度 | 宽 度 | 面 积 |
|---|---|---|---|---|
| 二楼 | 主卧 | 14'8'' x 14'8'' | ||
| 二楼 | 洗衣房 | 10'0'' x 6'1'' | ||
| 二楼 | 卧室 | 10'0'' x 12'0'' | ||
| 二楼 | 卧室 | 10'0'' x 12'10'' | ||
| 二楼 | 卧室 | 10'0'' x 12'0'' | ||
| 二楼 | 四件套浴室 | 11'3'' x 9'1'' | ||
| 二楼 | 四件套浴室 | 9'2'' x 8'1'' | ||
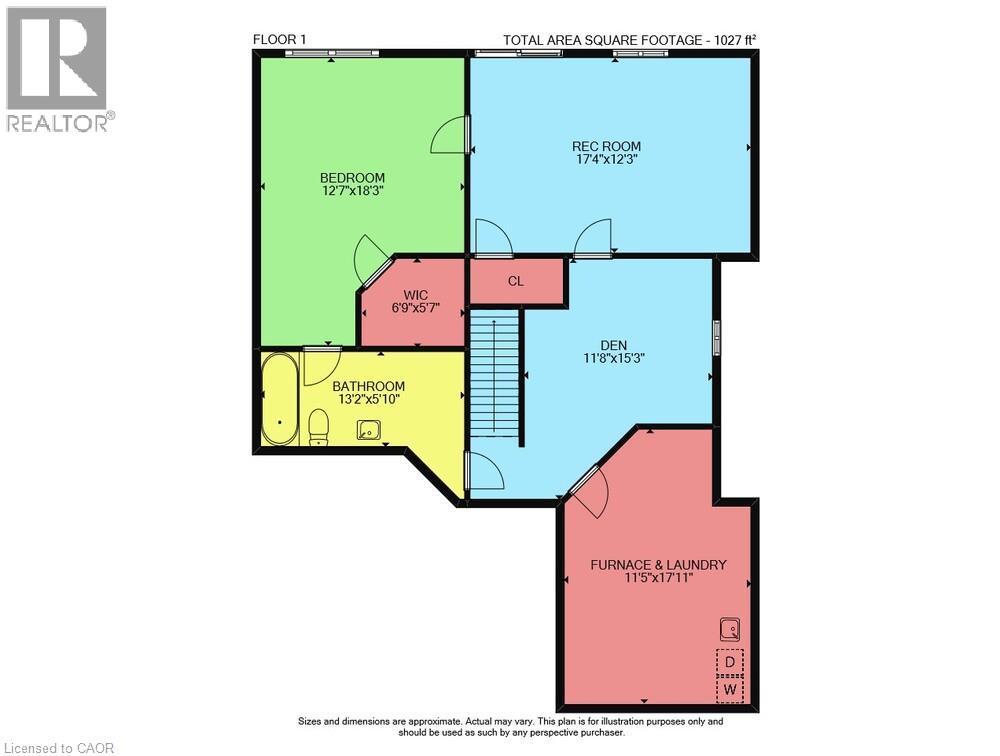
| 地下室 | 娱乐室 | 17'6'' x 12'3'' | ||
| 地下室 | 洗衣房 | 12'4'' x 17'5'' | ||
| 地下室 | 衣帽间 | 11'8'' x 15'3'' | ||
| 地下室 | 卧室 | 12'6'' x 18'2'' | ||
| 地下室 | 四件套浴室 | 13'2'' x 9'2'' | ||
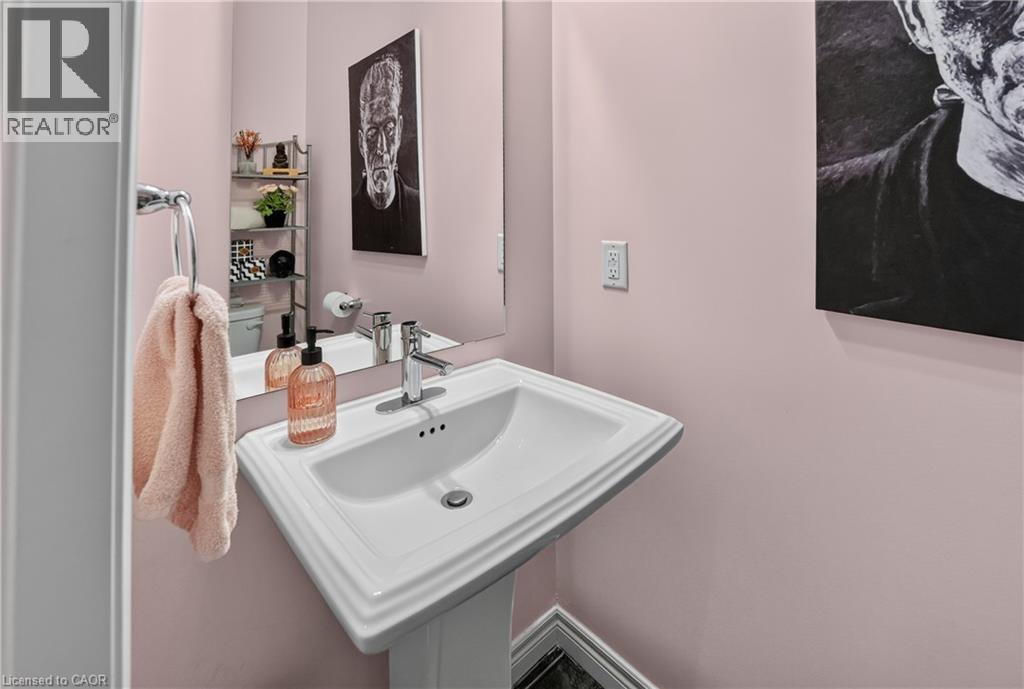
| 一楼 | 两件套卫生间 | 6'3'' x 5'0'' | ||
| 一楼 | 客厅 | 12'4'' x 14'1'' | ||
| 一楼 | 在厨房吃 | 8'7'' x 16'1'' | ||
| 一楼 | 门厅 | 9'7'' x 12'5'' | ||
| 一楼 | 家庭房 | 12'8'' x 14'2'' | ||
| 一楼 | 餐厅 | 10'4'' x 13'11'' |
设备间
| 有线电视 | 可用 |
| 配电箱 | 可用 |
| 天然气 | 可用 |
https://www.realtor.ca/real-estate/30399812/4069-brock-street-beamsville

The trademarks REALTOR®, REALTORS®, and the REALTOR® logo are controlled by The Canadian Real Estate Association (CREA) and identify real estate professionals who are members of CREA. The trademarks MLS®, Multiple Listing Service® and the associated logos are owned by The Canadian Real Estate Association (CREA) and identify the quality of services provided by real estate professionals who are members of CREA. The trademark DDF® is owned by The Canadian Real Estate Association (CREA) and identifies CREA's Data Distribution Facility (DDF®)
REALTORS® Association of Hamilton-Burlington
Right At Home Realty
October 19 2026 06:54:51
