
67 Louisa Street Kitchener, Ontario N2H 5L9


$1,749,000
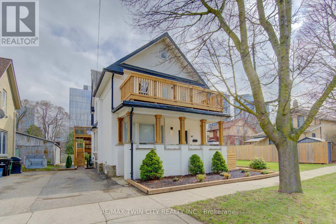
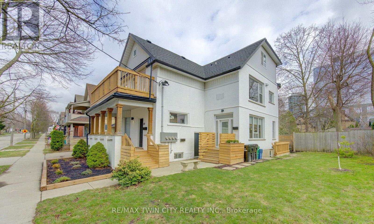
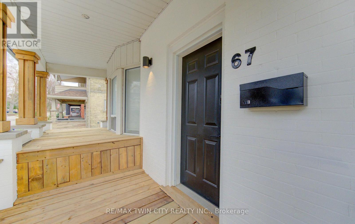
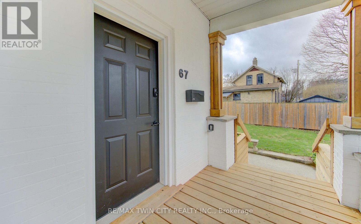
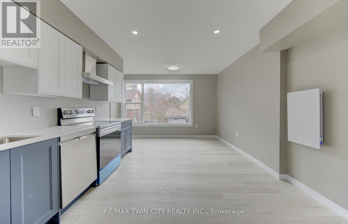
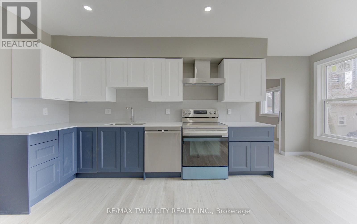
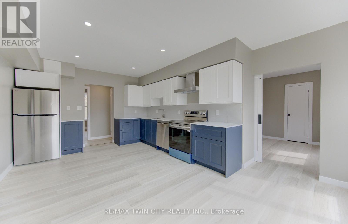
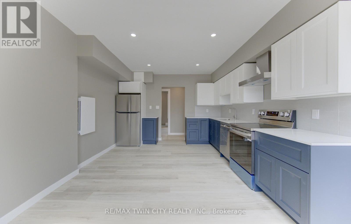
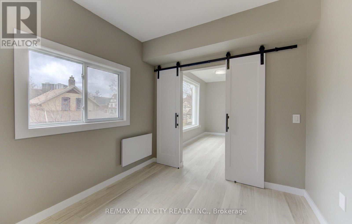
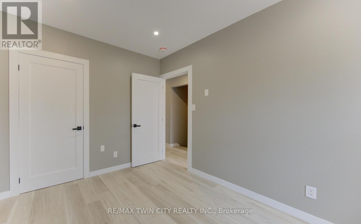
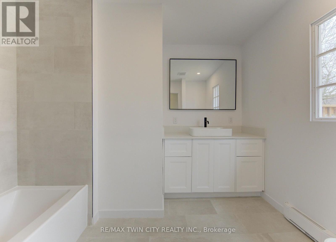
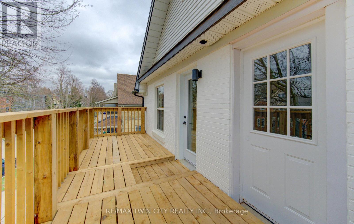
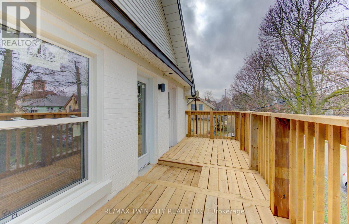
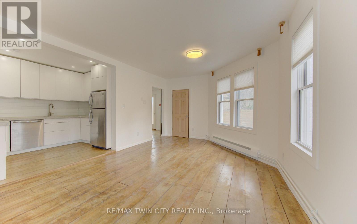
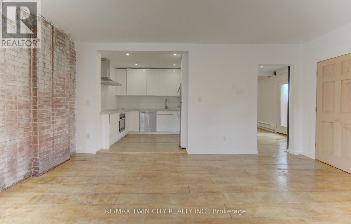
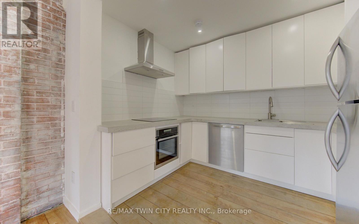
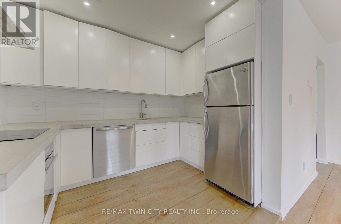
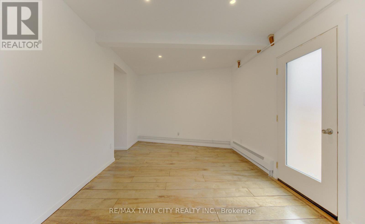
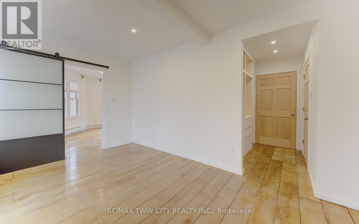
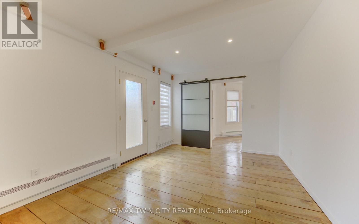
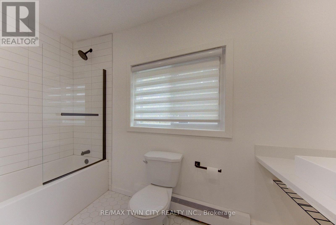
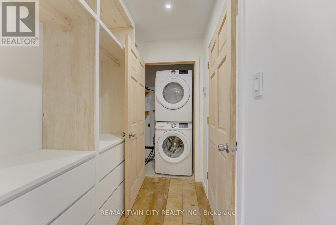
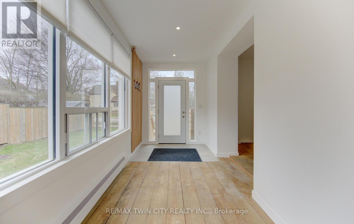
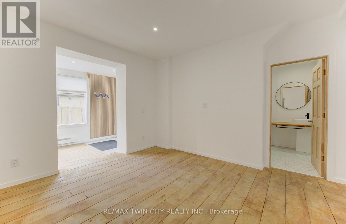
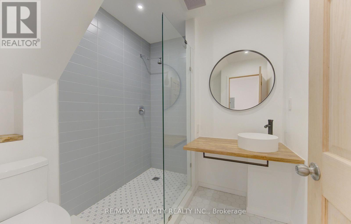
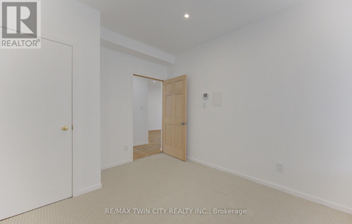
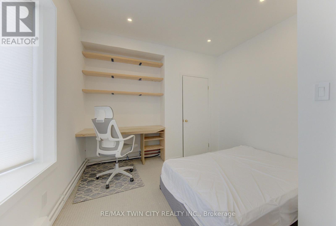
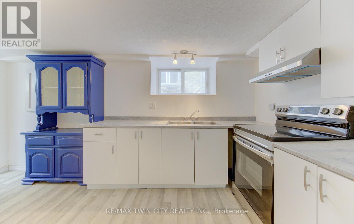
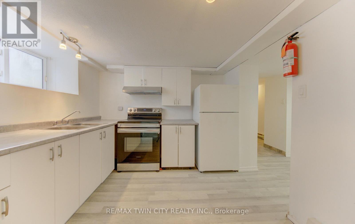
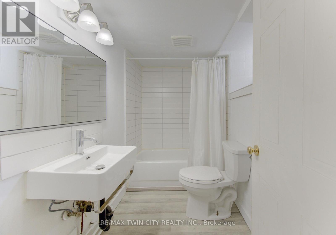
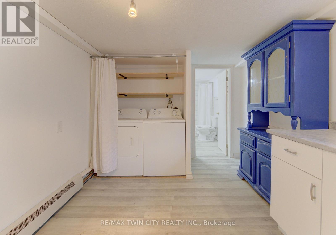
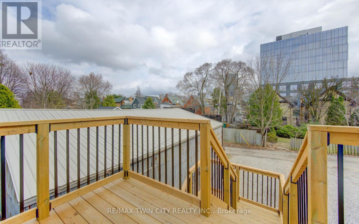
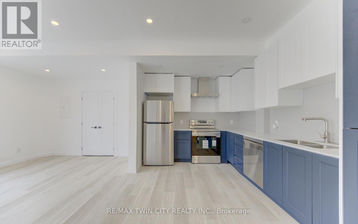
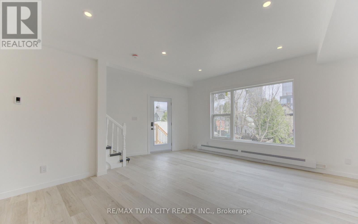
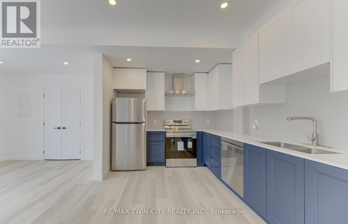
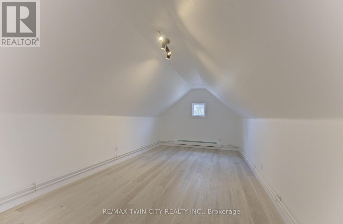
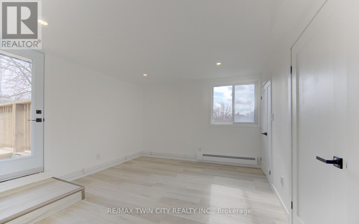
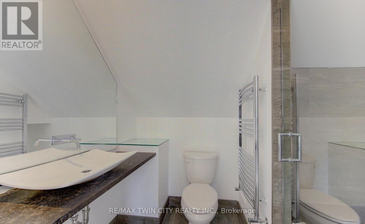
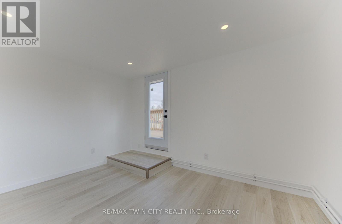
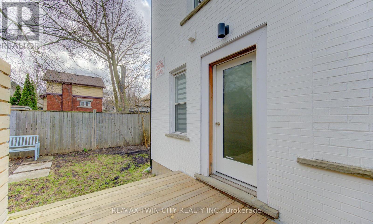
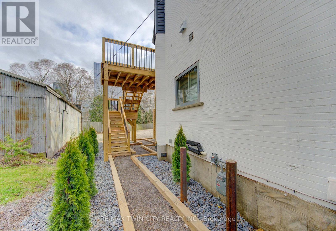
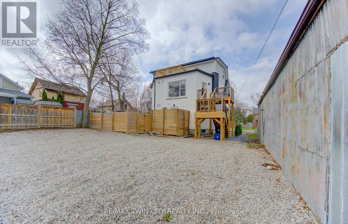
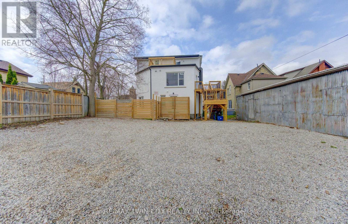
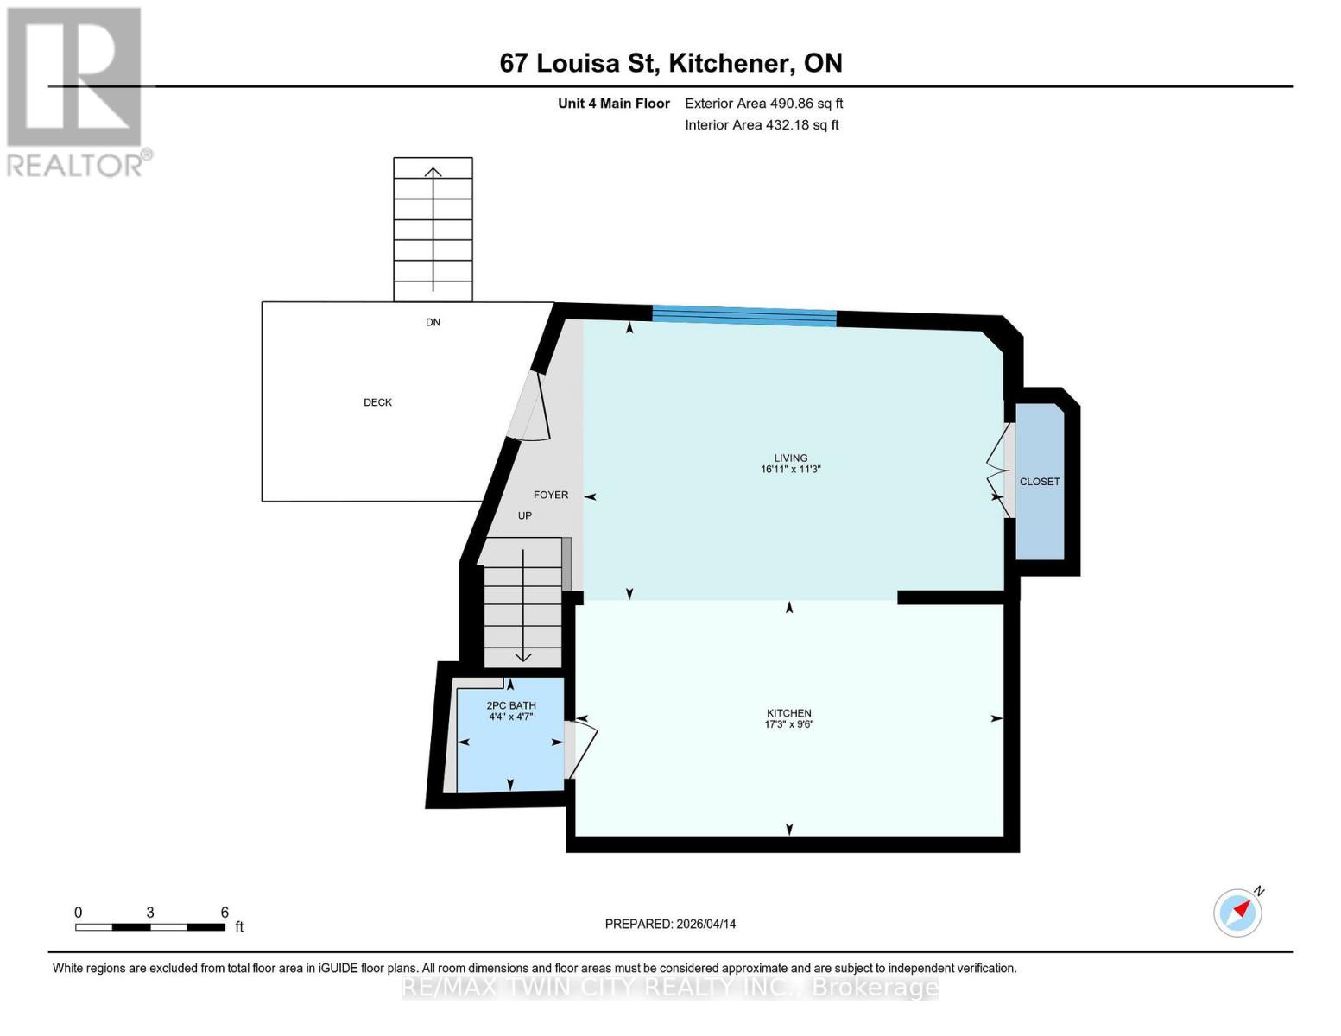
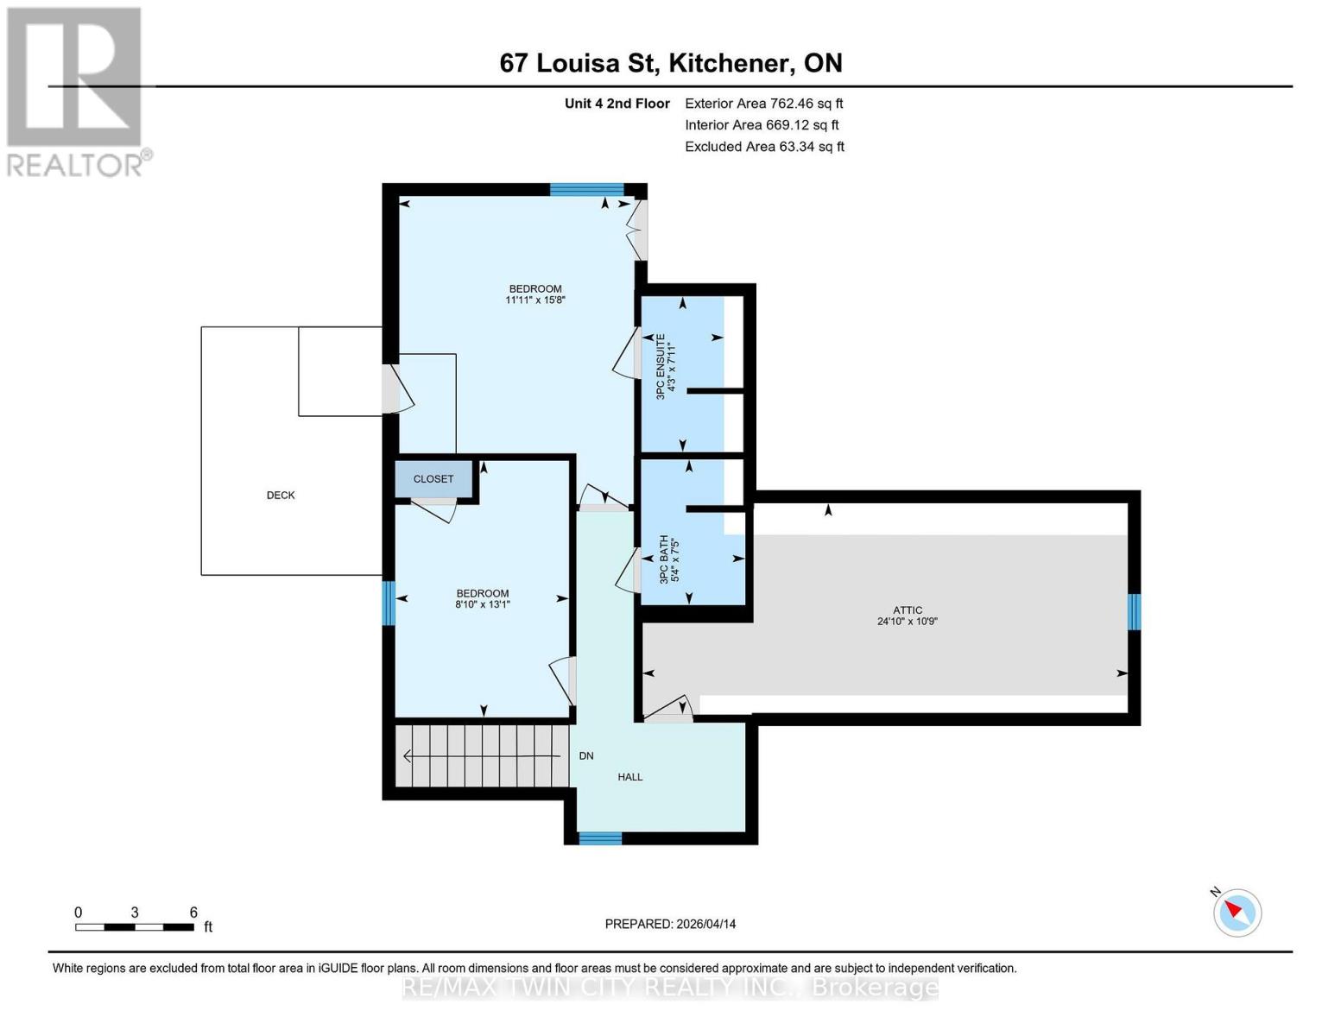
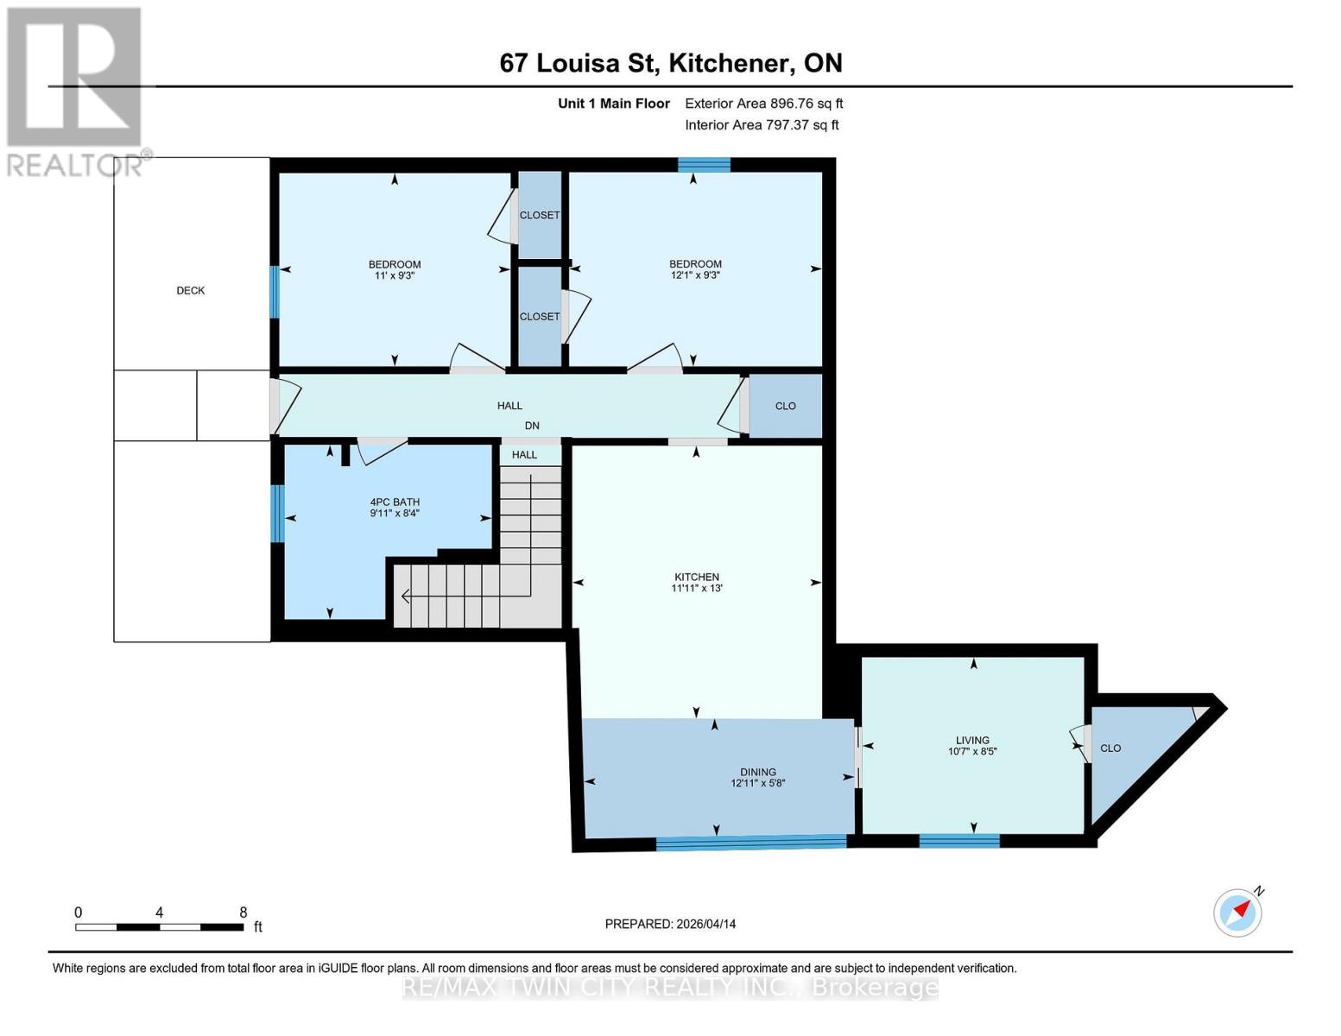
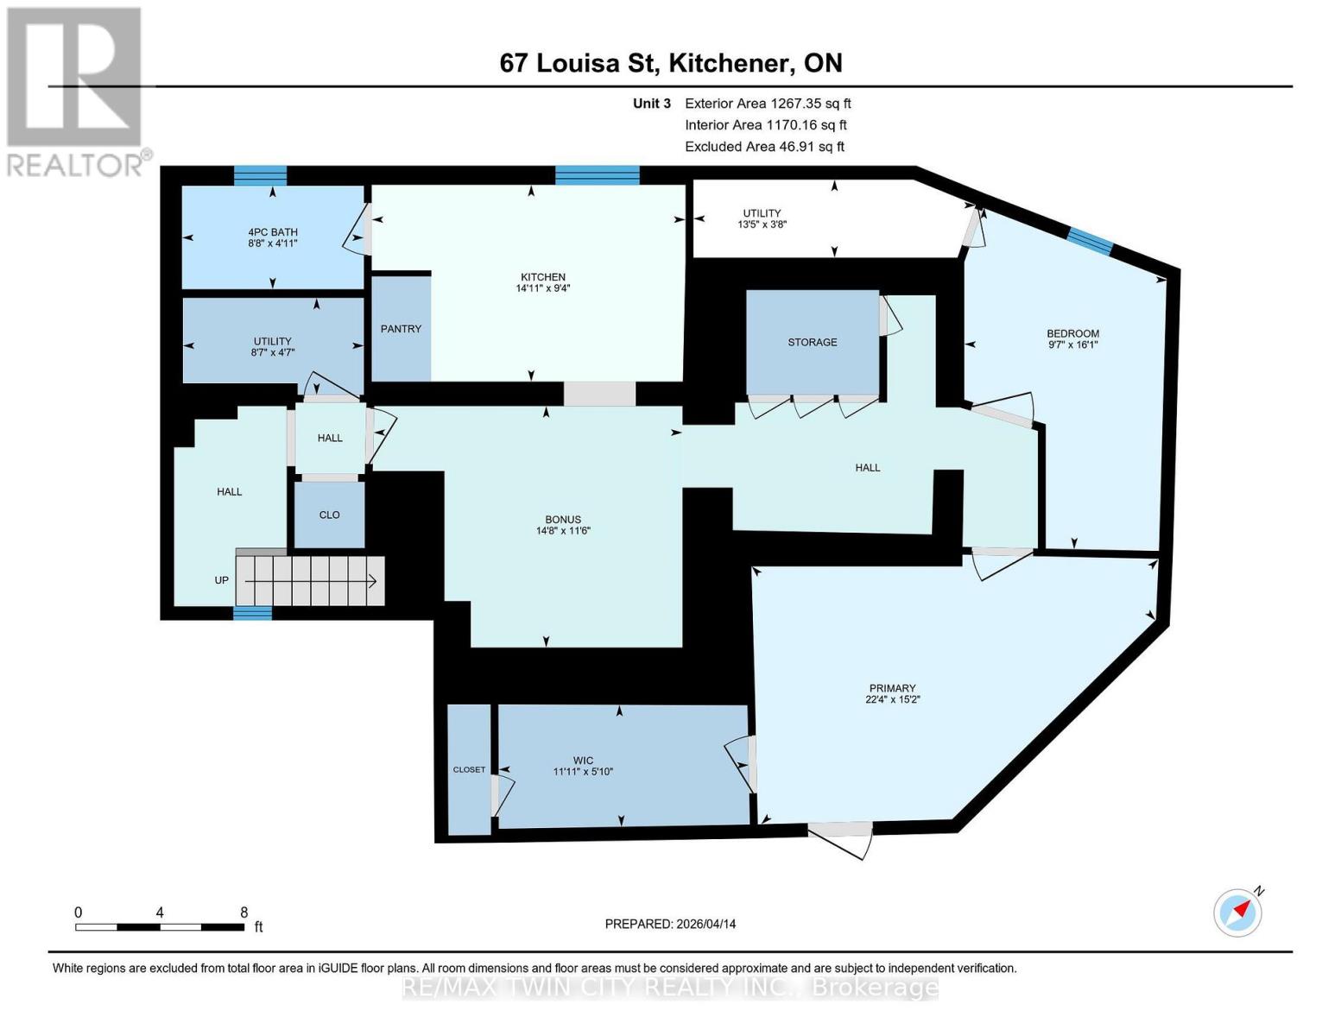
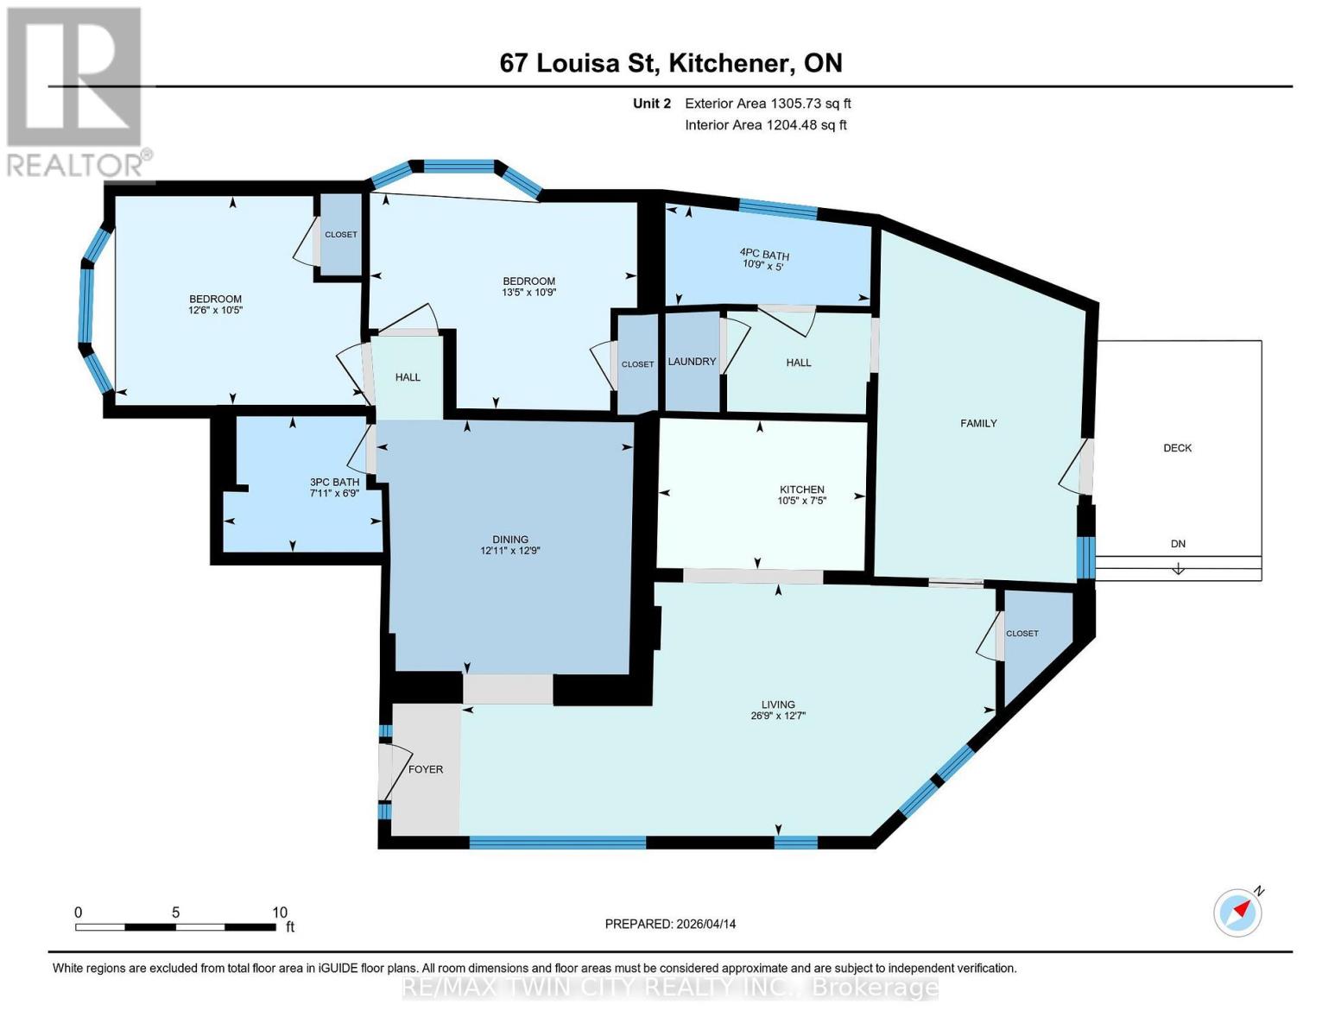
Rare opportunity to acquire an high-performing legal fourplex in the heart of Kitchener on a quiet, tree-lined street. With only one 1-bedroomunit currently available, a new owner has the flexibility to either select their own tenant or move into the unit themselves while benefiting from the income generated by the remaining suites. Located just a 2-minute walk from Google's Kitchener hub, the property sits in a Walker's Paradise with a Walk Score of 90+, offering immediate access to the ION LRT, GO Train, restaurants, amenities and major employers throughout Downtown Kitchener and Uptown Waterloo. The building features an excellent unit mix consisting of one 1-bedroom + den, one 2-bedroom +den and two spacious 3-bedroom units. Each unit has its own private entrance, in-suite laundry, individual heating controls and private outdoor space. Abundant on-site parking, with up to two spaces per unit, provides a significant advantage in this central location. Bright, spacious and newly renovated, the property has been well maintained and designed for minimal ongoing maintenance. Its diverse unit mix appeals to everyone from young professionals to families, providing both stable income and long-term flexibility for an investor. Currently generating an NOI of $100,000, this is a rare opportunity to secure an outperforming multi-residential asset in one of Waterloo Region's strongest technology and employment hubs, with existing income, tenant stability and additional upside. (id:43681)
房源概要
| MLS® Number | X14031326 |
| 房源类型 | Multi-family |
| 附近的便利设施 | 学校, 礼拜场所, 公共交通 |
| 社区特征 | School Bus |
| 设备类型 | 热水器 |
| 特征 | Lane |
| 总车位 | 5 |
| 租赁设备类型 | 热水器 |
详 情
| 浴室 | 5 |
| 地上卧房 | 9 |
| 总卧房 | 9 |
| Age | 100+ Years |
| 家电类 | Water Heater, Water Meter, 洗碗机, 烘干机, 炉子, 洗衣机, 冰箱 |
| 地下室进展 | 已装修 |
| 地下室功能 | Apartment In Basement |
| 地下室类型 | Full, N/a (finished), N/a |
| 空调 | 没有 |
| 外墙 | 砖 |
| 壁炉 | 有 |
| 地基类型 | 混凝土浇筑 |
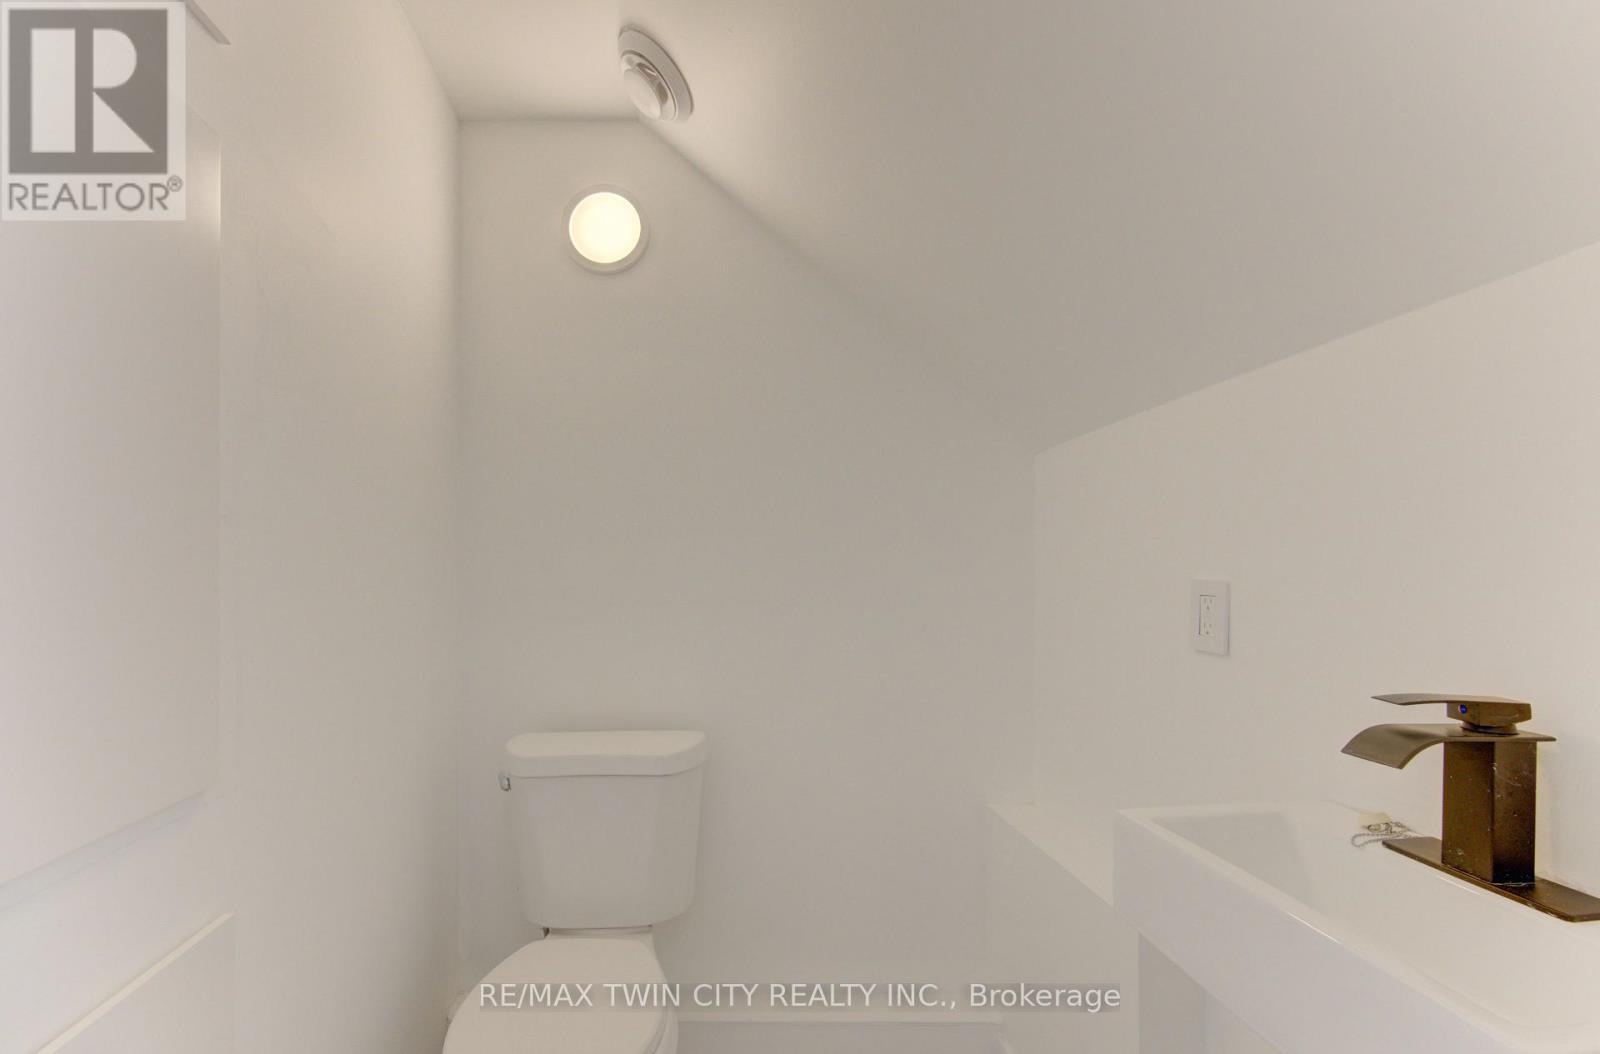
| 客人卫生间(不包含洗浴) | 1 |
| 供暖方式 | 天然气 |
| 供暖类型 | Baseboard Heaters, 地暖 |
| 储存空间 | 3 |
| 内部尺寸 | 3500 - 5000 Sqft |
| 类型 | Fourplex |
| 设备间 | 市政供水 |
车 位
| 没有车库 |
土地
| 英亩数 | 无 |
| 土地便利设施 | 学校, 宗教场所, 公共交通 |
| 污水道 | Sanitary Sewer |
| 土地深度 | 117 Ft |
| 土地宽度 | 64 Ft |
| 不规则大小 | 64 X 117 Ft |
| 规划描述 | R2b |
房 间
| 楼 层 | 类 型 | 长 度 | 宽 度 | 面 积 |
|---|---|---|---|---|
| 二楼 | 厨房 | 2.9 m | 5.26 m | 2.9 m x 5.26 m |
| 二楼 | 客厅 | 3.44 m | 5.16 m | 3.44 m x 5.16 m |
| 二楼 | 卧室 | 2.83 m | 3.68 m | 2.83 m x 3.68 m |
| 二楼 | 卧室 | 2.81 m | 3.37 m | 2.81 m x 3.37 m |
| 二楼 | 厨房 | 3.97 m | 3.64 m | 3.97 m x 3.64 m |
| 二楼 | 客厅 | 2.57 m | 3.2 m | 2.57 m x 3.2 m |
| 地下室 | 卧室 | 4.91 m | 2.91 m | 4.91 m x 2.91 m |
| 地下室 | 其它 | 3.5 m | 4.48 m | 3.5 m x 4.48 m |
| 地下室 | 厨房 | 2.85 m | 4.55 m | 2.85 m x 4.55 m |
| 地下室 | 主卧 | 4.63 m | 6.81 m | 4.63 m x 6.81 m |
| 地下室 | 设备间 | 1.13 m | 4.09 m | 1.13 m x 4.09 m |
| 地下室 | 设备间 | 1.4 m | 2.62 m | 1.4 m x 2.62 m |
| 一楼 | 客厅 | 3.85 m | 8.14 m | 3.85 m x 8.14 m |
| 一楼 | 卧室 | 3.2 m | 4.08 m | 3.2 m x 4.08 m |
| 一楼 | 卧室 | 3.18 m | 3.8 m | 3.18 m x 3.8 m |
| 一楼 | 餐厅 | 3.88 m | 3.93 m | 3.88 m x 3.93 m |
| 一楼 | 厨房 | 2.27 m | 3.17 m | 2.27 m x 3.17 m |
| Upper Level | 卧室 | 2.7 m | 3.99 m | 2.7 m x 3.99 m |
| Upper Level | 卧室 | 3.63 m | 4.7 m | 3.63 m x 4.7 m |
设备间
| 有线电视 | 已安装 |
| 配电箱 | 已安装 |
| 污水道 | 已安装 |
https://www.realtor.ca/real-estate/30399826/67-louisa-street-kitchener

The trademarks REALTOR®, REALTORS®, and the REALTOR® logo are controlled by The Canadian Real Estate Association (CREA) and identify real estate professionals who are members of CREA. The trademarks MLS®, Multiple Listing Service® and the associated logos are owned by The Canadian Real Estate Association (CREA) and identify the quality of services provided by real estate professionals who are members of CREA. The trademark DDF® is owned by The Canadian Real Estate Association (CREA) and identifies CREA's Data Distribution Facility (DDF®)
Toronto Real Estate Board
RE/MAX Twin City Realty Inc.
October 14 2026 03:38:45
