
102 York Mills Road Toronto (St. Andrew-Windfields), Ontario M2L 1K2


$5,000 Monthly
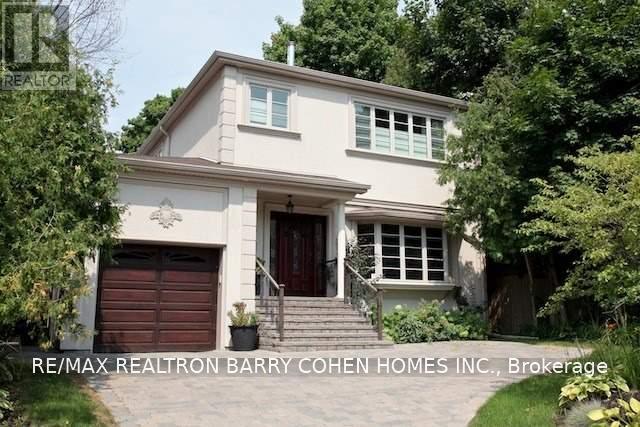
A Striking, Fully Renovated Residence Offering Exceptional Space, Sophisticated Contemporary Design & Impressive Curb Appeal. Extensively Renovated In 2006, This Beautifully Appointed Home Is Far Larger Than It Appears, With An Open, Airy Interior Defined By Soaring 10' Main-Floor Ceilings, Rich Jatoba Hardwood Flooring & Refined Finishes Throughout. The Expansive Kitchen & Family Room Create A Fabulous Heart Of The Home, Ideal For Both Everyday Living & Entertaining. The Primary Suite Is A Private Retreat Featuring A Gas Fireplace, Walk-In Closet & Luxurious Ensuite With Separate Glass Shower & Whirlpool Tub. The Versatile Lower Level Offers A Separate Side Entrance, Spacious Recreation & Games Rooms, An Additional Bedroom & 3-Piece Bath, Providing Excellent Flexibility For Family, Guests Or A Private Home Office. Outdoors, Beautifully Established Perennial Gardens Frame Both The Front & Rear Of The Property, While A Generous Two-Tier Wraparound Deck Extends The Living Space Outdoors. A Distinctive Home Combining Exceptional Scale, Warmth & Contemporary Style With Memorable Curb Appeal. (id:43681)
房源概要
| MLS® Number | C14031494 |
| 房源类型 | 民宅 |
| 社区名字 | St. Andrew-Windfields |
| 附近的便利设施 | 近高尔夫球场, 公园, 公共交通 |
| 总车位 | 3 |
详 情
| 浴室 | 4 |
| 地上卧房 | 4 |
| 地下卧室 | 1 |
| 总卧房 | 5 |
| 家电类 | Cooktop, 烤箱 |
| 地下室进展 | 已装修 |
| 地下室功能 | Separate Entrance |
| 地下室类型 | N/a (finished), N/a |
| 施工种类 | 独立屋 |
| 空调 | 中央空调 |
| 外墙 | 灰泥 |
| 壁炉 | 有 |
| Flooring Type | Hardwood, Carpeted |
| 地基类型 | 混凝土 |
| 客人卫生间(不包含洗浴) | 1 |
| 供暖方式 | 天然气 |
| 供暖类型 | 压力热风 |
| 储存空间 | 2 |
| 内部尺寸 | 2000 - 2500 Sqft |
| 类型 | 独立屋 |
| 设备间 | 市政供水 |
车 位
| Garage |
土地
| 英亩数 | 无 |
| 土地便利设施 | 近高尔夫球场, 公园, 公共交通 |
| 污水道 | Sanitary Sewer |
| 土地深度 | 134 Ft |
| 土地宽度 | 48 Ft ,6 In |
| 不规则大小 | 48.5 X 134 Ft |
房 间
| 楼 层 | 类 型 | 长 度 | 宽 度 | 面 积 |
|---|---|---|---|---|
| 二楼 | 主卧 | 5.22 m | 4.23 m | 5.22 m x 4.23 m |
| 二楼 | 第二卧房 | 3.75 m | 3.16 m | 3.75 m x 3.16 m |
| 二楼 | 第三卧房 | 5.06 m | 3.37 m | 5.06 m x 3.37 m |
| 二楼 | Bedroom 4 | 3.63 m | 3.3 m | 3.63 m x 3.3 m |
| 二楼 | Bedroom 4 | 3.63 m | 3.3 m | 3.63 m x 3.3 m |
| Lower Level | Games Room | 4.96 m | 3.15 m | 4.96 m x 3.15 m |
| Lower Level | Bedroom 5 | 4.96 m | 3.15 m | 4.96 m x 3.15 m |
| Lower Level | 娱乐,游戏房 | 6.78 m | 3.5 m | 6.78 m x 3.5 m |
| 一楼 | 客厅 | 3.82 m | 3.52 m | 3.82 m x 3.52 m |
| 一楼 | 餐厅 | 3.9 m | 3.52 m | 3.9 m x 3.52 m |
| 一楼 | 厨房 | 6.84 m | 5.57 m | 6.84 m x 5.57 m |
| 一楼 | 家庭房 | 6.84 m | 5.57 m | 6.84 m x 5.57 m |

The trademarks REALTOR®, REALTORS®, and the REALTOR® logo are controlled by The Canadian Real Estate Association (CREA) and identify real estate professionals who are members of CREA. The trademarks MLS®, Multiple Listing Service® and the associated logos are owned by The Canadian Real Estate Association (CREA) and identify the quality of services provided by real estate professionals who are members of CREA. The trademark DDF® is owned by The Canadian Real Estate Association (CREA) and identifies CREA's Data Distribution Facility (DDF®)
Toronto Real Estate Board
RE/MAX Realtron Barry Cohen Homes Inc.
October 16 2026 08:02:29
