
1805 - 161 Roehampton Avenue Toronto (Mount Pleasant West), Ontario M4P 0C8


$459,000管理费,Common Area Maintenance, Insurance
$370.55 每月
管理费,Common Area Maintenance, Insurance
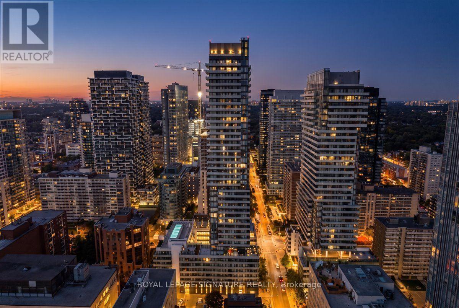
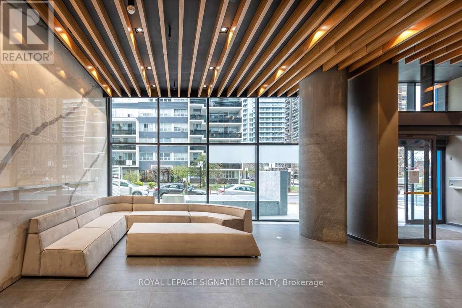
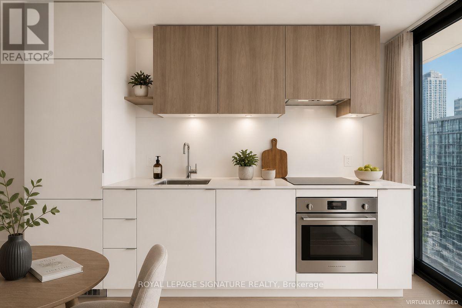
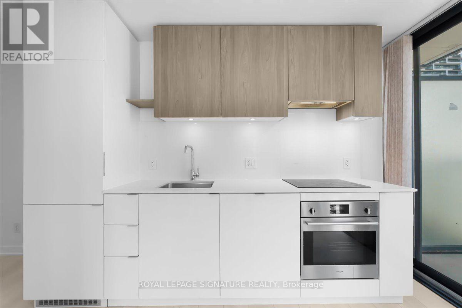
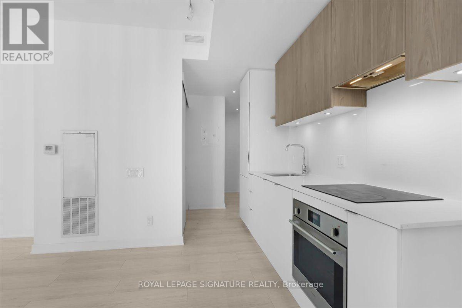
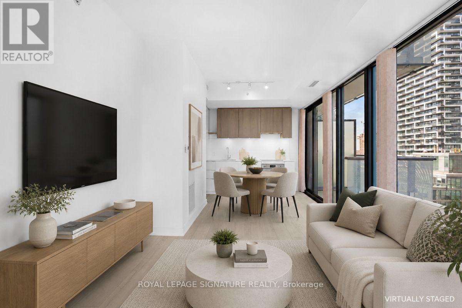
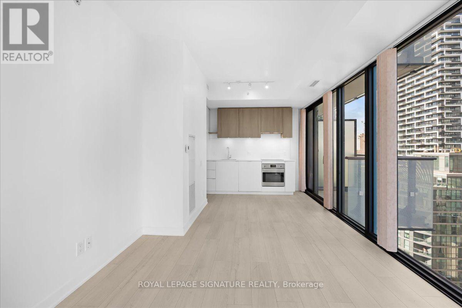
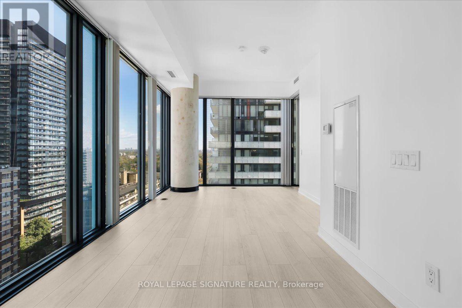
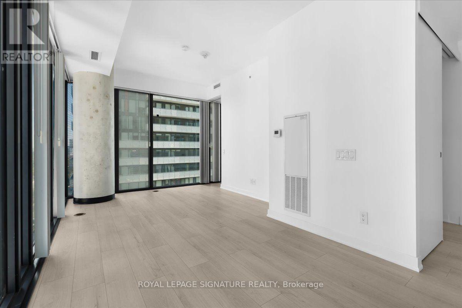
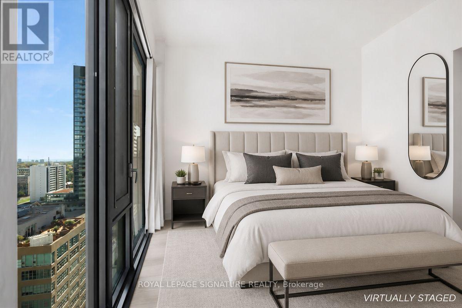
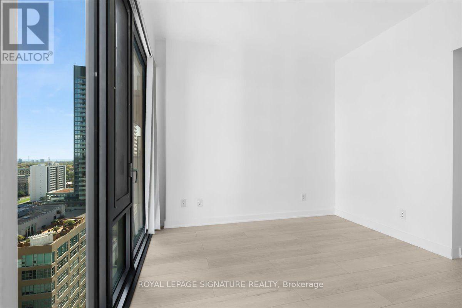
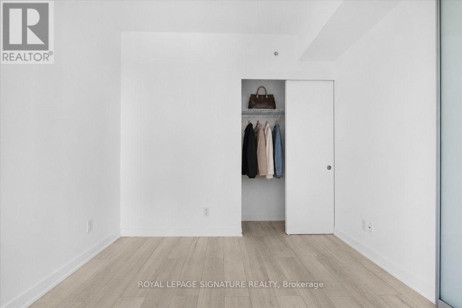
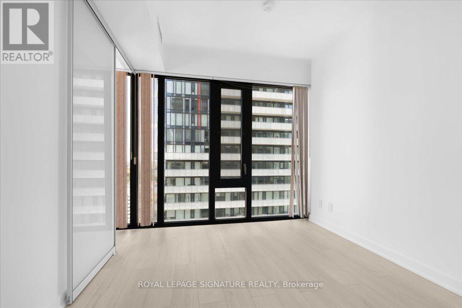
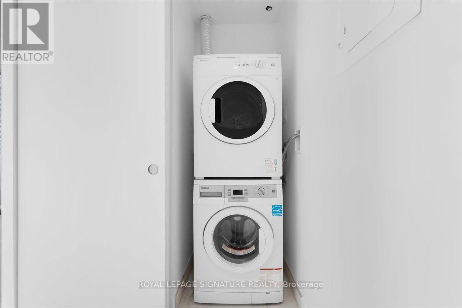
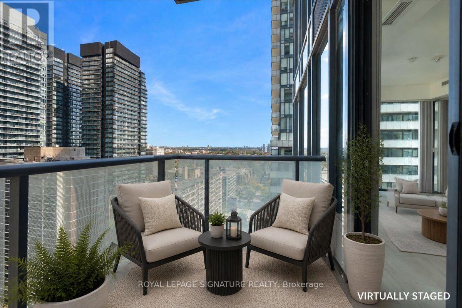
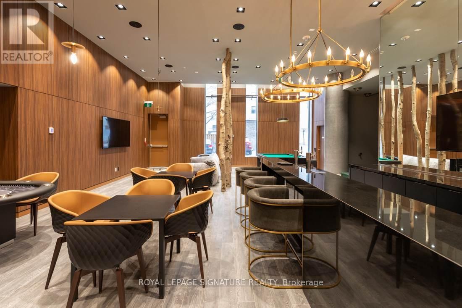
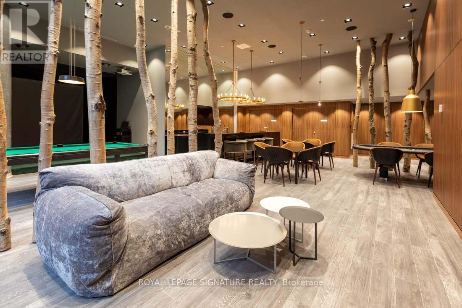
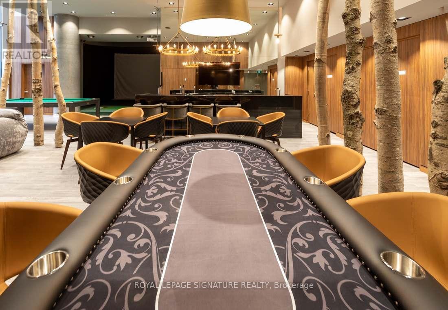
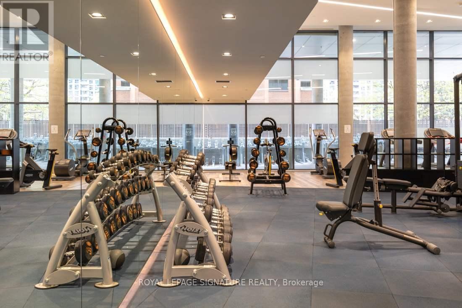
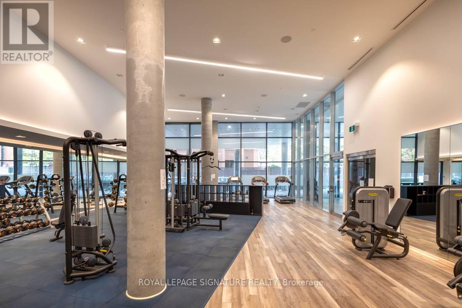
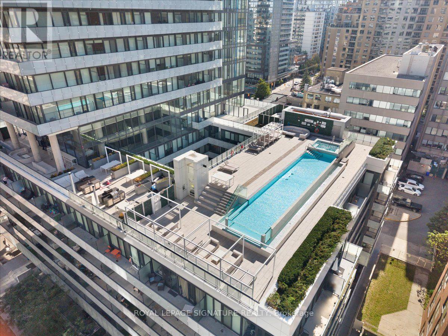
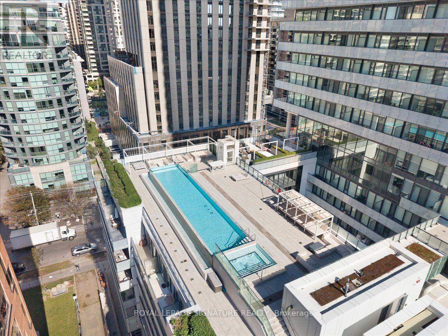
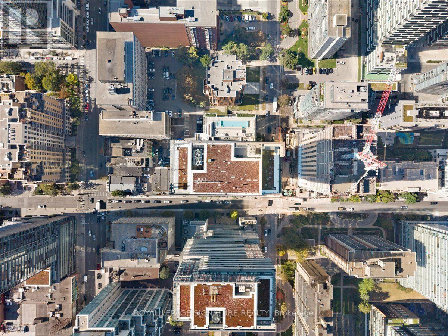
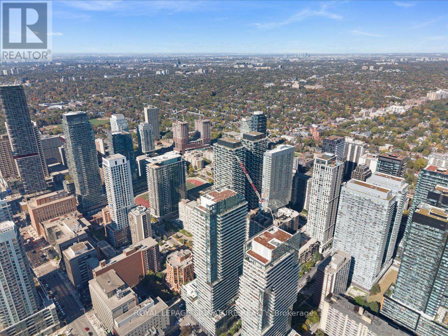
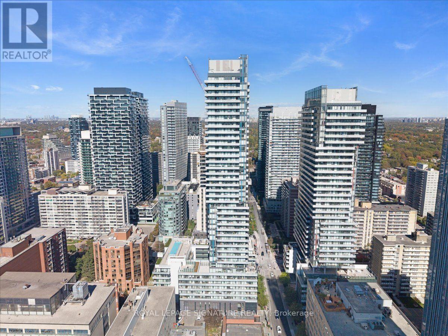
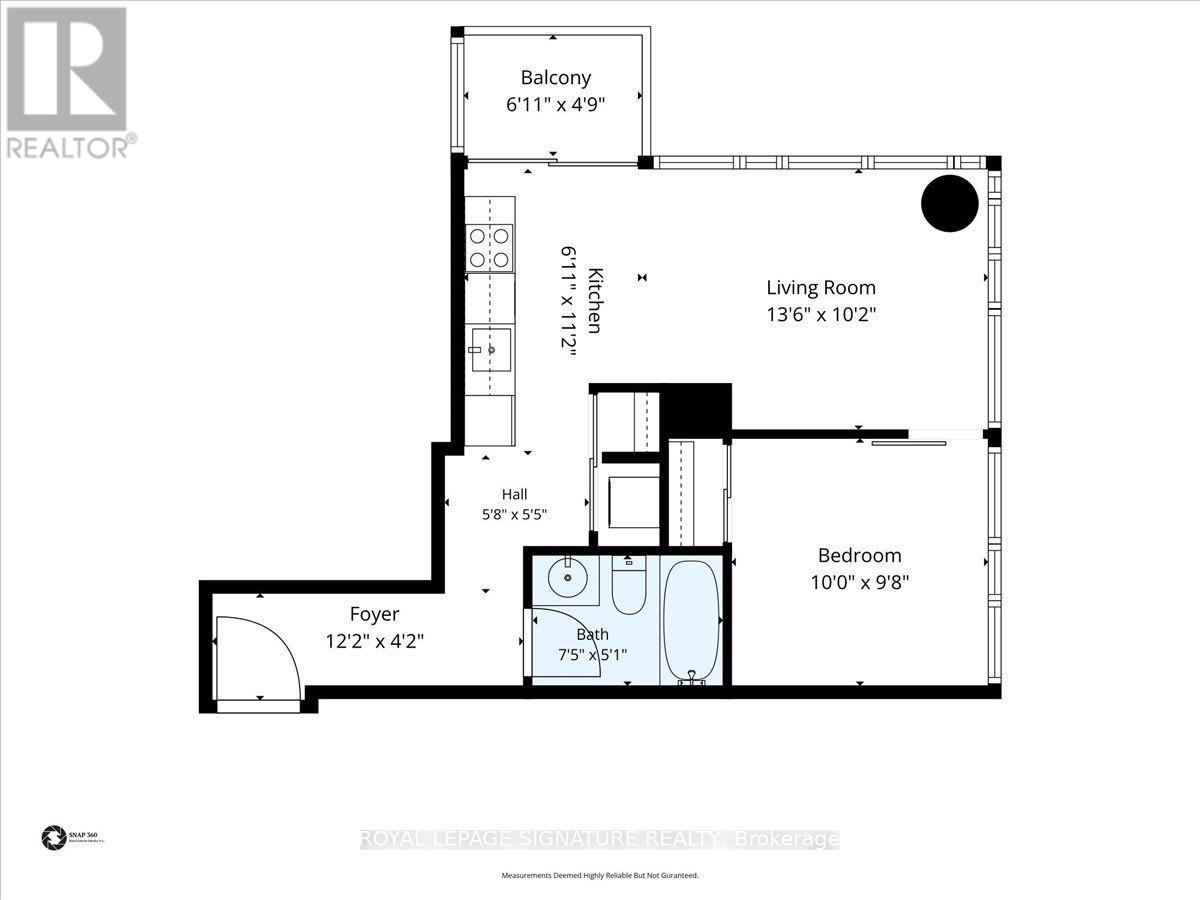
$370.55 每月Fresh, bright and completely refreshed. This corner l-bedroom suite at 161 Roehampton Ave places you in the heart of Yonge & Eglinton, one of Toronto's most walkable and sought-after neighbourhoods.Brand new flooring flows throughout the entire suite, and every wall has been freshly painted, giving the unit a clean, modern feel from the moment you walk in. Floor-to-ceiling windows wrap the corner exposure, flooding the living space with natural light and opening onto your own open balcony. The sleek kitchen features granite countertops that extend seamlessly into the backsplash, and the efficient layout of over 500 sq ft with ensuite laundry makes every square foot count.Built in 2019, this modern high-rise delivers resort-style amenities: a rooftop terrace pool, a fully equipped fitness centre, a sauna to relax after, a party room, a billiards and poker lounge, a golf simulator, and 24-hour concierge service.Everything is at your doorstep. Loblaws, shops, restaurants, cafés and schools are within walking distance. The Yonge-Eglinton subway, the Eglinton LRT and the Mt. Pleasant Express bus to Downtown keep you connected, and the trails of Sherwood Park are right nearby for weekend escapes.Low monthly maintenance. Pets welcome with restrictions. An ideal Midtown address for first-time buyers, young professionals and investors.Book your showing today. (id:43681)
房源概要
| MLS® Number | C14031508 |
| 房源类型 | 民宅 |
| 社区名字 | Mount Pleasant West |
| 附近的便利设施 | 医院, 公共交通, 学校 |
| 社区特征 | Pets Allowed With Restrictions |
| 特征 | 阳台, 无地毯, In Suite Laundry |
| 泳池类型 | Outdoor Pool |
| View Type | View |
详 情
| 浴室 | 1 |
| 地上卧房 | 1 |
| 总卧房 | 1 |
| 公寓设施 | 健身房, Recreation Centre, Security/concierge |
| 家电类 | 烤箱 - Built-in, 烘干机, Hood 电扇, 烤箱, 炉子, 洗衣机, 冰箱 |
| 地下室类型 | 没有 |
| 空调 | 中央空调 |
| 外墙 | 混凝土 |
| 供暖方式 | 天然气 |
| 供暖类型 | 压力热风 |
| 内部尺寸 | 500 - 599 Sqft |
| 类型 | 公寓 |
车 位
| 地下 | |
| Garage |
土地
| 英亩数 | 无 |
| 土地便利设施 | 医院, 公共交通, 学校 |
房 间
| 楼 层 | 类 型 | 长 度 | 宽 度 | 面 积 |
|---|---|---|---|---|
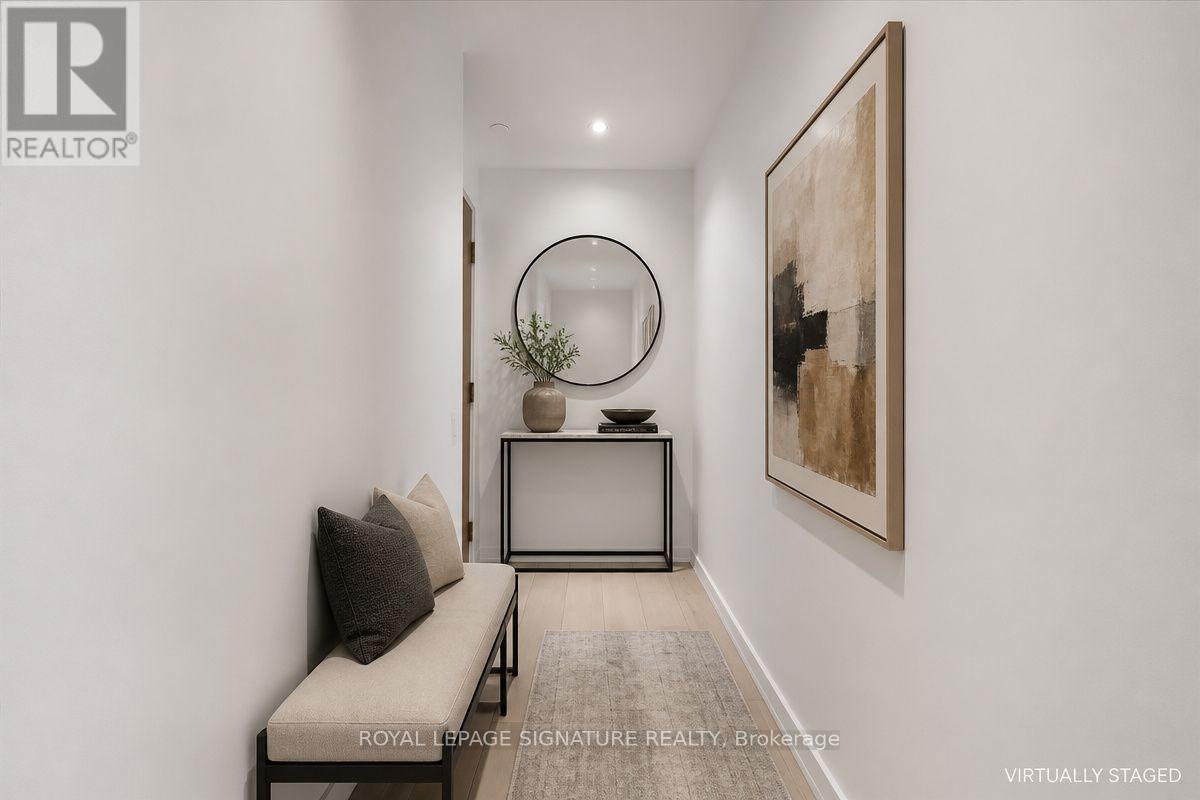
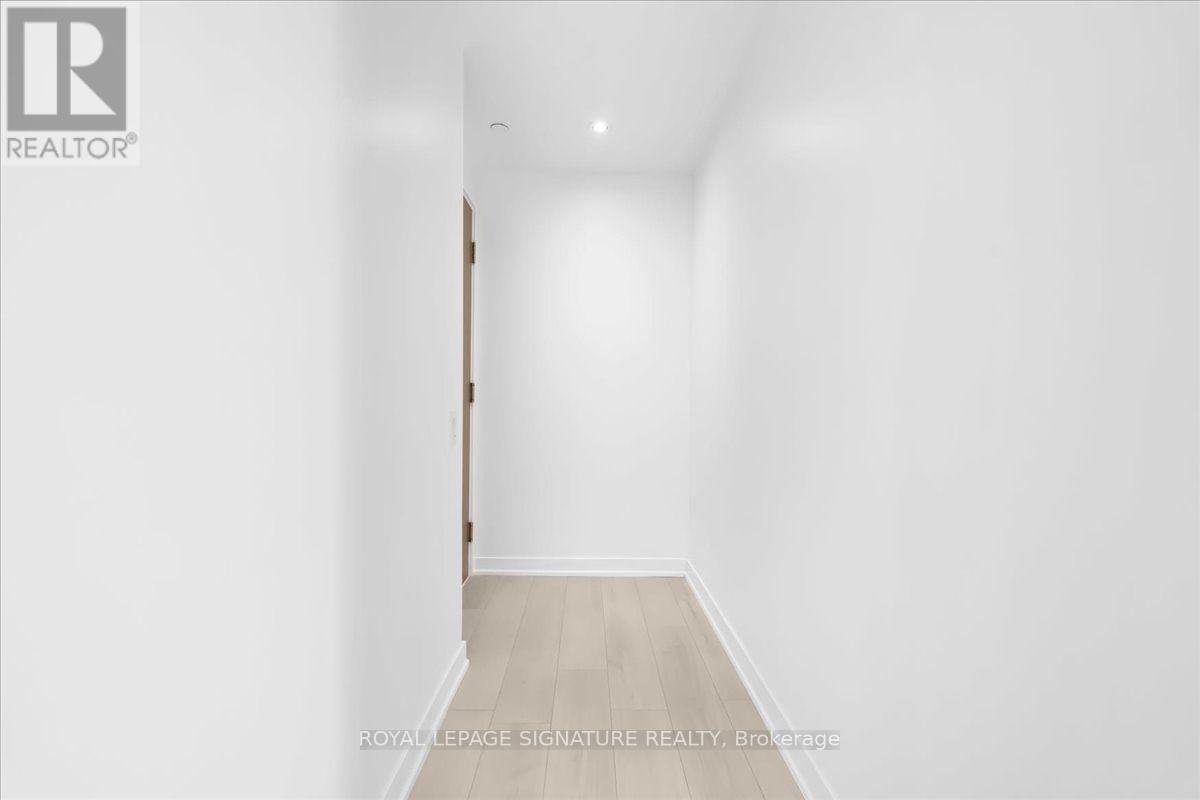
| 一楼 | 门厅 | 3.71 m | 1.27 m | 3.71 m x 1.27 m |
| 一楼 | 厨房 | 3.4 m | 2.11 m | 3.4 m x 2.11 m |
| 一楼 | 主卧 | 3.05 m | 2.95 m | 3.05 m x 2.95 m |
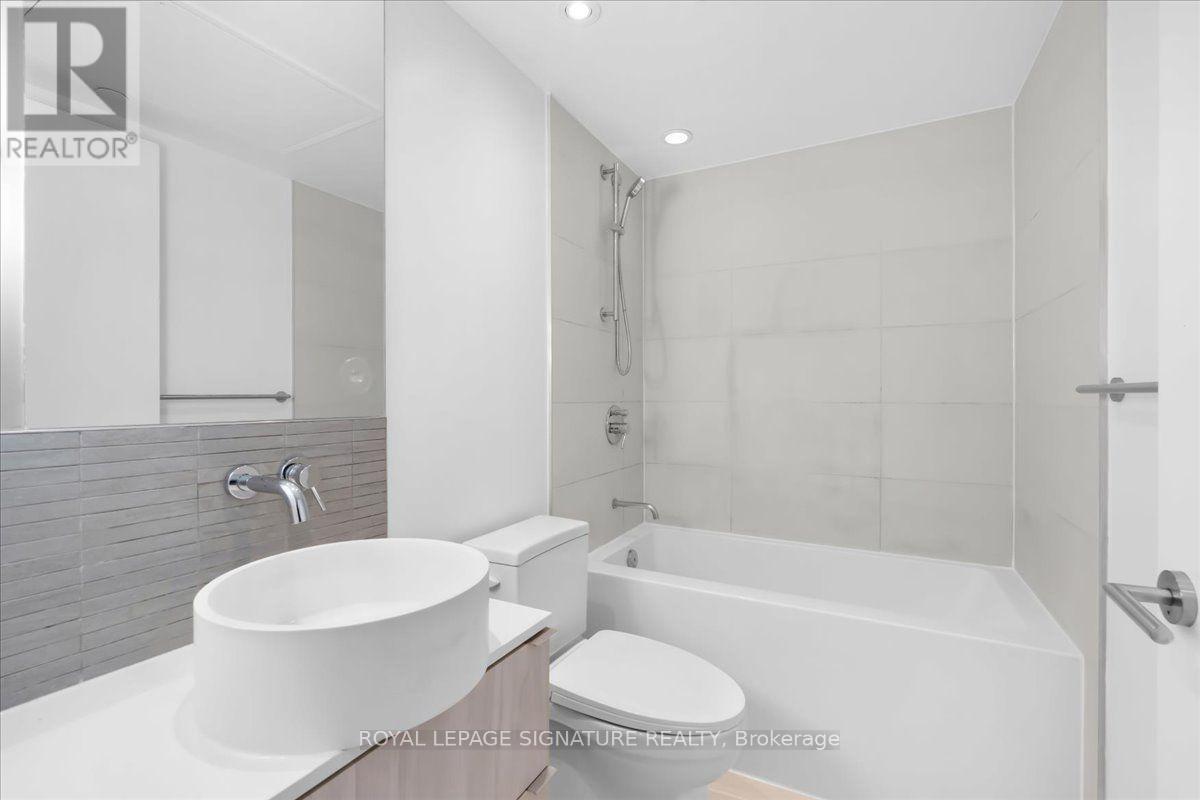
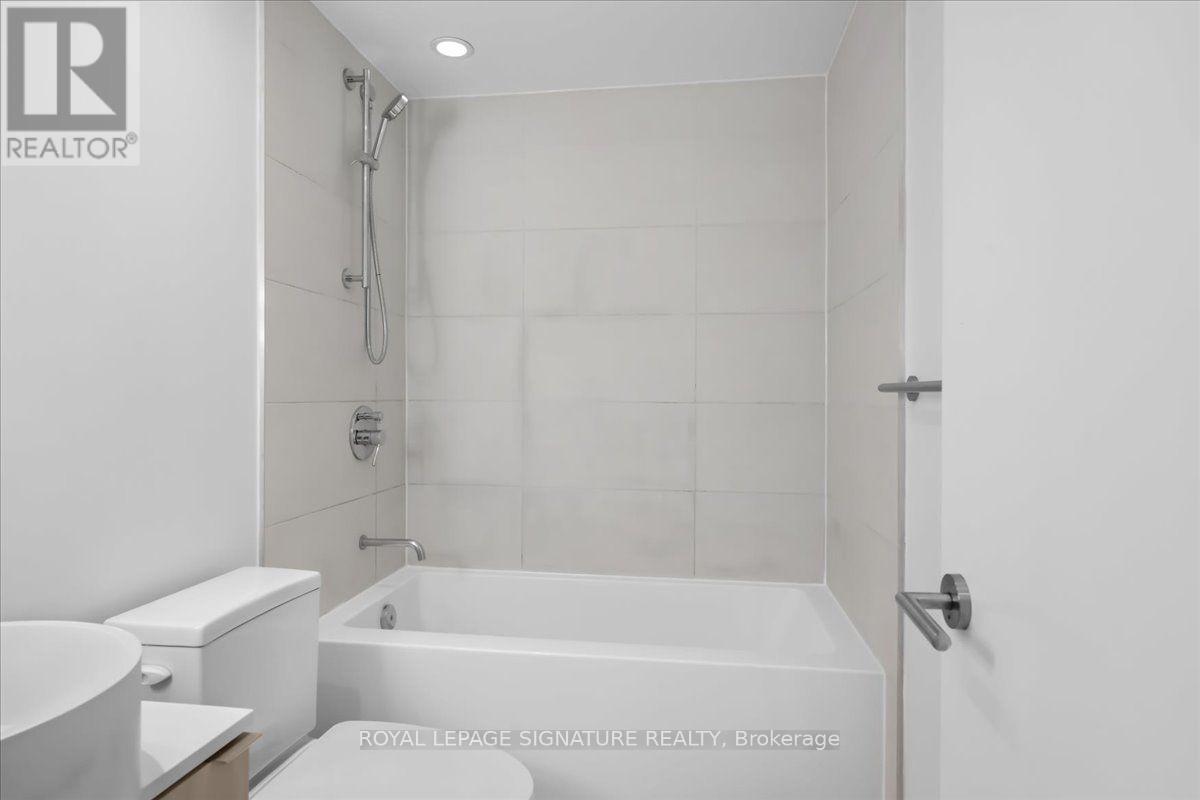
| 一楼 | 浴室 | 2.25 m | 1.55 m | 2.25 m x 1.55 m |
| 一楼 | 客厅 | 4.11 m | 3.1 m | 4.11 m x 3.1 m |

The trademarks REALTOR®, REALTORS®, and the REALTOR® logo are controlled by The Canadian Real Estate Association (CREA) and identify real estate professionals who are members of CREA. The trademarks MLS®, Multiple Listing Service® and the associated logos are owned by The Canadian Real Estate Association (CREA) and identify the quality of services provided by real estate professionals who are members of CREA. The trademark DDF® is owned by The Canadian Real Estate Association (CREA) and identifies CREA's Data Distribution Facility (DDF®)
Toronto Real Estate Board
Royal LePage Signature Realty
October 14 2026 04:00:35
