
Main - 14a Arlington Avenue Toronto (Wychwood), Ontario M6G 3K8


$2,800 Monthly
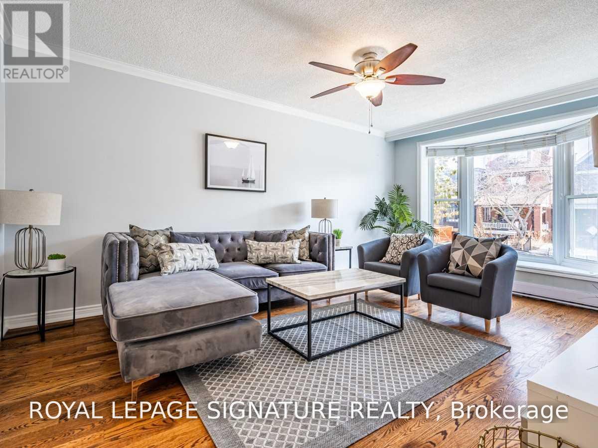
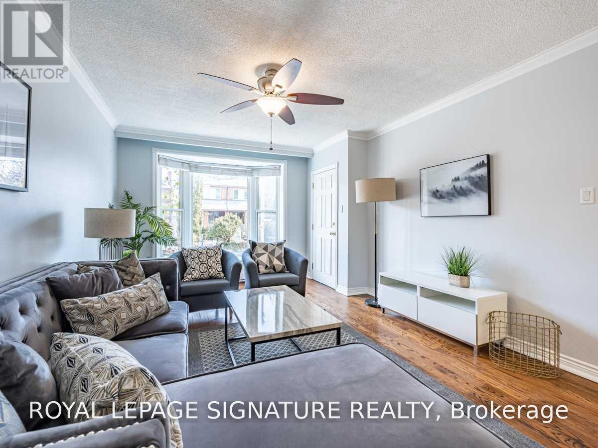
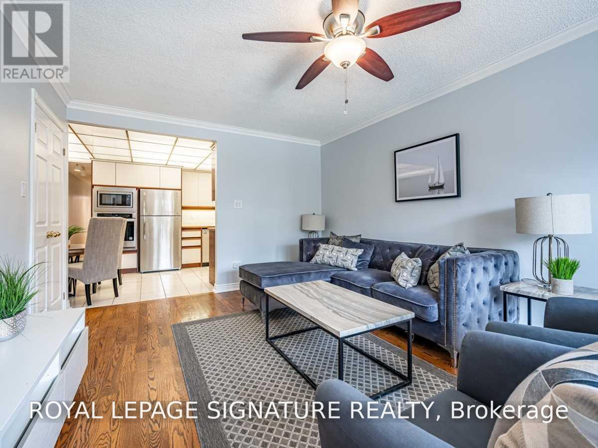
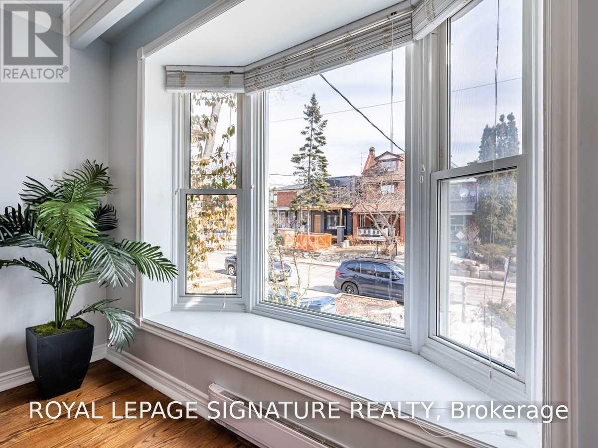
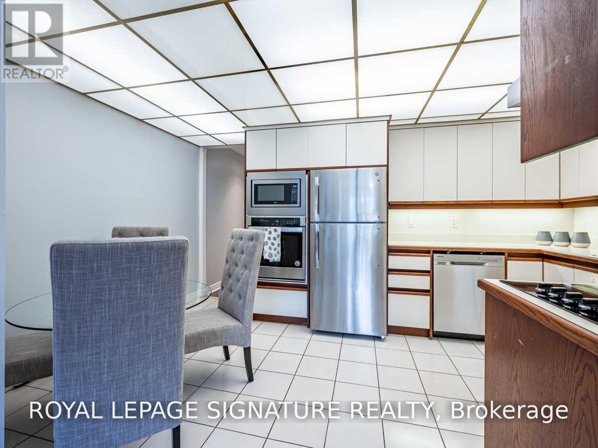
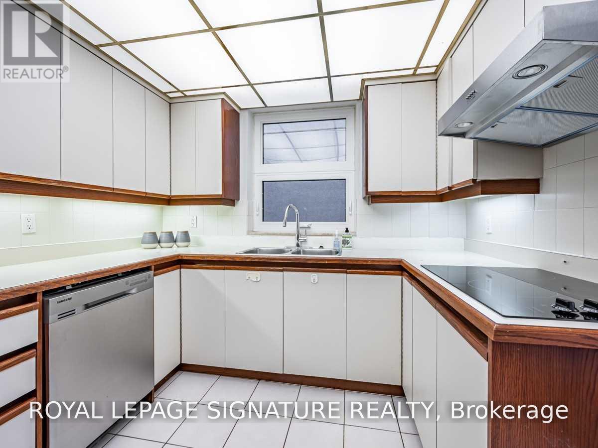
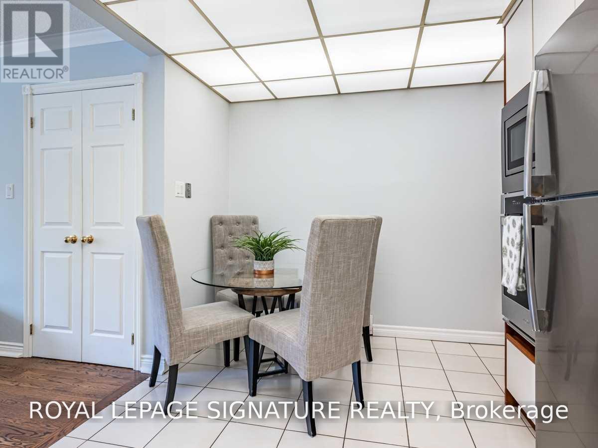
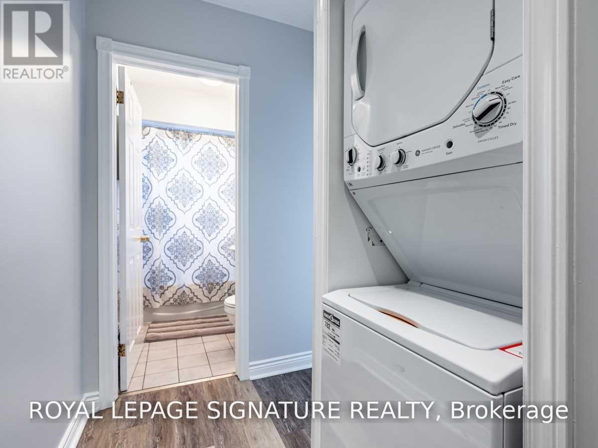
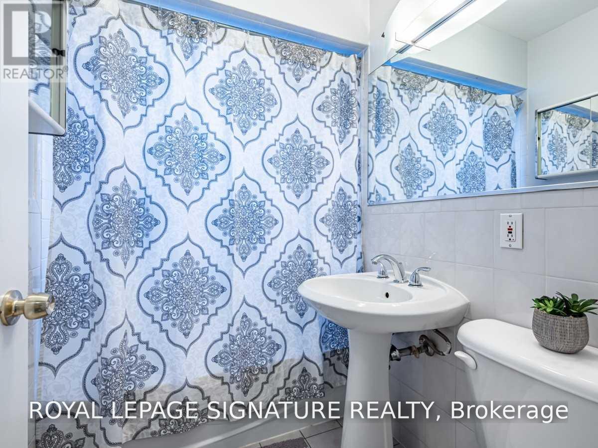
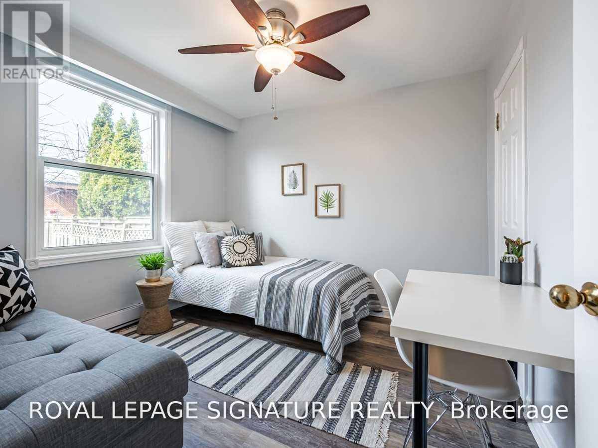
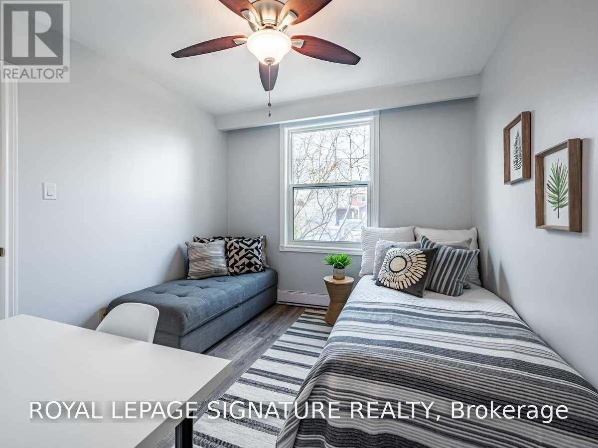
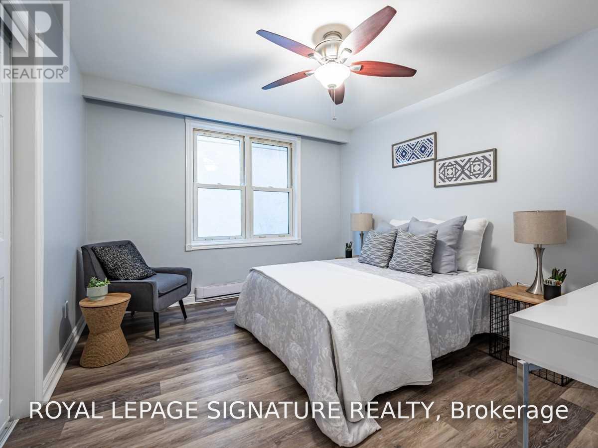
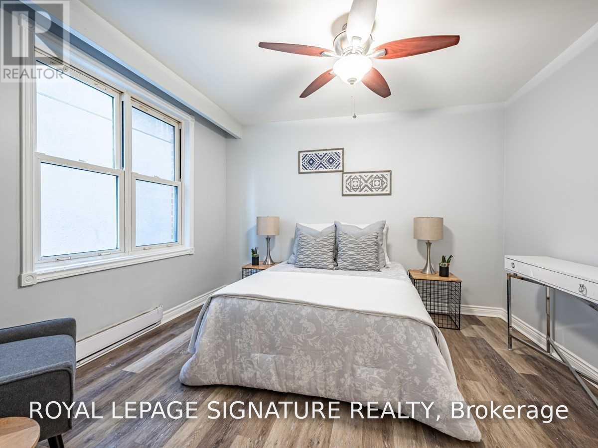
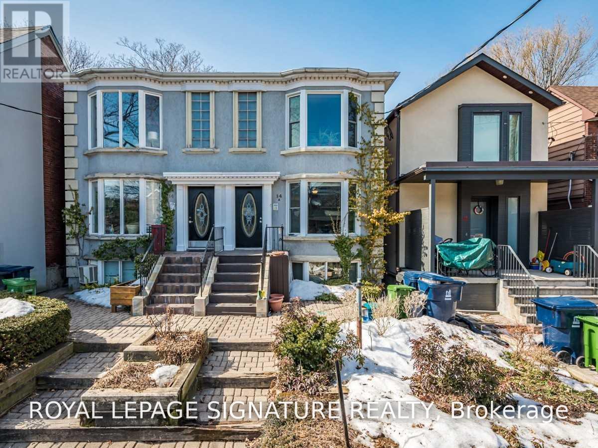
Outstanding, spacious two bedroom main floor apartment in the heart of St. Clair & Christie. Full-sized living and dining room, large kitchen with modern appliances, ensuite washer and dryer, hardwood floors and a 4 piece bathroom. This house is ideally suited for anyone looking for a great neighbourhood and exceptional community. Enjoy this vibrant St Clair W location, with top notch restaurants, cafes, shopping & amenities. Easy access to subway & streetcar, and steps to popular Wychwood Barns. (id:43681)
房源概要
| MLS® Number | C14031546 |
| 房源类型 | Multi-family |
| 社区名字 | Wychwood |
详 情
| 浴室 | 1 |
| 地上卧房 | 2 |
| 总卧房 | 2 |
| 地下室进展 | 已装修 |
| 地下室类型 | N/a (finished) |
| 空调 | 没有 |
| 外墙 | 混凝土, 灰泥 |
| Flooring Type | Hardwood, Ceramic, 木头 |
| 地基类型 | 石 |
| 供暖方式 | 电 |
| 供暖类型 | Baseboard Heaters |
| 储存空间 | 2 |
| 内部尺寸 | 700 - 1100 Sqft |
| 类型 | Triplex |
| 设备间 | 市政供水 |
车 位
| 没有车库 |
土地
| 英亩数 | 无 |
| 污水道 | Sanitary Sewer |
房 间
| 楼 层 | 类 型 | 长 度 | 宽 度 | 面 积 |
|---|---|---|---|---|
| 一楼 | 客厅 | 5.5 m | 5.5 m | 5.5 m x 5.5 m |
| 一楼 | 餐厅 | 5.5 m | 5.5 m | 5.5 m x 5.5 m |
| 一楼 | 厨房 | 5.5 m | 3.05 m | 5.5 m x 3.05 m |
| 一楼 | 主卧 | 3.66 m | 3.3 m | 3.66 m x 3.3 m |
| 一楼 | 第二卧房 | 3.2 m | 3.2 m | 3.2 m x 3.2 m |
| 一楼 | 浴室 | 2.5 m | 2.5 m | 2.5 m x 2.5 m |
https://www.realtor.ca/real-estate/30399903/main-14a-arlington-avenue-toronto-wychwood-wychwood

The trademarks REALTOR®, REALTORS®, and the REALTOR® logo are controlled by The Canadian Real Estate Association (CREA) and identify real estate professionals who are members of CREA. The trademarks MLS®, Multiple Listing Service® and the associated logos are owned by The Canadian Real Estate Association (CREA) and identify the quality of services provided by real estate professionals who are members of CREA. The trademark DDF® is owned by The Canadian Real Estate Association (CREA) and identifies CREA's Data Distribution Facility (DDF®)
Toronto Real Estate Board
Royal LePage Signature Realty
October 14 2026 04:00:35
