
1393 Avenue Road Toronto (Lawrence Park South), Ontario M5N 2H3


$1,799,000
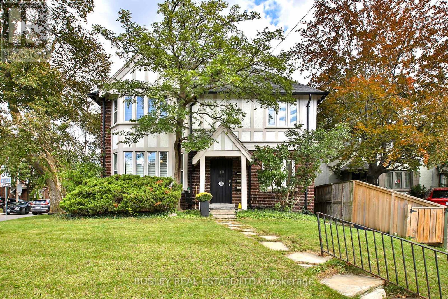
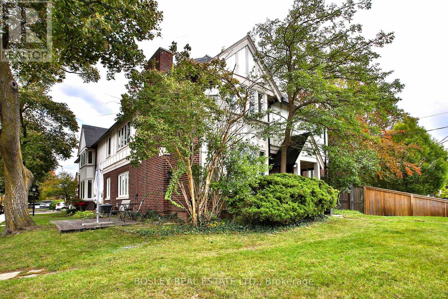
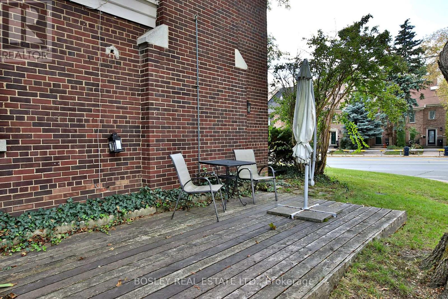
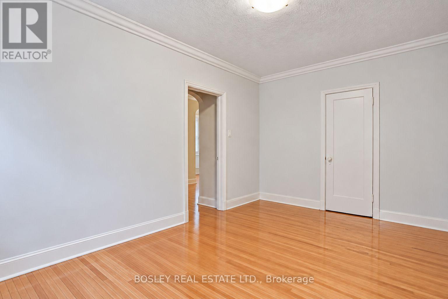
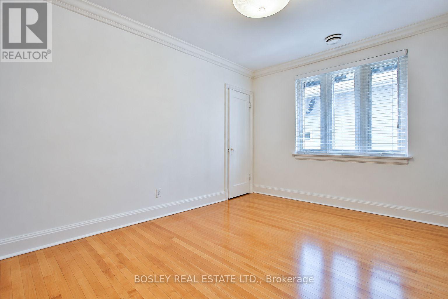
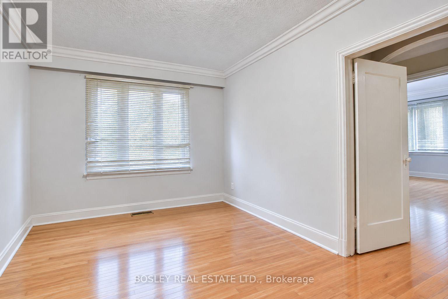
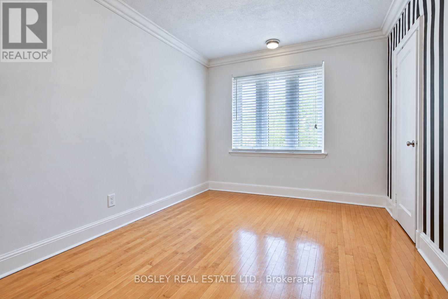
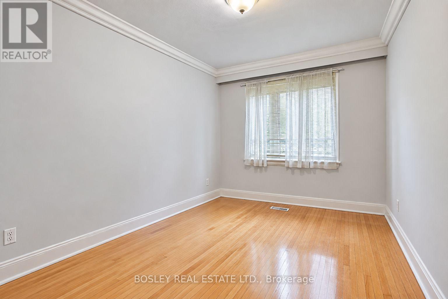
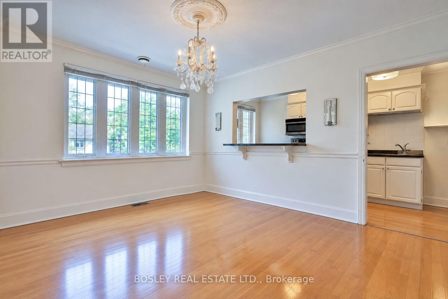
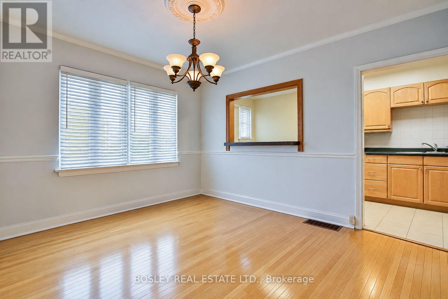
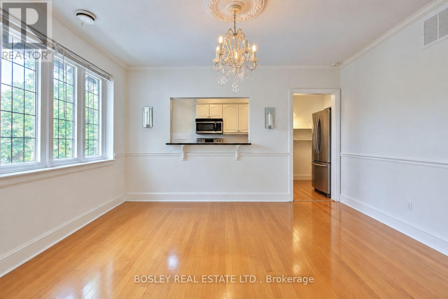
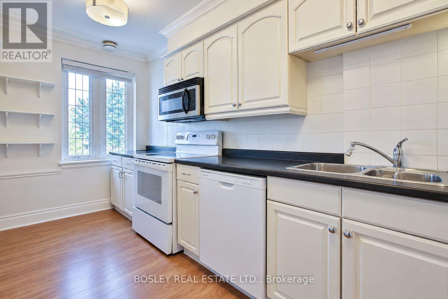
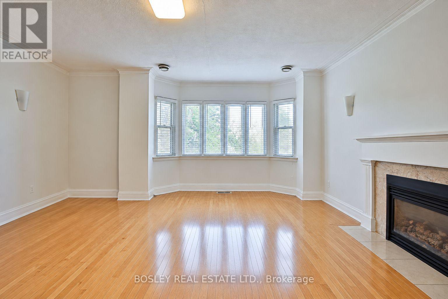
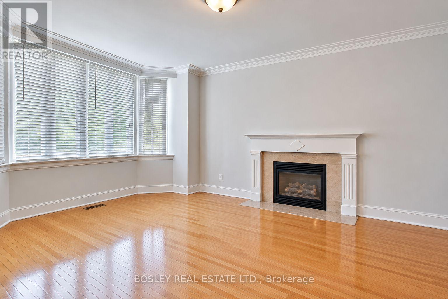
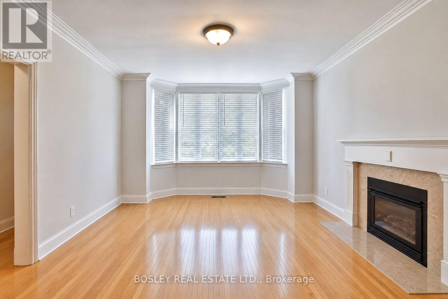
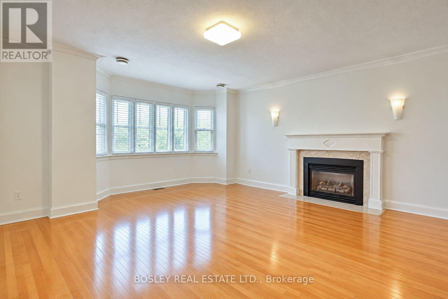
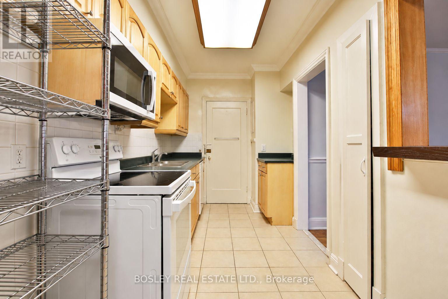
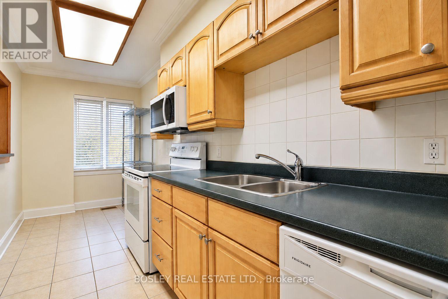
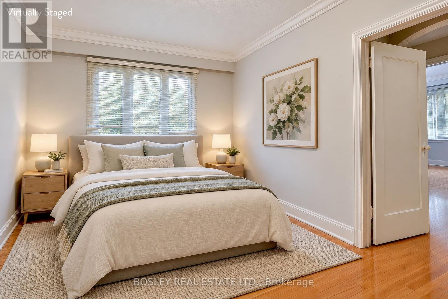
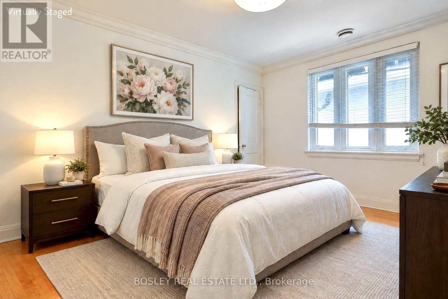
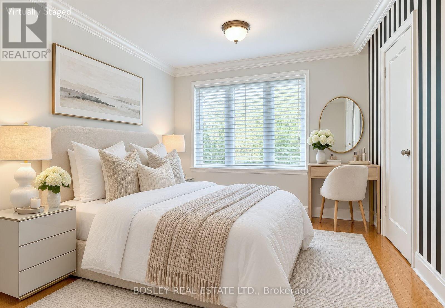
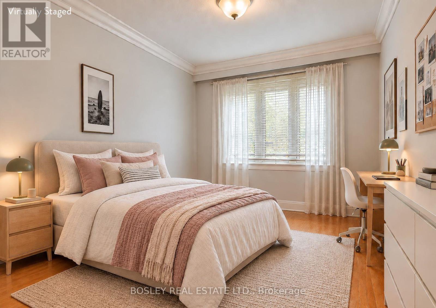
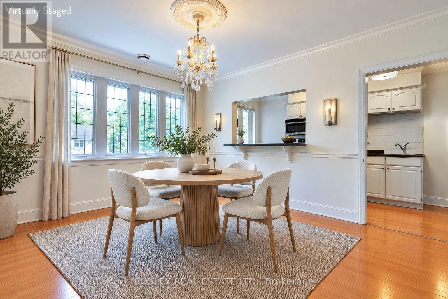
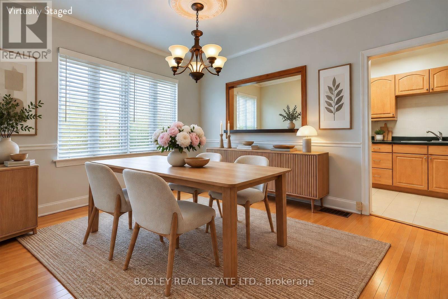
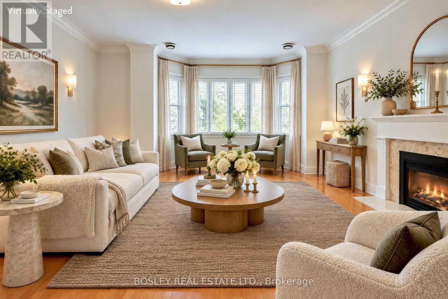
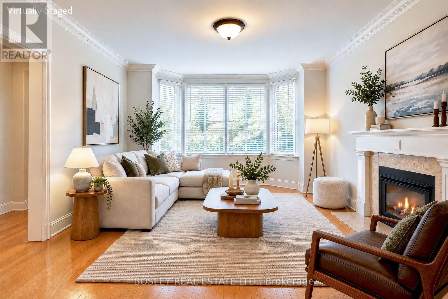
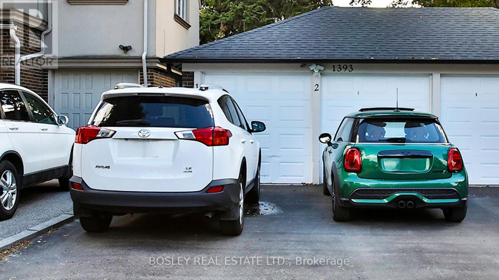
Situated in prime Lytton Park, this lovely Tudor style triplex presents an excellent income generating investment opportunity in one of Toronto's most sought after neighbourhoods. Fully tenanted & well cared for, this property is steps from John Ross Robertson & Havergal College. Two spacious above grade units feature hardwood flooring & gas fireplaces. The lower unit has pot lights and a combined kitchen and living room. Surrounded by mature trees & multi million dollar homes, the property is conveniently located near the amenities of Avenue Road and Yonge Street and steps to the Avenue Road express bus for an easy commute downtown. All tenants are on month to month leases & would love to stay, offering immediate rental income & strong long term value. Parking is exceptional, with a deeded double car garage & private drive off Glenview Avenue accommodating up to 6 cars. Tenants enjoy the proximity to the beautiful walking trails through the Chatsworth ravine. See Income and Expenses in the attachment on line. The attached semi, is currently single family home, but is zoned duplex and was a triplex in the past. It can be purchased together with the adjacent property (MLS #C14031616). Photos of the main and second level are virtually staged. (id:43681)
房源概要
| MLS® Number | C14031602 |
| 房源类型 | Multi-family |
| 社区名字 | Lawrence Park South |
| 设备类型 | 热水器 |
| 总车位 | 6 |
| 租赁设备类型 | 热水器 |
详 情
| 浴室 | 3 |
| 地上卧房 | 5 |
| 总卧房 | 5 |
| 公寓设施 | Fireplace(s) |
| 家电类 | 洗碗机, 烘干机, 微波炉, 炉子, 洗衣机, 冰箱 |
| 地下室功能 | Apartment In Basement |
| 地下室类型 | N/a |
| 空调 | 中央空调 |
| 外墙 | 砖, 灰泥 |
| 壁炉 | 有 |
| Fireplace Total | 2 |
| Flooring Type | Hardwood |
| 地基类型 | 混凝土 |
| 供暖方式 | 天然气 |
| 供暖类型 | 压力热风 |
| 储存空间 | 2 |
| 内部尺寸 | 2000 - 2500 Sqft |
| 类型 | Triplex |
| 设备间 | 市政供水 |
车 位
| Detached Garage | |
| Garage |
土地
| 英亩数 | 无 |
| 污水道 | Sanitary Sewer |
| 土地深度 | 56 Ft ,2 In |
| 土地宽度 | 37 Ft ,6 In |
| 不规则大小 | 37.5 X 56.2 Ft |
房 间
| 楼 层 | 类 型 | 长 度 | 宽 度 | 面 积 |
|---|---|---|---|---|
| 二楼 | 客厅 | 5.09 m | 5.15 m | 5.09 m x 5.15 m |
| 二楼 | 餐厅 | 3.87 m | 3.38 m | 3.87 m x 3.38 m |
| 二楼 | 厨房 | 4.76 m | 2.29 m | 4.76 m x 2.29 m |
| 二楼 | 主卧 | 4.27 m | 3.51 m | 4.27 m x 3.51 m |
| 二楼 | 第二卧房 | 2.9 m | 4.24 m | 2.9 m x 4.24 m |
| Lower Level | 厨房 | 3.87 m | 3.6 m | 3.87 m x 3.6 m |
| Lower Level | 客厅 | 3.87 m | 3.51 m | 3.87 m x 3.51 m |
| Lower Level | 餐厅 | 3.87 m | 1.55 m | 3.87 m x 1.55 m |
| Lower Level | 主卧 | 4.91 m | 4.63 m | 4.91 m x 4.63 m |
| 一楼 | 客厅 | 3.87 m | 5.15 m | 3.87 m x 5.15 m |
| 一楼 | 餐厅 | 3.87 m | 3.38 m | 3.87 m x 3.38 m |
| 一楼 | 厨房 | 5.09 m | 2.29 m | 5.09 m x 2.29 m |
| 一楼 | 主卧 | 4.27 m | 2.84 m | 4.27 m x 2.84 m |
| 一楼 | 第二卧房 | 2.9 m | 3.69 m | 2.9 m x 3.69 m |

The trademarks REALTOR®, REALTORS®, and the REALTOR® logo are controlled by The Canadian Real Estate Association (CREA) and identify real estate professionals who are members of CREA. The trademarks MLS®, Multiple Listing Service® and the associated logos are owned by The Canadian Real Estate Association (CREA) and identify the quality of services provided by real estate professionals who are members of CREA. The trademark DDF® is owned by The Canadian Real Estate Association (CREA) and identifies CREA's Data Distribution Facility (DDF®)
Toronto Real Estate Board
Bosley Real Estate Ltd.
November 08 2026 08:29:16
