
612 Doan's Ridge Road Welland, Ontario L3B 5N7


$737,900
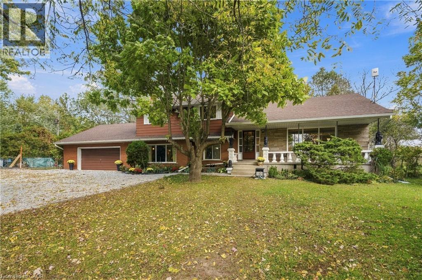
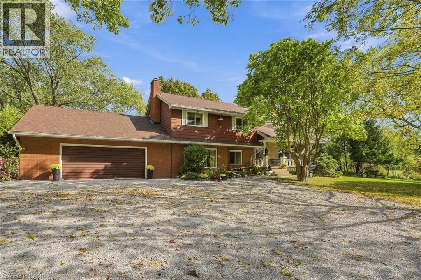
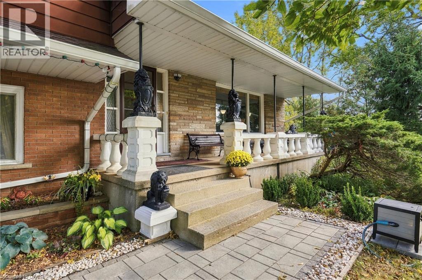
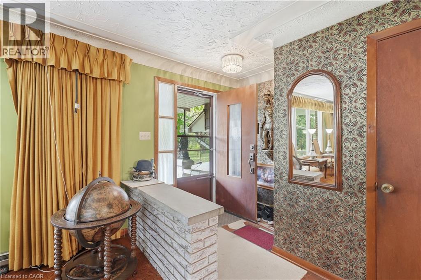
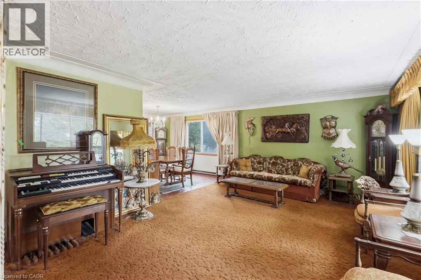
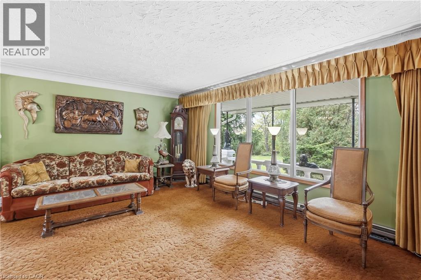
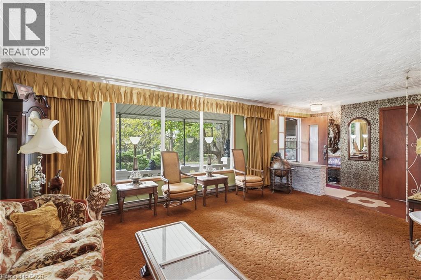
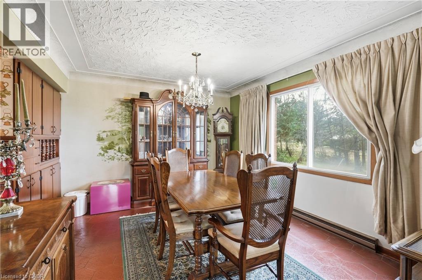
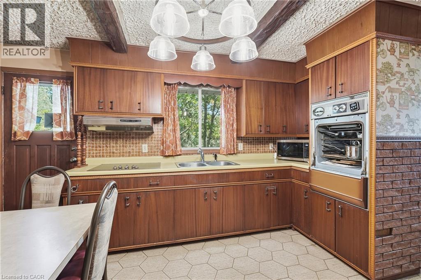
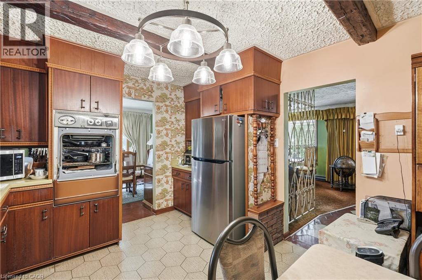
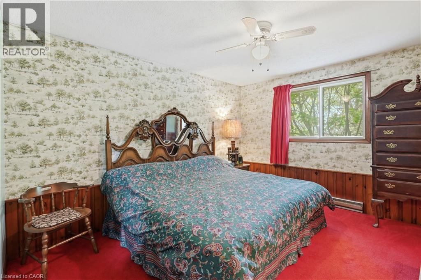
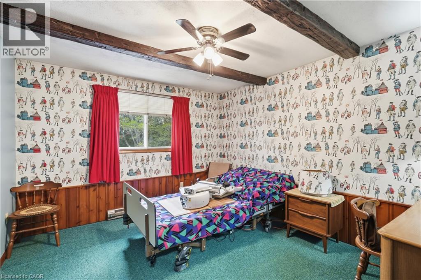
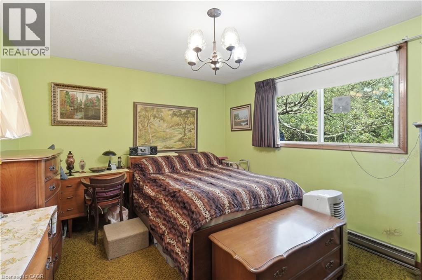
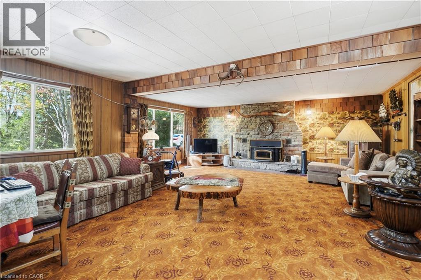
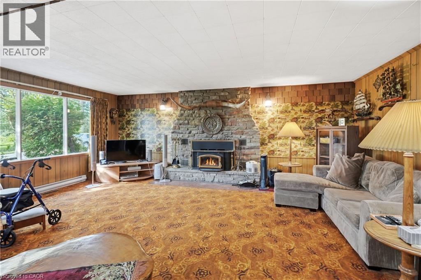
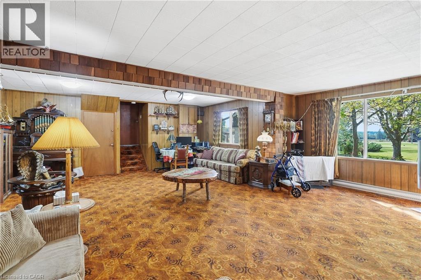
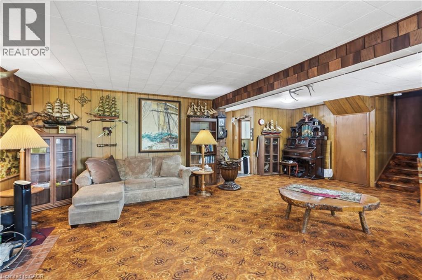
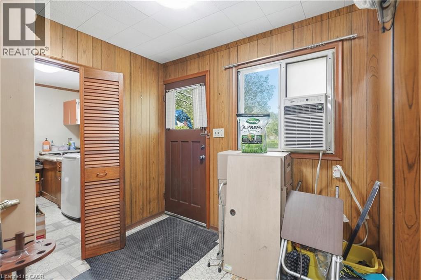
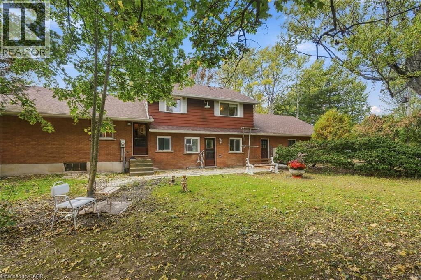
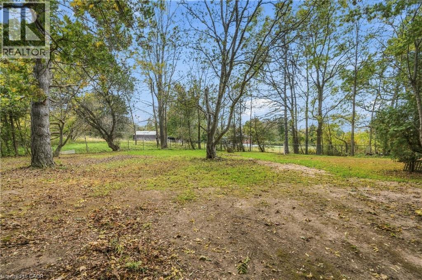
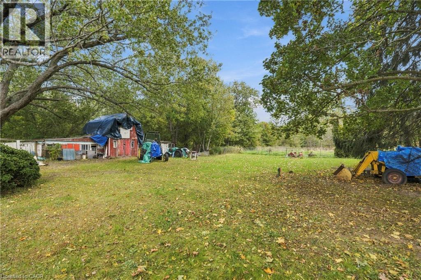
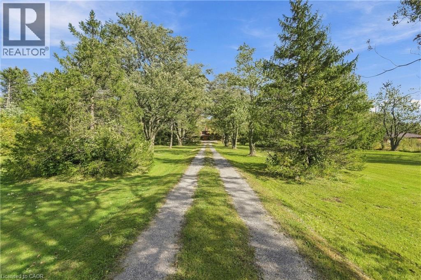
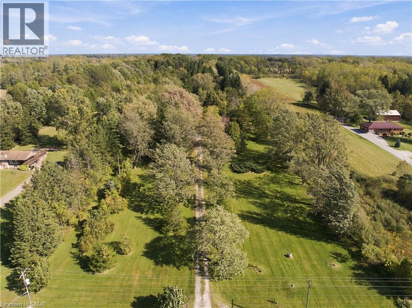
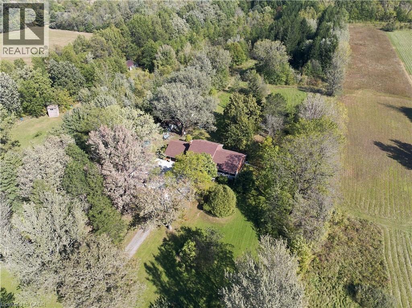
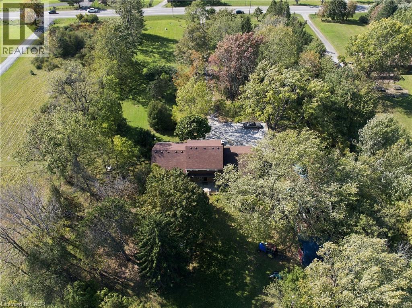
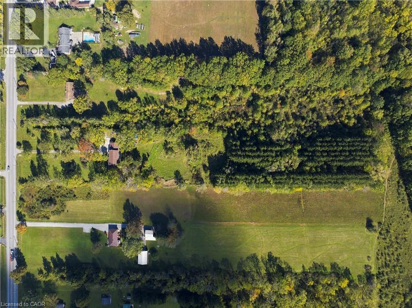
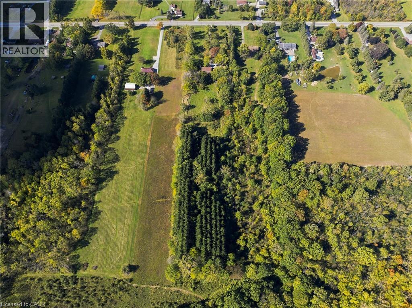
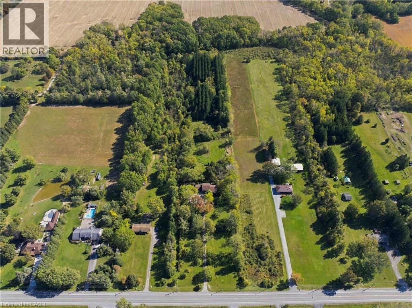
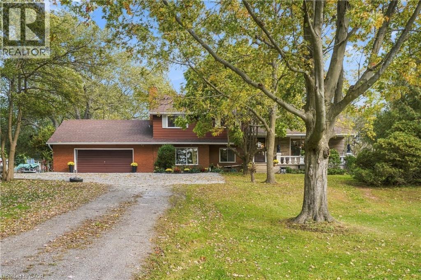
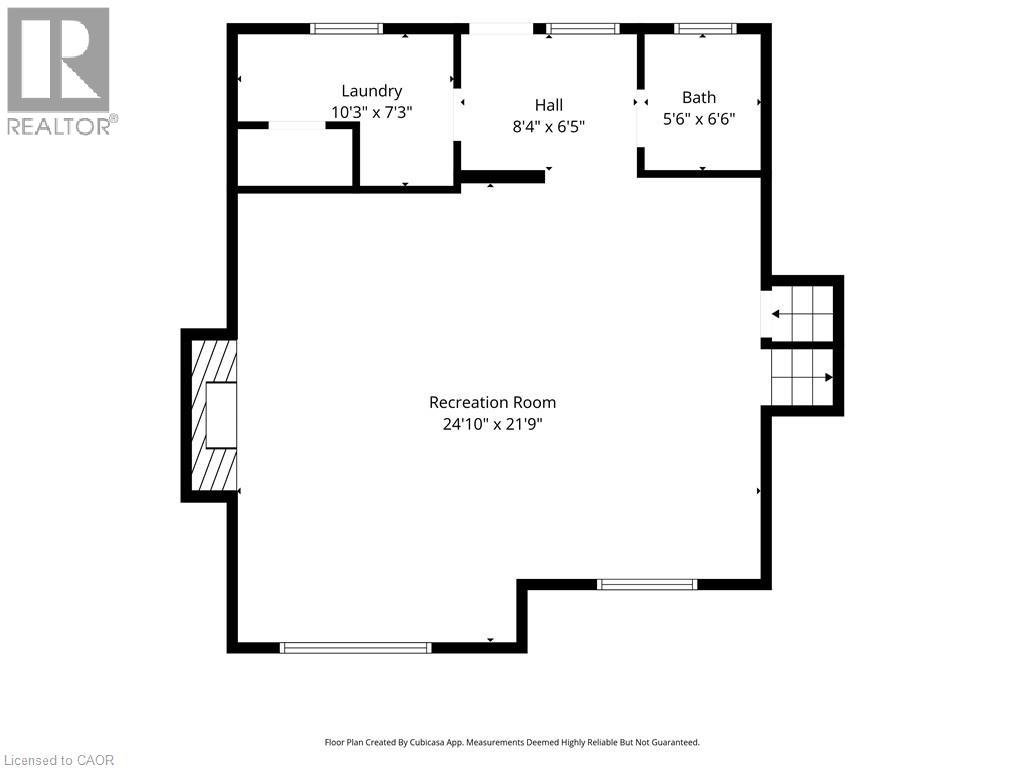
Discover the possibilities! Set well back from the road on approximately 6 acres of wooded land, this spacious 4-level side split offers privacy, space and tremendous potential. Featuring 3 bedrooms, 2 full bathrooms and a large lower-level recreation room with fireplace and walkout to the backyard. Looking to create a multi-generational home? This might fit the bill. The oversized double garage currently accommodates 3 vehicles! A fantastic opportunity to renovate and create your dream family home while enjoying a peaceful, natural setting. Conveniently located close to highways, schools and shopping. Bring your vision and unlock the potential of this unique property! (id:43681)
房源概要
| MLS® Number | 40871098 |
| 房源类型 | 民宅 |
| 附近的便利设施 | 礼拜场所, 学校 |
| 社区特征 | 安静的区域 |
| 设备类型 | 热水器 |
| 特征 | Wet Bar, Crushed Stone Driveway, Country Residential, Sump Pump |
| 总车位 | 18 |
| 租赁设备类型 | 热水器 |
| 结构 | 棚, Porch, Barn |
详 情
| 浴室 | 2 |
| 地上卧房 | 3 |
| 总卧房 | 3 |
| 家电类 | Water Meter, Wet Bar |
| 建筑风格 | Other |
| 地下室进展 | 已完成 |
| 地下室类型 | Full (unfinished) |
| 施工种类 | 独立屋 |
| Construction Style Split Level | Sidesplit |
| 空调 | 没有 |
| 外墙 | 砖, Metal |
| Fire Protection | Smoke Detectors |
| 壁炉 | 有 |
| Fireplace Total | 1 |
| 壁炉类型 | Heatillator,insert |
| 地基类型 | 混凝土浇筑 |
| 客人卫生间(不包含洗浴) | 1 |
| 供暖方式 | 电 |
| 供暖类型 | Baseboard Heaters |
| 储存空间 | 2 |
| 内部尺寸 | 3022 Sqft |
| 类型 | 独立屋 |
| 设备间 | 市政供水 |
车 位
| 附加车库 |
土地
| 入口类型 | Road Access, Highway Access |
| 英亩数 | 有 |
| 土地便利设施 | 宗教场所, 学校 |
| 污水道 | Septic System |
| 土地深度 | 1305 Ft |
| 土地宽度 | 201 Ft |
| 不规则大小 | 5.98 |
| Size Total | 5.98 Ac|5 - 9.99 Acres |
| 规划描述 | A1 |
房 间
| 楼 层 | 类 型 | 长 度 | 宽 度 | 面 积 |
|---|---|---|---|---|
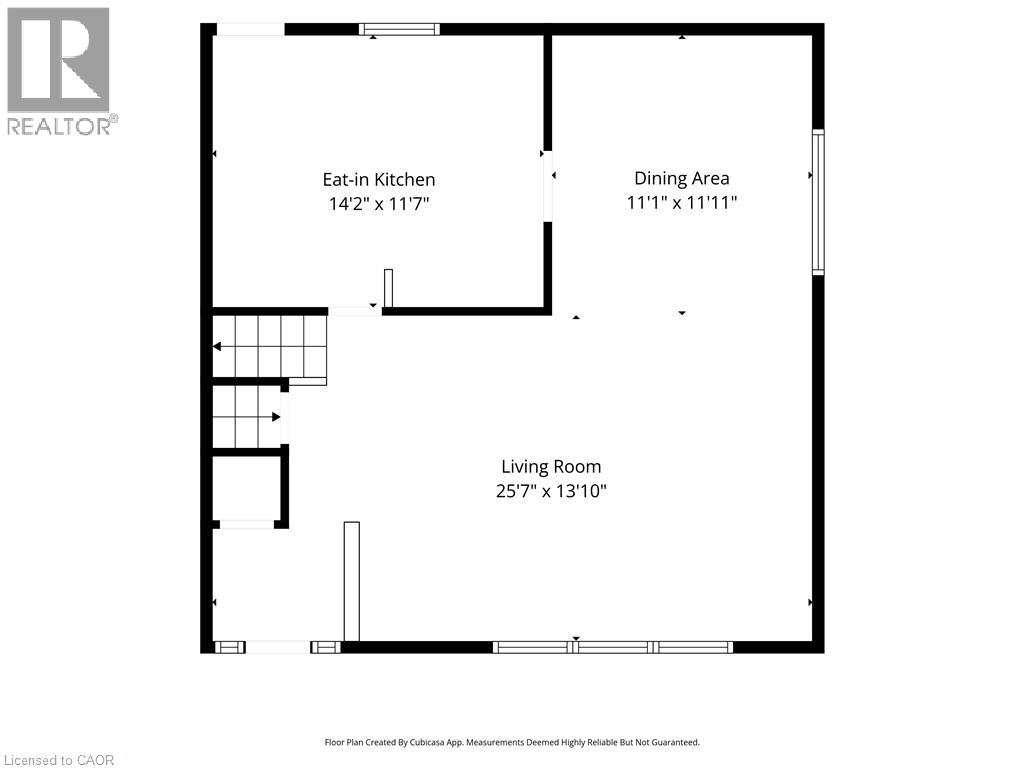
| 二楼 | 厨房 | 14'2'' x 11'7'' | ||
| 二楼 | 餐厅 | 11'11'' x 11'1'' | ||
| 二楼 | 客厅 | 25'7'' x 13'10'' | ||
| 二楼 | 门厅 | Measurements not available | ||
| 三楼 | 三件套卫生间 | Measurements not available | ||
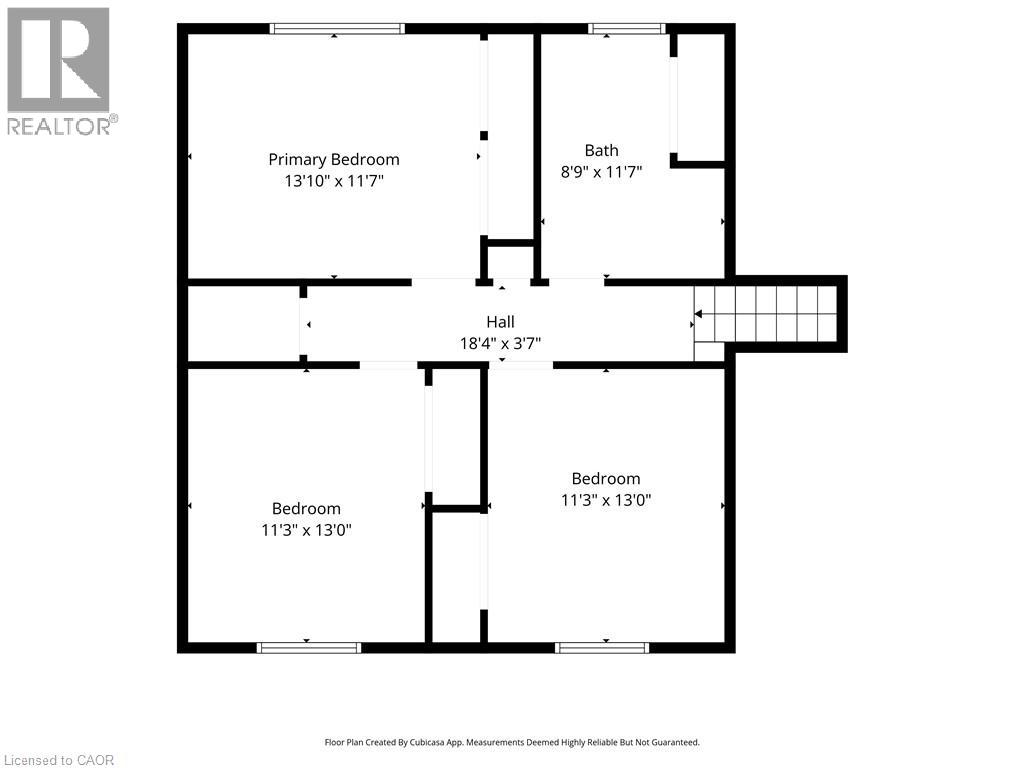
| 三楼 | 卧室 | 13'0'' x 11'3'' | ||
| 三楼 | 卧室 | 13'0'' x 11'3'' | ||
| 三楼 | 主卧 | 13'10'' x 11'7'' | ||
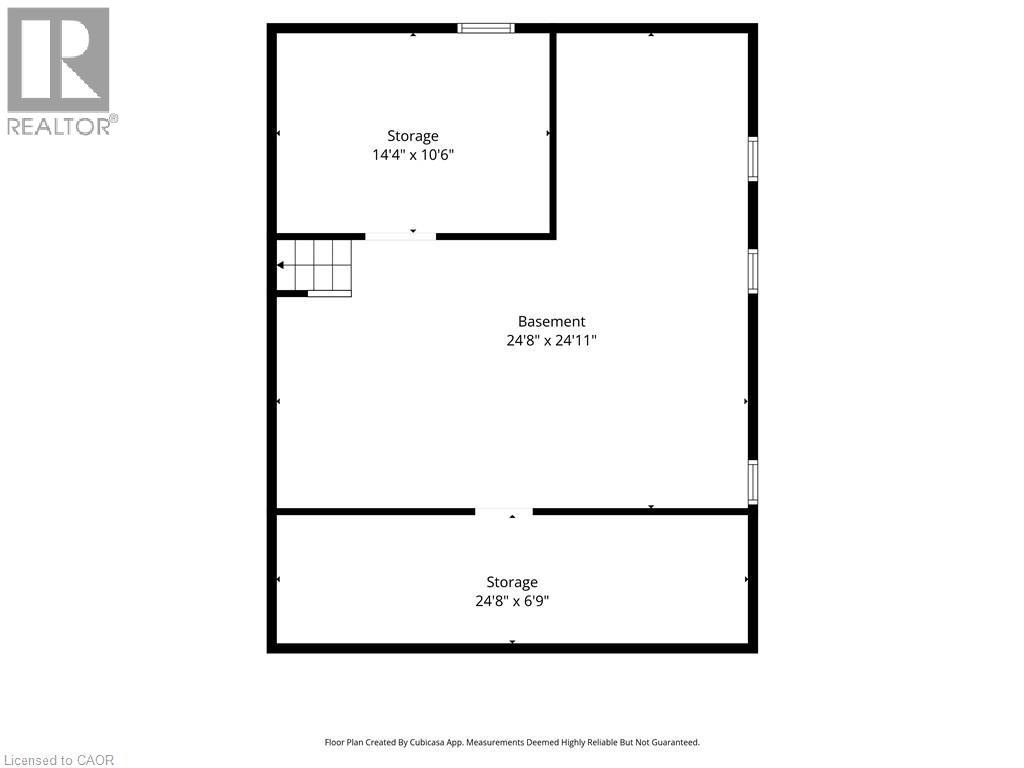
| 地下室 | Workshop | Measurements not available | ||
| 地下室 | 设备间 | Measurements not available | ||
| 地下室 | Storage | Measurements not available | ||
| 一楼 | 两件套卫生间 | Measurements not available | ||
| 一楼 | 洗衣房 | Measurements not available | ||
| 一楼 | 娱乐室 | 24'10'' x 21'9'' |
设备间
| 配电箱 | 可用 |
https://www.realtor.ca/real-estate/30399985/612-doans-ridge-road-welland

The trademarks REALTOR®, REALTORS®, and the REALTOR® logo are controlled by The Canadian Real Estate Association (CREA) and identify real estate professionals who are members of CREA. The trademarks MLS®, Multiple Listing Service® and the associated logos are owned by The Canadian Real Estate Association (CREA) and identify the quality of services provided by real estate professionals who are members of CREA. The trademark DDF® is owned by The Canadian Real Estate Association (CREA) and identifies CREA's Data Distribution Facility (DDF®)
REALTORS® Association of Hamilton-Burlington
RE/MAX Escarpment Golfi Realty Inc.
November 09 2026 09:34:17
