
111 Tupper Drive Thorold (Confederation Heights), Ontario L2V 4C9


$2,600 Monthly
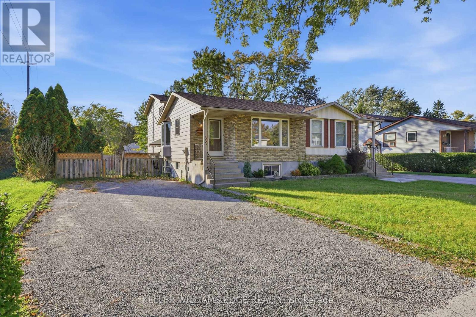
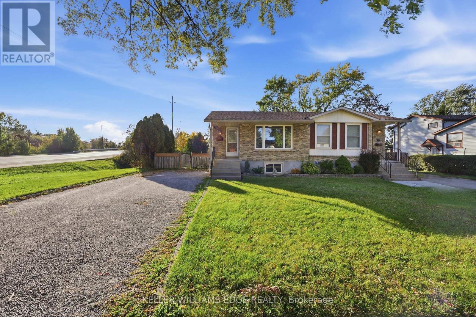
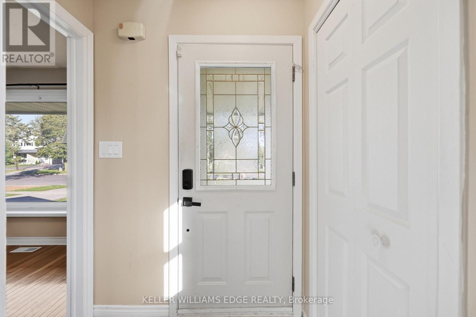
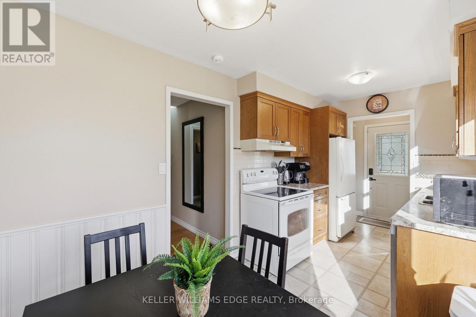
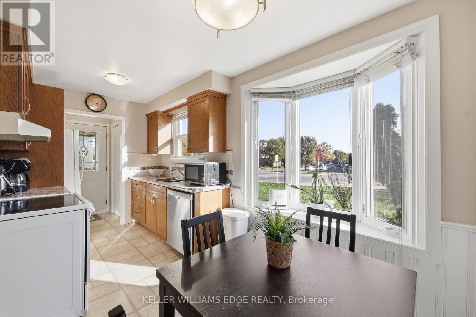
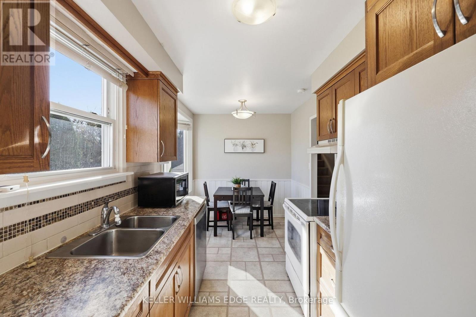
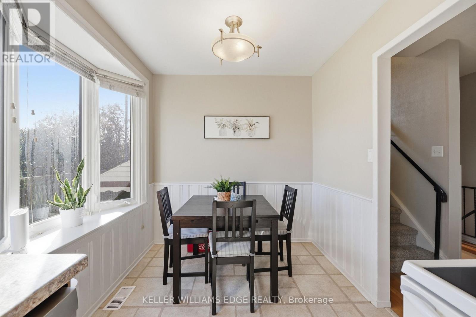
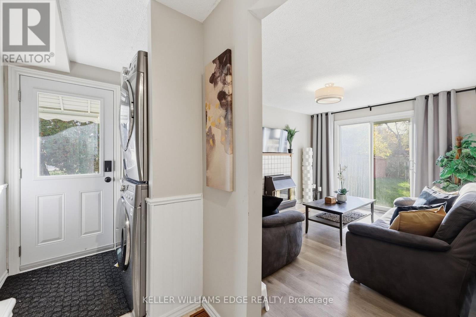
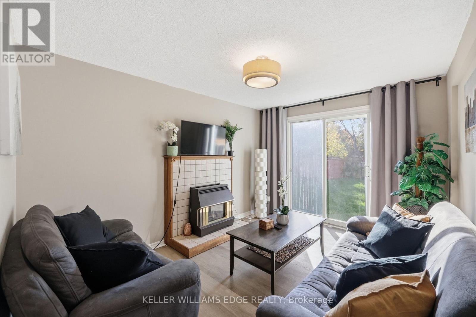
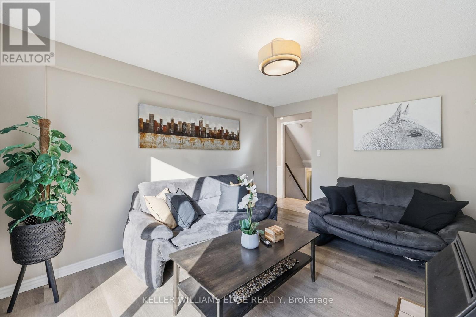
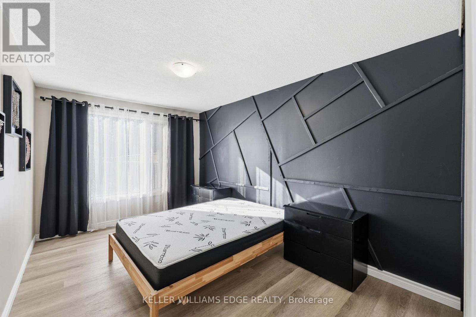
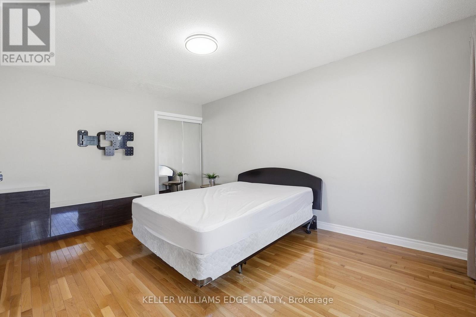
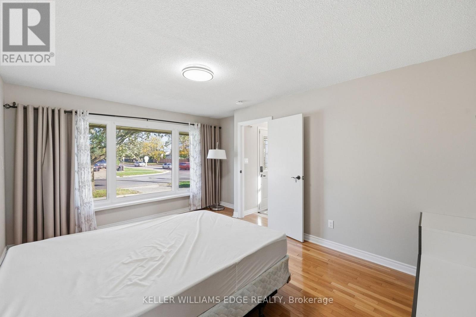
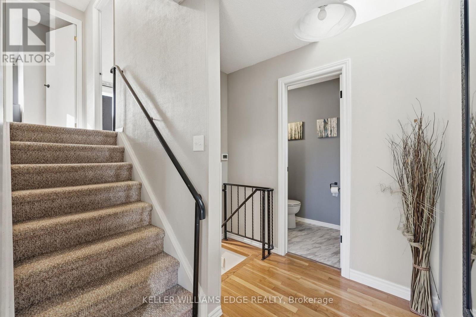
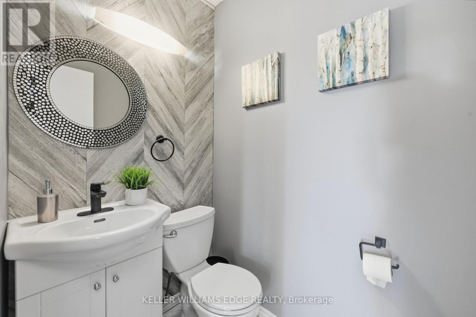
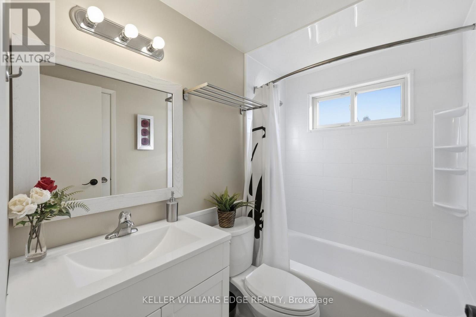
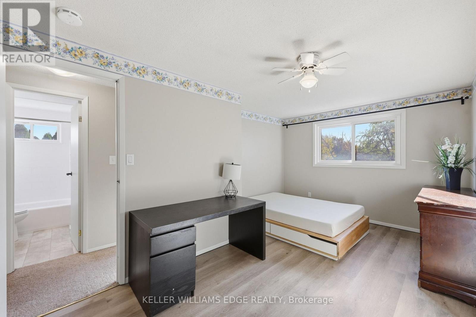
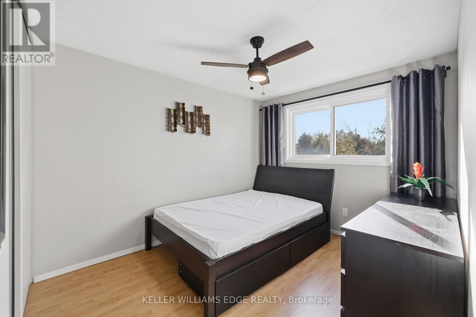
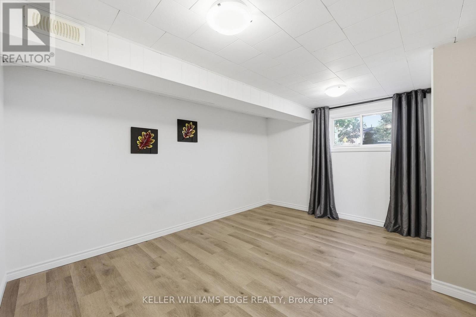
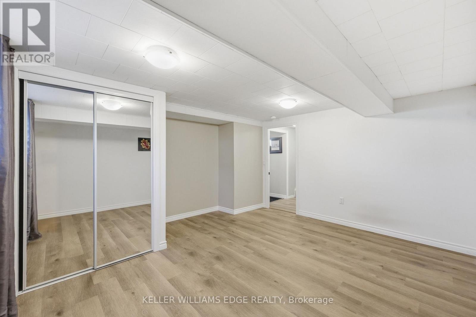
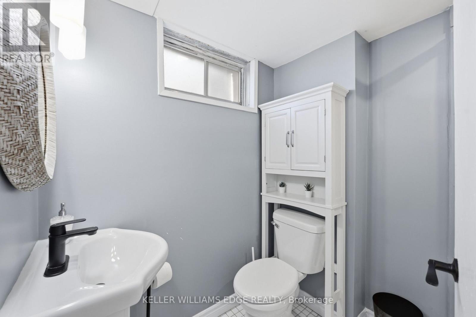
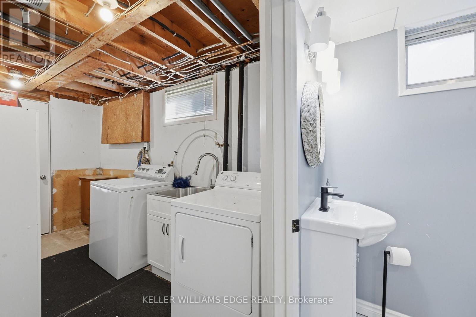
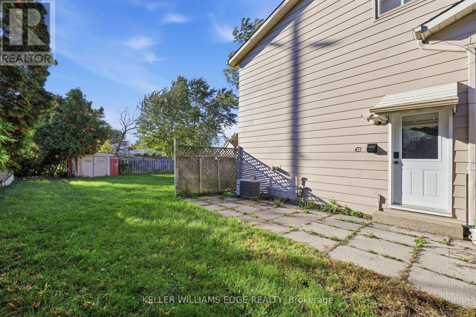
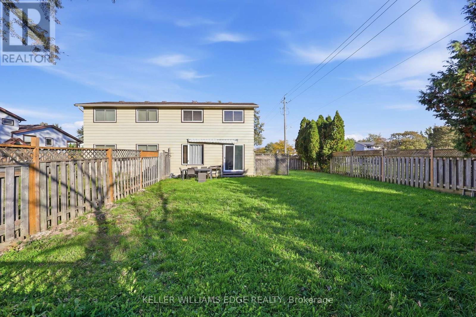
This spacious and well-maintained 4-level backsplit offers a flexible layout and plenty of room for comfortable family living. The main level features a bright, spacious room with large windows, along with a kitchen, convenient dinette area and a powder room. A few steps up, you'll find a generous primary bedroom with latge closets, a second bedroom, and a recently updated 4-piece bathroom. The lower level features a large room with a walk-out patio door leading to the fully fenced backyard, another big bedroom plus a convenient side entrance with access to the driveway and a laundry. Continue down to the additional lower level, which includes another spacious bedroom, a 3-piece bathroom, and another laundry/utility room. The home's multi-level layout and multiple access points provide excellent flexibility for families or those needing additional living space. This house comes with the option to include some existing furniture or have it removed, depending on the tenant's preference. Feel free to discuss your needs for a personalized living space (id:43681)
房源概要
| MLS® Number | X14031480 |
| 房源类型 | 民宅 |
| 社区名字 | 558 - Confederation Heights |
| 附近的便利设施 | 公园, 公共交通, 礼拜场所, 医院 |
| 特征 | 无地毯 |
| 总车位 | 6 |
详 情
| 浴室 | 3 |
| 地上卧房 | 5 |
| 地下卧室 | 1 |
| 总卧房 | 6 |
| 公寓设施 | Fireplace(s) |
| 地下室进展 | 已装修 |
| 地下室类型 | N/a (finished) |
| 施工种类 | Semi-detached |
| Construction Style Split Level | Backsplit |
| 空调 | 中央空调 |
| 外墙 | 砖 Facing, 铝壁板 |
| 壁炉 | 有 |
| Flooring Type | 乙烯基塑料 |
| 地基类型 | 水泥 |
| 客人卫生间(不包含洗浴) | 1 |
| 供暖方式 | 天然气 |
| 供暖类型 | 压力热风 |
| 内部尺寸 | 1100 - 1500 Sqft |
| 类型 | 独立屋 |
| 设备间 | 市政供水 |
车 位
| 没有车库 |
土地
| 英亩数 | 无 |
| 围栏类型 | Fenced Yard |
| 土地便利设施 | 公园, 公共交通, 宗教场所, 医院 |
| 污水道 | Sanitary Sewer |
| 土地深度 | 120 Ft ,2 In |
| 土地宽度 | 40 Ft ,2 In |
| 不规则大小 | 40.2 X 120.2 Ft |
房 间
| 楼 层 | 类 型 | 长 度 | 宽 度 | 面 积 |
|---|---|---|---|---|
| 二楼 | 卧室 | 4.78 m | 3.05 m | 4.78 m x 3.05 m |
| 二楼 | 卧室 | 3.23 m | 3.33 m | 3.23 m x 3.33 m |
| 二楼 | 浴室 | 2.5 m | 2 m | 2.5 m x 2 m |
| 地下室 | 卧室 | 4.34 m | 3.89 m | 4.34 m x 3.89 m |
| 一楼 | 客厅 | 4 m | 3.81 m | 4 m x 3.81 m |
| 一楼 | 厨房 | 4.52 m | 2.26 m | 4.52 m x 2.26 m |
| 一楼 | 餐厅 | 1.83 m | 2.26 m | 1.83 m x 2.26 m |
| In Between | 卧室 | 4.06 m | 4.77 m | 4.06 m x 4.77 m |

The trademarks REALTOR®, REALTORS®, and the REALTOR® logo are controlled by The Canadian Real Estate Association (CREA) and identify real estate professionals who are members of CREA. The trademarks MLS®, Multiple Listing Service® and the associated logos are owned by The Canadian Real Estate Association (CREA) and identify the quality of services provided by real estate professionals who are members of CREA. The trademark DDF® is owned by The Canadian Real Estate Association (CREA) and identifies CREA's Data Distribution Facility (DDF®)
Toronto Real Estate Board
Keller Williams Edge Realty
October 19 2026 08:39:43
