
210 Linden Avenue Toronto (Kennedy Park), Ontario M1K 3H8


$721,000
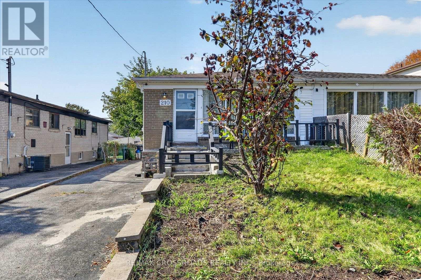
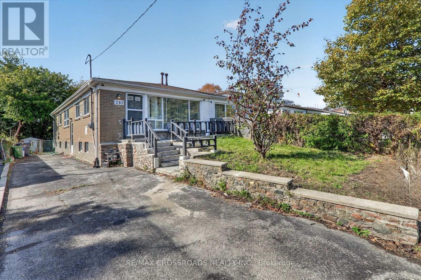
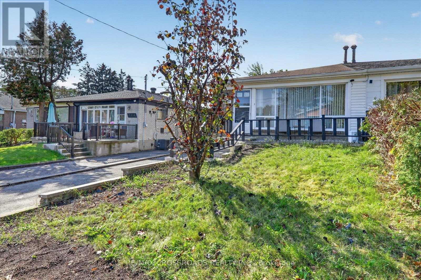
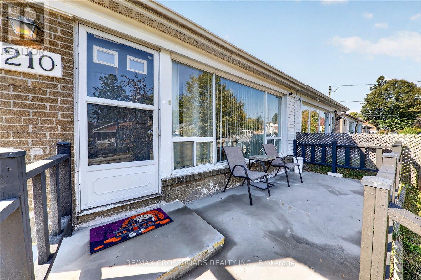
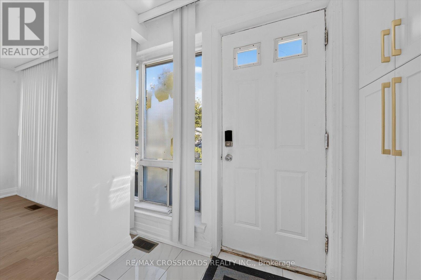
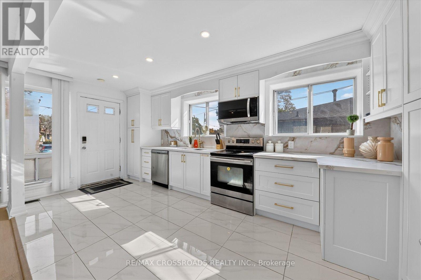
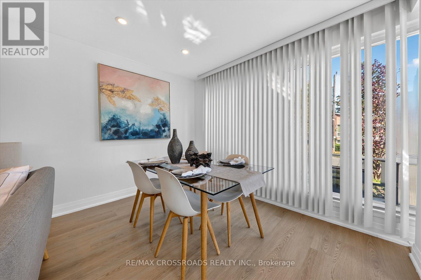
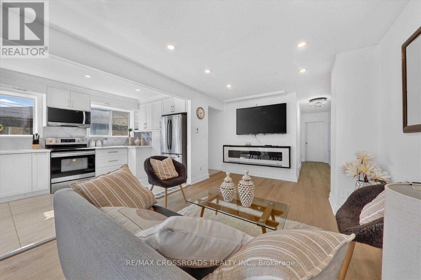
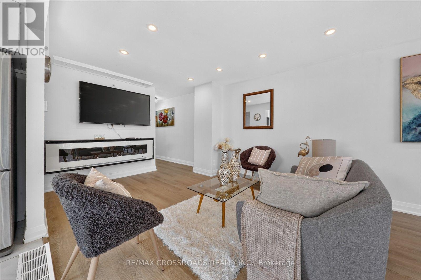
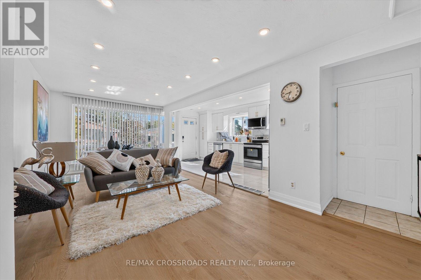
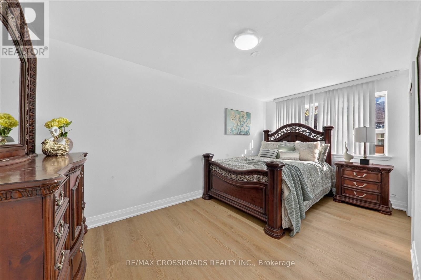
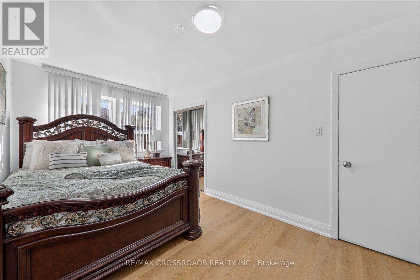
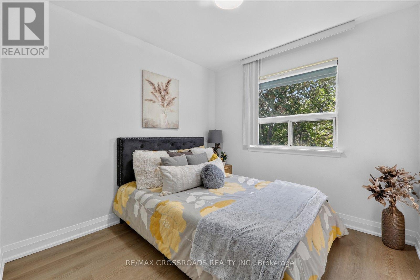
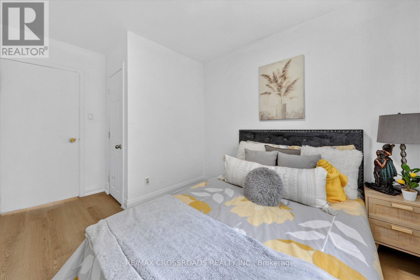
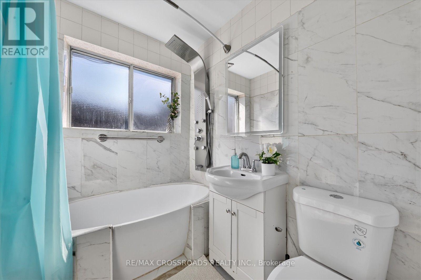
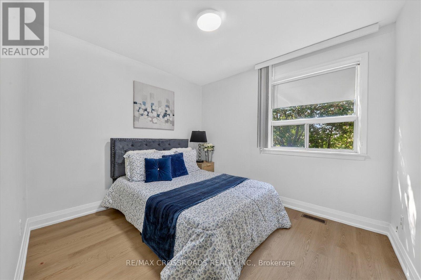
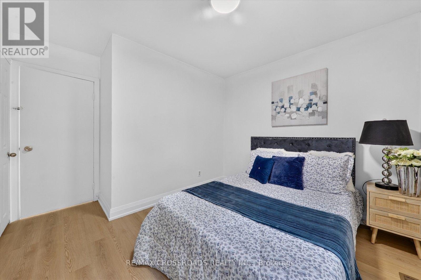
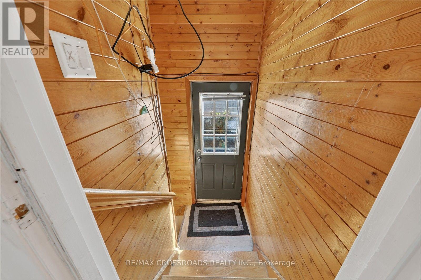
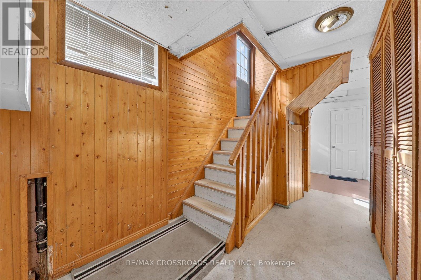
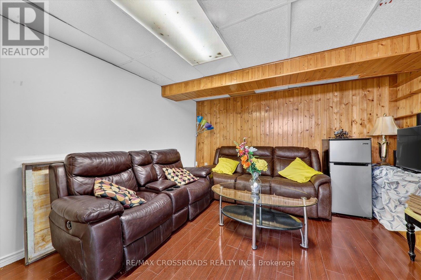
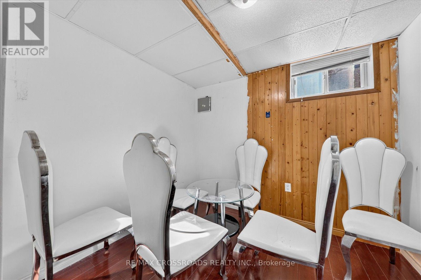
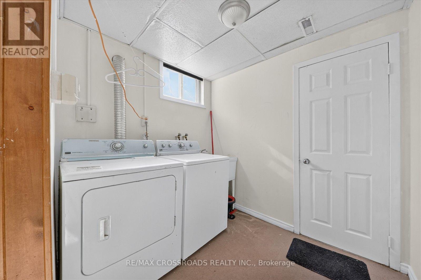
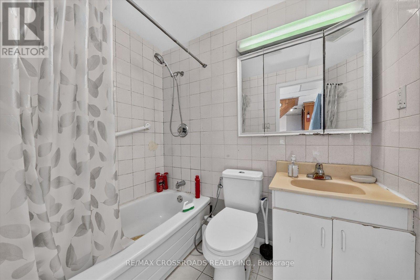
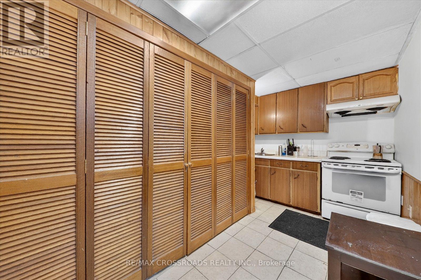
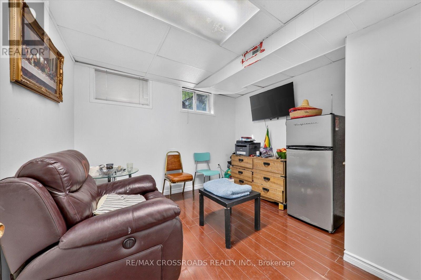
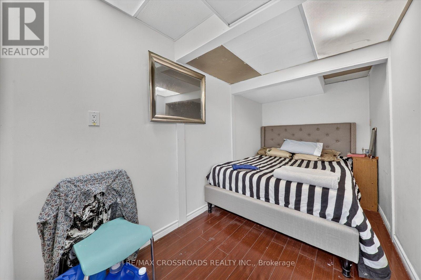
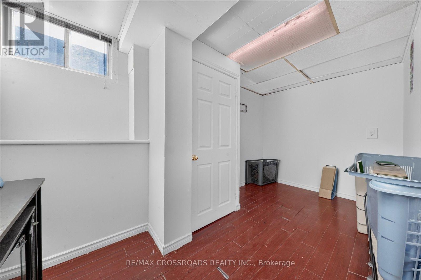
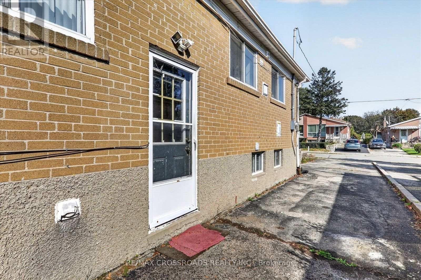
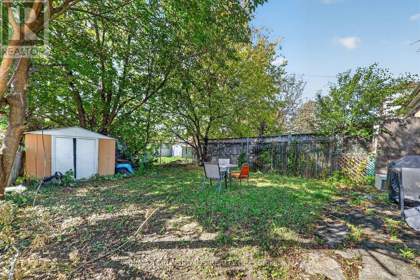
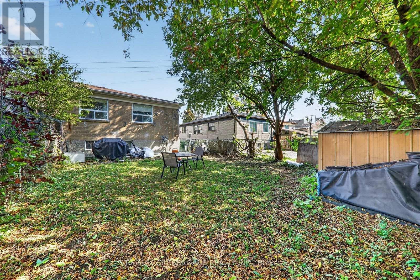
Welcome to this stunning, move-in-ready 3+3 bedroom, 2-bathroom semi-detached bungalow, situated on a premium oversized lot in one of Scarborough's desirable, family-friendly neighbourhoods! This beautifully maintained home offers the perfect combination of comfort, space, and convenience. Step inside to a bright, sun-filled, open-concept living and dining area featuring large windows that bring in plenty of natural light, creating a warm and inviting atmosphere. The main floor offers 3 spacious bedrooms, ideal for comfortable family living. The fully finished basement features a separate side entrance, 3 additional bedrooms, an updated bathroom, and fresh paint, providing excellent flexibility for extended family or multi-generational living. Conveniently located close to parks, schools, shopping, public transit, and the Eglinton Subway, with easy access to everyday amenities. Perfect for first-time home buyers and growing families looking for space, comfort, and a convenient location. DON'T MISS THIS FANTASTIC OPPORTUNITY TO OWN A BEAUTIFUL HOME IN SCARBOROUGH! (id:43681)
房源概要
| MLS® Number | E14030522 |
| 房源类型 | 民宅 |
| 社区名字 | Kennedy Park |
| 附近的便利设施 | 医院, 公园, 礼拜场所 |
| 设备类型 | 热水器 |
| 特征 | 无地毯, 亲戚套间 |
| 总车位 | 4 |
| 租赁设备类型 | 热水器 |
| 结构 | Patio(s), Porch |
| View Type | View, City View |
详 情
| 浴室 | 2 |
| 地上卧房 | 3 |
| 地下卧室 | 3 |
| 总卧房 | 6 |
| 家电类 | Water Meter, 洗碗机, 烘干机, Hood 电扇, 炉子, 洗衣机, 冰箱 |
| 建筑风格 | 平房 |
| 地下室进展 | 已装修 |
| 地下室功能 | Apartment In Basement, Separate Entrance |
| 地下室类型 | N/a, N/a, N/a (finished) |
| 施工种类 | Semi-detached |
| 空调 | 中央空调 |
| 外墙 | 砖 |
| Fire Protection | Smoke Detectors |
| 壁炉 | 有 |
| Flooring Type | Hardwood, Tile, Laminate |
| 地基类型 | 混凝土 |
| 供暖方式 | 天然气 |
| 供暖类型 | 压力热风 |
| 储存空间 | 1 |
| 内部尺寸 | 700 - 1100 Sqft |
| 类型 | 独立屋 |
| 设备间 | 市政供水 |
车 位
| 没有车库 |
土地
| 英亩数 | 无 |
| 围栏类型 | Fenced Yard |
| 土地便利设施 | 医院, 公园, 宗教场所 |
| 污水道 | Sanitary Sewer |
| 土地深度 | 104 Ft |
| 土地宽度 | 30 Ft |
| 不规则大小 | 30 X 104 Ft |
房 间
| 楼 层 | 类 型 | 长 度 | 宽 度 | 面 积 |
|---|---|---|---|---|
| 地下室 | 卧室 | 3.35 m | 3.2 m | 3.35 m x 3.2 m |
| 地下室 | 卧室 | 3.2 m | 3.2 m | 3.2 m x 3.2 m |
| 地下室 | 卧室 | 3.25 m | 3.29 m | 3.25 m x 3.29 m |
| 地下室 | 娱乐,游戏房 | 4.25 m | 3.2 m | 4.25 m x 3.2 m |
| 一楼 | 客厅 | 4.35 m | 3.4 m | 4.35 m x 3.4 m |
| 一楼 | 餐厅 | 2.4 m | 3.35 m | 2.4 m x 3.35 m |
| 一楼 | 厨房 | 4.3 m | 2.6 m | 4.3 m x 2.6 m |
| 一楼 | 主卧 | 4.75 m | 2.76 m | 4.75 m x 2.76 m |
| 一楼 | 第二卧房 | 3.2 m | 3.69 m | 3.2 m x 3.69 m |
| 一楼 | 第三卧房 | 3.8 m | 2.75 m | 3.8 m x 2.75 m |
设备间
| 有线电视 | 已安装 |
| 配电箱 | 已安装 |
| 污水道 | 已安装 |
https://www.realtor.ca/real-estate/30399143/210-linden-avenue-toronto-kennedy-park-kennedy-park

The trademarks REALTOR®, REALTORS®, and the REALTOR® logo are controlled by The Canadian Real Estate Association (CREA) and identify real estate professionals who are members of CREA. The trademarks MLS®, Multiple Listing Service® and the associated logos are owned by The Canadian Real Estate Association (CREA) and identify the quality of services provided by real estate professionals who are members of CREA. The trademark DDF® is owned by The Canadian Real Estate Association (CREA) and identifies CREA's Data Distribution Facility (DDF®)
Toronto Real Estate Board
RE/MAX Crossroads Realty Inc.
November 04 2026 12:58:20
