
364 Ramblewood Drive Wasaga Beach, Ontario L9Z 0L5


$3,100 Monthly
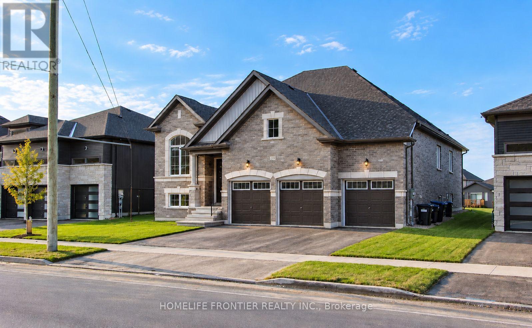
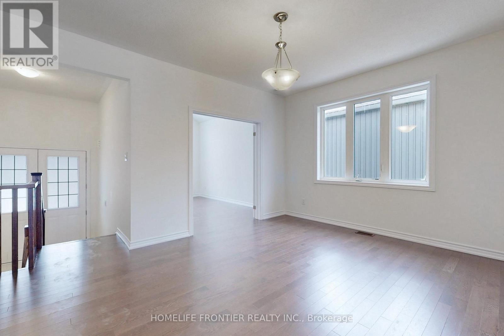
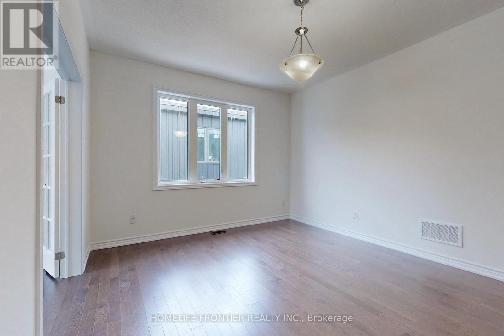
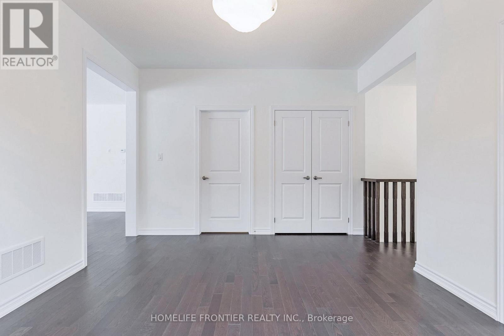
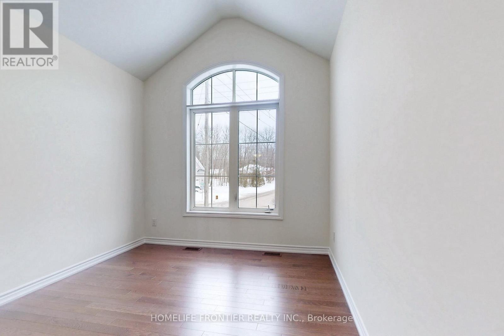
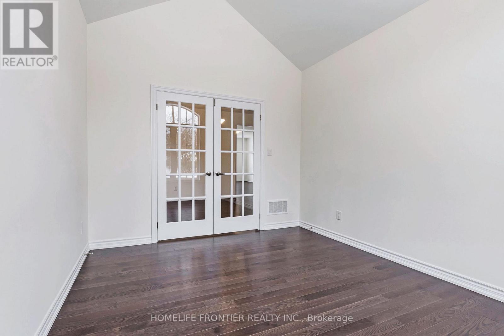
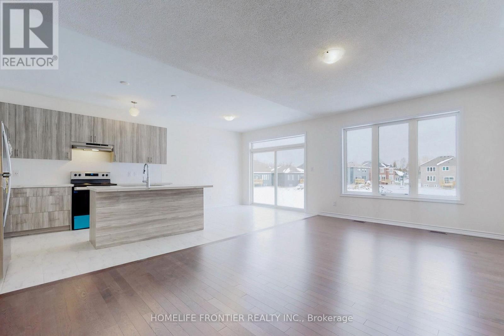
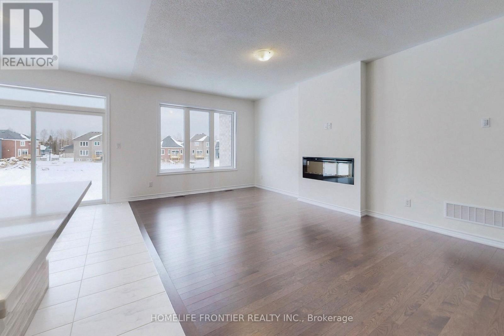
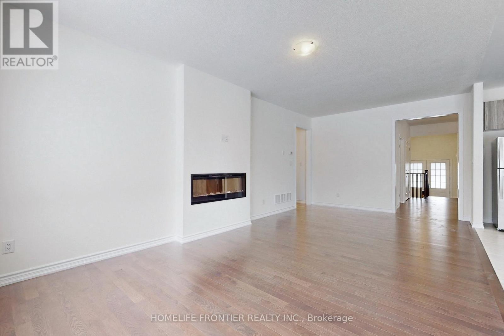
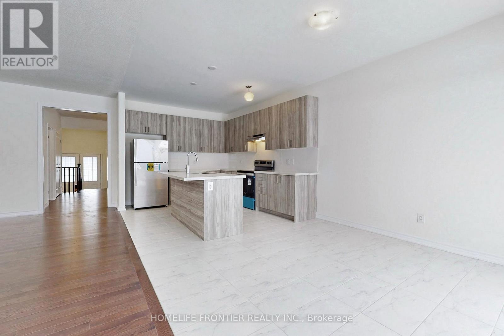
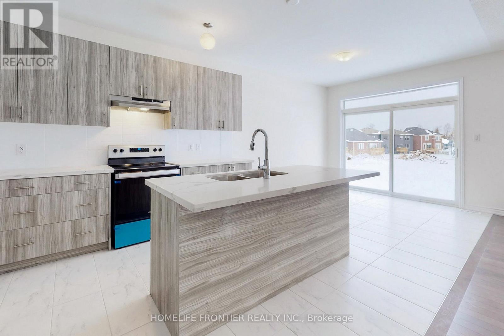
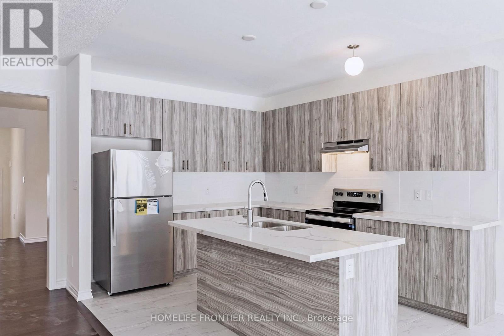
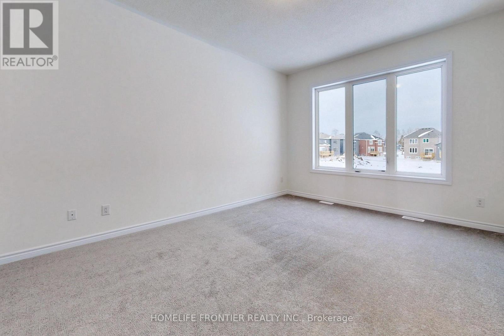
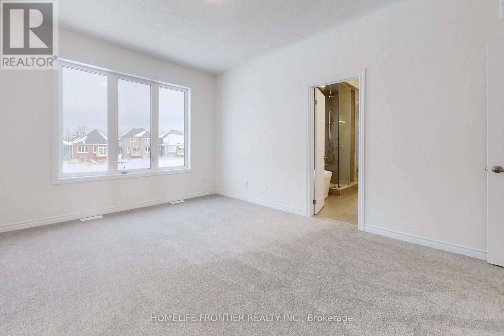
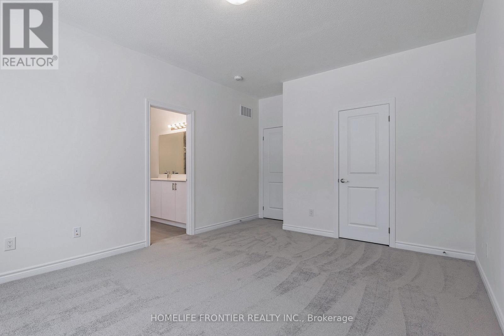
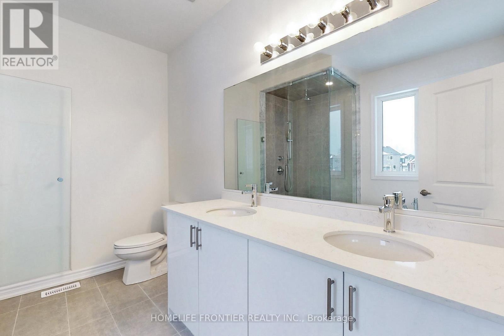
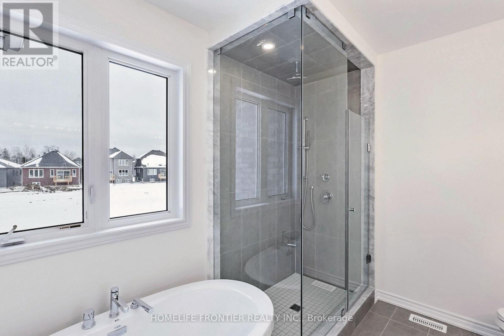
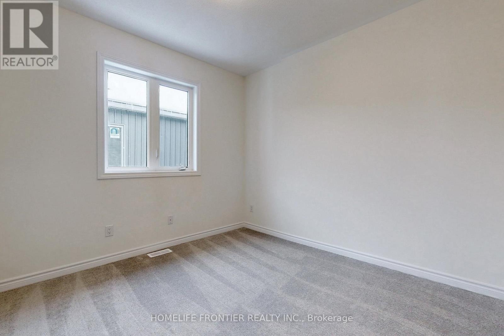
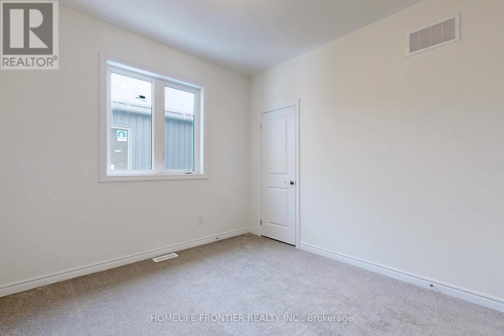
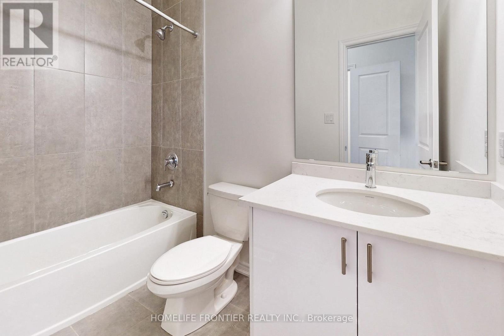
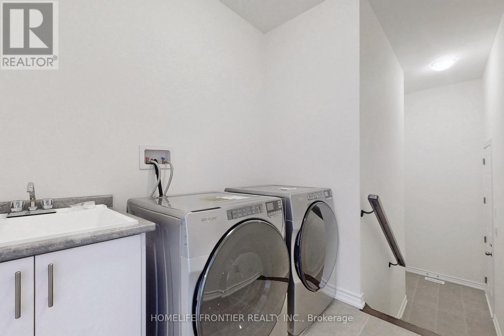
Welcome To This Beautiful 3-Car Garage Bungalow Situated On An Impressive 60 Ft x 214 Ft Lot, One Of The Largest In The Sought-After Shoreline Point Community! Offering Over 2,000 Sq Ft Of Bright, Spacious Living Space, This Stunning Home Features 3+1 Bedrooms, 3 Bathrooms, 9 Ft Ceilings, Engineered Hardwood Flooring, And A Cozy Electric Fireplace. The Upgraded Kitchen Showcases Stylish Cabinetry And Backsplash, While The Spacious Office With French Doors Can Easily Serve As A 4th Bedroom. The Generous Primary Retreat Features A Large Walk-In Closet And Luxurious 5-Piece Ensuite. Enjoy The Convenience Of Main-Floor Laundry, A Deep 3-Car Garage Ideal For Boat Storage, And An Additional 2,000 Sq Ft Unfinished Basement Offering Exceptional Storage Space. Just A Short Walk To Wasaga Beach Areas 5 And 6, Known For Their More Relaxed Atmosphere And Less Crowded Shorelines, Offering The Perfect Setting To Enjoy Beautiful Summer Days By The Water! Conveniently Located Minutes From Parks, Scenic Trails, Shopping, Collingwood, Blue Mountain, And Nearby Casinos. An Incredible Opportunity To Enjoy Spacious, Comfortable Living On An Exceptional Lot In A Beautiful Community! (id:43681)
房源概要
| MLS® Number | S14030686 |
| 房源类型 | 民宅 |
| 社区名字 | Wasaga Beach |
| 附近的便利设施 | Beach, 公园, 学校, 公共交通 |
| 社区特征 | 社区活动中心 |
| 总车位 | 9 |
详 情
| 浴室 | 3 |
| 地上卧房 | 3 |
| 地下卧室 | 1 |
| 总卧房 | 4 |
| Age | 0 To 5 Years |
| 公寓设施 | Fireplace(s) |
| 家电类 | 洗碗机, 烘干机, Hood 电扇, 炉子, 洗衣机 |
| 建筑风格 | 平房 |
| 地下室进展 | 已完成 |
| 地下室类型 | N/a (unfinished) |
| 施工种类 | 独立屋 |
| 空调 | 中央空调 |
| 外墙 | 砖, 石 |
| 壁炉 | 有 |
| Fireplace Total | 1 |
| Flooring Type | Ceramic, Hardwood, Carpeted |
| 地基类型 | 混凝土 |
| 客人卫生间(不包含洗浴) | 1 |
| 供暖方式 | 天然气 |
| 供暖类型 | 压力热风 |
| 储存空间 | 1 |
| 内部尺寸 | 2000 - 2500 Sqft |
| 类型 | 独立屋 |
| 设备间 | 市政供水 |
车 位
| Garage |
土地
| 英亩数 | 无 |
| 土地便利设施 | Beach, 公园, 学校, 公共交通 |
| 污水道 | Sanitary Sewer |
| 土地深度 | 214 Ft ,3 In |
| 土地宽度 | 60 Ft ,1 In |
| 不规则大小 | 60.1 X 214.3 Ft |
房 间
| 楼 层 | 类 型 | 长 度 | 宽 度 | 面 积 |
|---|---|---|---|---|
| 一楼 | 洗衣房 | Measurements not available | ||
| 一楼 | 厨房 | 3.66 m | 3.23 m | 3.66 m x 3.23 m |
| 一楼 | Eating Area | 3.23 m | 3.17 m | 3.23 m x 3.17 m |
| 一楼 | 客厅 | 4.73 m | 3.66 m | 4.73 m x 3.66 m |
| 一楼 | 餐厅 | 4.73 m | 3.66 m | 4.73 m x 3.66 m |
| 一楼 | 家庭房 | 6.83 m | 3.69 m | 6.83 m x 3.69 m |
| 一楼 | Office | 3.05 m | 3.96 m | 3.05 m x 3.96 m |
| 一楼 | 主卧 | 4.57 m | 3.66 m | 4.57 m x 3.66 m |
| 一楼 | 第二卧房 | 3.08 m | 3.05 m | 3.08 m x 3.05 m |
| 一楼 | 第三卧房 | 3.08 m | 3.96 m | 3.08 m x 3.96 m |
https://www.realtor.ca/real-estate/30399185/364-ramblewood-drive-wasaga-beach-wasaga-beach

The trademarks REALTOR®, REALTORS®, and the REALTOR® logo are controlled by The Canadian Real Estate Association (CREA) and identify real estate professionals who are members of CREA. The trademarks MLS®, Multiple Listing Service® and the associated logos are owned by The Canadian Real Estate Association (CREA) and identify the quality of services provided by real estate professionals who are members of CREA. The trademark DDF® is owned by The Canadian Real Estate Association (CREA) and identifies CREA's Data Distribution Facility (DDF®)
Toronto Real Estate Board
Homelife Frontier Realty Inc.
November 09 2026 03:03:04
