
141 Prince Edward Drive S Toronto (Stonegate-Queensway), Ontario M8Y 3W3


$2,349,000
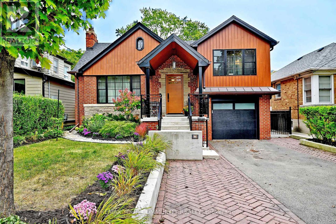
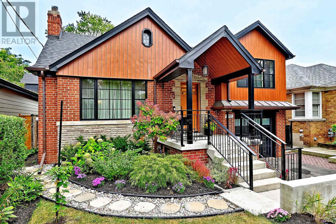
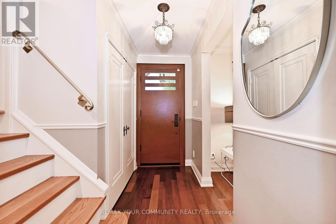
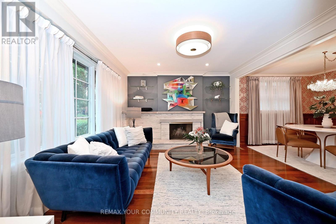
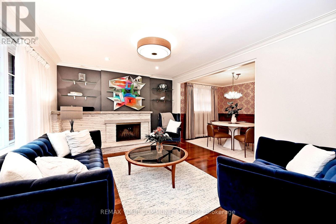
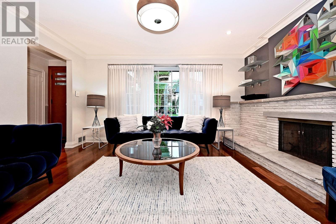
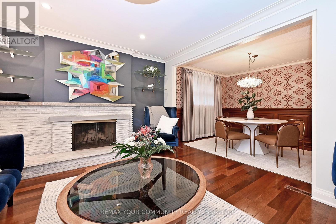
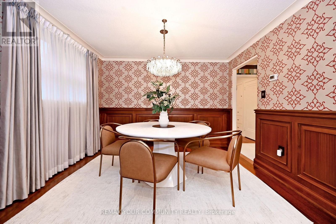
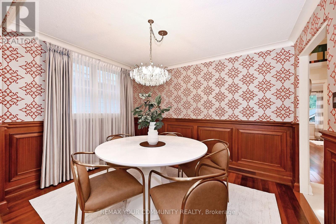
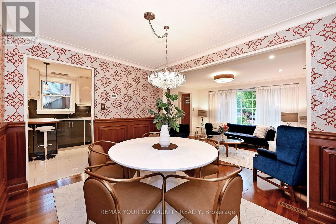
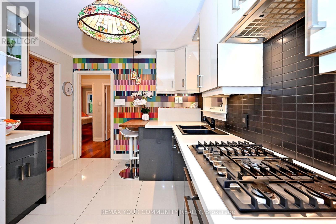
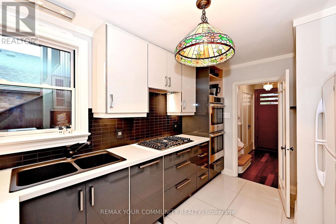
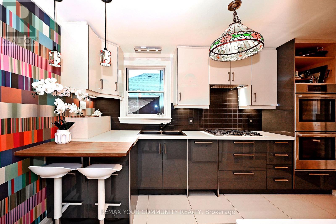
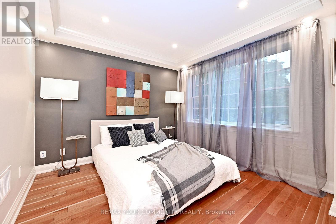
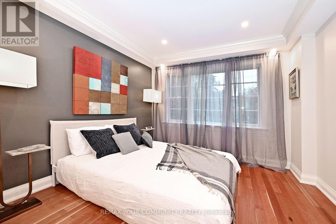
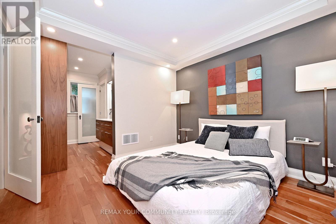
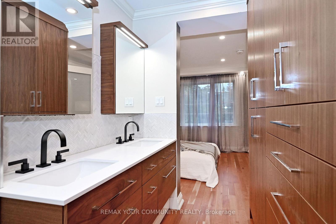
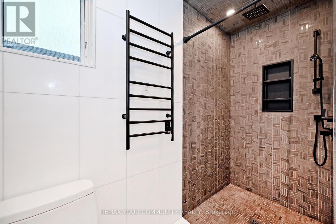
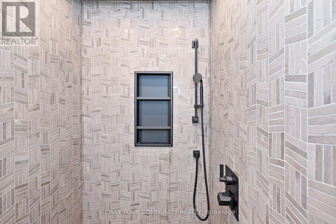
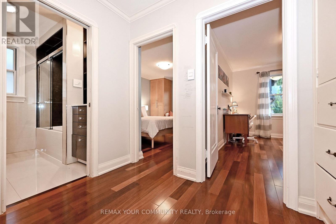
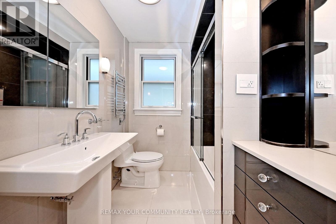
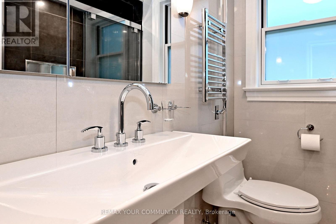
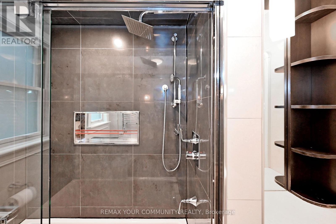
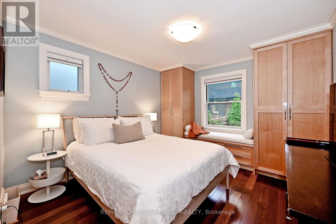
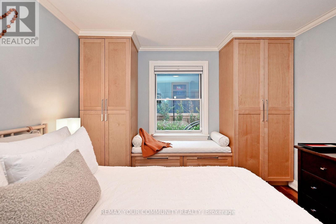
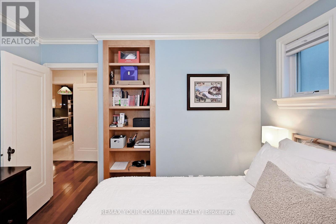
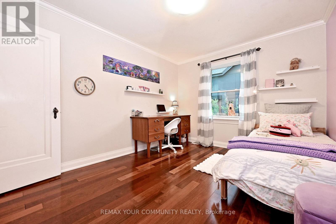
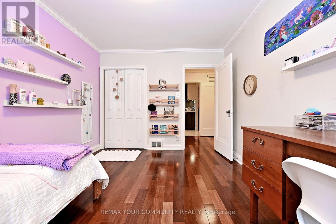
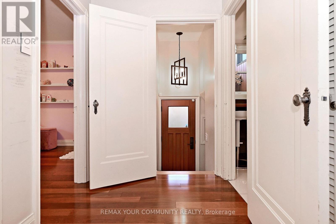
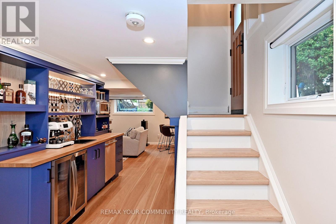
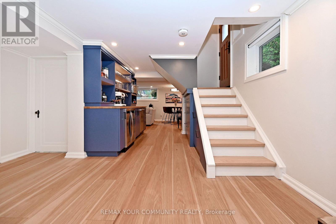
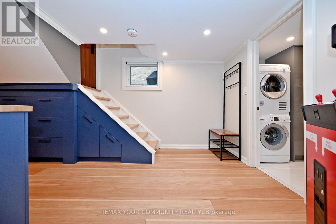
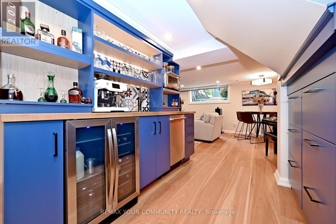
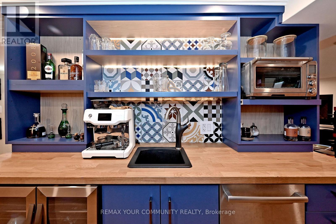
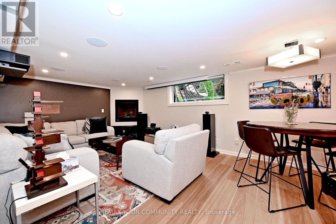
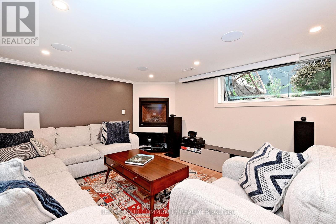
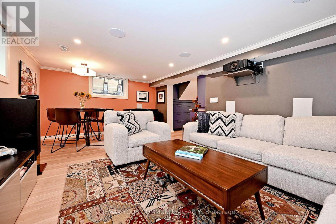
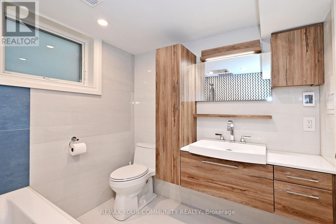
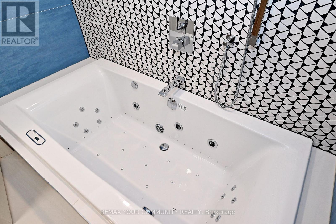
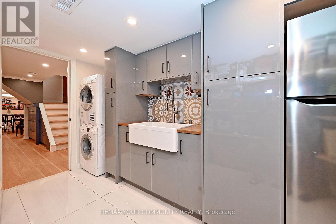
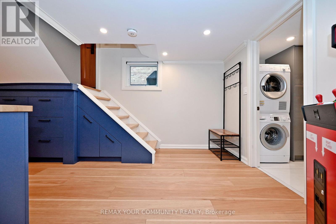
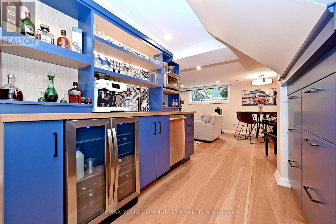
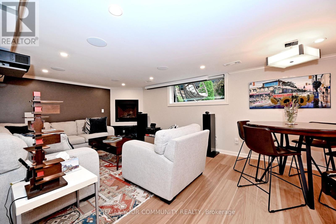
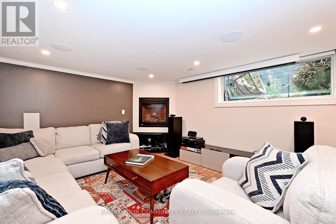
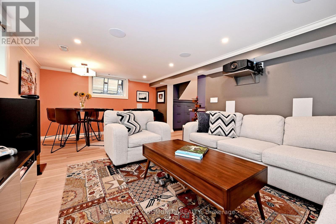
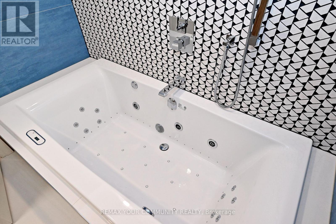
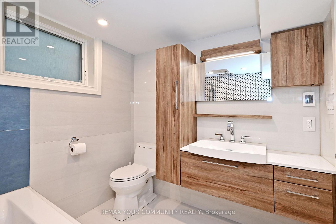
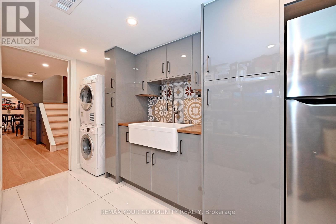
Welcome to 141 Prince Edward Drive, ON. A 40x110 foot Lot in Toronto's Sunnylea neighborhood where charm meets modern luxury, transformed in 2023. Some upgrades include, HVAC & ductwork, new copper plumbing, 3/4 inch main supply line 200amp elect panel, R/I E/V station in garage. 40 Amp panel in garden shed/workshop, Pella windows mahogany custom entry doors, R60-roof insulation. New roof, metal siding-second level and more. This turnkey home pairs exceptional craftmanship and high quality finishes throughout 2 bedrooms on main level and a primary suite on the upper level with a 4pcs ensuite with heated floor. Built in wardrobes and hardwood floors. 2nd Bedroom, with hardwood floor, built in wardrobe, built in bookcase & window. 3rd bedroom- hardwood floor, closet, window- Open concept living room, wood burning fireplace & hardwood floor, classic dining room open to L/Room modern kitchen- gas stove, double ovens, B/I dishwasher & custom cabinets. Lower level fam room, wired for sound, A/Visual, sound proofing, built in speakers and gas f/place. Bedroom/office and 4pcs bath with therapeutic tub, rain shower and heated floor. Wet bar- w/built in dishwasher, wine fridge and custom cabinets. Laundry & storage room, built in cabinets hard surface floor, washer/dryer & built in shelving. exterior- beautifully landscaped front & back and multiple car parking. (id:43681)
房源概要
| MLS® Number | W14030646 |
| 房源类型 | 民宅 |
| 社区名字 | Stonegate-Queensway |
| 总车位 | 3 |
| 结构 | 棚 |
详 情
| 浴室 | 3 |
| 地上卧房 | 3 |
| 地下卧室 | 1 |
| 总卧房 | 4 |
| 公寓设施 | Fireplace(s) |
| 家电类 | 洗碗机, 烤箱, Hood 电扇, 炉子, Two 冰箱s |
| 地下室进展 | 已装修 |
| 地下室类型 | N/a (finished) |
| 施工种类 | 独立屋 |
| Construction Style Split Level | Sidesplit |
| 空调 | 中央空调 |
| 外墙 | 砖, Steel |
| 壁炉 | 有 |
| Flooring Type | Hardwood, Porcelain Tile, 木头 |
| 地基类型 | Unknown |
| 供暖方式 | 天然气 |
| 供暖类型 | 压力热风 |
| 内部尺寸 | 1100 - 1500 Sqft |
| 类型 | 独立屋 |
| 设备间 | 市政供水 |
车 位
| Garage |
土地
| 英亩数 | 无 |
| 污水道 | Sanitary Sewer |
| 土地深度 | 110 Ft |
| 土地宽度 | 40 Ft |
| 不规则大小 | 40 X 110 Ft |
房 间
| 楼 层 | 类 型 | 长 度 | 宽 度 | 面 积 |
|---|---|---|---|---|
| 二楼 | 主卧 | 3.15 m | 2.97 m | 3.15 m x 2.97 m |
| 地下室 | Cold Room | 2.35 m | 2.3 m | 2.35 m x 2.3 m |
| 地下室 | 娱乐,游戏房 | 6 m | 3.79 m | 6 m x 3.79 m |
| 地下室 | Office | 3.64 m | 3.1 m | 3.64 m x 3.1 m |
| 地下室 | 洗衣房 | 3.5 m | 2.92 m | 3.5 m x 2.92 m |
| 地下室 | 其它 | 4.25 m | 2.9 m | 4.25 m x 2.9 m |
| 一楼 | 客厅 | 4.47 m | 3.57 m | 4.47 m x 3.57 m |
| 一楼 | 餐厅 | 3.5 m | 2.65 m | 3.5 m x 2.65 m |
| 一楼 | 厨房 | 2.8 m | 3.95 m | 2.8 m x 3.95 m |
| 一楼 | 第二卧房 | 3.67 m | 3.3 m | 3.67 m x 3.3 m |
| 一楼 | 第三卧房 | 3.67 m | 3.01 m | 3.67 m x 3.01 m |

The trademarks REALTOR®, REALTORS®, and the REALTOR® logo are controlled by The Canadian Real Estate Association (CREA) and identify real estate professionals who are members of CREA. The trademarks MLS®, Multiple Listing Service® and the associated logos are owned by The Canadian Real Estate Association (CREA) and identify the quality of services provided by real estate professionals who are members of CREA. The trademark DDF® is owned by The Canadian Real Estate Association (CREA) and identifies CREA's Data Distribution Facility (DDF®)
Toronto Real Estate Board
RE/MAX Your Community Realty
October 21 2026 08:35:38
