
200 Clanton Park Road Toronto (Clanton Park), Ontario M3H 2G1


$2,889,000
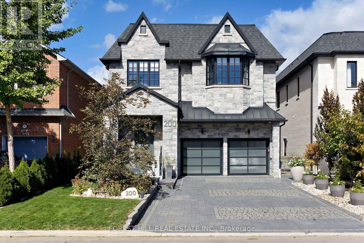
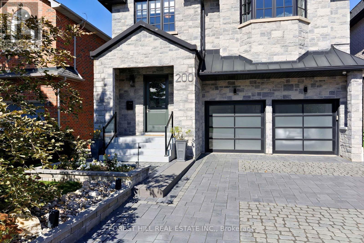
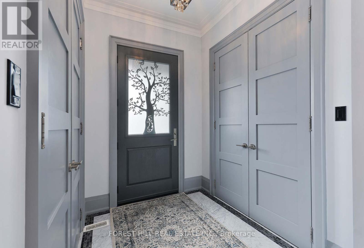
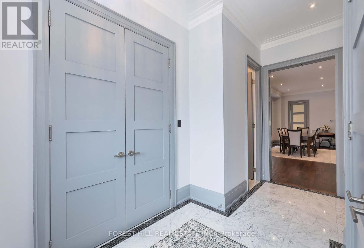
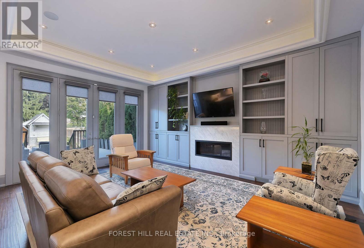
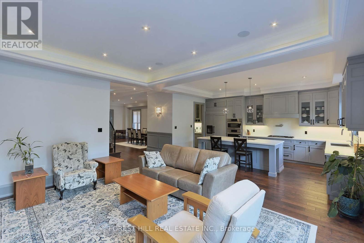
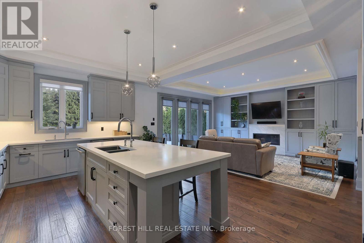
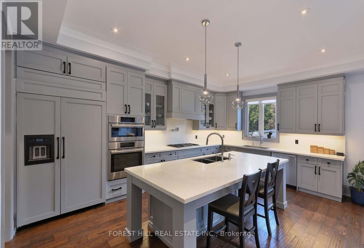
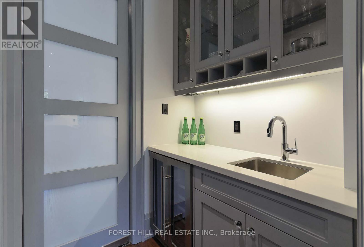
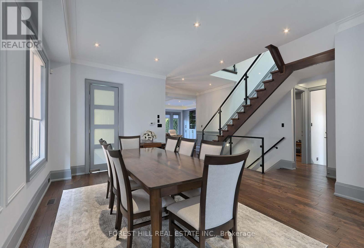
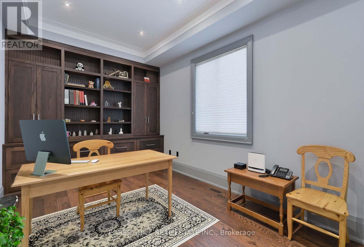
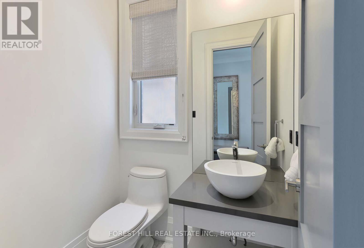
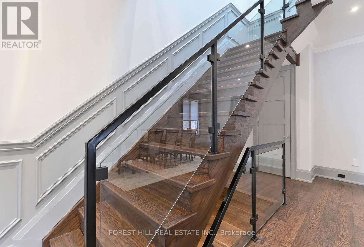
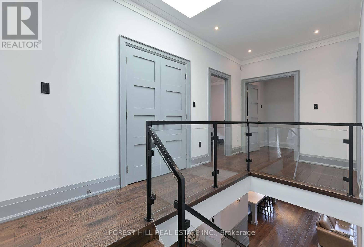
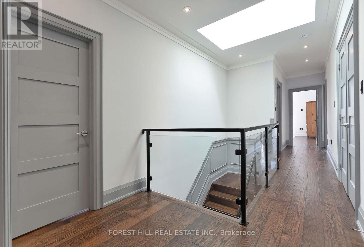
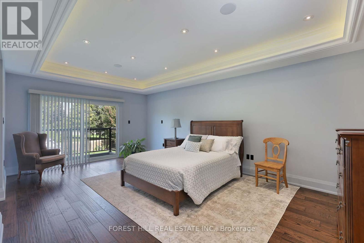
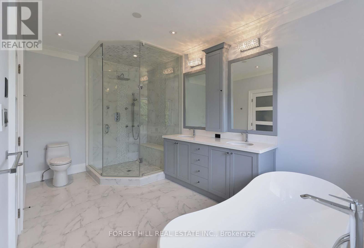
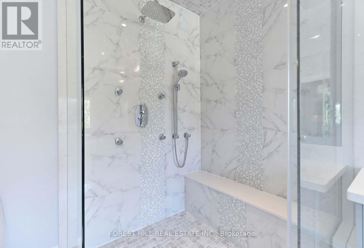
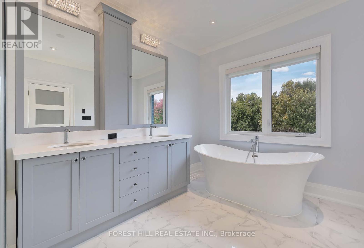
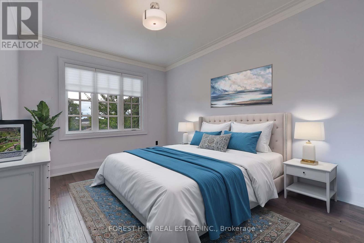
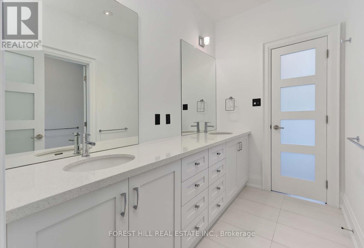
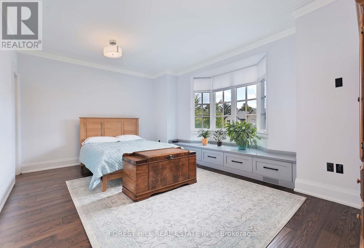
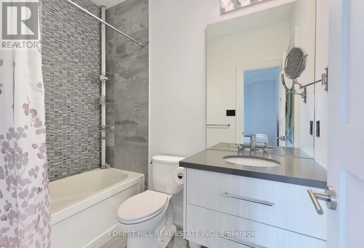
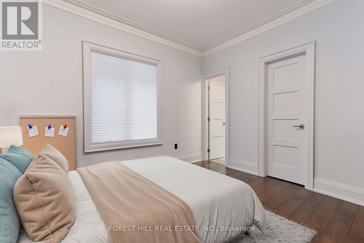
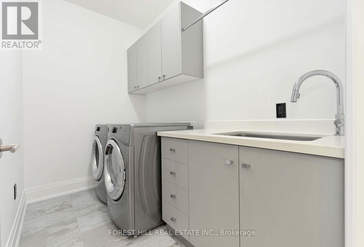
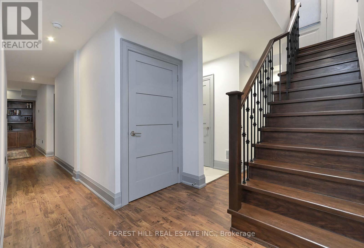
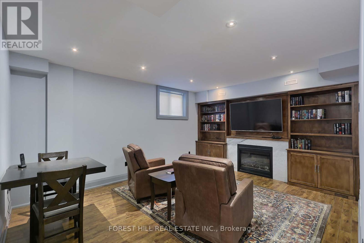
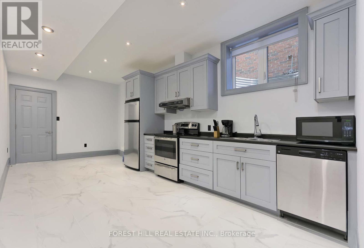
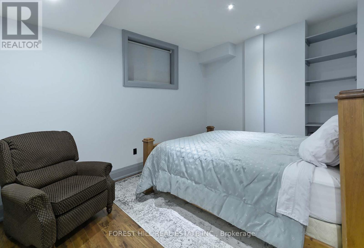
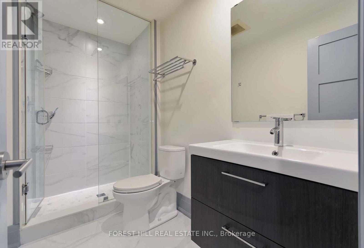
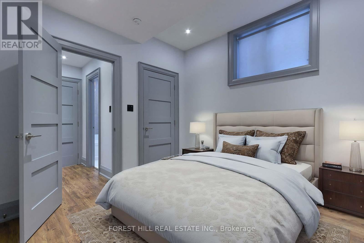
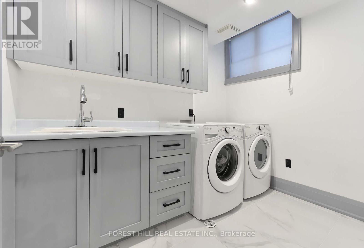
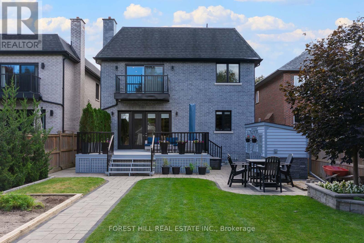
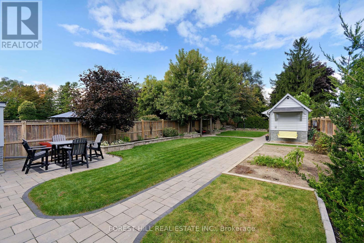
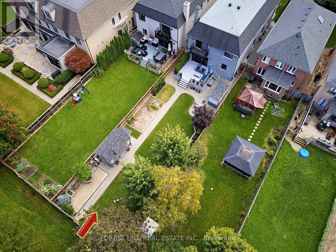
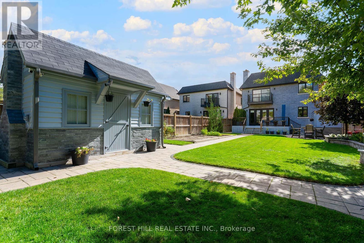
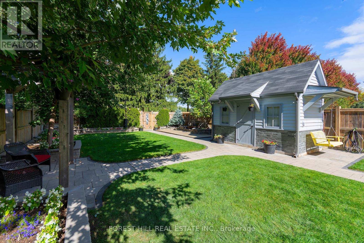
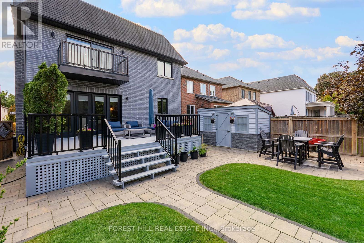
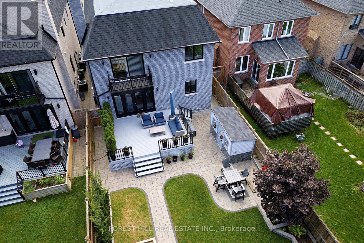
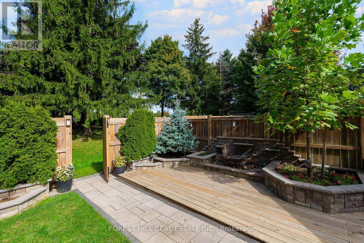
Welcome to 200 Clanton Park Rd! Exceptional curb appeal on a spectacular 200-ft-deep, park-like lot with direct access to Michael Mostyn Balmoral Park. Offering over 5,000 sq ft of living space, this impressive home features 5 bedrooms above grade, 2 additional lower-level bedrooms, 7 bathrooms and 2 kitchens-ideal for large or multigenerational families. Elegant oak flooring, an impressive oak staircase with glass railings and skylight, and 10-ft main-floor ceilings set the tone. Gourmet kitchen with quartz counters, oversized centre island, double undermount sinks, 2 dishwashers, butler's servery and walk-in pantry. Open-concept living and dining areas, main-floor office and walkout to a private cedar-lined garden oasis with extensive landscaping and 2 custom sheds. The second-floor primary retreat boasts 2 walk-in closets, a spa-inspired ensuite and park-view balcony, complemented by 4 additional bedrooms, 3 bathrooms and convenient laundry and linen closet. Finished lower level with family room, full kitchen, 2 bedrooms and 2 bathrooms. Additional features include a 2-car garage, custom interlock driveway, separate side entrance, custom built-ins, closet organizers, crown mouldings, solid-core Shaker doors, LED pot lights, central vacuum and 9-ft ceilings on the second and lower levels. A rare offering combining exceptional space, quality finishes and a coveted park-side setting! (id:43681)
房源概要
| MLS® Number | C14030910 |
| 房源类型 | 民宅 |
| 社区名字 | Clanton Park |
| 附近的便利设施 | 公园, 礼拜场所, 学校 |
| 特征 | 无地毯, 亲戚套间 |
| 总车位 | 6 |
| 结构 | 棚 |
详 情
| 浴室 | 7 |
| 地上卧房 | 5 |
| 地下卧室 | 2 |
| 总卧房 | 7 |
| 家电类 | Garage Door Opener Remote(s), Central Vacuum, Cooktop, 洗碗机, 烘干机, Two 洗衣机s, 窗帘, Wine Fridge, 冰箱 |
| 地下室进展 | 已装修 |
| 地下室功能 | Separate Entrance |
| 地下室类型 | N/a (finished), N/a |
| 施工种类 | 独立屋 |
| 空调 | 中央空调 |
| 外墙 | 砖, 石 |
| 壁炉 | 有 |
| Flooring Type | Hardwood |
| 地基类型 | 混凝土浇筑 |
| 客人卫生间(不包含洗浴) | 1 |
| 供暖方式 | 天然气 |
| 供暖类型 | 压力热风 |
| 储存空间 | 2 |
| 内部尺寸 | 3500 - 5000 Sqft |
| 类型 | 独立屋 |
| 设备间 | 市政供水 |
车 位
| 附加车库 | |
| Garage |
土地
| 英亩数 | 无 |
| 土地便利设施 | 公园, 宗教场所, 学校 |
| 污水道 | Sanitary Sewer |
| 土地深度 | 199 Ft ,6 In |
| 土地宽度 | 39 Ft ,2 In |
| 不规则大小 | 39.2 X 199.5 Ft |
房 间
| 楼 层 | 类 型 | 长 度 | 宽 度 | 面 积 |
|---|---|---|---|---|
| 二楼 | 主卧 | 6.56 m | 4.12 m | 6.56 m x 4.12 m |
| 二楼 | 第二卧房 | 4.12 m | 3.27 m | 4.12 m x 3.27 m |
| 二楼 | 第三卧房 | 4.11 m | 3.37 m | 4.11 m x 3.37 m |
| 二楼 | Bedroom 4 | 5.6 m | 3.86 m | 5.6 m x 3.86 m |
| 二楼 | Bedroom 5 | 3.77 m | 3.06 m | 3.77 m x 3.06 m |
| 地下室 | 厨房 | 6.56 m | 3.06 m | 6.56 m x 3.06 m |
| 地下室 | 卧室 | 3.34 m | 3.05 m | 3.34 m x 3.05 m |
| 地下室 | 家庭房 | 5.44 m | 4.42 m | 5.44 m x 4.42 m |
| 一楼 | 客厅 | 5.66 m | 5.62 m | 5.66 m x 5.62 m |
| 一楼 | 餐厅 | 7.26 m | 4.57 m | 7.26 m x 4.57 m |
| 一楼 | 厨房 | 5.61 m | 3.06 m | 5.61 m x 3.06 m |
| 一楼 | Office | 4.29 m | 3.03 m | 4.29 m x 3.03 m |
https://www.realtor.ca/real-estate/30399411/200-clanton-park-road-toronto-clanton-park-clanton-park

The trademarks REALTOR®, REALTORS®, and the REALTOR® logo are controlled by The Canadian Real Estate Association (CREA) and identify real estate professionals who are members of CREA. The trademarks MLS®, Multiple Listing Service® and the associated logos are owned by The Canadian Real Estate Association (CREA) and identify the quality of services provided by real estate professionals who are members of CREA. The trademark DDF® is owned by The Canadian Real Estate Association (CREA) and identifies CREA's Data Distribution Facility (DDF®)
Toronto Real Estate Board
Forest Hill Real Estate Inc.
October 15 2026 02:29:47
