
63 Gordon Road Toronto (St. Andrew-Windfields), Ontario M2P 1E3


$4,800,000
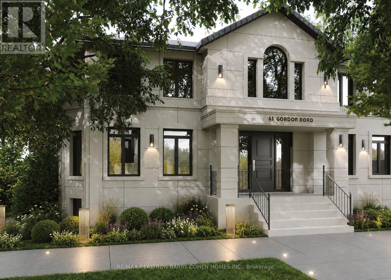
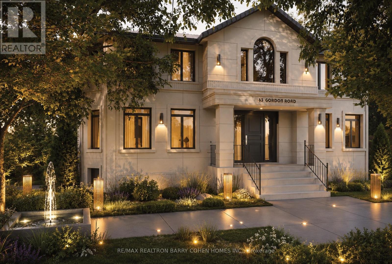
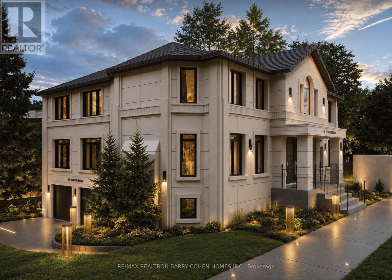
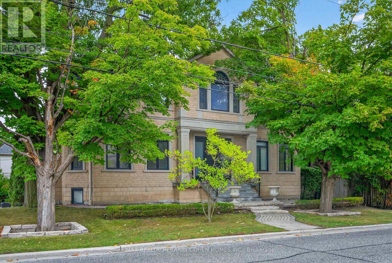
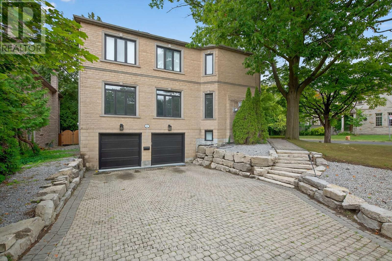
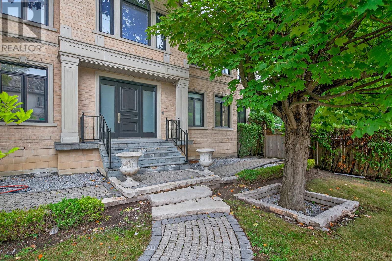
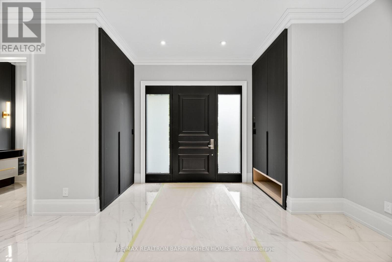
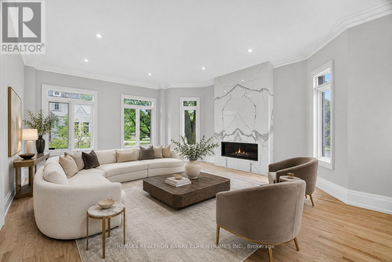
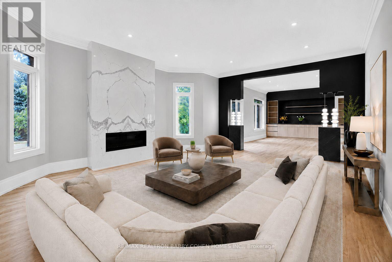
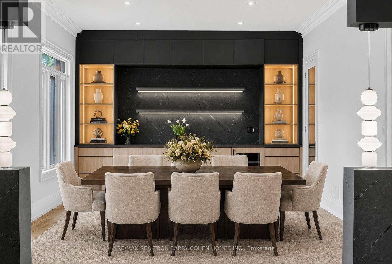
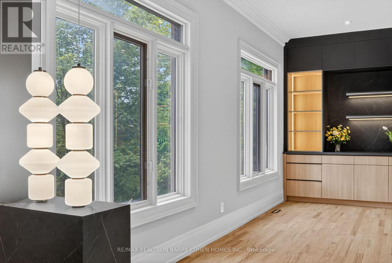
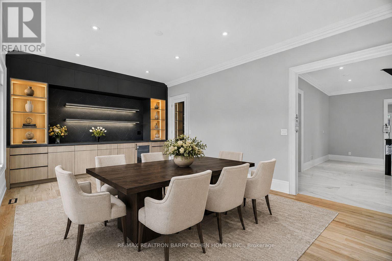
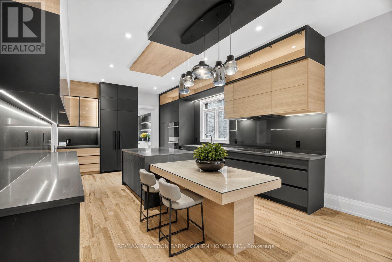
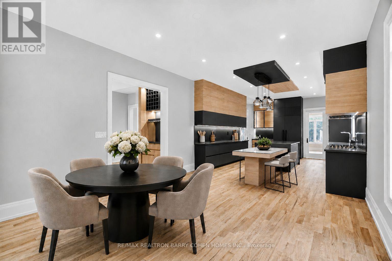
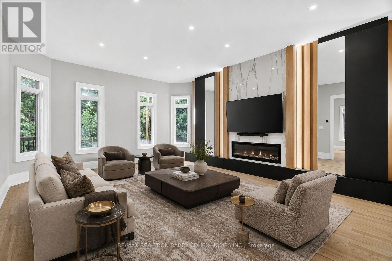
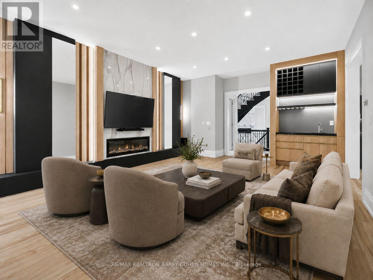
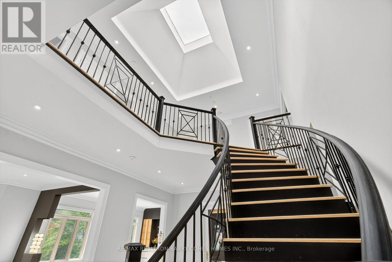
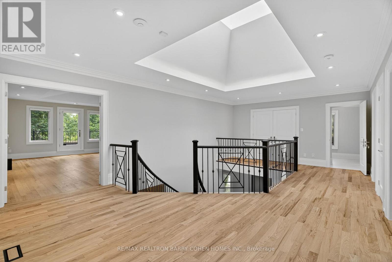
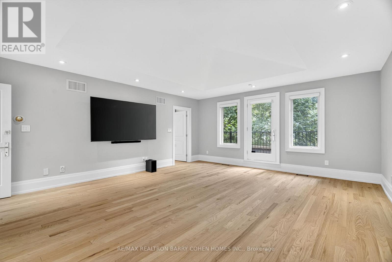
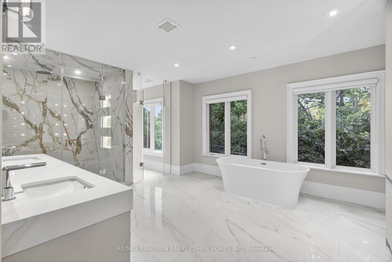
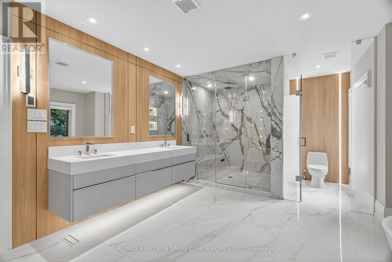
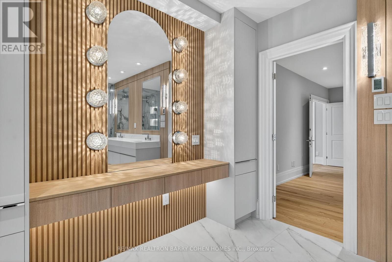
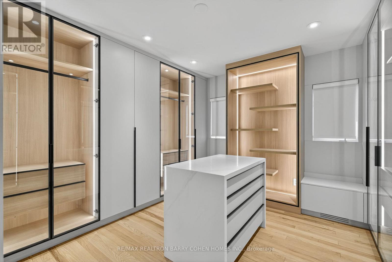
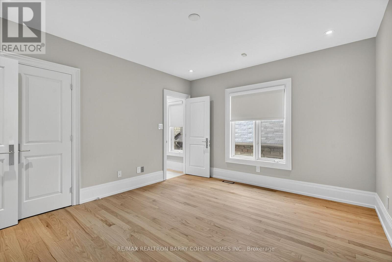
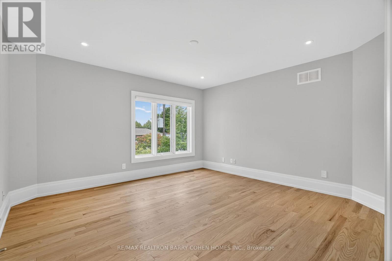
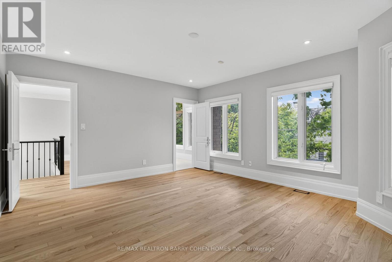
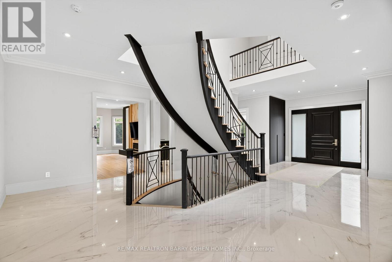
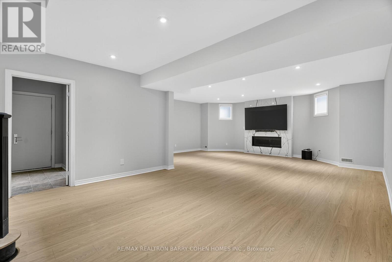
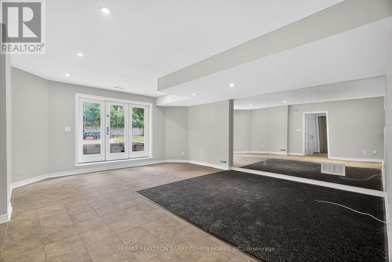
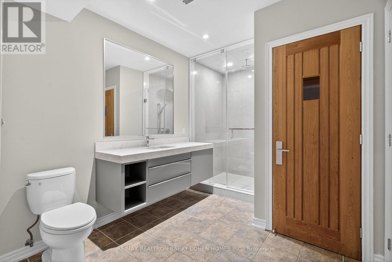
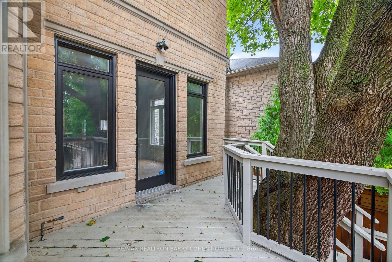
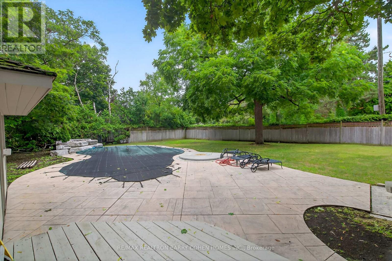
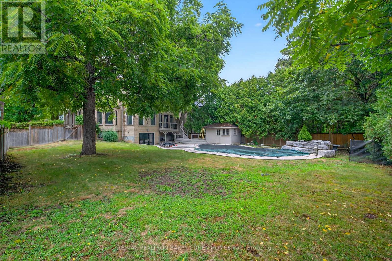
Stunningly Renovated '25 Luxe Residence Nestled On A Coveted Corner Lot In One Of St. Andrews Most Desirable Enclaves With A Rare 3 Door Garage. This Extraordinary Residence Offers Exceptional Design, Soaring Ceilings, And Modern Finishes Throughout. A Grand Foyer Welcomes You With A Sweeping Staircase Cascading In Natural Light From A Skylight Above. Designed For Both Elegance And Functionality. The Gourmet Kitchen Is A Chefs Dream, Complete With A Breakfast Area And Walkout To A Deck That Overlooks Beautifully Landscaped Rear Gardens. A Sophisticated Main Floor Library Showcases Custom Wall-To-Wall Built-Ins And Rich Paneling. The Luxurious Primary Suite Is A Private Retreat With A Lavish Dressing Room Offering Both Open And Closed Storage, A Decadent 6-Piece Ensuite, And A Secluded Deck With Serene Garden Views. Four Additional Bedrooms And Three Well-Appointed Bathrooms Complete The Upper Level. The Expansive Lower Level Is Designed For Relaxation And Versatility, Featuring A Nanny Suite, Recreation Room With Gas Fireplace, An Exercise Room, Cedar Sauna, And A Bright Walk-Up. Outdoor Living Is Enhanced By A Stone Patio And An Inground Pool With Waterfall, All Surrounded By Mature Landscaping For Ultimate Privacy. Just Steps To Renowned Schools, Shops And Eateries. (id:43681)
Open House
现在这个房屋大家可以去Open House参观了!
2:00 pm
结束于:4:00 pm
2:00 pm
结束于:4:00 pm
房源概要
| MLS® Number | C14030588 |
| 房源类型 | 民宅 |
| 社区名字 | St. Andrew-Windfields |
| 特征 | Lighting, Sauna |
| 总车位 | 9 |
| 泳池类型 | Inground Pool |
| 结构 | Patio(s) |
详 情
| 浴室 | 7 |
| 地上卧房 | 5 |
| 地下卧室 | 1 |
| 总卧房 | 6 |
| 家电类 | Range, 烤箱 - Built-in, Central Vacuum, Cooktop, 洗碗机, 烘干机, Freezer, Hood 电扇, Water Heater, 烤箱, 洗衣机, Whirlpool, Wine Fridge, 冰箱 |
| 地下室进展 | 已装修 |
| 地下室功能 | Walk Out |
| 地下室类型 | N/a (finished) |
| 施工种类 | 独立屋 |
| 空调 | 中央空调 |
| 外墙 | 砖, 石 |
| 壁炉 | 有 |
| Flooring Type | Porcelain Tile, Hardwood, Tile |
| 地基类型 | 混凝土 |
| 客人卫生间(不包含洗浴) | 1 |
| 供暖方式 | 天然气 |
| 供暖类型 | 压力热风 |
| 储存空间 | 2 |
| 内部尺寸 | 5000 - 100000 Sqft |
| 类型 | 独立屋 |
| 设备间 | 市政供水 |
车 位
| Garage |
土地
| 英亩数 | 无 |
| Landscape Features | Landscaped, Lawn Sprinkler |
| 污水道 | Sanitary Sewer |
| 土地深度 | 175 Ft |
| 土地宽度 | 65 Ft |
| 不规则大小 | 65 X 175 Ft |
房 间
| 楼 层 | 类 型 | 长 度 | 宽 度 | 面 积 |
|---|---|---|---|---|
| 二楼 | Bedroom 5 | 5.18 m | 4.22 m | 5.18 m x 4.22 m |
| 二楼 | 主卧 | 6.53 m | 5.31 m | 6.53 m x 5.31 m |
| 二楼 | 第二卧房 | 4.19 m | 3.66 m | 4.19 m x 3.66 m |
| 二楼 | 第三卧房 | 4.27 m | 3.61 m | 4.27 m x 3.61 m |
| 二楼 | Bedroom 4 | 4.39 m | 4.22 m | 4.39 m x 4.22 m |
| Lower Level | 娱乐,游戏房 | 8.36 m | 6.78 m | 8.36 m x 6.78 m |
| Lower Level | Exercise Room | 5.97 m | 5.08 m | 5.97 m x 5.08 m |
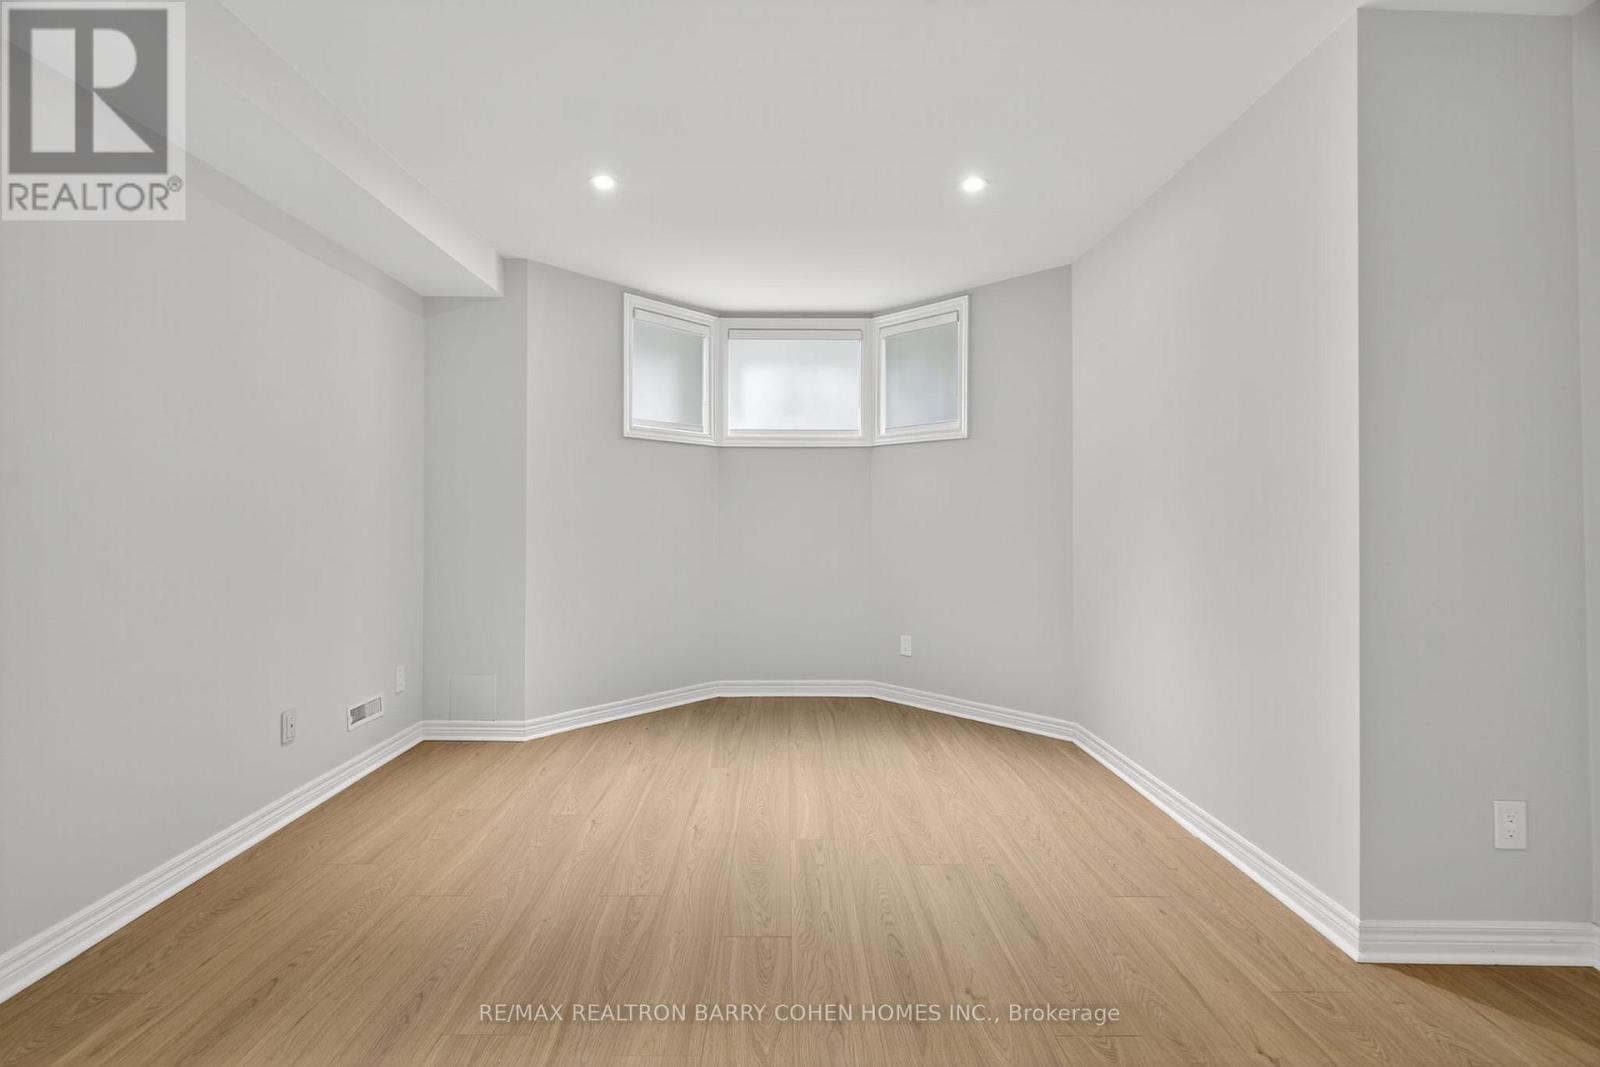
| Lower Level | 卧室 | 5.28 m | 3.96 m | 5.28 m x 3.96 m |
| 一楼 | 门厅 | 9.45 m | 5.92 m | 9.45 m x 5.92 m |
| 一楼 | 客厅 | 7.06 m | 5.13 m | 7.06 m x 5.13 m |
| 一楼 | 餐厅 | 6.5 m | 4.17 m | 6.5 m x 4.17 m |
| 一楼 | 厨房 | 5.92 m | 4.14 m | 5.92 m x 4.14 m |
| 一楼 | 家庭房 | 5.51 m | 5.13 m | 5.51 m x 5.13 m |
| 一楼 | Study | 4.98 m | 3.96 m | 4.98 m x 3.96 m |

The trademarks REALTOR®, REALTORS®, and the REALTOR® logo are controlled by The Canadian Real Estate Association (CREA) and identify real estate professionals who are members of CREA. The trademarks MLS®, Multiple Listing Service® and the associated logos are owned by The Canadian Real Estate Association (CREA) and identify the quality of services provided by real estate professionals who are members of CREA. The trademark DDF® is owned by The Canadian Real Estate Association (CREA) and identifies CREA's Data Distribution Facility (DDF®)
Toronto Real Estate Board
RE/MAX Realtron Barry Cohen Homes Inc.
November 13 2026 07:28:57
