4 卧室
4 浴室
2500 - 3000 sqft
壁炉
中央空调
风热取暖
Lawn Sprinkler
$1,285,000
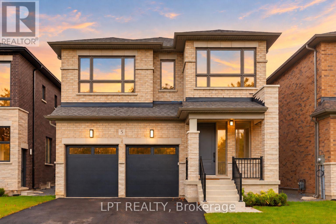
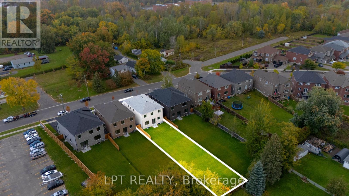
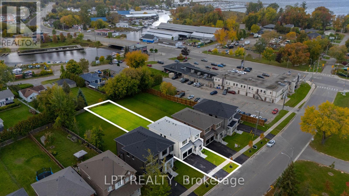
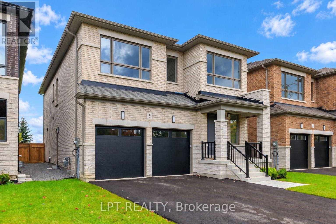
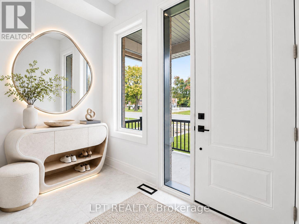
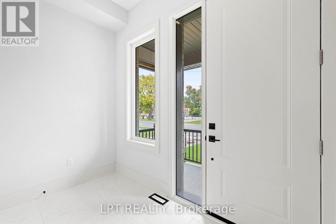
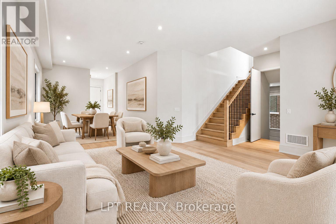
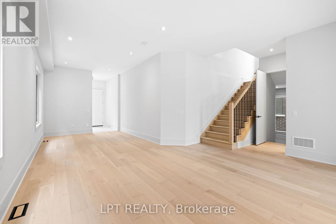
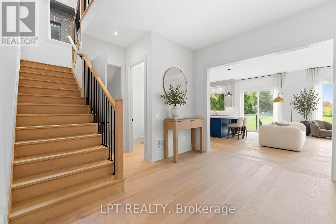
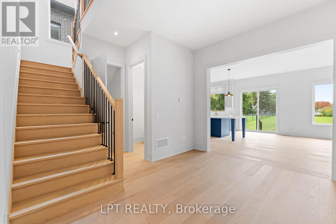
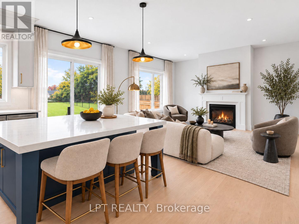
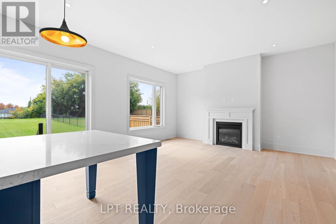
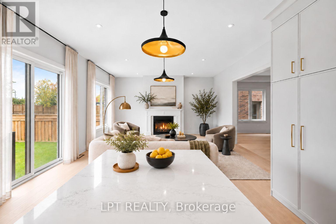
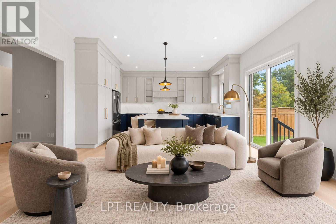
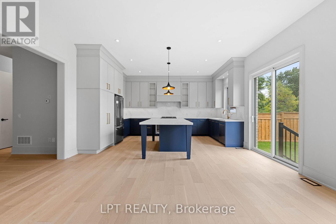
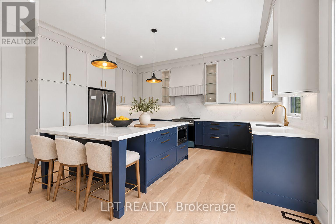
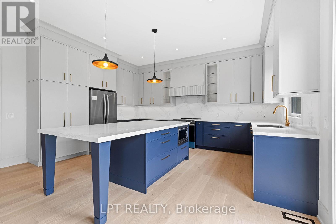
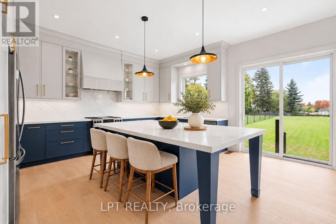
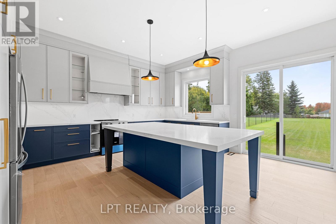
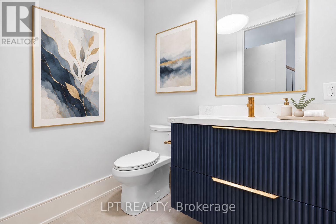
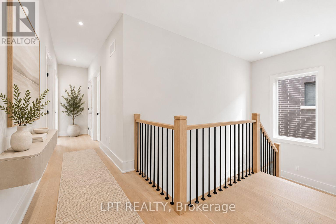
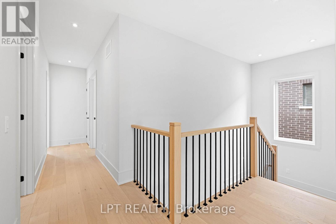
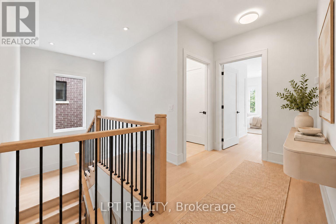
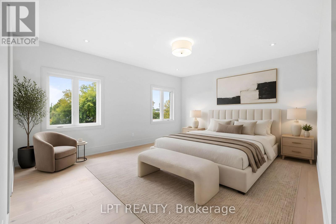
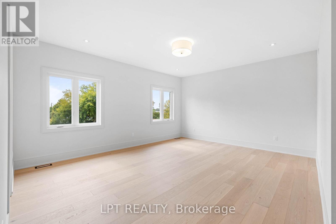
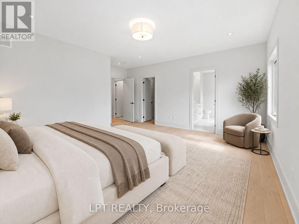
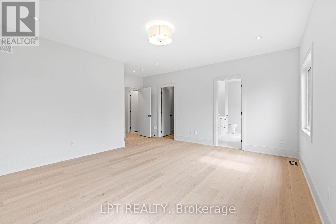
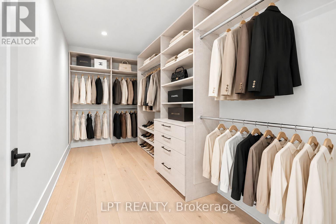
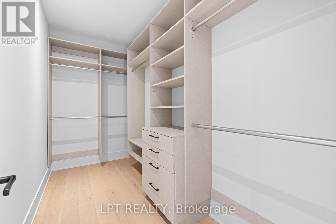
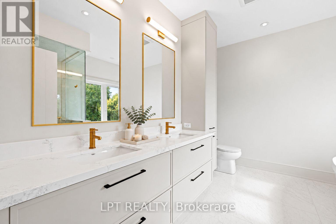
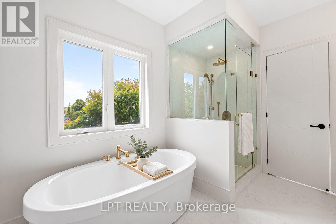
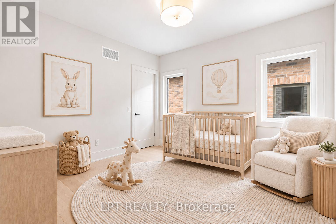
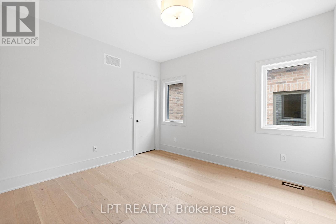
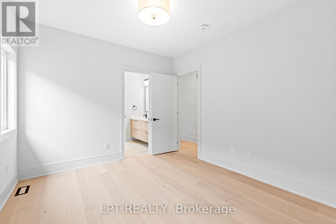
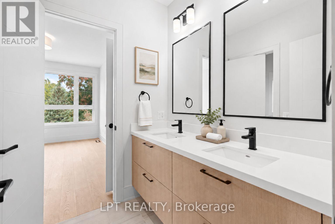
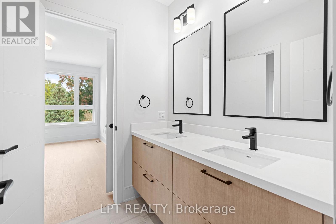
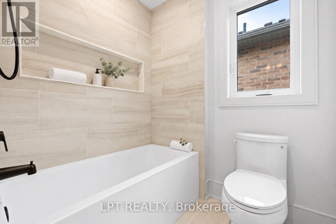
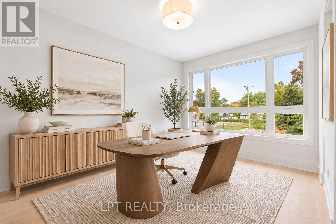
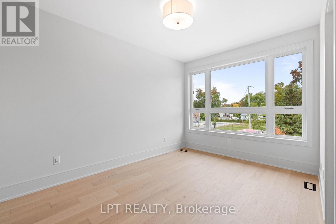
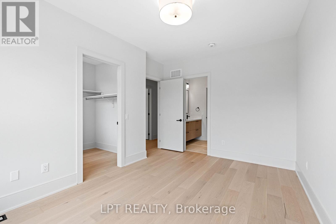
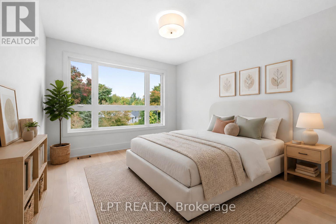
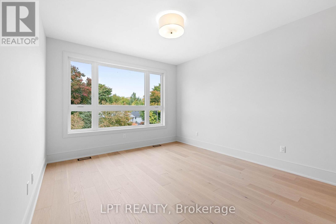
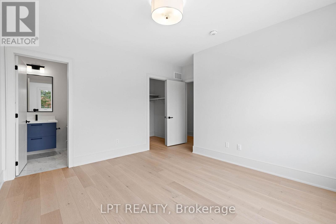
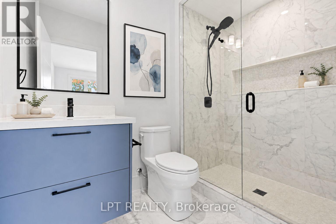
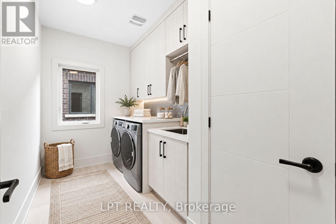
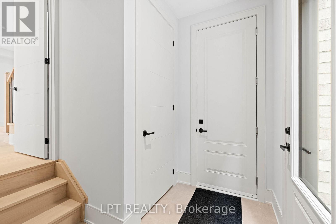
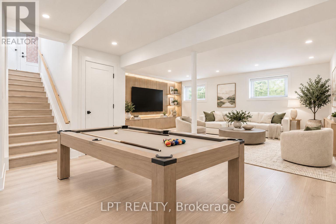
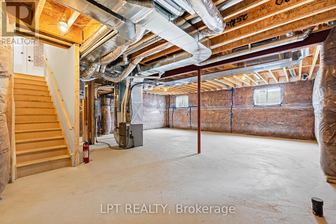
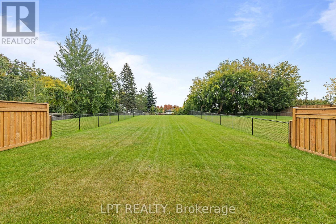
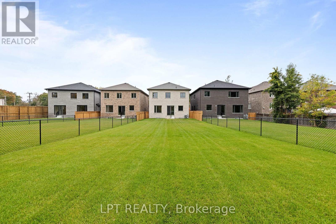
Limited-Time Opportunity To Save Up To $130,000 In HST! Enhanced HST Rebate Ends March 31, 2027. Exceptional Value In This Brand-New, Never-Lived-In Custom Home With Premium Finishes, Quality Craftsmanship, ENERGY STAR Certification And A Full 7-Year Tarion Warranty. 200+ Ft Deep Lot, 1 Min Walk To The Lake Simcoe Waterfront. 5-Star Vacation Builder Incentive Available! The Venetian Group proudly presents The Balfour, 1 of 3 remaining custom-built residences within an exclusive collection. This 2,888 sq. ft. home offers 4 bedrooms, 4 bathrooms, and an impressive 222-ft. south-facing lot. The main level features soaring 10-ft. ceilings, wide-plank engineered hardwood flooring, 8-ft. interior doors, upgraded baseboards & trim, bespoke lighting, & elegant gold-accent hardware. The chef-inspired kitchen showcases premium custom cabinetry, quartz counters, a full-height slab stone backsplash, s/s appliances, & statement centre island. The kitchen opens seamlessly to the family room with a gas fireplace, while an open concept living & dining room complete the main floor. Upstairs, 9-ft. ceilings complement 4 bedrooms, each featuring a walk-in closet. The primary suite offers a custom-fitted walk-in closet & a spa-inspired ensuite w/heated floors, a freestanding soaker tub, & an oversized frameless glass shower w/niche. A dedicated upper-level laundry room adds everyday convenience. A dual-zone HVAC system w/separate thermostatic controls for the main & second floors provides enhanced temperature control. The lower-level features 9-ft. ceilings, large windows, a separate entrance, & a rough-in, offering excellent potential for future customization. The fully fenced south-facing yard w/4-zone irrigation system provides space for a future pool, outdoor kitchen & entertaining area. The Balfour presents an exceptional opportunity to enjoy refined design, premium finishes, & contemporary comfort within one of Georgina's exclusive new-home collections. (id:43681)
房源概要
|
MLS® Number
|
N14030304 |
|
房源类型
|
民宅 |
|
社区名字
|
Keswick North |
|
附近的便利设施
|
码头, 公园 |
|
社区特征
|
School Bus |
|
设备类型
|
热水器 |
|
特征
|
Irregular Lot Size, Flat Site, 无地毯 |
|
总车位
|
4 |
|
租赁设备类型
|
热水器 |
详 情
|
浴室
|
4 |
|
地上卧房
|
4 |
|
总卧房
|
4 |
|
Age
|
New Building |
|
公寓设施
|
Fireplace(s), Separate Heating Controls |
|
家电类
|
洗碗机, 烘干机, Garage Door Opener, 烤箱, 洗衣机, 冰箱 |
|
地下室功能
|
Separate Entrance |
|
地下室类型
|
Full |
|
施工种类
|
独立屋 |
|
空调
|
中央空调 |
|
外墙
|
砖 |
|
壁炉
|
有 |
|
Flooring Type
|
Hardwood, Tile |
|
地基类型
|
混凝土浇筑 |
|
客人卫生间(不包含洗浴)
|
1 |
|
供暖方式
|
天然气 |
|
供暖类型
|
压力热风 |
|
储存空间
|
2 |
|
内部尺寸
|
2500 - 3000 Sqft |
|
类型
|
独立屋 |
|
设备间
|
市政供水 |
车 位
土地
|
英亩数
|
无 |
|
围栏类型
|
Fenced Yard |
|
土地便利设施
|
码头, 公园 |
|
Landscape Features
|
Lawn Sprinkler |
|
污水道
|
Sanitary Sewer |
|
土地深度
|
222 Ft ,10 In |
|
土地宽度
|
39 Ft ,4 In |
|
不规则大小
|
39.4 X 222.9 Ft ; 226.12 X 39.41 X 222.85 X 39.46 Ft |
|
规划描述
|
C1 |
房 间
| 楼 层 |
类 型 |
长 度 |
宽 度 |
面 积 |
|
二楼 |
主卧 |
5.31 m |
5.59 m |
5.31 m x 5.59 m |
|
二楼 |
第二卧房 |
3.33 m |
3.66 m |
3.33 m x 3.66 m |
|
二楼 |
第三卧房 |
3.33 m |
4.27 m |
3.33 m x 4.27 m |
|
二楼 |
Bedroom 4 |
3.66 m |
4.01 m |
3.66 m x 4.01 m |
|
二楼 |
洗衣房 |
2.59 m |
1.83 m |
2.59 m x 1.83 m |
|
一楼 |
厨房 |
4.5 m |
5.18 m |
4.5 m x 5.18 m |
|
一楼 |
客厅 |
3.18 m |
3.96 m |
3.18 m x 3.96 m |
|
一楼 |
餐厅 |
5.38 m |
4.42 m |
5.38 m x 4.42 m |
|
一楼 |
家庭房 |
4.4 m |
5.18 m |
4.4 m x 5.18 m |
设备间
https://www.realtor.ca/real-estate/30398825/5-richmond-park-drive-georgina-keswick-north-keswick-north