
1073 8 Concession Kincardine, Ontario N0G 2T0


$899,900
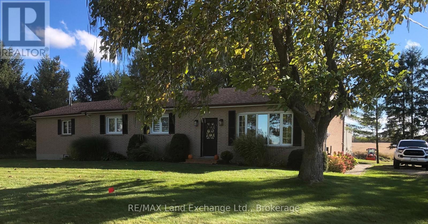
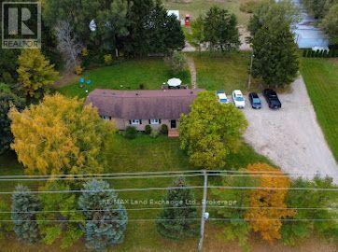
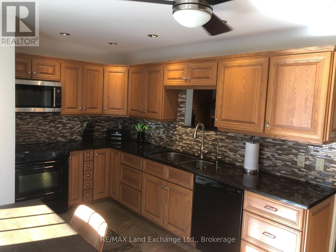
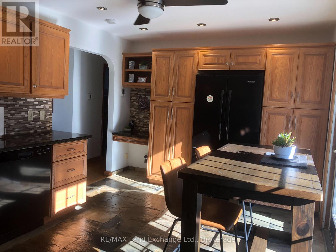
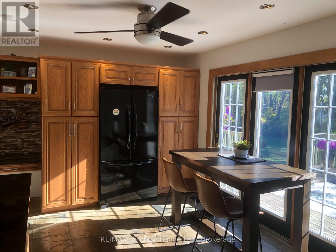
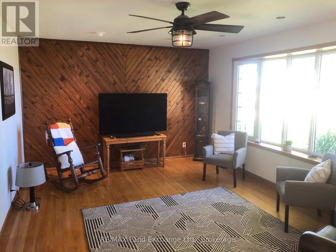
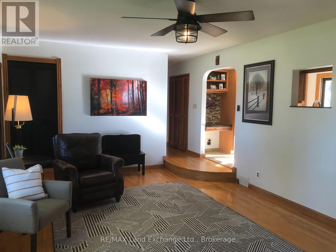
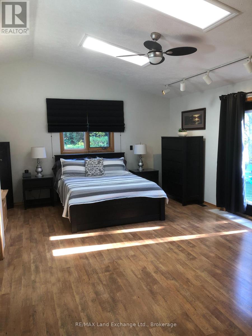
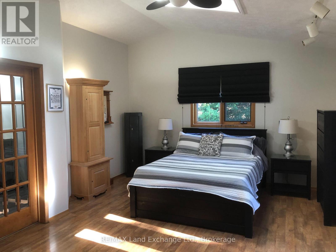
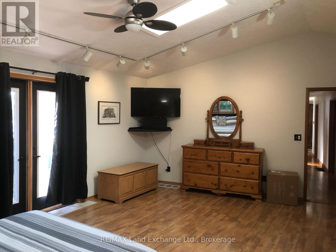
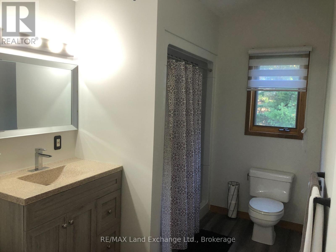
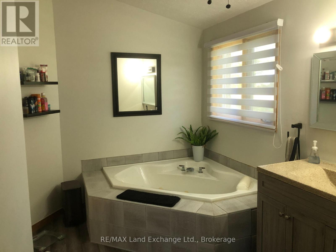
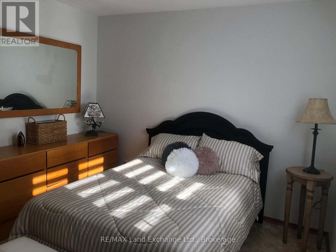
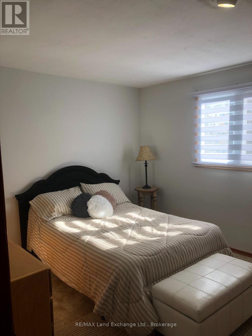
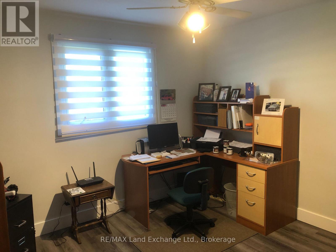
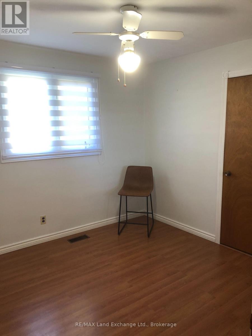
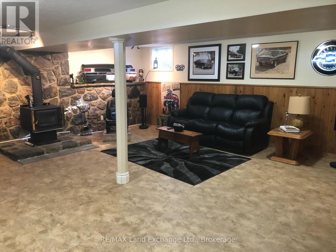
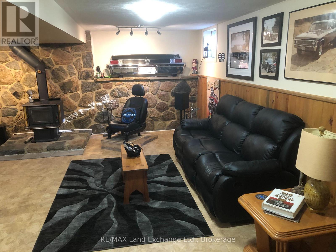
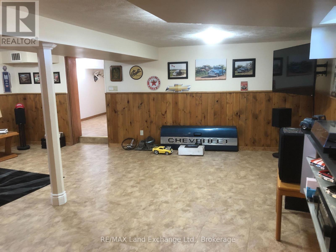
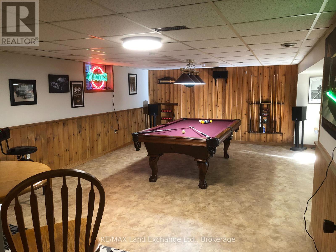
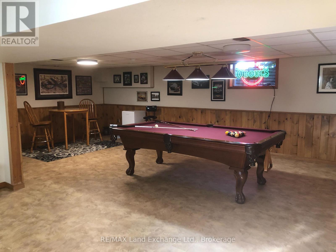
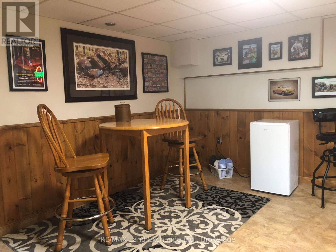
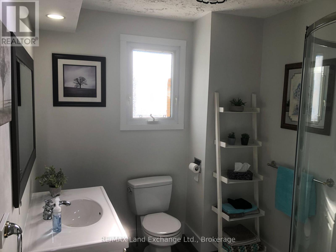
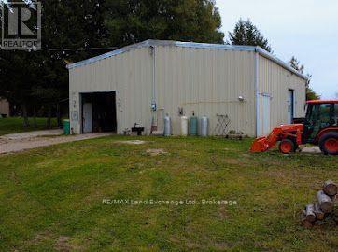
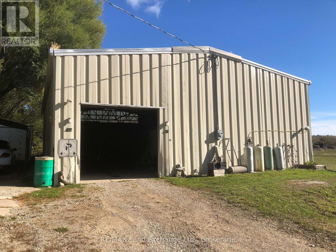
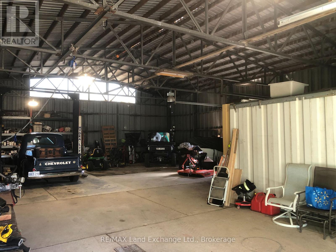
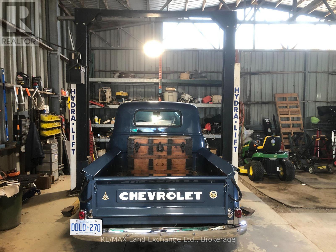
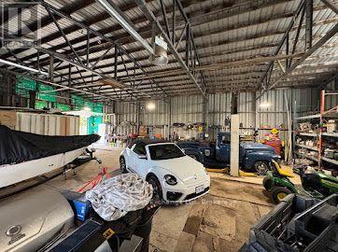
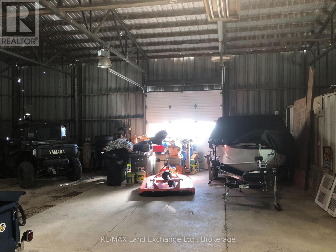
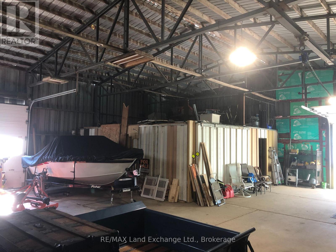
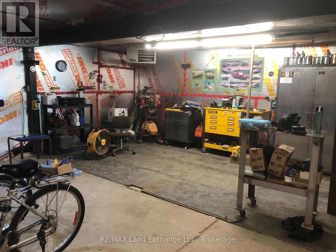
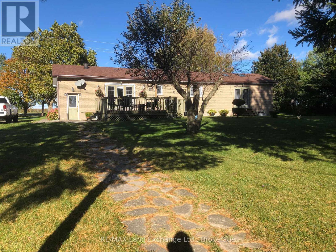
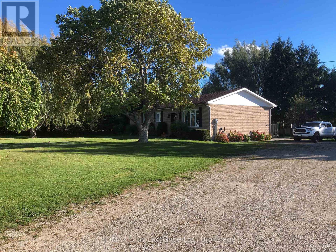
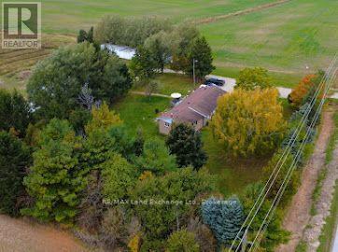
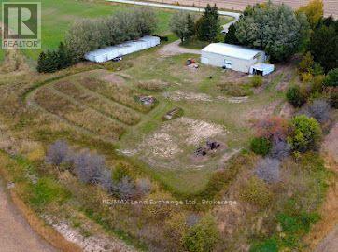
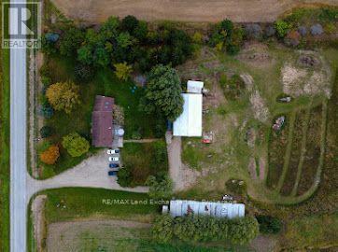
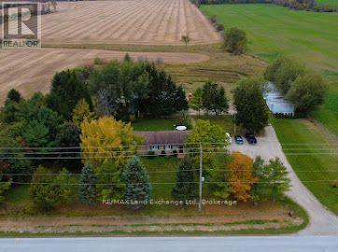
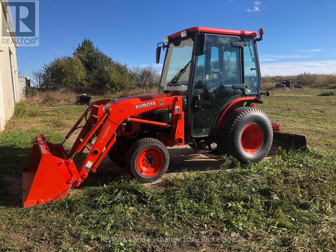
With a Commercial Industrial Zoning designation this 2 1/4 acres property and the proximity to the Bruce Nuclear Power Plant has exciting present and future possibilities! The property features a well kept and modernized 4 bedroom, 2 bath bungalow with outstanding family and games rooms in the basement. The detached 40'x60' garage/shop with chain falls and vehicle hoist is every handy mans dream whether for personal or commercial uses. A 24'x24' portion of the shop is heated for year round comfort. Several on-site sea can storage containers offer personal or commercial storage options and the private motocross track can provide endless entertainment for enthusiasts! (id:43681)
房源概要
| MLS® Number | X14030080 |
| 房源类型 | 民宅 |
| 社区名字 | Kincardine |
| 社区特征 | School Bus |
| 特征 | Level |
| 总车位 | 10 |
详 情
| 浴室 | 2 |
| 地上卧房 | 4 |
| 总卧房 | 4 |
| 公寓设施 | Fireplace(s) |
| 家电类 | Water Heater, 洗碗机, 烘干机, Freezer, 炉子, 洗衣机, Water Softener, 窗帘, 冰箱 |
| 建筑风格 | 平房 |
| 地下室进展 | 部分完成 |
| 地下室类型 | N/a (partially Finished) |
| 施工种类 | 独立屋 |
| 空调 | 中央空调 |
| 外墙 | 石 |
| 壁炉 | 有 |
| Flooring Type | 混凝土, Vinyl, Hardwood, Laminate, Carpeted, Tile |
| 地基类型 | 水泥 |
| 供暖方式 | 木头 |
| 供暖类型 | Heat Pump |
| 储存空间 | 1 |
| 内部尺寸 | 1500 - 2000 Sqft |
| 类型 | 独立屋 |
| 设备间 | Drilled Well |
车 位
| Detached Garage | |
| Garage |
土地
| 英亩数 | 无 |
| 污水道 | Septic System |
| 土地深度 | 455 Ft |
| 土地宽度 | 214 Ft ,2 In |
| 不规则大小 | 214.2 X 455 Ft |
| 规划描述 | Aci ; Ep1 |
房 间
| 楼 层 | 类 型 | 长 度 | 宽 度 | 面 积 |
|---|---|---|---|---|
| Lower Level | 其它 | 6.4 m | 3.96 m | 6.4 m x 3.96 m |
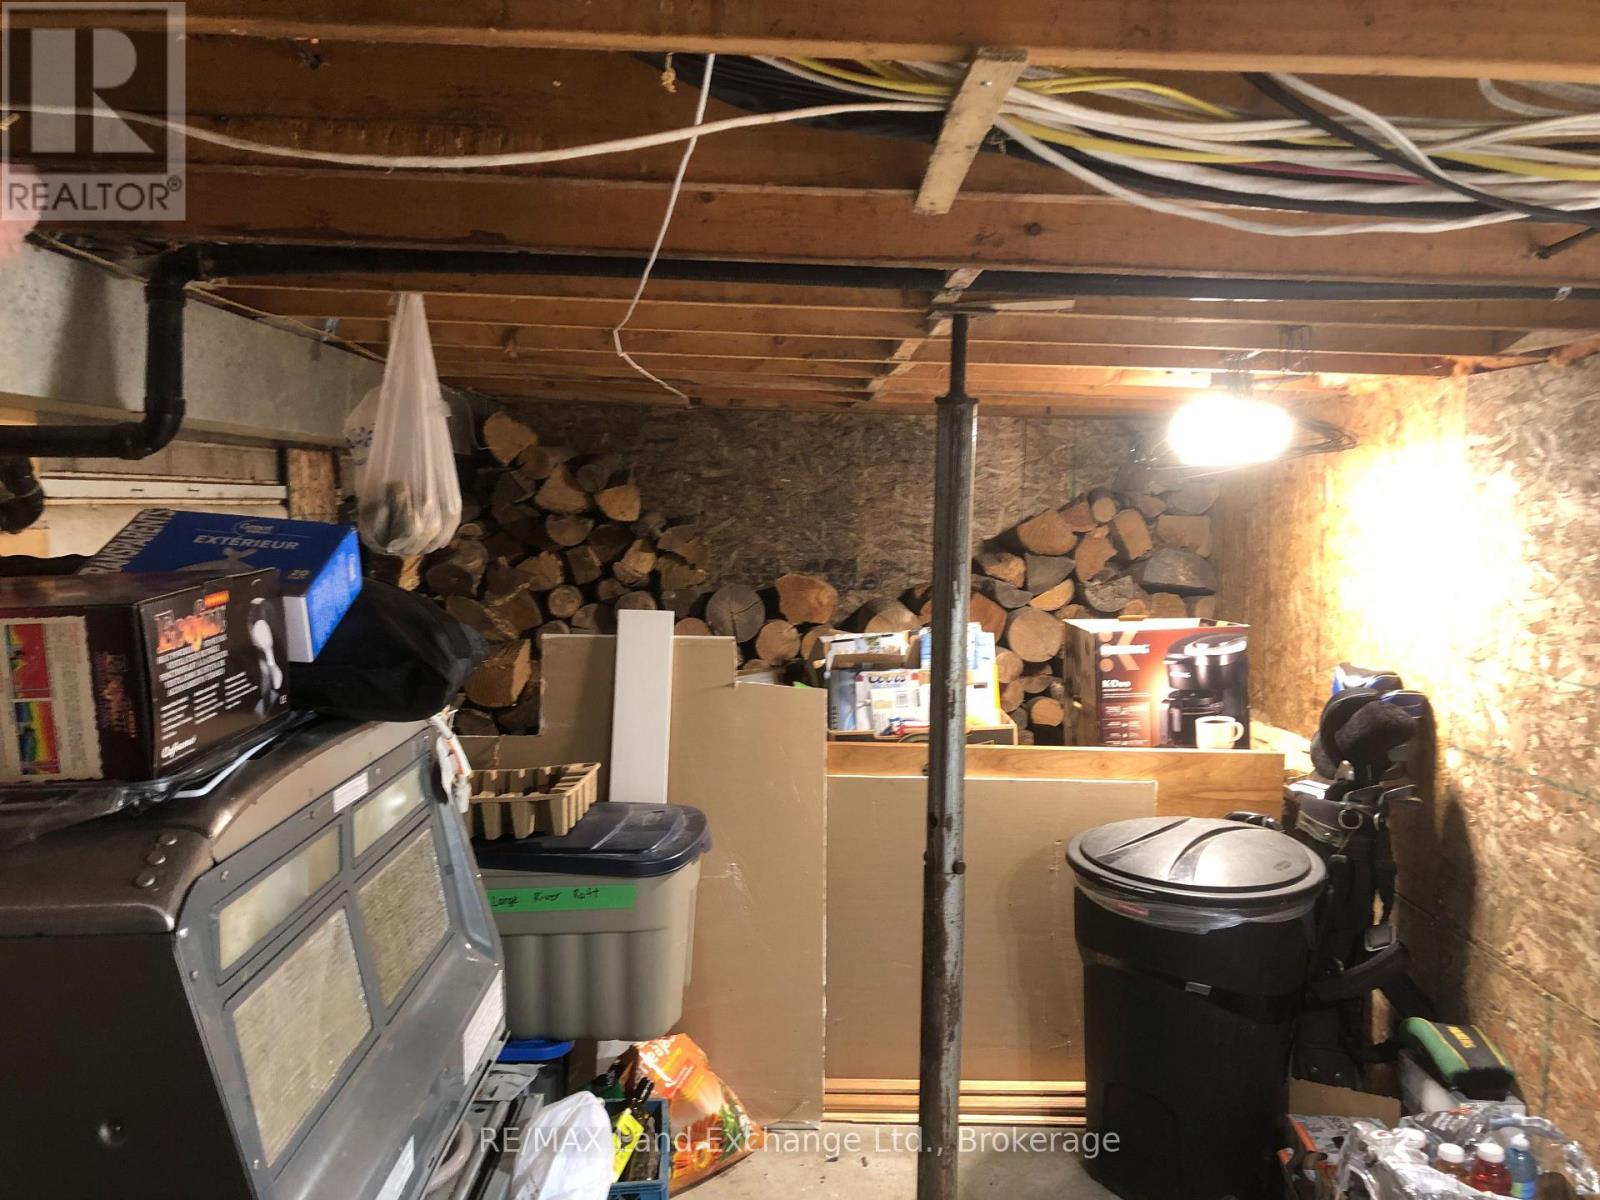
| Lower Level | Games Room | 7.16 m | 6.71 m | 7.16 m x 6.71 m |
| Lower Level | 家庭房 | 6.4 m | 6.4 m | 6.4 m x 6.4 m |
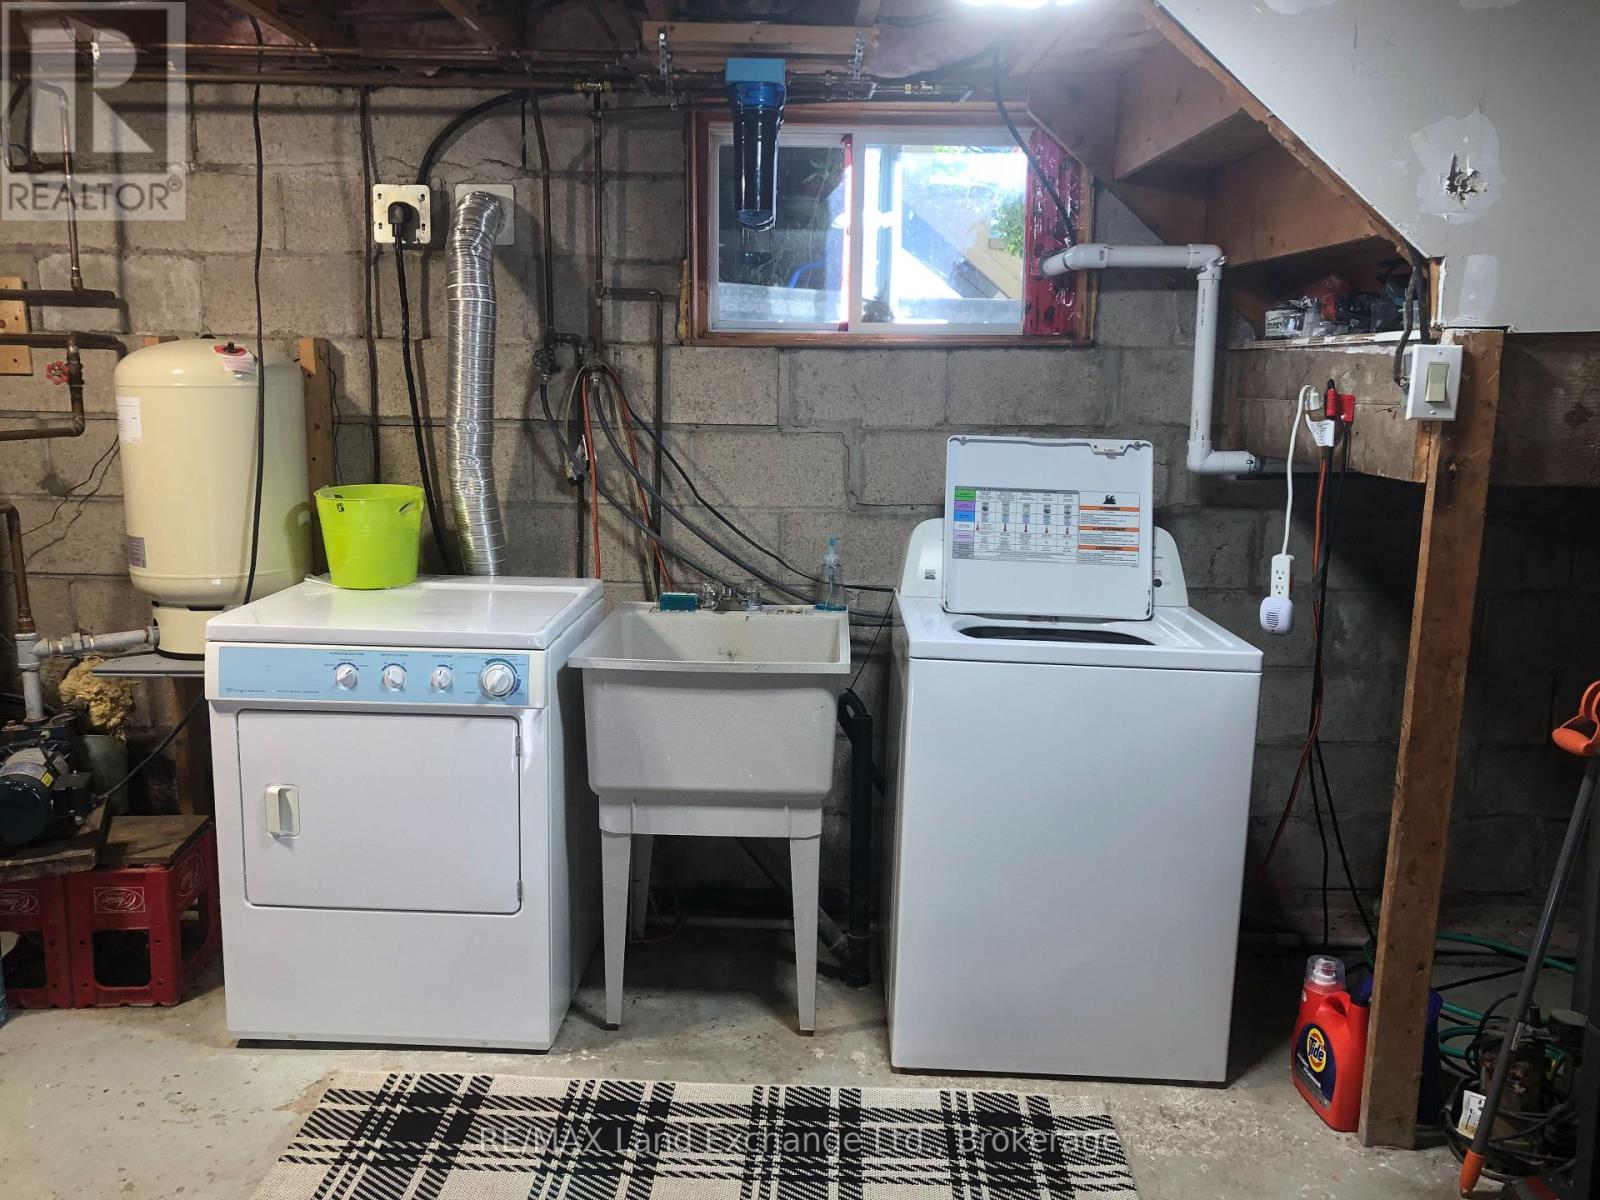
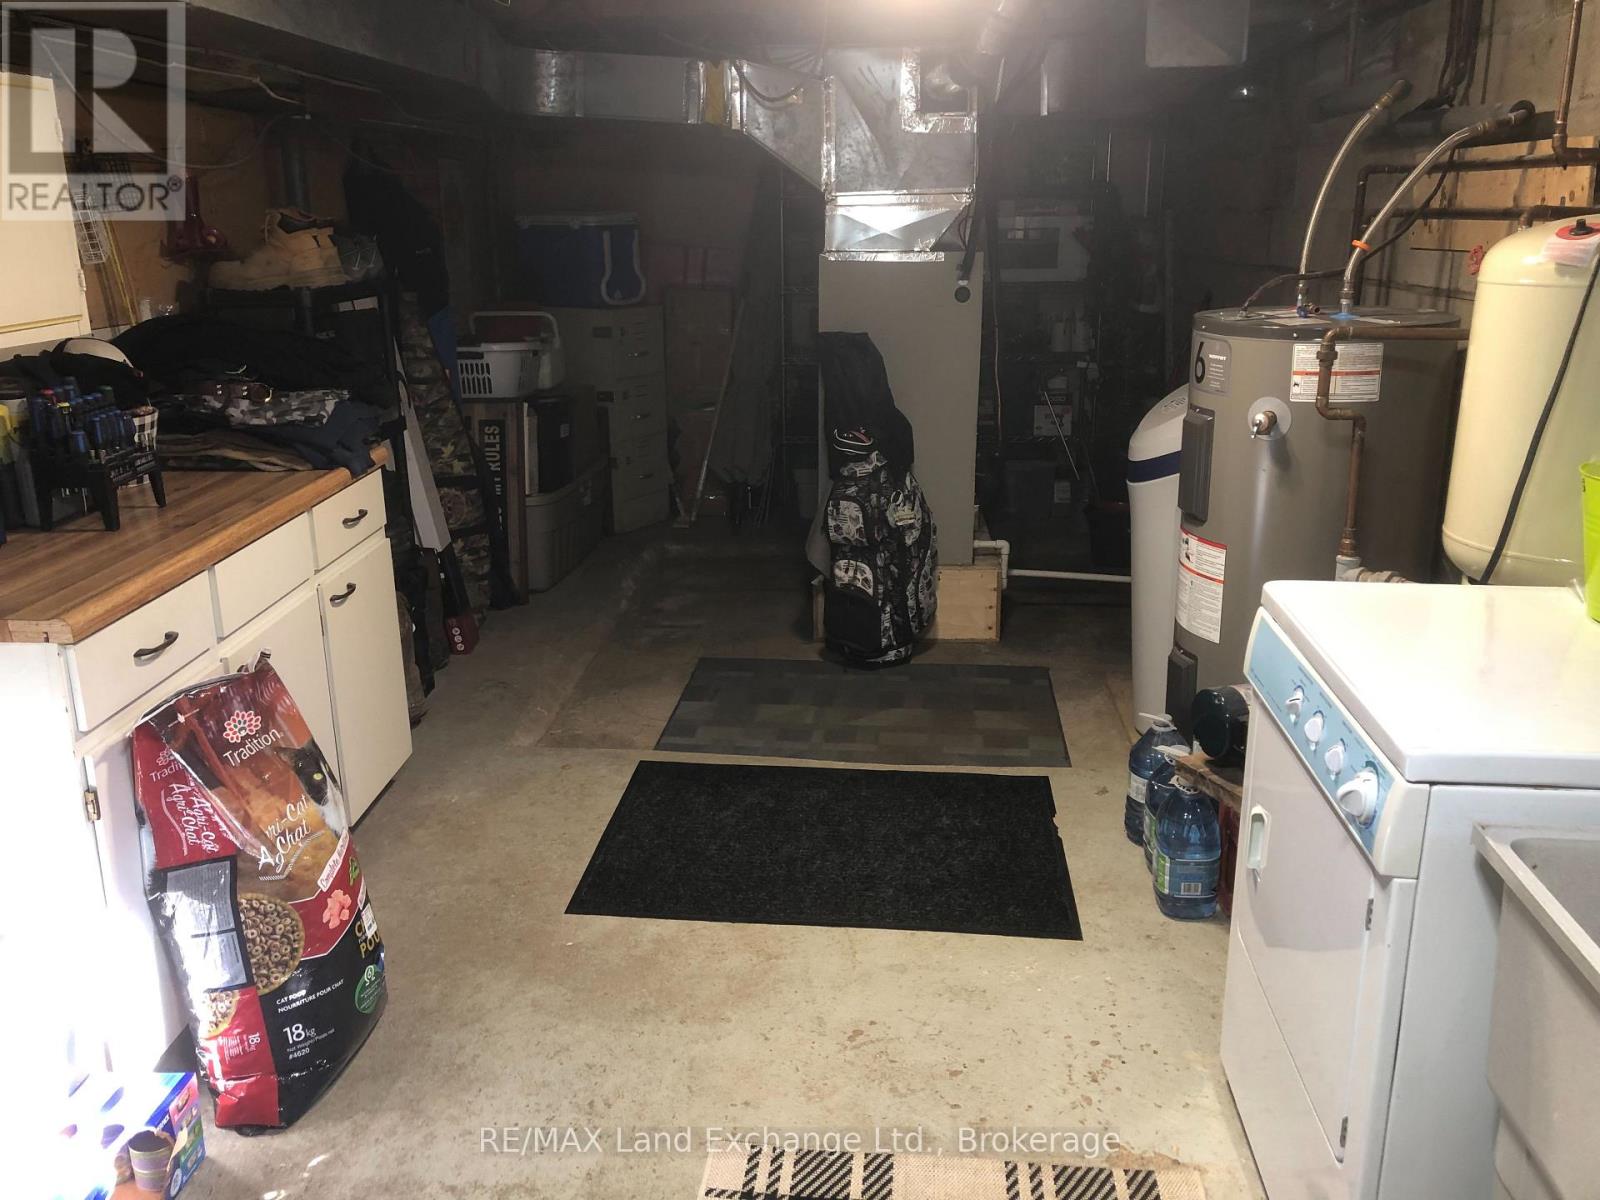
| Lower Level | 洗衣房 | 7.47 m | 3.2 m | 7.47 m x 3.2 m |
| 一楼 | 餐厅 | 4.57 m | 1.22 m | 4.57 m x 1.22 m |
| 一楼 | 浴室 | 2.9 m | 2.13 m | 2.9 m x 2.13 m |
| 一楼 | 浴室 | 5.49 m | 2.13 m | 5.49 m x 2.13 m |
| 一楼 | 厨房 | 5.49 m | 1.98 m | 5.49 m x 1.98 m |
| 一楼 | 客厅 | 5.94 m | 4.27 m | 5.94 m x 4.27 m |
| 一楼 | 主卧 | 6.1 m | 4.27 m | 6.1 m x 4.27 m |
| 一楼 | 第二卧房 | 3.51 m | 3.2 m | 3.51 m x 3.2 m |
| 一楼 | 第三卧房 | 3.05 m | 2.9 m | 3.05 m x 2.9 m |
| 一楼 | Bedroom 4 | 3.05 m | 2.9 m | 3.05 m x 2.9 m |
https://www.realtor.ca/real-estate/30398495/1073-8-concession-kincardine-kincardine

The trademarks REALTOR®, REALTORS®, and the REALTOR® logo are controlled by The Canadian Real Estate Association (CREA) and identify real estate professionals who are members of CREA. The trademarks MLS®, Multiple Listing Service® and the associated logos are owned by The Canadian Real Estate Association (CREA) and identify the quality of services provided by real estate professionals who are members of CREA. The trademark DDF® is owned by The Canadian Real Estate Association (CREA) and identifies CREA's Data Distribution Facility (DDF®)
Muskoka Haliburton Orillia – The Lakelands Association of REALTORS®
RE/MAX Land Exchange Ltd.
November 02 2026 06:29:45
