
60 Stonesthrow Crescent Uxbridge, Ontario L0C 1A0


$2,490,000
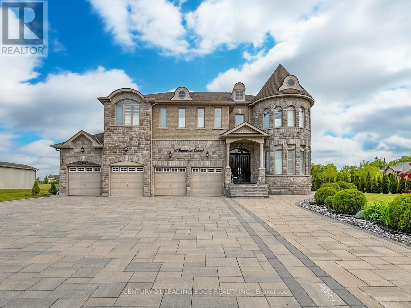
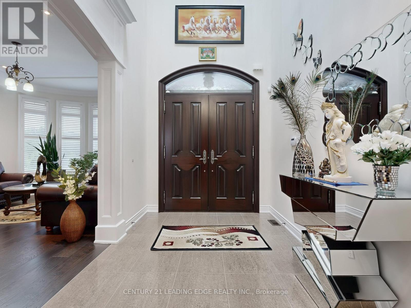
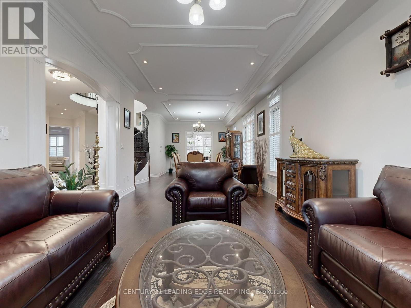
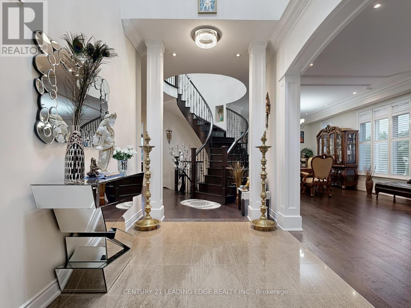
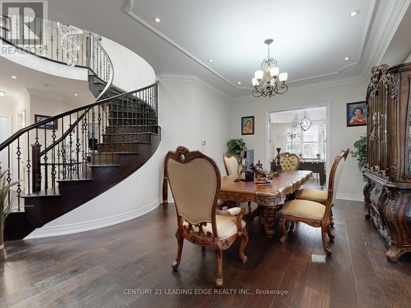
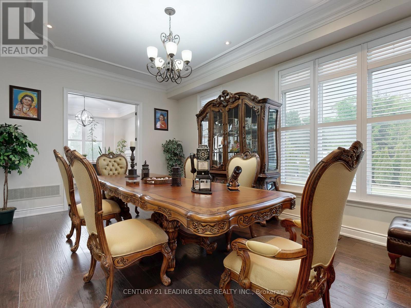
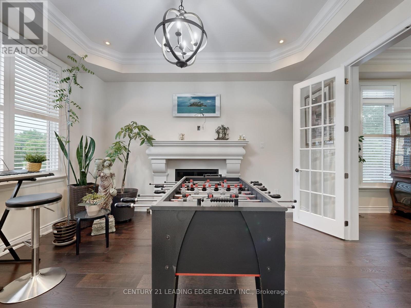
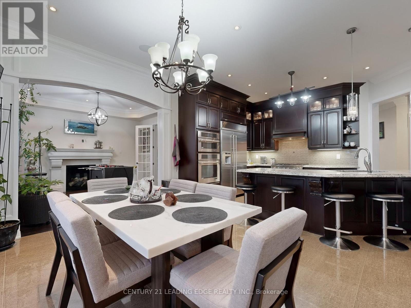
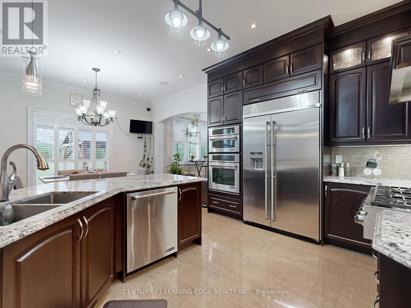
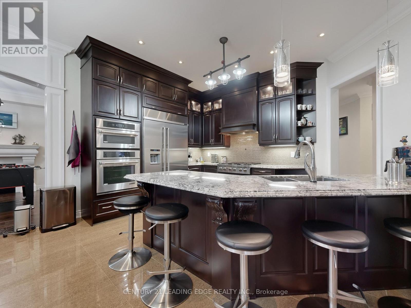
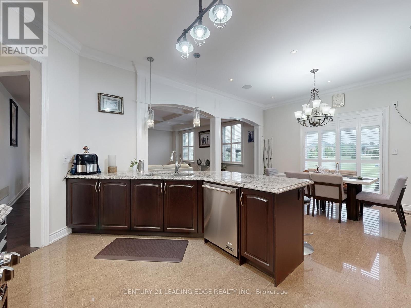
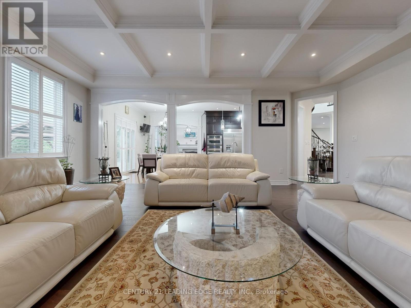
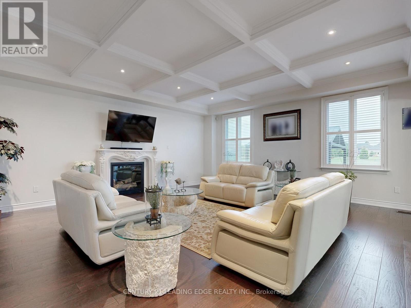
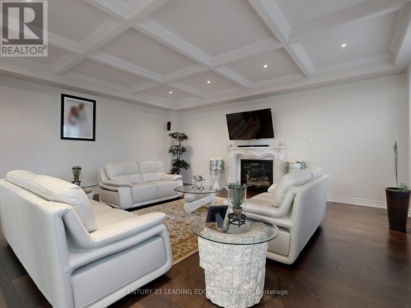
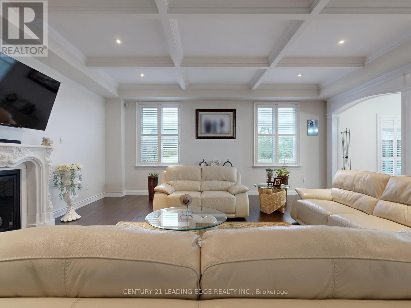
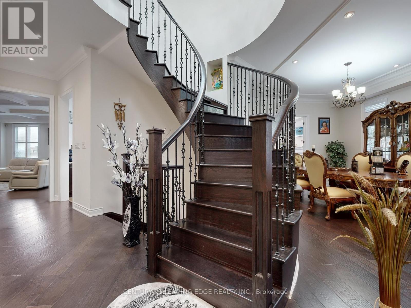
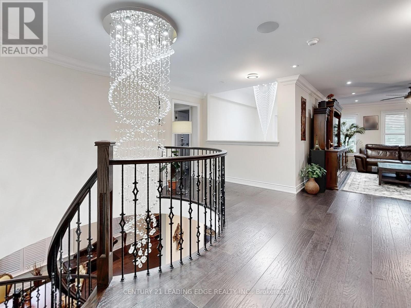
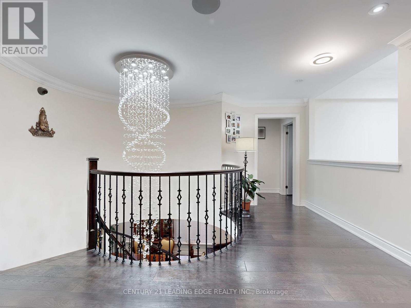
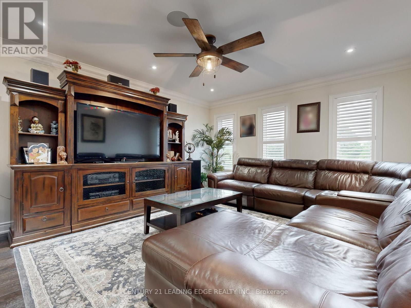
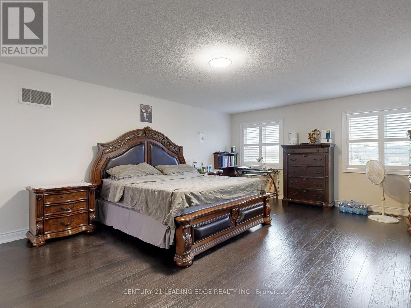
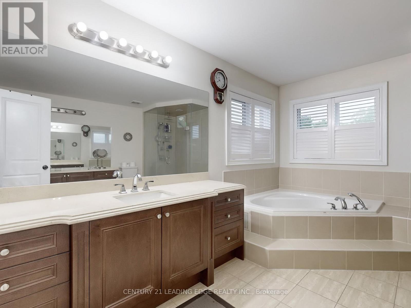
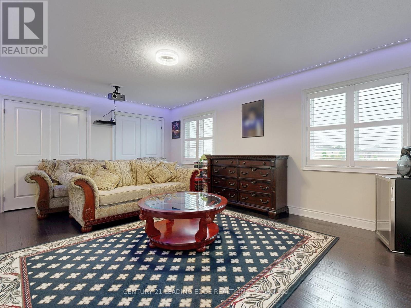
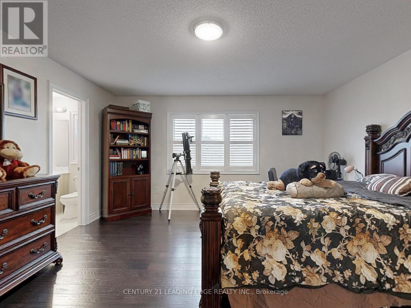
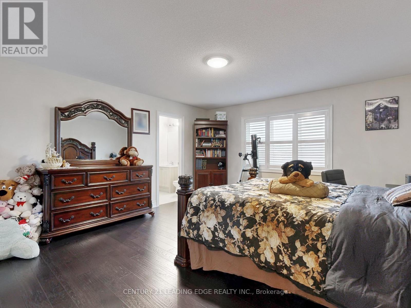
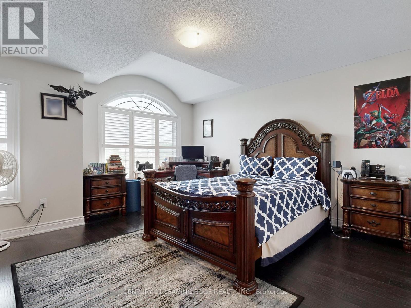
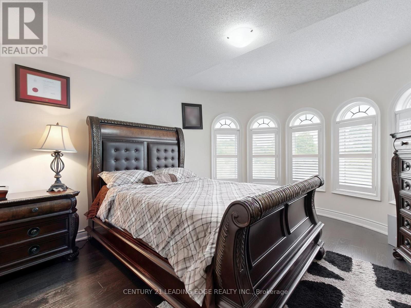
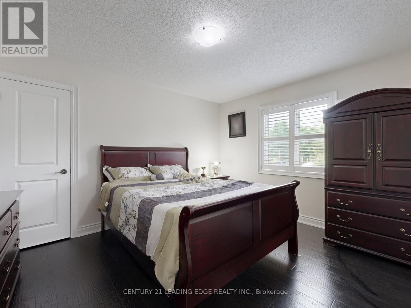
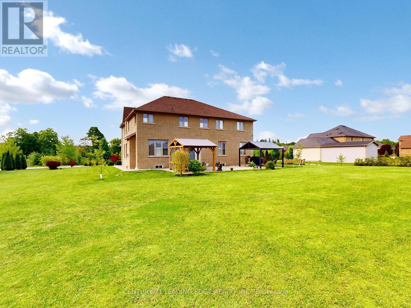
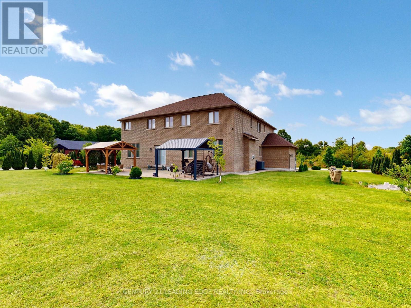
Welcome To 60 Stonesthrow Crescent! Located In A Beautiful And Prestigious Family Oriented Community, This Elegant Estate Home Sits On Over An Acre Of Well Maintained Land! At 5050 Sq Ft, This Fully Custom Built Home Greets You With A Grand Double Door Front Entry That Opens Up To A Soaring 20' Foyer And Grand Spiral Stairs. Meticulous Attention To Detail Has Been Taken Throughout All Aspects Of The House, From Enlarged Living And Dining Spaces To A Fully Custom Chef's Kitchen Complete With High End Appliances And A W/O To An Enormous Manicured Backyard With Pristine Interlock And Dual Gazebos, Perfect For Entertaining! Stunning Hardwood Floors Throughout Along With Coffered Ceilings, Crown Molding, 2 Gas Fireplaces, Potlights, Custom Doors, California Shutters And Tasteful Custom Finishes! The Upper Level Features A Large Rec Room And 6 Generously Sized Bedrooms, Each With Access To Their Own Bathrooms. Surrounded By Golf Courses, Ski Hills, Hiking Trails. 8 Mins Drive To Linconville Go/15 Mins To 404 & 407. ***new drilled well - 174 ft deep, added 2026*** (id:43681)
房源概要
| MLS® Number | N14030196 |
| 房源类型 | 民宅 |
| 社区名字 | Rural Uxbridge |
| 总车位 | 12 |
详 情
| 浴室 | 6 |
| 地上卧房 | 6 |
| 总卧房 | 6 |
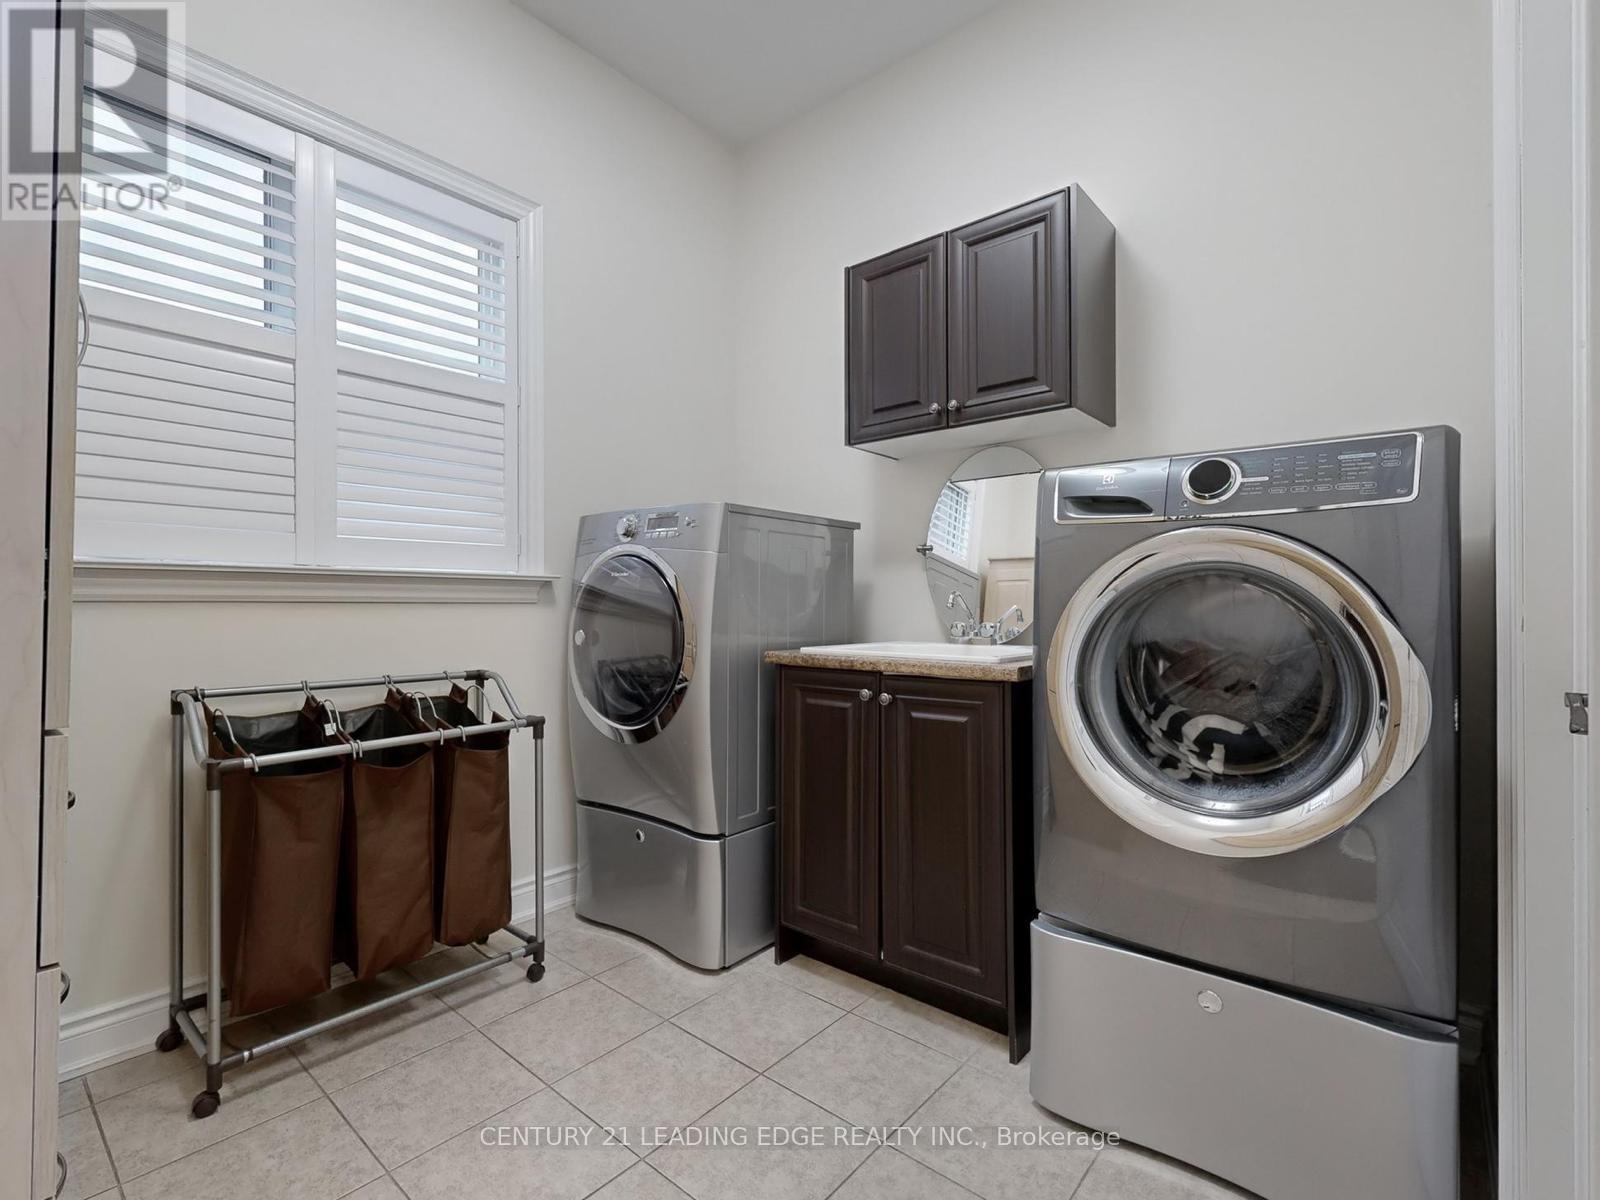
| 家电类 | 洗碗机, 烘干机, 微波炉, 烤箱, Alarm System, Gas 炉子(s), Water Softener, 冰箱 |
| 地下室进展 | 已完成 |
| 地下室类型 | N/a (unfinished) |
| 施工种类 | 独立屋 |
| 空调 | 中央空调 |
| 外墙 | 砖, 石 |
| 壁炉 | 有 |
| Flooring Type | Hardwood |
| 地基类型 | 混凝土 |
| 客人卫生间(不包含洗浴) | 1 |
| 供暖方式 | 天然气 |
| 供暖类型 | 压力热风 |
| 储存空间 | 2 |
| 内部尺寸 | 5000 - 100000 Sqft |
| 类型 | 独立屋 |
车 位
| 附加车库 | |
| Garage |
土地
| 英亩数 | 无 |
| 污水道 | Septic System |
| 土地深度 | 292 Ft ,1 In |
| 土地宽度 | 149 Ft ,7 In |
| 不规则大小 | 149.6 X 292.1 Ft |
房 间
| 楼 层 | 类 型 | 长 度 | 宽 度 | 面 积 |
|---|---|---|---|---|
| 二楼 | Bedroom 5 | 3.94 m | 3.64 m | 3.94 m x 3.64 m |
| 二楼 | 卧室 | 4.43 m | 4.24 m | 4.43 m x 4.24 m |
| 二楼 | 娱乐,游戏房 | 4.55 m | 4.12 m | 4.55 m x 4.12 m |
| 二楼 | 主卧 | 6.67 m | 4.55 m | 6.67 m x 4.55 m |
| 二楼 | 第二卧房 | 5.76 m | 3.4 m | 5.76 m x 3.4 m |
| 二楼 | 第三卧房 | 4.24 m | 3.64 m | 4.24 m x 3.64 m |
| 二楼 | Bedroom 4 | 5.33 m | 4.55 m | 5.33 m x 4.55 m |
| 一楼 | 家庭房 | 6.68 m | 6.36 m | 6.68 m x 6.36 m |
| 一楼 | 客厅 | 11.82 m | 4.25 m | 11.82 m x 4.25 m |
| 一楼 | Eating Area | 4.43 m | 5.45 m | 4.43 m x 5.45 m |
| 一楼 | Mud Room | Measurements not available | ||
| 一楼 | 厨房 | 4.55 m | 3.66 m | 4.55 m x 3.66 m |
https://www.realtor.ca/real-estate/30398648/60-stonesthrow-crescent-uxbridge-rural-uxbridge

The trademarks REALTOR®, REALTORS®, and the REALTOR® logo are controlled by The Canadian Real Estate Association (CREA) and identify real estate professionals who are members of CREA. The trademarks MLS®, Multiple Listing Service® and the associated logos are owned by The Canadian Real Estate Association (CREA) and identify the quality of services provided by real estate professionals who are members of CREA. The trademark DDF® is owned by The Canadian Real Estate Association (CREA) and identifies CREA's Data Distribution Facility (DDF®)
Toronto Real Estate Board
Century 21 Leading Edge Realty Inc.
October 14 2026 12:28:32
