
269 Butler Street Niagara-On-The-Lake (Town), Ontario L0S 1J0


$2,725,000
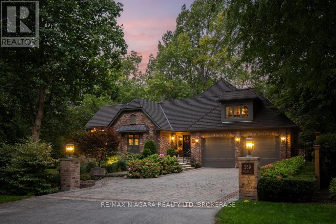
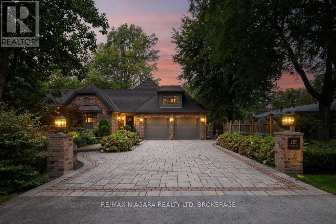
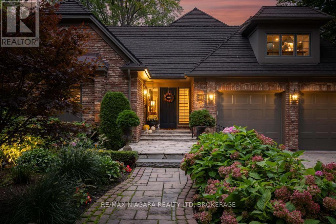
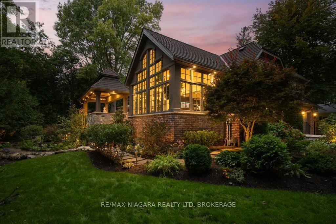
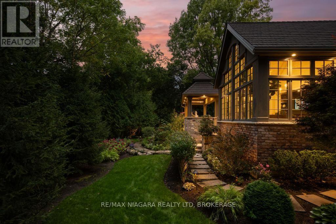
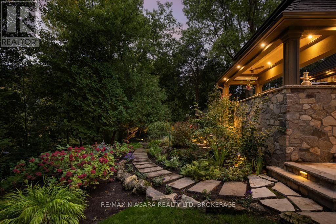
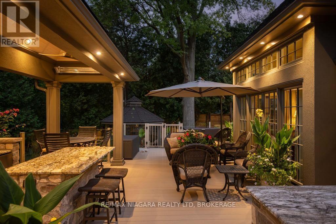
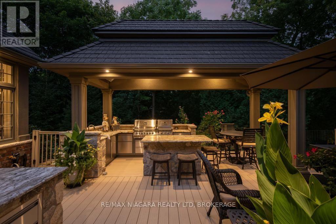
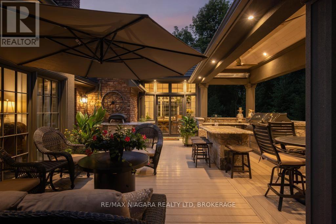
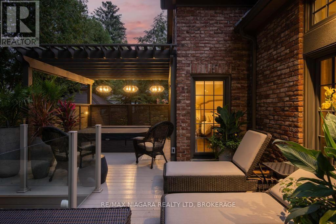
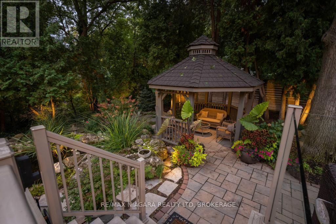
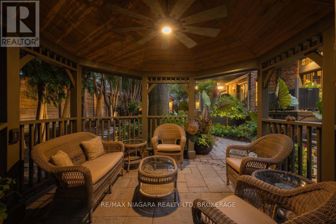
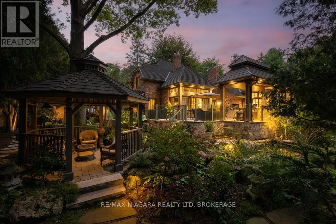
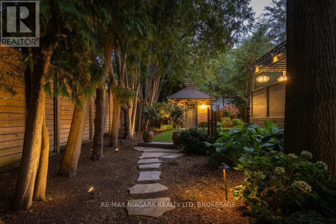
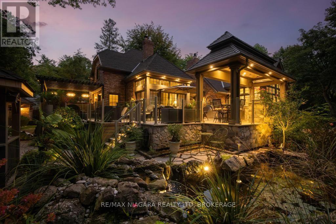
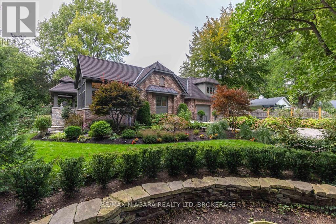
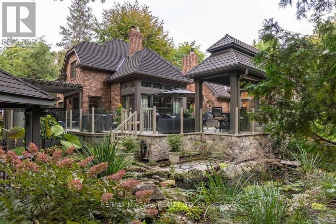
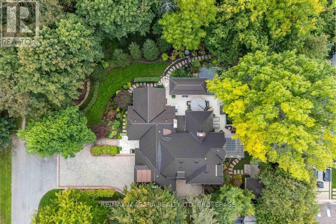
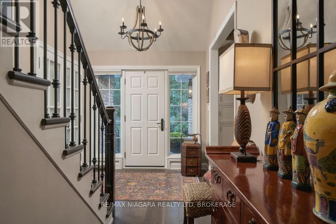
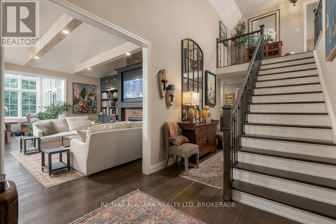
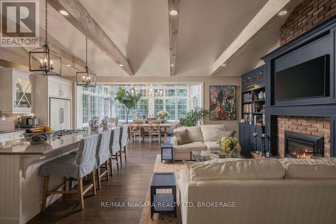
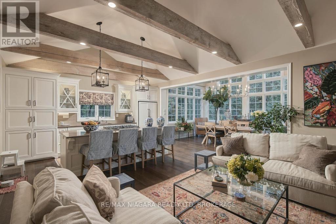
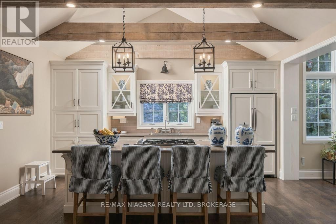
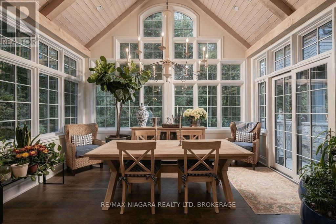
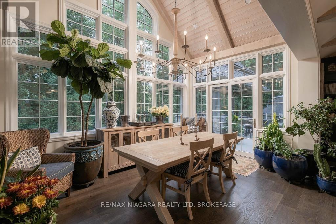
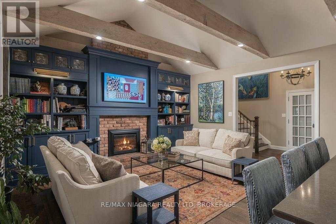
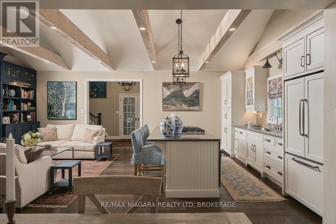
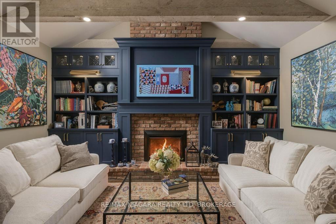
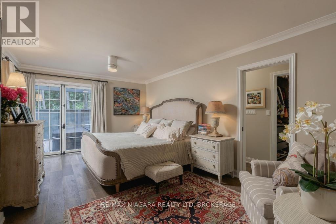
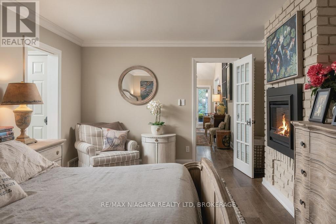
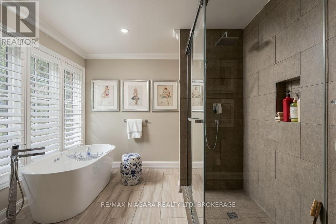
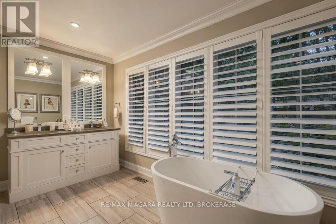
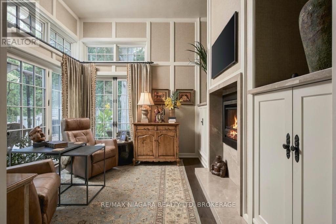
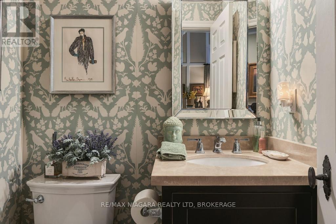
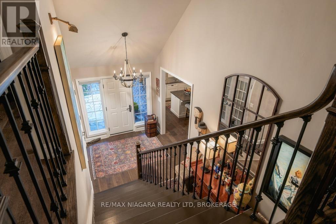
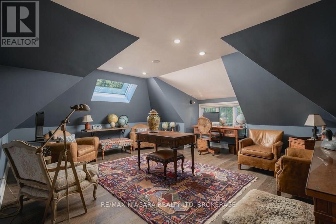
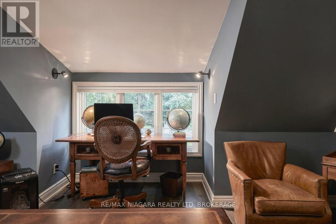
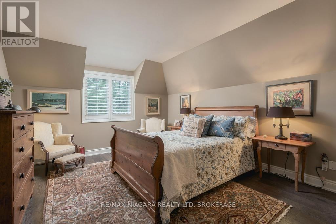
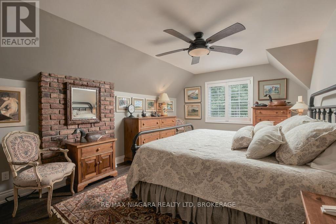
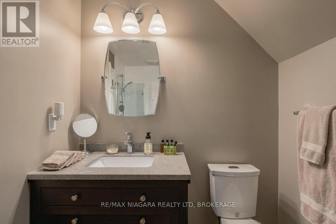
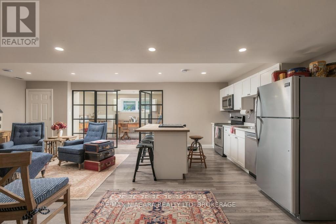
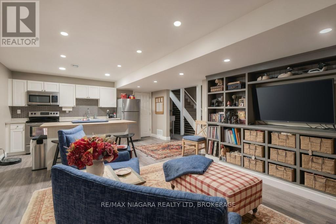
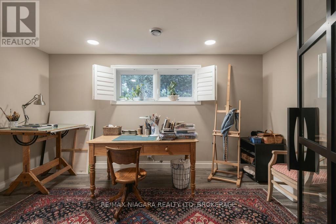
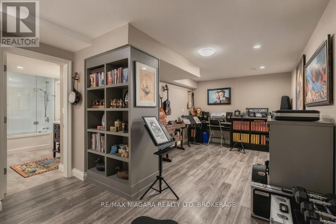
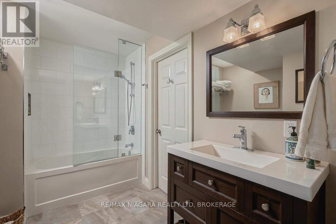
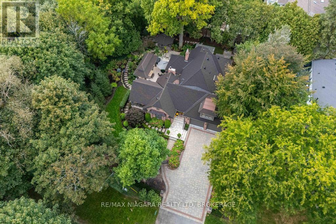
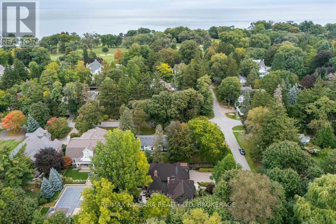
Exceptional ravine living in Old Town Niagara-on-the-Lake. Set on a quiet dead-end street overlooking One Mile Creek, this distinctive bungaloft sits on a 112x104 lot and offers over 4100 sq/ft of finished living space with 5 bedrooms, 4 bathrooms and a double-car garage with EV chargers. A soaring, open-to-above entrance welcomes you inside. The updated kitchen features a large centre island, while the main living area showcases vaulted ceilings, exposed beams, custom built-ins and a gas fireplace. The rebuilt solarium overlooks the gardens, with vaulted ceilings and deck access creating a beautiful formal dining space. The main-floor primary suite offers a walk-in closet with built-in cabinetry, a five-piece ensuite, gas fireplace and deck access. A distinctive library or sitting area features 12-foot ceilings, custom panelling, French doors and a two-sided fireplace. Main-floor laundry and a mudroom with an exterior entrance add convenience. Upstairs, 3 generous bedrooms and a full bathroom provide space for children or guests. The finished lower level includes a separate entrance, second kitchen, bathroom, laundry, space for a future bedroom, a sitting area with glass doors and a workshop. Mature greenery and views of One Mile Creek create a peaceful backdrop for outdoor living and entertaining. Step onto the durable Gorilla deck, complete with glass railings and an outdoor kitchen featuring a pizza oven and heaters. A built-in hot tub beneath a pergola, a gazebo, a koi pond with a waterfall, a flagstone patio and timed lighting complete this inviting backyard retreat. Enjoy quiet mornings in the solarium or evenings dining on the deck, surrounded by lush gardens and a tranquil ravine setting. Additional improvements include replacement windows and doors, a redesigned exterior, upgraded HVAC and 200-amp electrical service. Enjoy private ravine living steps from Old Town's shops and restaurants, with golf courses and the waterfront nearby. Luxury Certified. (id:43681)
房源概要
| MLS® Number | X14030208 |
| 房源类型 | 民宅 |
| 社区名字 | 101 - Town |
| 附近的便利设施 | Beach, 近高尔夫球场 |
| 设备类型 | 没有 |
| 特征 | Conservation/green Belt, Gazebo, Sump Pump |
| 总车位 | 8 |
| 租赁设备类型 | 没有 |
| 结构 | Patio(s), Porch, Outbuilding, 棚 |
详 情
| 浴室 | 4 |
| 地上卧房 | 4 |
| 地下卧室 | 1 |
| 总卧房 | 5 |
| 公寓设施 | Fireplace(s) |
| 家电类 | Barbeque, Hot Tub, Central Vacuum, Garage Door Opener Remote(s), Water Heater - Tankless, 洗碗机, 烘干机, 炉子, 洗衣机, Wine Fridge, 冰箱 |
| 地下室进展 | 已装修 |
| 地下室功能 | Separate Entrance |
| 地下室类型 | Full, N/a (finished), N/a |
| Construction Status | Insulation Upgraded |
| 施工种类 | 独立屋 |
| 空调 | 中央空调 |
| 外墙 | 石 |
| Fire Protection | Security System |
| 壁炉 | 有 |
| Fireplace Total | 3 |
| 地基类型 | 混凝土浇筑 |
| 客人卫生间(不包含洗浴) | 1 |
| 供暖方式 | 天然气 |
| 供暖类型 | 压力热风 |
| 储存空间 | 2 |
| 内部尺寸 | 2500 - 3000 Sqft |
| 类型 | 独立屋 |
| 设备间 | 市政供水 |
车 位
| 附加车库 | |
| Garage |
土地
| 英亩数 | 无 |
| 围栏类型 | Fully Fenced |
| 土地便利设施 | Beach, 近高尔夫球场 |
| Landscape Features | Lawn Sprinkler |
| 污水道 | Sanitary Sewer |
| 土地深度 | 104 Ft ,8 In |
| 土地宽度 | 112 Ft ,1 In |
| 不规则大小 | 112.1 X 104.7 Ft |
| 地表水 | Pond Or Stream |
| 规划描述 | R1 |
房 间
| 楼 层 | 类 型 | 长 度 | 宽 度 | 面 积 |
|---|---|---|---|---|
| 二楼 | 卧室 | 3.84 m | 4.99 m | 3.84 m x 4.99 m |
| 二楼 | 浴室 | 2.05 m | 2.93 m | 2.05 m x 2.93 m |
| 二楼 | 卧室 | 3.48 m | 5.34 m | 3.48 m x 5.34 m |
| Lower Level | 起居室 | 4.75 m | 4.19 m | 4.75 m x 4.19 m |
| Lower Level | 卧室 | 3.21 m | 4.49 m | 3.21 m x 4.49 m |
| Lower Level | 厨房 | 4.75 m | 3.11 m | 4.75 m x 3.11 m |
| Lower Level | 设备间 | 3.75 m | 1.85 m | 3.75 m x 1.85 m |
| Lower Level | 浴室 | 3.75 m | 2.3 m | 3.75 m x 2.3 m |
| Lower Level | 其它 | 1.67 m | 1.12 m | 1.67 m x 1.12 m |
| Lower Level | 娱乐,游戏房 | 3.49 m | 6.77 m | 3.49 m x 6.77 m |
| Lower Level | 其它 | 3.85 m | 7.7 m | 3.85 m x 7.7 m |
| 一楼 | 门厅 | 2.53 m | 5.99 m | 2.53 m x 5.99 m |
| 一楼 | 厨房 | 4.7 m | 3.26 m | 4.7 m x 3.26 m |
| 一楼 | 客厅 | 4.7 m | 4.63 m | 4.7 m x 4.63 m |
| 一楼 | 餐厅 | 3.16 m | 4.49 m | 3.16 m x 4.49 m |
| 一楼 | 浴室 | 1.49 m | 1.3 m | 1.49 m x 1.3 m |
| 一楼 | 家庭房 | 3.75 m | 3.53 m | 3.75 m x 3.53 m |
| 一楼 | 主卧 | 3.48 m | 5.34 m | 3.48 m x 5.34 m |
| 一楼 | 浴室 | 3.85 m | 4.44 m | 3.85 m x 4.44 m |
| 一楼 | 洗衣房 | 2.37 m | 2.62 m | 2.37 m x 2.62 m |
https://www.realtor.ca/real-estate/30398688/269-butler-street-niagara-on-the-lake-town-101-town

The trademarks REALTOR®, REALTORS®, and the REALTOR® logo are controlled by The Canadian Real Estate Association (CREA) and identify real estate professionals who are members of CREA. The trademarks MLS®, Multiple Listing Service® and the associated logos are owned by The Canadian Real Estate Association (CREA) and identify the quality of services provided by real estate professionals who are members of CREA. The trademark DDF® is owned by The Canadian Real Estate Association (CREA) and identifies CREA's Data Distribution Facility (DDF®)
Niagara Association of REALTORS®
RE/MAX Niagara Realty Ltd, Brokerage
October 14 2026 04:53:36
