
2 Virgo Starway Toronto (Henry Farm), Ontario M2J 1N7


$688,800管理费,Water, Cable TV, Common Area Maintenance, Insurance, Parking
$509 每月
管理费,Water, Cable TV, Common Area Maintenance, Insurance, Parking
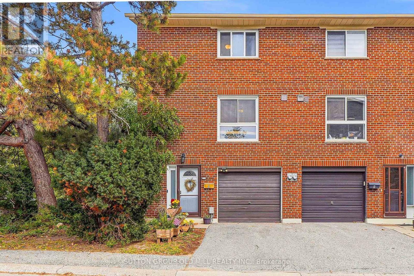
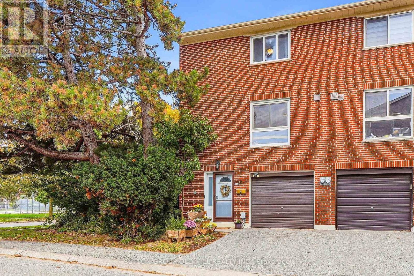
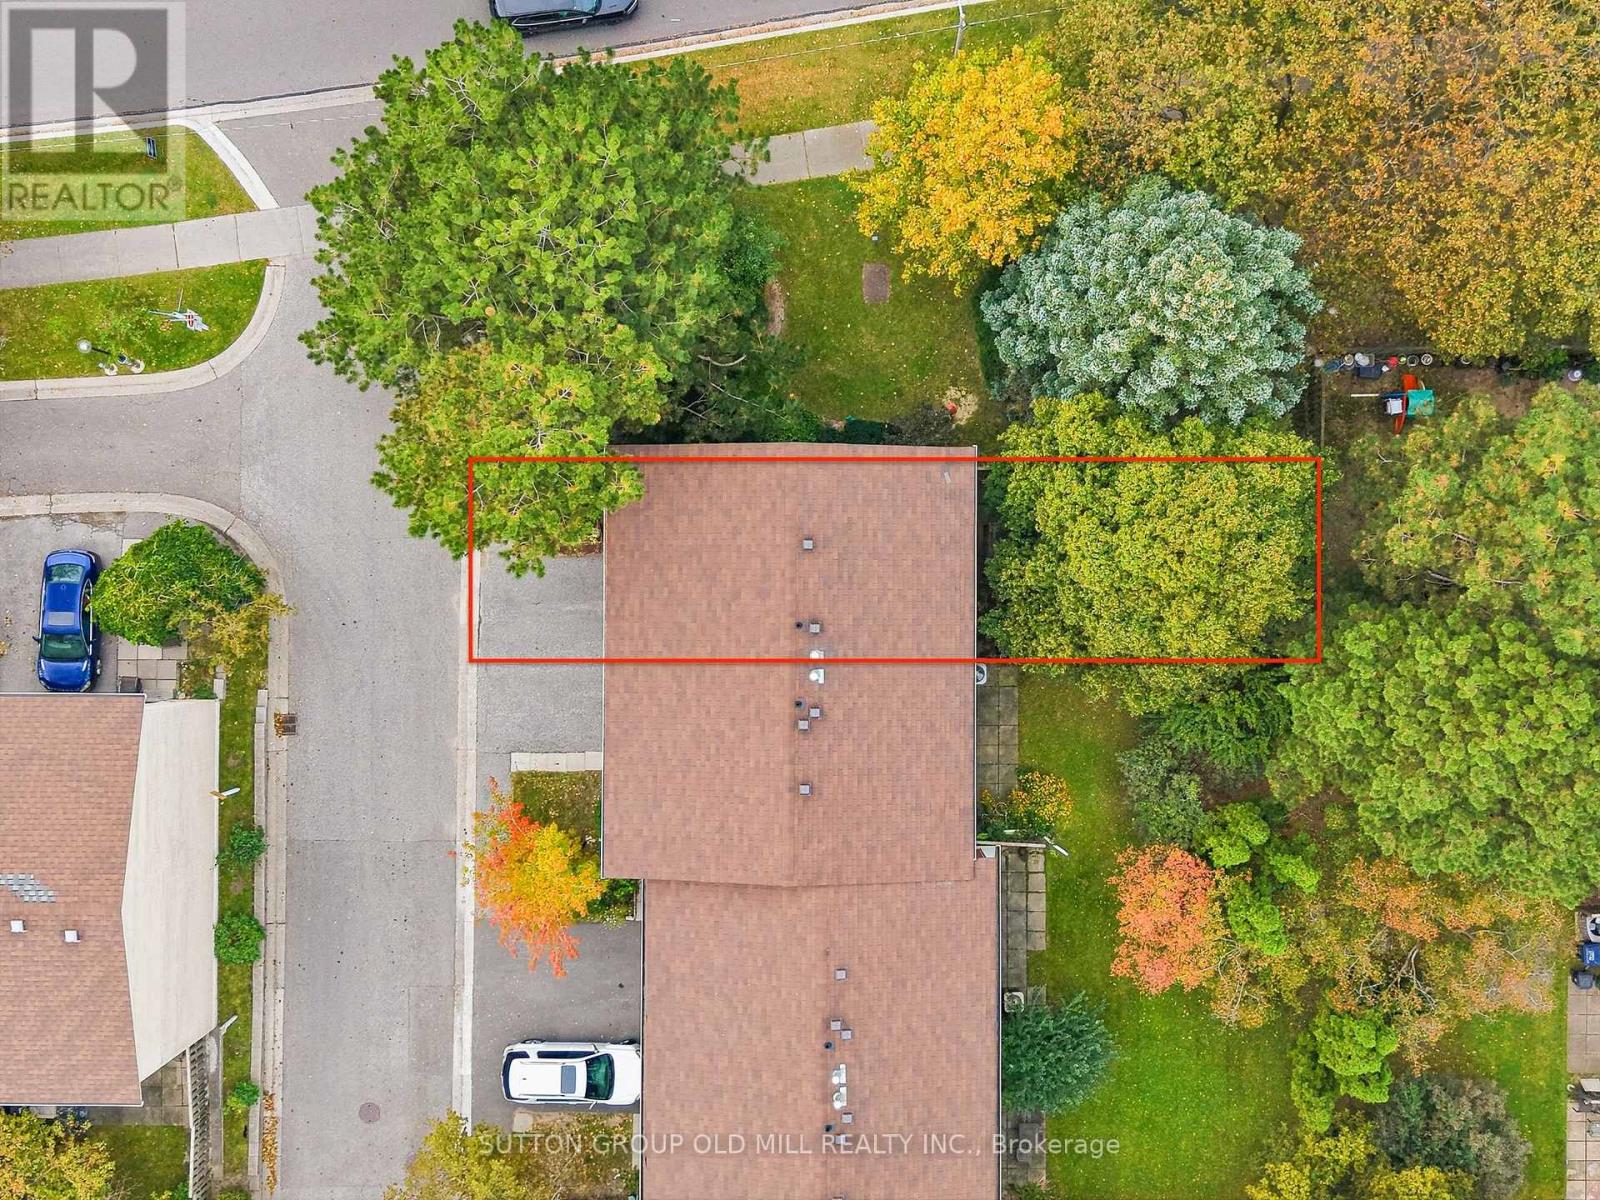
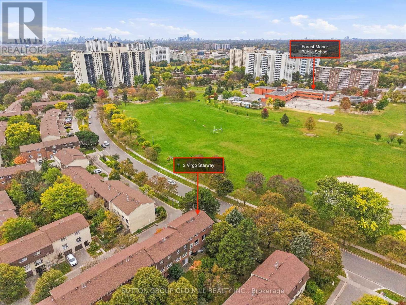
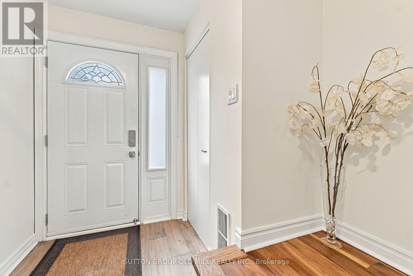
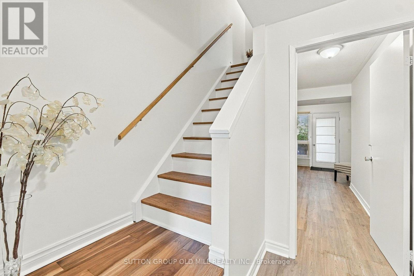
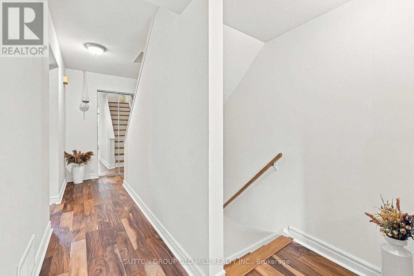
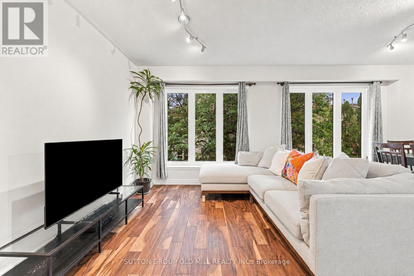
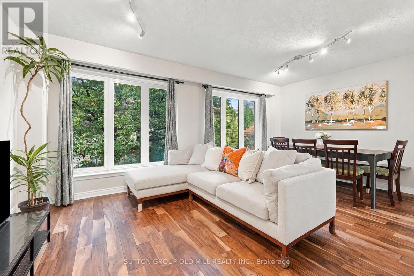
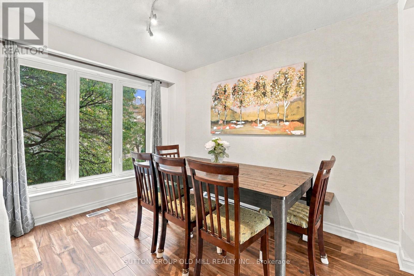
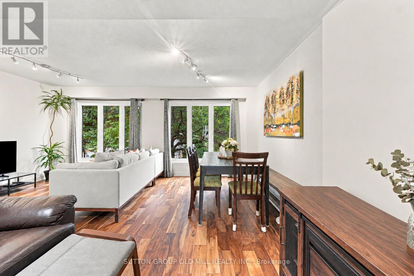
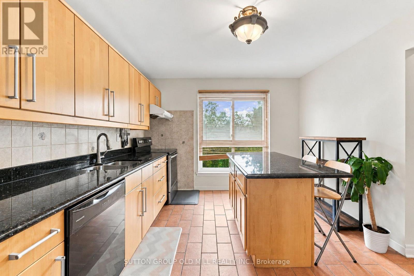
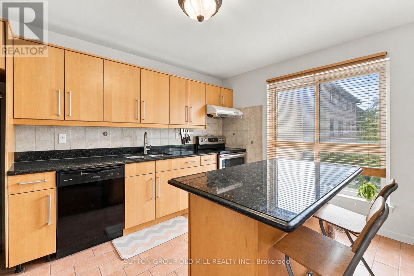
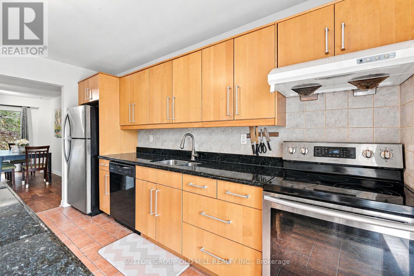
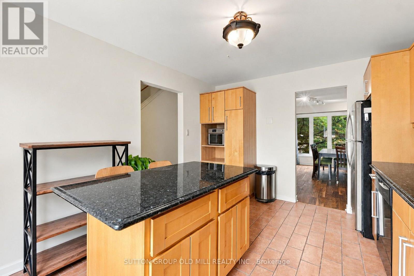
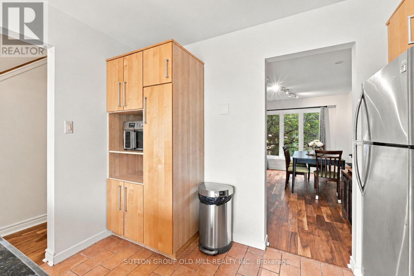
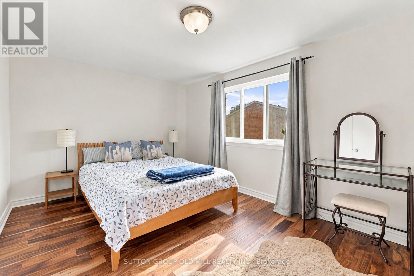
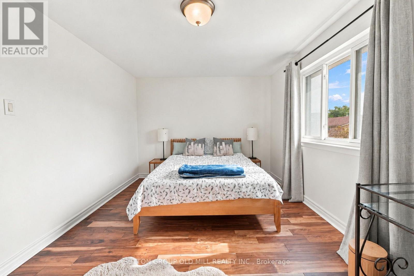
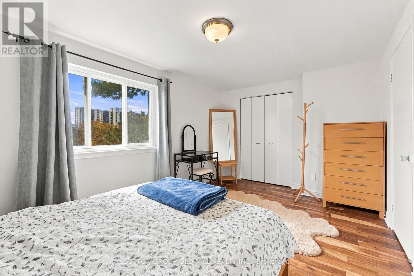
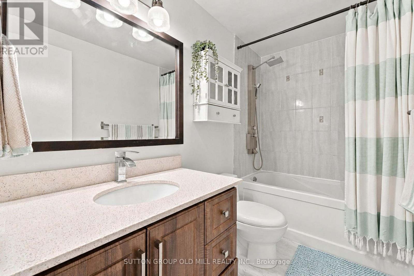
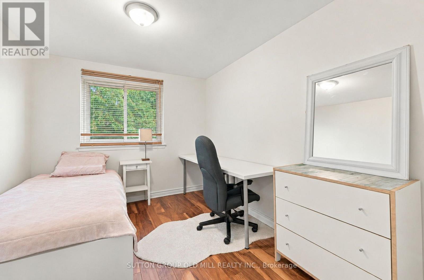
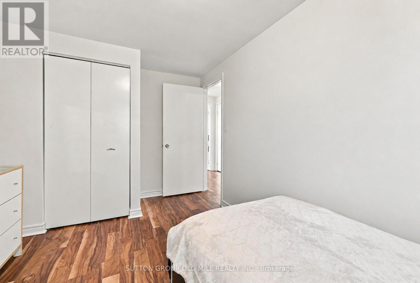
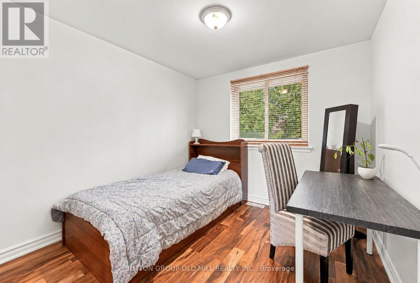
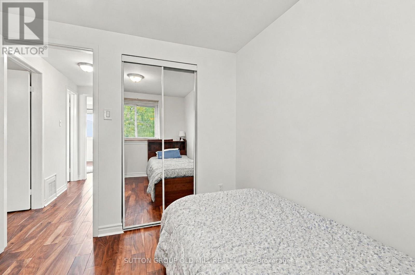
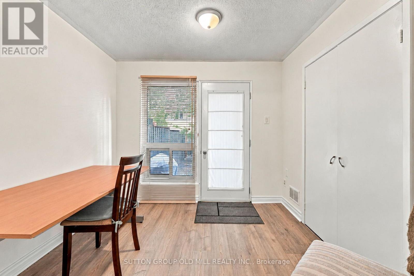
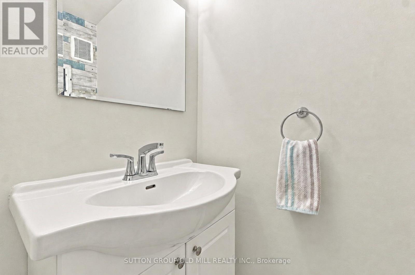
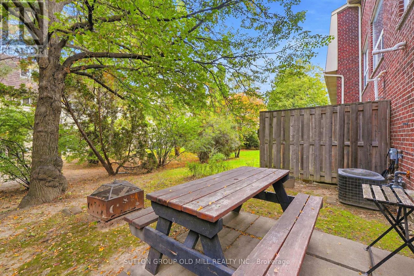
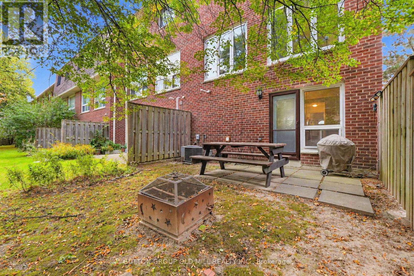
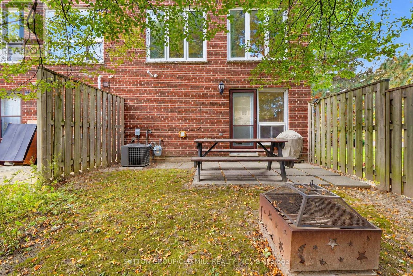
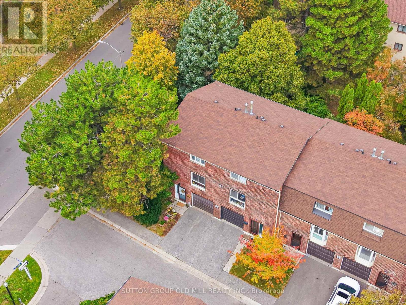
$509 每月RARE Opportunity to own an END UNIT Townhouse across from Parkway Forest Park. Bright, Quiet and Beautifully Maintained Unit with updated Flooring and freshly Painted throughout. Modern Kitchen, Bathroom fixtures, and Updated Windows. Finished & Bright Walk-Out Basement makes for a nice Home Office. Well Managed Condo with reasonable Maintenance fee (Inclusive of Cable TV and discounted Internet). LOCATION, LOCATION, LOCATION! - Easy access to Fairview Mall, Don Mills Subway Station, Groceries, Schools, Hospitals, Shops at Don Mills, Downtown, Highways DVP/404/401, Across the Park and Community Centre. This Home is a Must-See! Check out the 3D Virtual Tour & Floor plans. Just Move In & Enjoy! (id:43681)
Open House
现在这个房屋大家可以去Open House参观了!
1:00 pm
结束于:4:00 pm
房源概要
| MLS® Number | C14029428 |
| 房源类型 | 民宅 |
| 社区名字 | Henry Farm |
| 社区特征 | Pets Allowed With Restrictions |
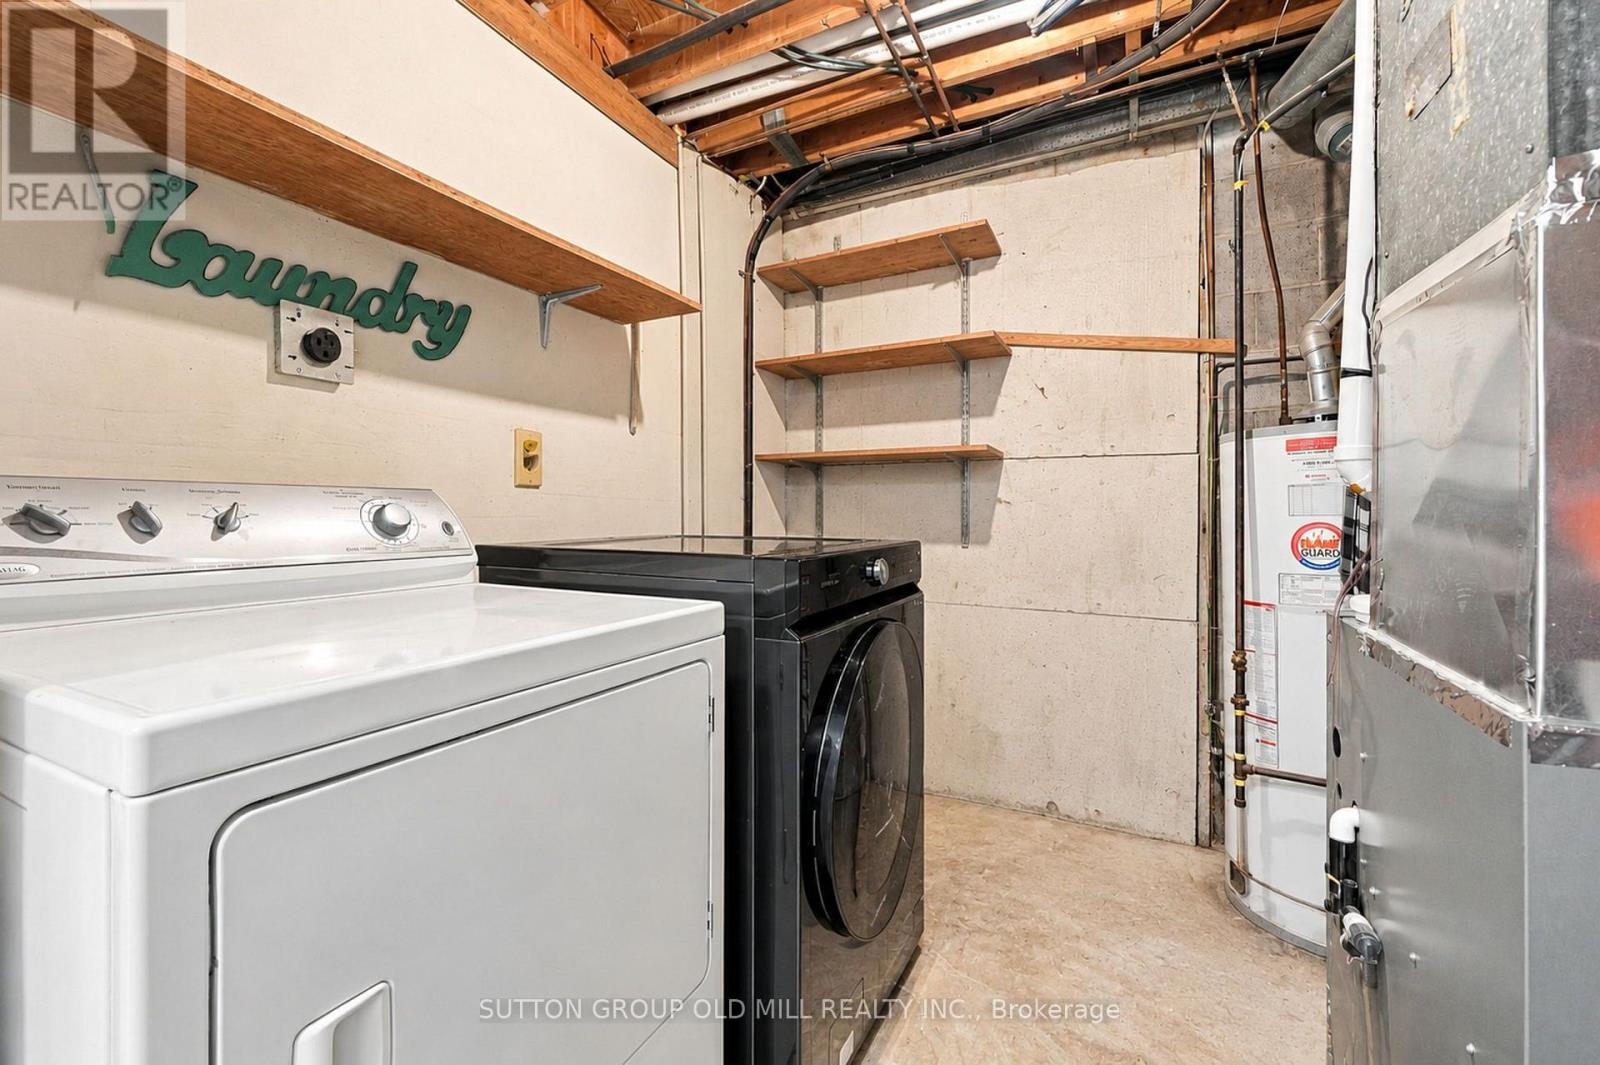
| 特征 | 无地毯, In Suite Laundry |
| 总车位 | 2 |
详 情
| 浴室 | 2 |
| 地上卧房 | 3 |
| 总卧房 | 3 |
| 地下室进展 | 已装修 |
| 地下室功能 | Walk Out |
| 地下室类型 | N/a (finished) |
| 空调 | 中央空调 |
| 外墙 | 砖 |
| Flooring Type | Hardwood, Tile, Laminate |
| 客人卫生间(不包含洗浴) | 1 |
| 供暖方式 | 天然气 |
| 供暖类型 | 压力热风 |
| 储存空间 | 2 |
| 内部尺寸 | 1000 - 1199 Sqft |
| 类型 | 联排别墅 |
车 位
| Garage |
土地
| 英亩数 | 无 |
房 间
| 楼 层 | 类 型 | 长 度 | 宽 度 | 面 积 |
|---|---|---|---|---|
| 二楼 | 主卧 | 4.65 m | 3.06 m | 4.65 m x 3.06 m |
| 二楼 | 第二卧房 | 2.62 m | 4.04 m | 2.62 m x 4.04 m |
| 二楼 | 第三卧房 | 2.67 m | 2.68 m | 2.67 m x 2.68 m |
| Lower Level | 衣帽间 | 2.72 m | 2.64 m | 2.72 m x 2.64 m |
| Lower Level | 洗衣房 | 2.57 m | 2.64 m | 2.57 m x 2.64 m |
| 一楼 | 客厅 | 3 m | 3.32 m | 3 m x 3.32 m |
| 一楼 | 餐厅 | 2.39 m | 3.32 m | 2.39 m x 3.32 m |
| 一楼 | 厨房 | 3.28 m | 4.07 m | 3.28 m x 4.07 m |
https://www.realtor.ca/real-estate/30397721/2-virgo-starway-toronto-henry-farm-henry-farm

The trademarks REALTOR®, REALTORS®, and the REALTOR® logo are controlled by The Canadian Real Estate Association (CREA) and identify real estate professionals who are members of CREA. The trademarks MLS®, Multiple Listing Service® and the associated logos are owned by The Canadian Real Estate Association (CREA) and identify the quality of services provided by real estate professionals who are members of CREA. The trademark DDF® is owned by The Canadian Real Estate Association (CREA) and identifies CREA's Data Distribution Facility (DDF®)
Toronto Real Estate Board
Sutton Group Old Mill Realty Inc.
October 14 2026 12:25:24
