
36 - 250 Satok Crescent Milton (Tm Timberlea), Ontario L9T 3P4


$675,000管理费,Common Area Maintenance, Water, Insurance, Parking
$505.94 每月
管理费,Common Area Maintenance, Water, Insurance, Parking
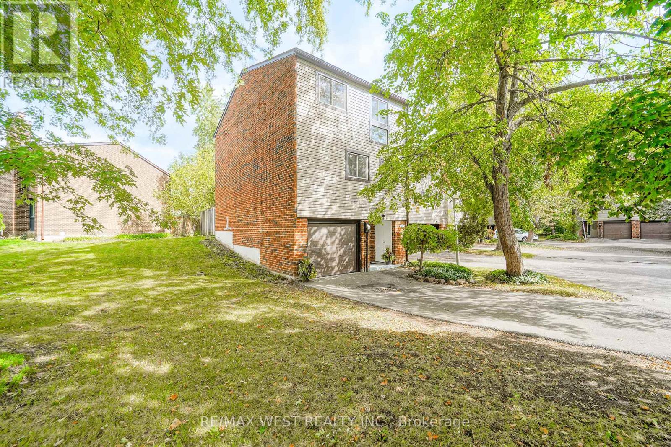
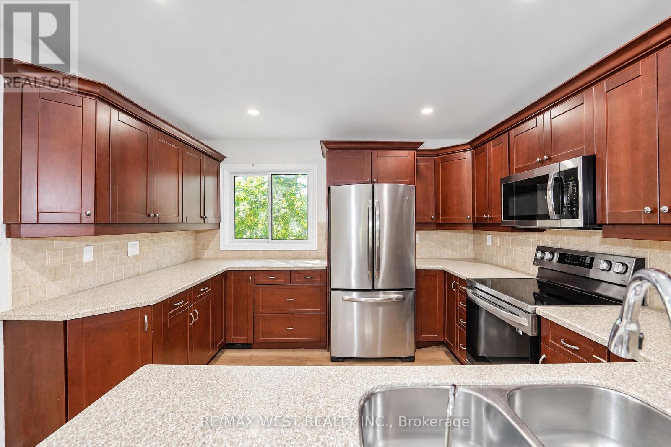
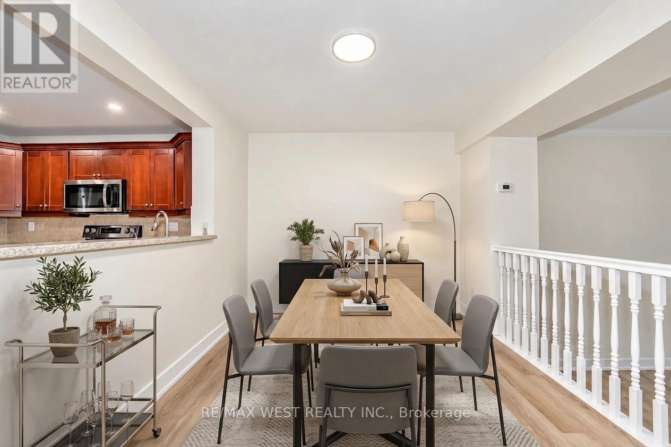
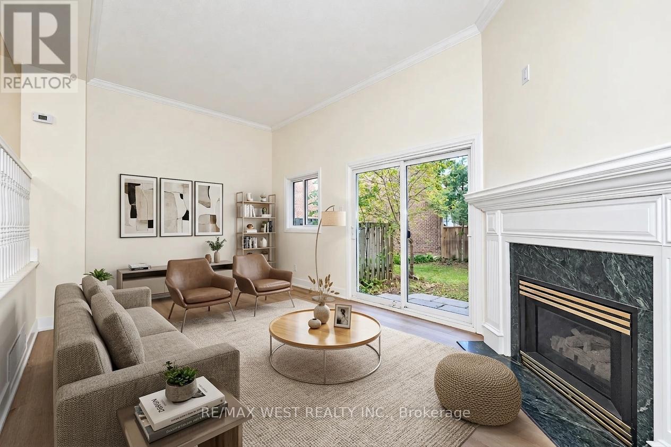
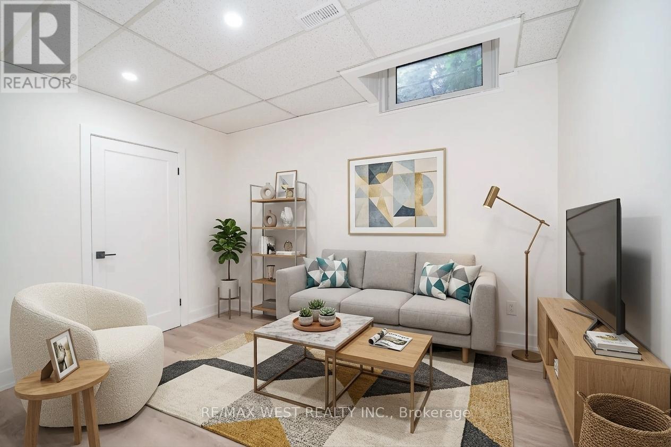
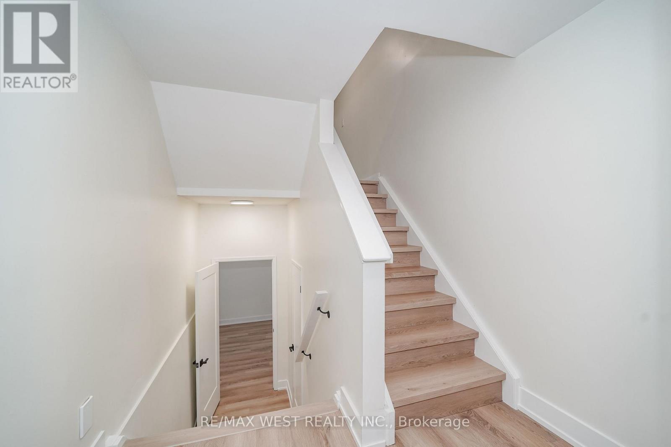
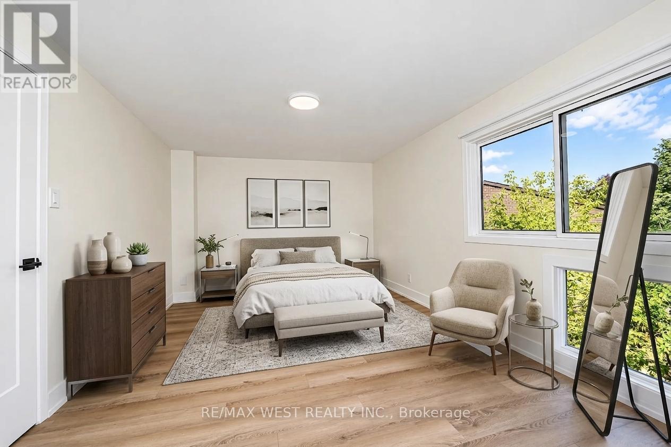
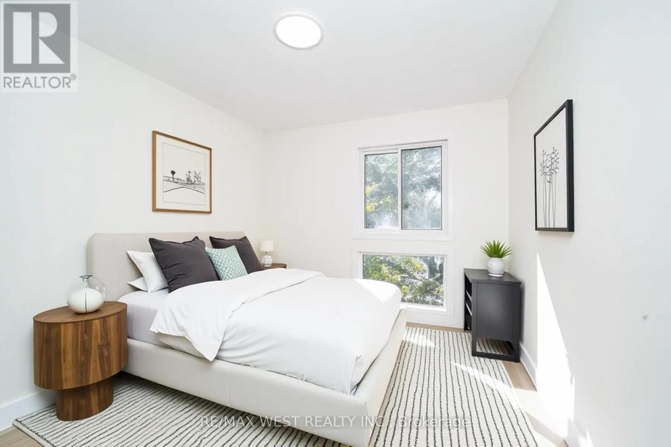
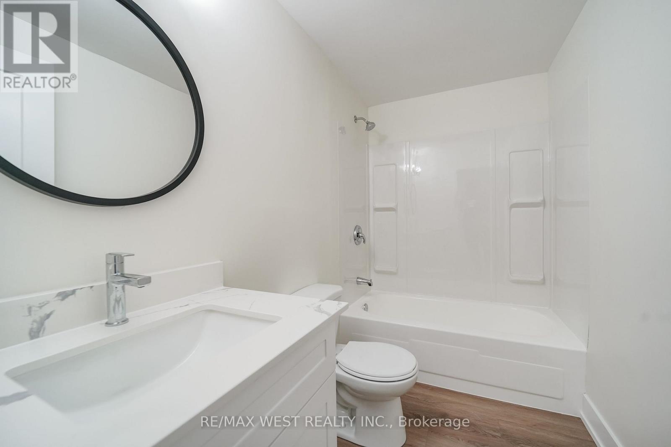
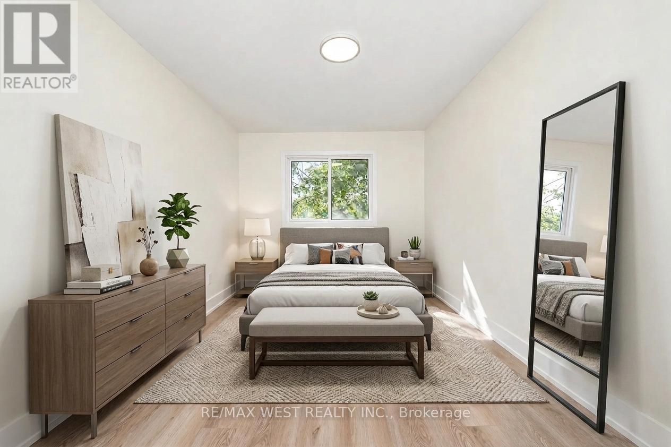
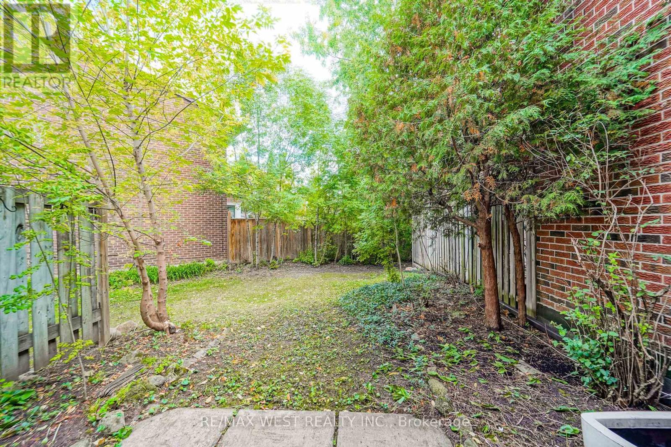
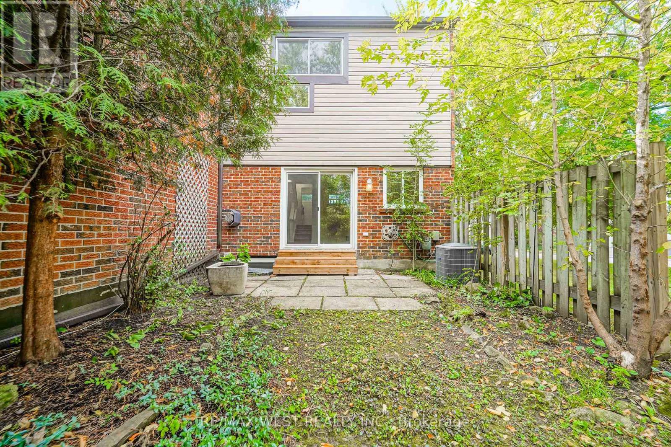
$505.94 每月Welcome to Unit 36 at 250 Satok Cres in wonderful Milton ON! This beautiful, exceptionally-priced end-unit townhome has recently been freshly renovated from top to bottom and is awaiting it's new owner. Boasting a multi-level, bright and spacious layout, this 3 bdrm / 2 bth unit has plenty of space for a growing family and maybe the in-laws too. From the large open concept living space complete with gas fireplace and w-out to the yard, to the formal dining space and large open concept kitchen with stainless steel appliances (some newer) and plenty of counter space to prep and cook, to the main floor easily-accessible laundry room, upstairs to the 3 large bedrooms and back all the way downstairs to the rec room with high ceilings and 2 piece bth which can be converted into a potential 4th bdrm; this gorgeous renovated unit is perfect for end users, investors and first-time buyers alike. Situated in a quiet, niche complex with great amenities (outdoor pool / tennis court / visitor parking / Party & Meeting Room / BBQ friendly), wonderfully managed with LOW maintenance fees and seconds to all major amenities being just off Main St. East (Public Transit, Milton GO Station, Hwys, Winners, Shopping, Schools, Restaurants, Parks +++) this fantastic opportunity is rare and most certainly won't last. Book y (id:43681)
房源概要
| MLS® Number | W14029288 |
| 房源类型 | 民宅 |
| 社区名字 | 1037 - TM Timberlea |
| 附近的便利设施 | 公园, 礼拜场所, 公共交通, 学校 |
| 社区特征 | Pets Allowed With Restrictions, 社区活动中心 |
| 设备类型 | 热水器, Water Softener |
| 特征 | 无地毯, In Suite Laundry |
| 总车位 | 3 |
| 租赁设备类型 | 热水器, Water Softener |
| 结构 | Porch |
详 情
| 浴室 | 2 |
| 地上卧房 | 3 |
| 总卧房 | 3 |
| Age | 51 To 99 Years |
| 家电类 | Central Vacuum, All, 洗碗机, 烘干机, 微波炉, 炉子, 洗衣机, 冰箱 |
| 地下室进展 | 已装修 |
| 地下室类型 | N/a (finished) |
| 空调 | 中央空调 |
| 外墙 | 砖 |
| 壁炉 | 有 |
| Fireplace Total | 1 |
| Flooring Type | 乙烯基塑料 |
| 地基类型 | Unknown |
| 客人卫生间(不包含洗浴) | 1 |
| 供暖方式 | 天然气 |
| 供暖类型 | 压力热风 |
| 储存空间 | 2 |
| 内部尺寸 | 1200 - 1399 Sqft |
| 类型 | 联排别墅 |
车 位
| 附加车库 | |
| Garage |
土地
| 英亩数 | 无 |
| 土地便利设施 | 公园, 宗教场所, 公共交通, 学校 |
| Landscape Features | Landscaped |
房 间
| 楼 层 | 类 型 | 长 度 | 宽 度 | 面 积 |
|---|---|---|---|---|
| Lower Level | 娱乐,游戏房 | 3.25 m | 3.61 m | 3.25 m x 3.61 m |
| 一楼 | 客厅 | 5.7 m | 3.4 m | 5.7 m x 3.4 m |
| 一楼 | 餐厅 | 2.9 m | 3.5 m | 2.9 m x 3.5 m |
| 一楼 | 厨房 | 3.2 m | 3.56 m | 3.2 m x 3.56 m |
| 一楼 | 洗衣房 | 2.19 m | 1.97 m | 2.19 m x 1.97 m |
| Upper Level | 主卧 | 4.87 m | 2.72 m | 4.87 m x 2.72 m |
| Upper Level | 第二卧房 | 4.64 m | 2.72 m | 4.64 m x 2.72 m |
| Upper Level | 第三卧房 | 3.14 m | 2.8 m | 3.14 m x 2.8 m |

The trademarks REALTOR®, REALTORS®, and the REALTOR® logo are controlled by The Canadian Real Estate Association (CREA) and identify real estate professionals who are members of CREA. The trademarks MLS®, Multiple Listing Service® and the associated logos are owned by The Canadian Real Estate Association (CREA) and identify the quality of services provided by real estate professionals who are members of CREA. The trademark DDF® is owned by The Canadian Real Estate Association (CREA) and identifies CREA's Data Distribution Facility (DDF®)
Toronto Real Estate Board
RE/MAX West Realty Inc.
October 13 2026 11:01:51
