
318 10th Concession Road E Freelton, Ontario L8B 1H6


$1,195,000
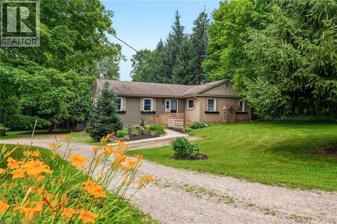
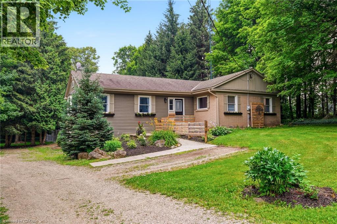
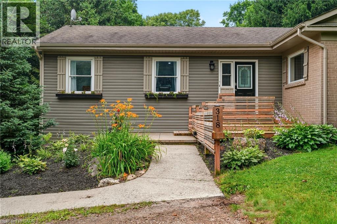
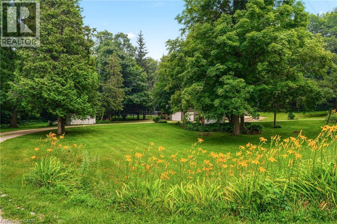
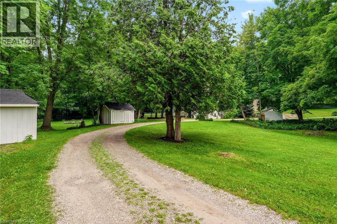
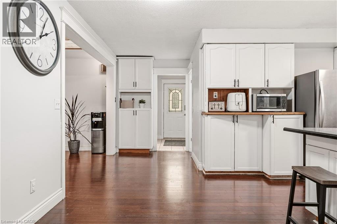
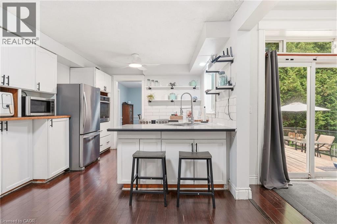
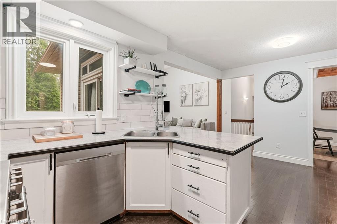
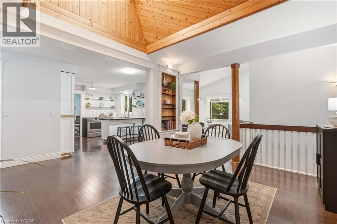
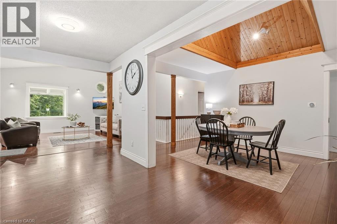
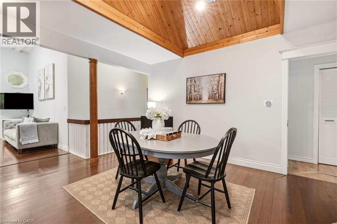
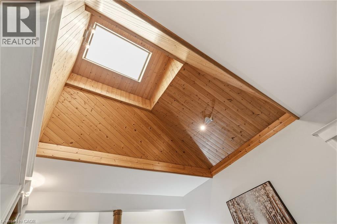
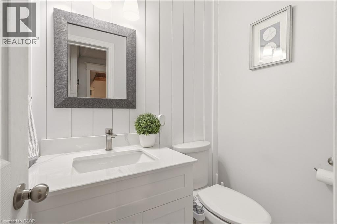
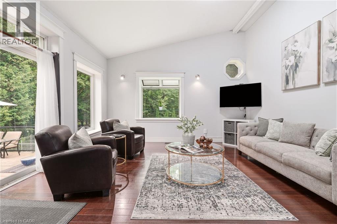
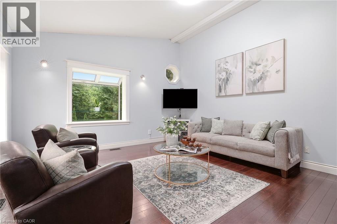
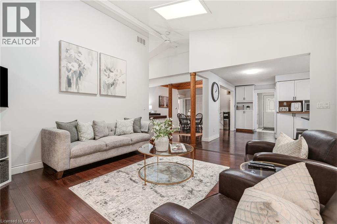
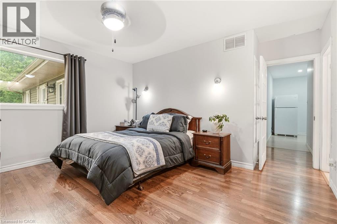
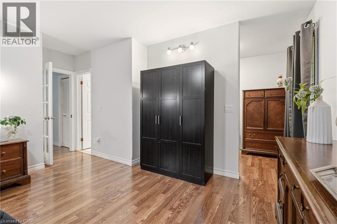
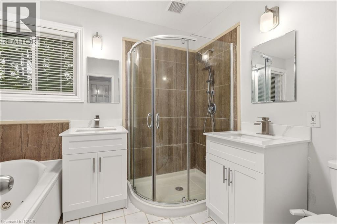
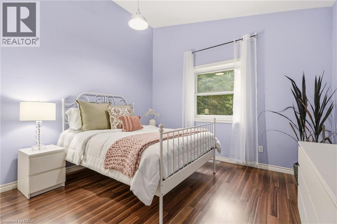
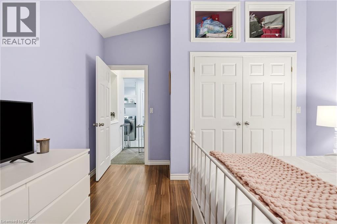
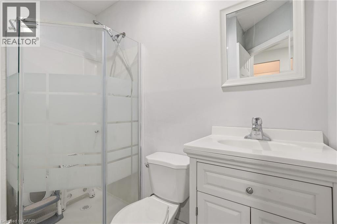
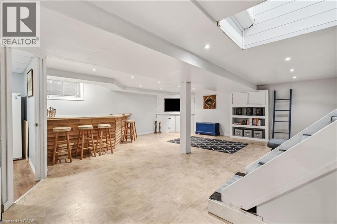
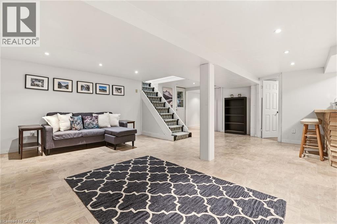
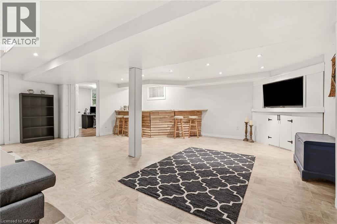
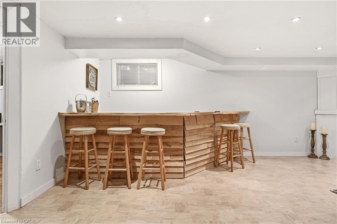
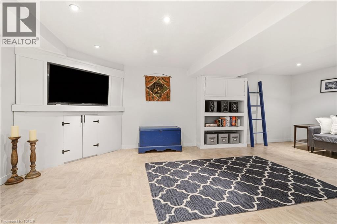
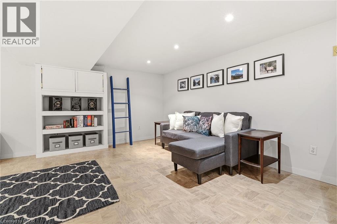
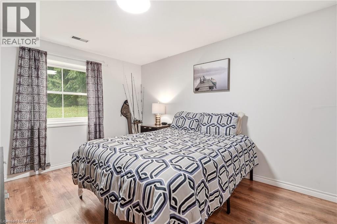
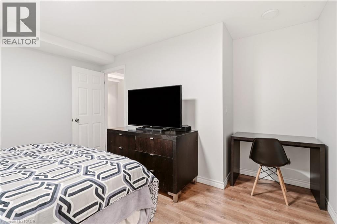
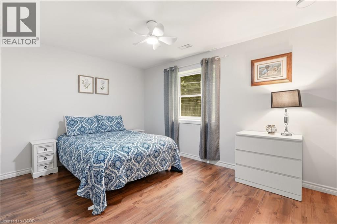
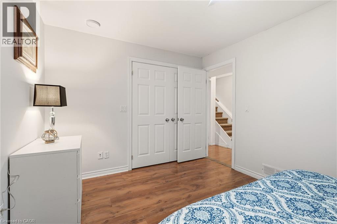
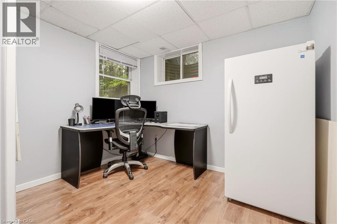
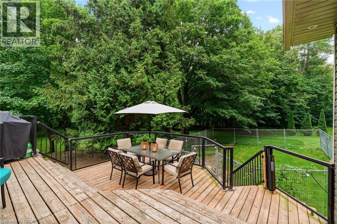
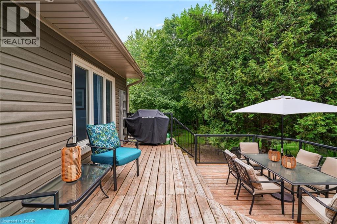
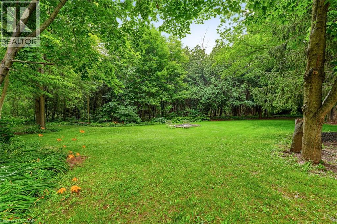
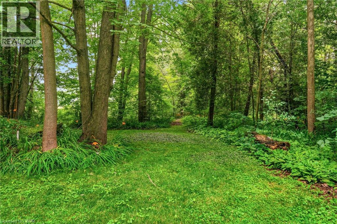
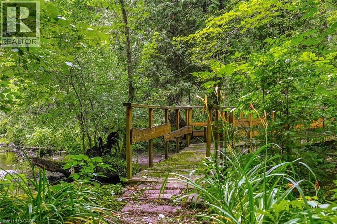
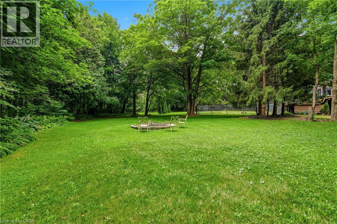
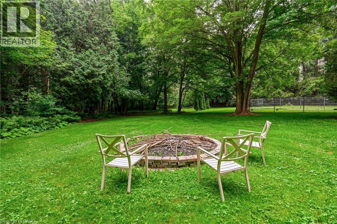
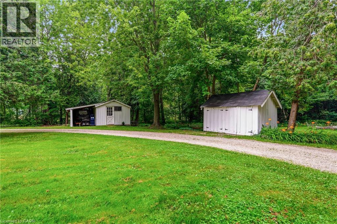
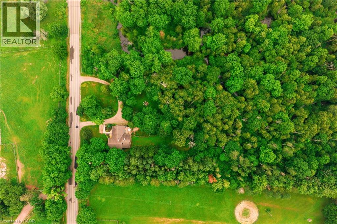
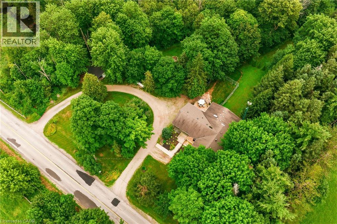
Opportunity knocks! Spacious 2 plus 2 bedroom bungalow on 1.6-acre lot in Carlisle. Quaint rural setting with large circular driveway surrounded by trees backing onto Bronte Creek. Lovely home with vaulted ceilings, primary with ensuite, tons of natural light and a walkout lower level with two access points and an additional bathroom. For the car enthusiast or hobbyist, there is a 4-car tandem garage. Enjoy the peace and tranquillity of the backyard with a large deck. Great home at a great price point. Let's get you home! (id:43681)
房源概要
| MLS® Number | 40849264 |
| 房源类型 | 民宅 |
| 附近的便利设施 | 近高尔夫球场, 公园, 礼拜场所, 学校 |
| 社区特征 | 社区活动中心 |
| 设备类型 | 热水器 |
| 特征 | Conservation/green Belt, Crushed Stone Driveway, Country Residential |
| 总车位 | 12 |
| 租赁设备类型 | 热水器 |
| 结构 | 棚 |
详 情
| 浴室 | 3 |
| 地上卧房 | 2 |
| 地下卧室 | 3 |
| 总卧房 | 5 |
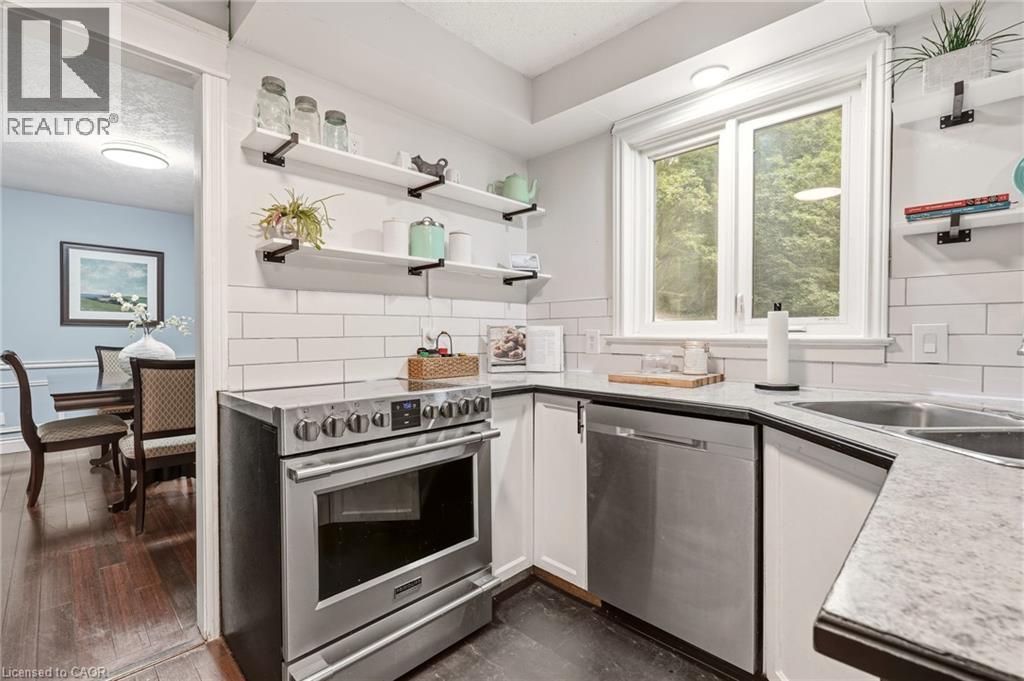
| 家电类 | 洗碗机, 烘干机, 微波炉, 冰箱, 炉子, 洗衣机, 窗帘 |
| 建筑风格 | 平房 |
| 地下室进展 | 已装修 |
| 地下室类型 | 全完工 |
| 施工日期 | 1967 |
| 施工种类 | 独立屋 |
| 空调 | 中央空调 |
| 外墙 | 铝壁板, 砖 |
| Fire Protection | Smoke Detectors |
| 地基类型 | 混凝土浇筑 |
| 客人卫生间(不包含洗浴) | 1 |
| 供暖方式 | 天然气 |
| 供暖类型 | 压力热风 |
| 储存空间 | 1 |
| 内部尺寸 | 3444 Sqft |
| 类型 | 独立屋 |
| 设备间 | Dug Well |
车 位
| 附加车库 |
土地
| 入口类型 | Road Access |
| 英亩数 | 有 |
| 土地便利设施 | 近高尔夫球场, 公园, 宗教场所, 学校 |
| 污水道 | Septic System |
| 土地深度 | 200 Ft |
| 土地宽度 | 350 Ft |
| 不规则大小 | 1.61 |
| Size Total | 1.61 Ac|1/2 - 1.99 Acres |
| 规划描述 | A2, P7 |
房 间
| 楼 层 | 类 型 | 长 度 | 宽 度 | 面 积 |
|---|---|---|---|---|
| 地下室 | 设备间 | 6'4'' x 6'8'' | ||
| 地下室 | 娱乐室 | 21'6'' x 23'1'' | ||
| 地下室 | 卧室 | 10'9'' x 9'9'' | ||
| 地下室 | 卧室 | 13'5'' x 12'11'' | ||
| 地下室 | 卧室 | 13'10'' x 9'0'' | ||
| 一楼 | 两件套卫生间 | Measurements not available | ||
| 一楼 | 三件套卫生间 | Measurements not available | ||
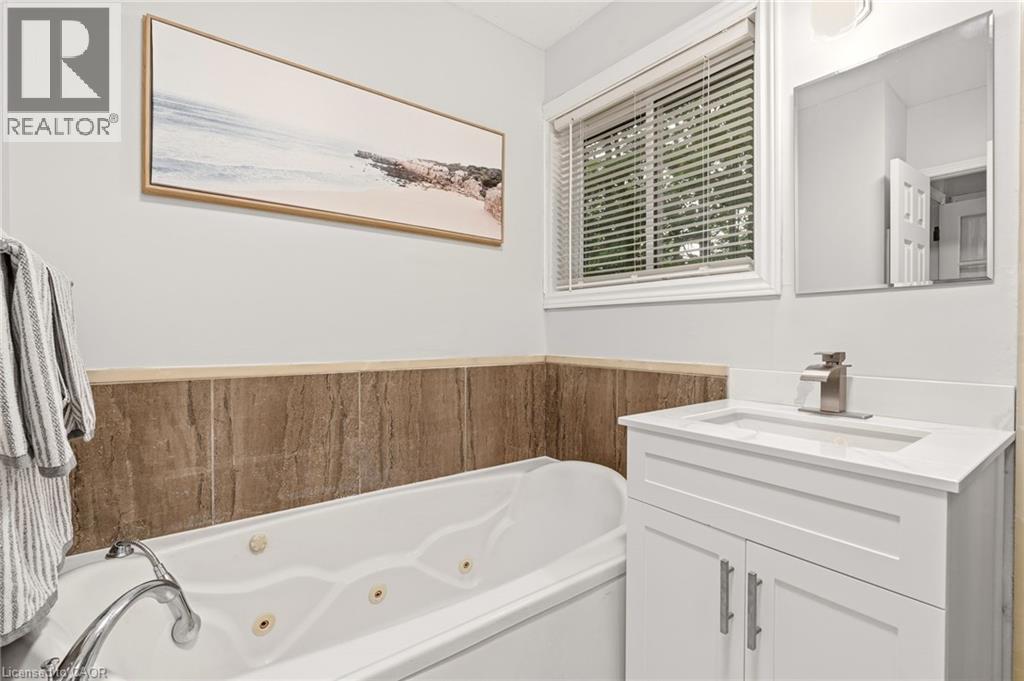
| 一楼 | 四件套浴室 | Measurements not available | ||
| 一楼 | 洗衣房 | 10'11'' x 7'0'' | ||
| 一楼 | 卧室 | 12'2'' x 12'11'' | ||
| 一楼 | 主卧 | 16'0'' x 15'9'' | ||
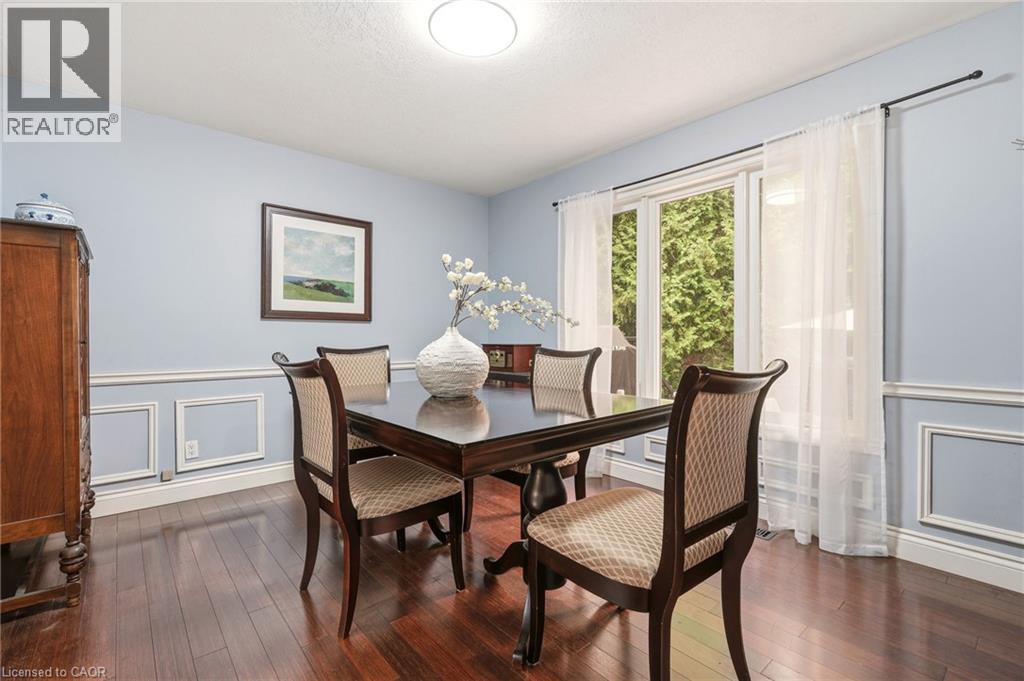
| 一楼 | 餐厅 | 15'5'' x 17'3'' | ||
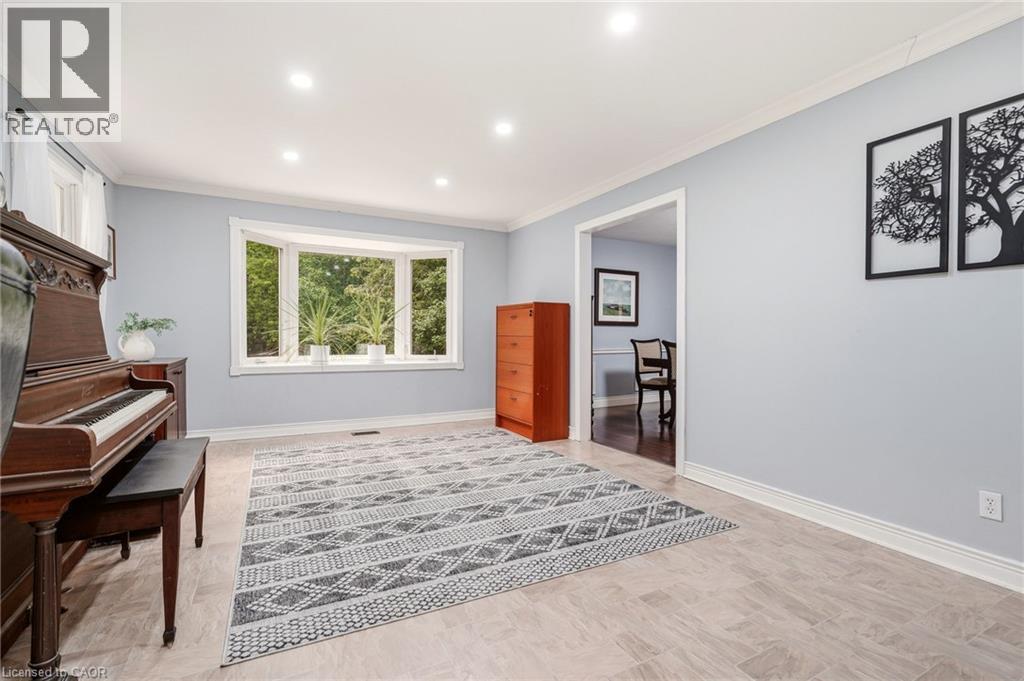
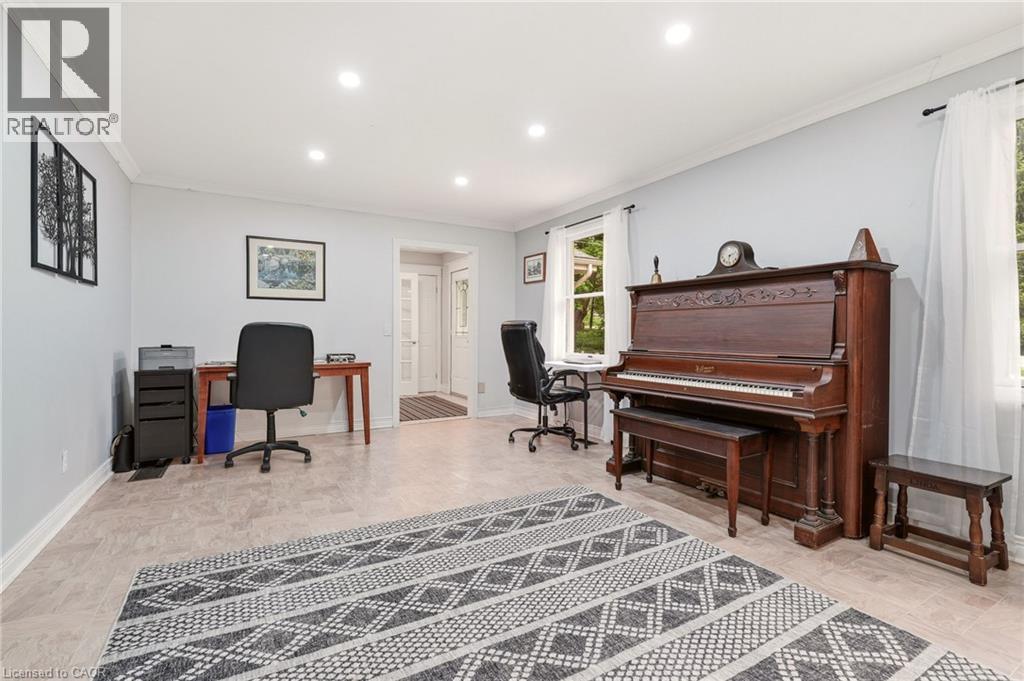
| 一楼 | 家庭房 | 15'0'' x 13'9'' | ||
| 一楼 | 厨房 | 17'3'' x 17'2'' | ||
| 一楼 | 客厅 | 19'9'' x 12'5'' | ||
| 一楼 | Breakfast | 13'0'' x 11'1'' | ||
| 一楼 | 门厅 | 7'8'' x 6'6'' |
https://www.realtor.ca/real-estate/30050106/318-10th-concession-road-e-freelton

The trademarks REALTOR®, REALTORS®, and the REALTOR® logo are controlled by The Canadian Real Estate Association (CREA) and identify real estate professionals who are members of CREA. The trademarks MLS®, Multiple Listing Service® and the associated logos are owned by The Canadian Real Estate Association (CREA) and identify the quality of services provided by real estate professionals who are members of CREA. The trademark DDF® is owned by The Canadian Real Estate Association (CREA) and identifies CREA's Data Distribution Facility (DDF®)
REALTORS® Association of Hamilton-Burlington
RE/MAX Escarpment Realty Inc.
November 02 2026 06:40:48
