
224 Morenz Drive West Perth (Mitchell), Ontario N0K 1N0


$639,900
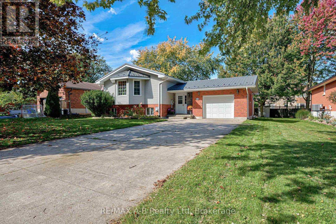
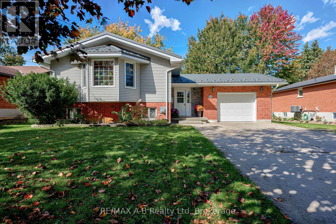
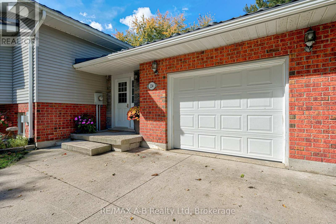
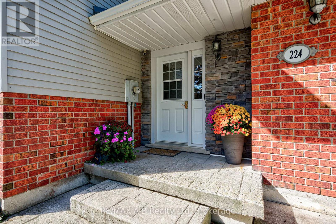
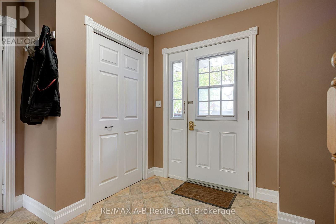
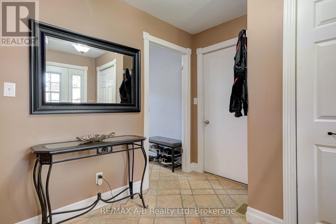
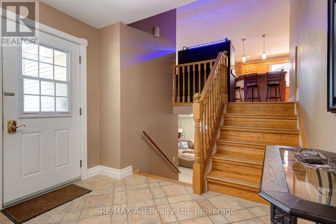
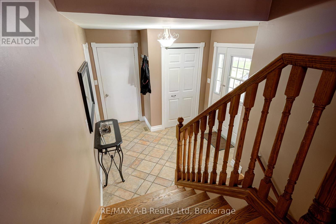
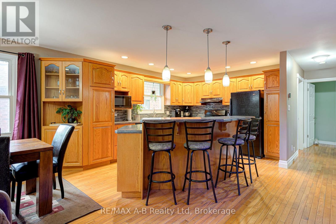
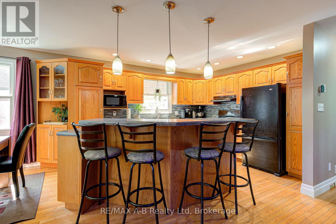
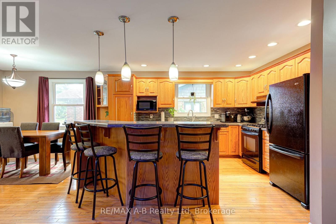
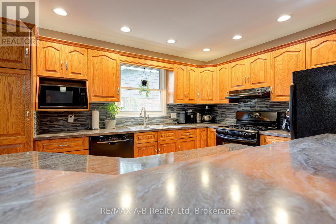
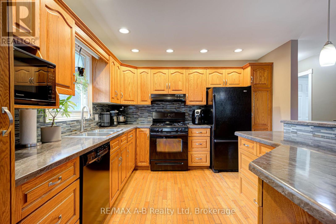
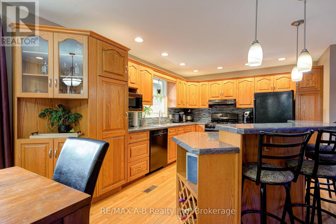
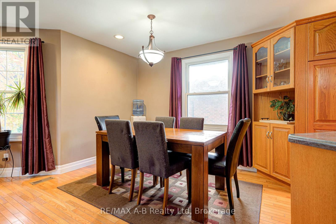
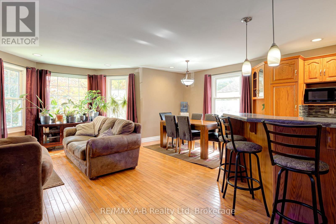
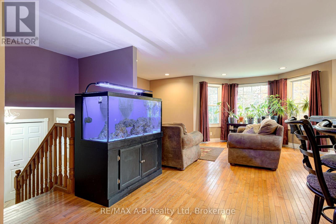
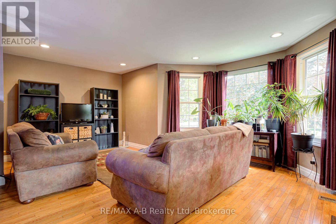
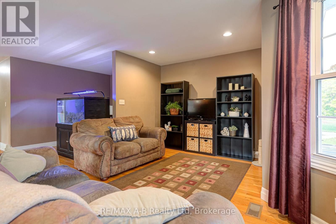
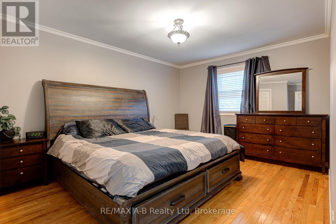
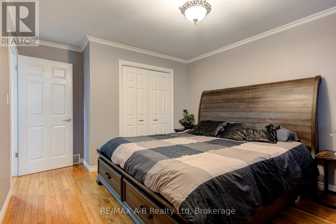
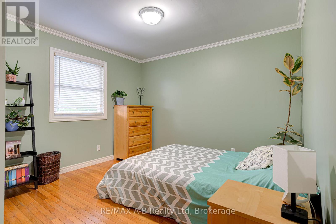
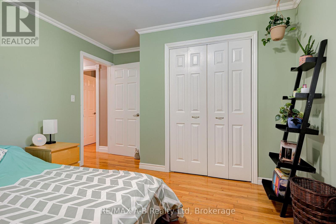
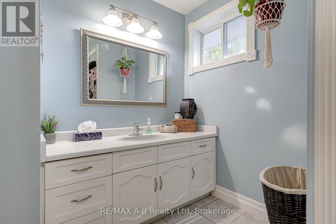
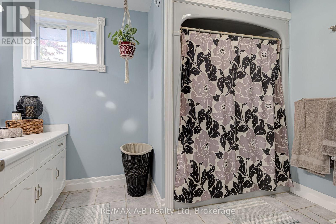
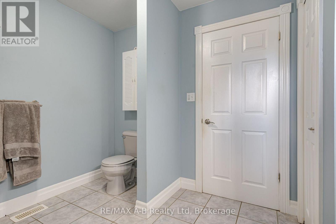
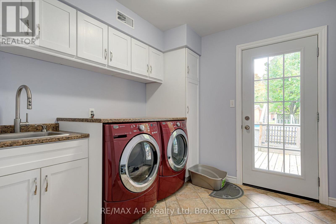
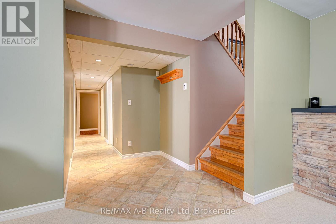
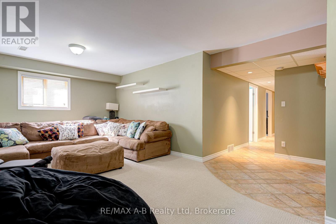
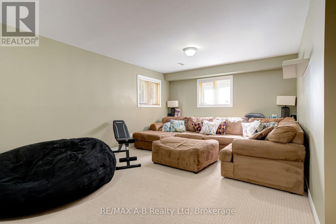
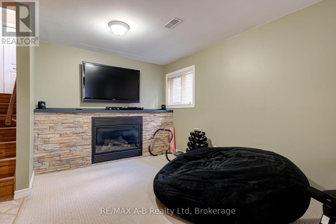
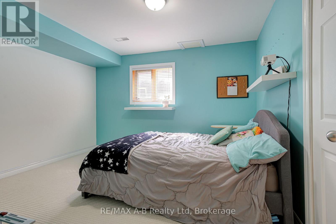
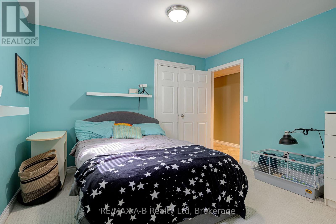
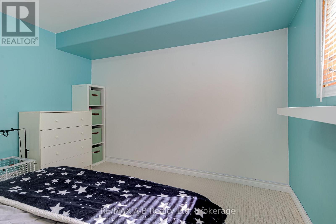
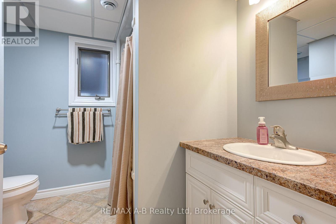
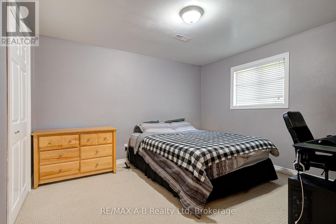
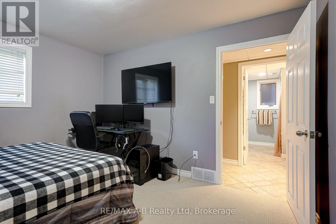
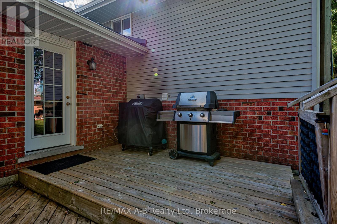
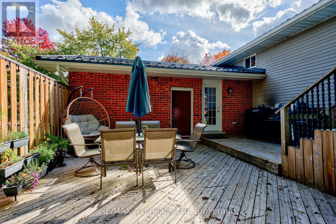
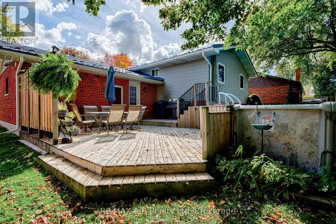
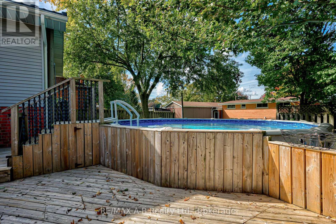
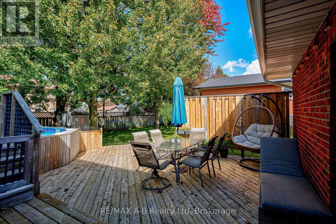
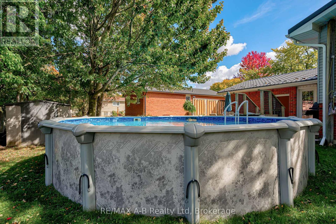
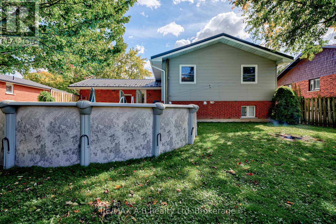
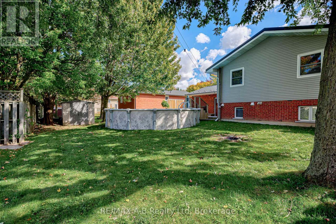
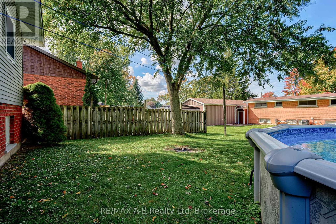
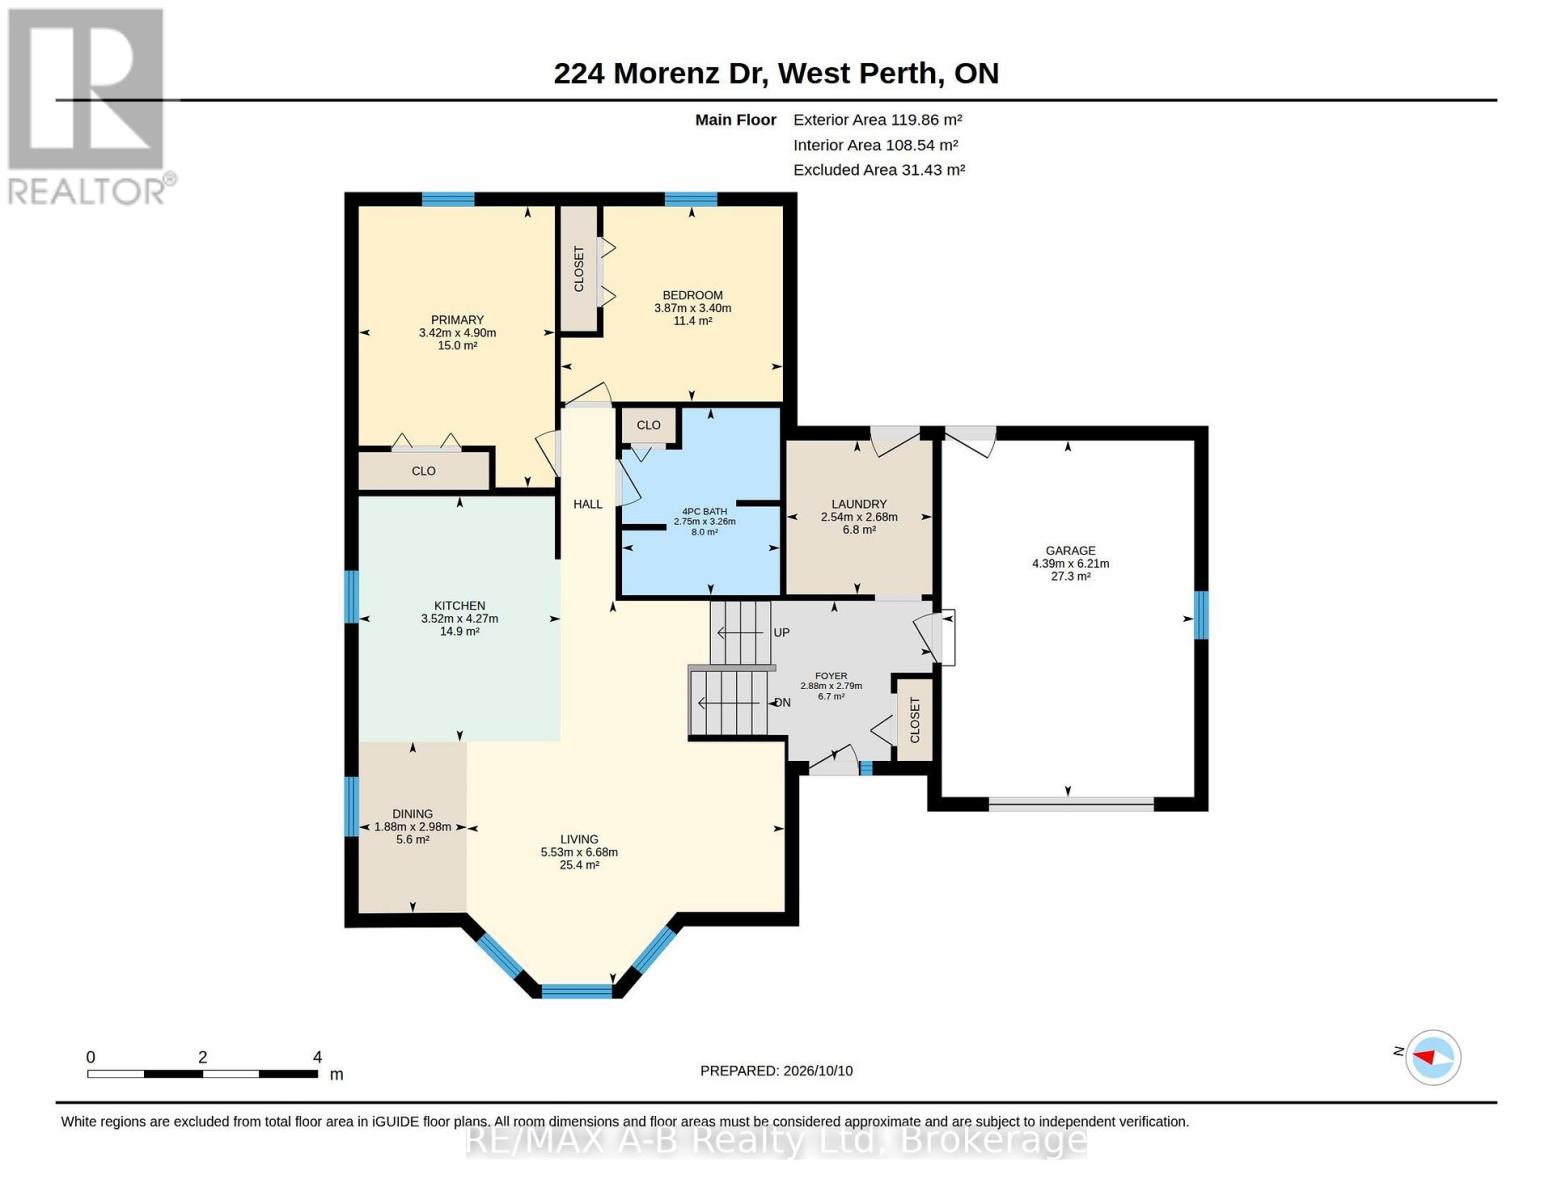
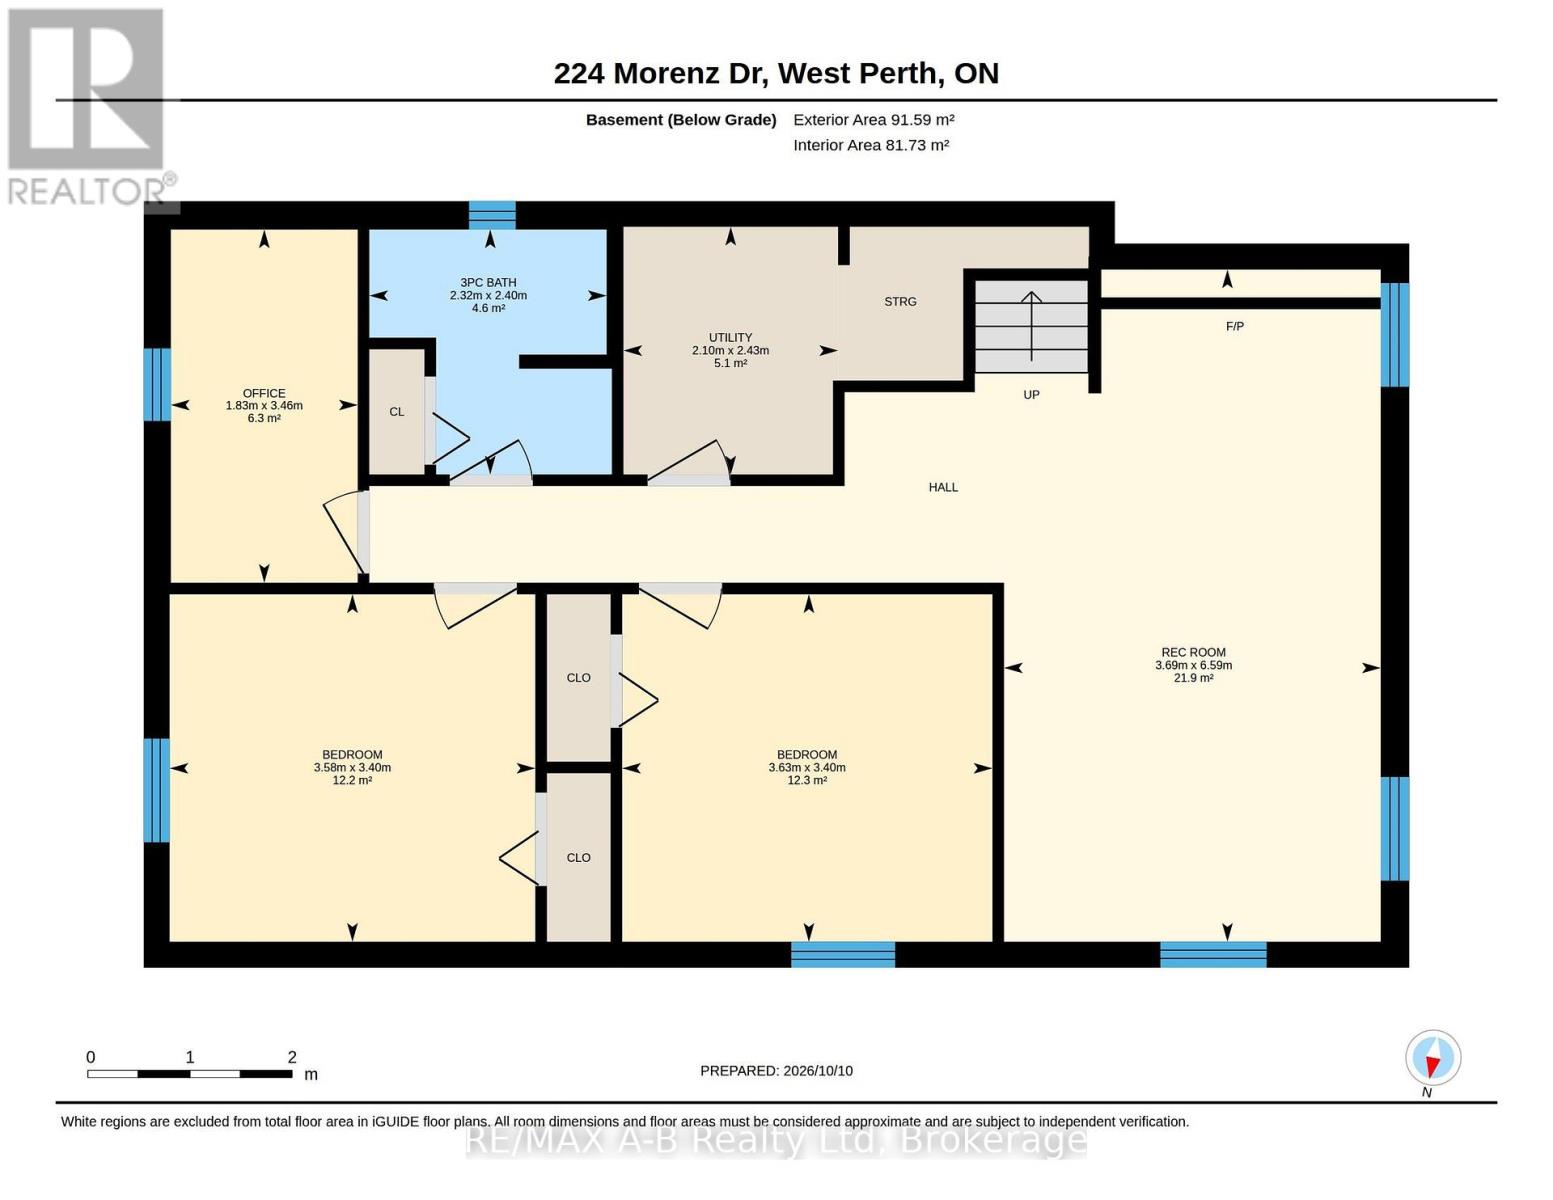
Welcome to 224 Morenz Drive! This move in ready raised bungalow offers 4 bedrooms and 2 bathrooms in a desirable, family friendly neighbourhood. Located in a peaceful neighbourhood that is conveniently close to schools, arena, skatepark and baseball diamonds making it a perfect location for families. Featuring an attached heated garage and a fully finished basement, this home offers plenty of space and versatility for the whole family. Enjoy an abundance of natural light throughout both the upper and lower levels, creating a bright and welcoming atmosphere. The oak cabinet kitchen, complete with a centre island, is perfect for everyday living and entertaining family and friends. Step outside to a lovely backyard featuring an above ground pool, and large deck space ideal for relaxing and enjoying those warm summer days. A wonderful opportunity to own a comfortable, move in ready home in a sought after location! (id:43681)
房源概要
| MLS® Number | X14029054 |
| 房源类型 | 民宅 |
| 社区名字 | Mitchell |
| 设备类型 | 没有 |
| 总车位 | 7 |
| 泳池类型 | Above Ground Pool |
| 租赁设备类型 | 没有 |
详 情
| 浴室 | 2 |
| 地上卧房 | 4 |
| 总卧房 | 4 |
| Age | 31 To 50 Years |
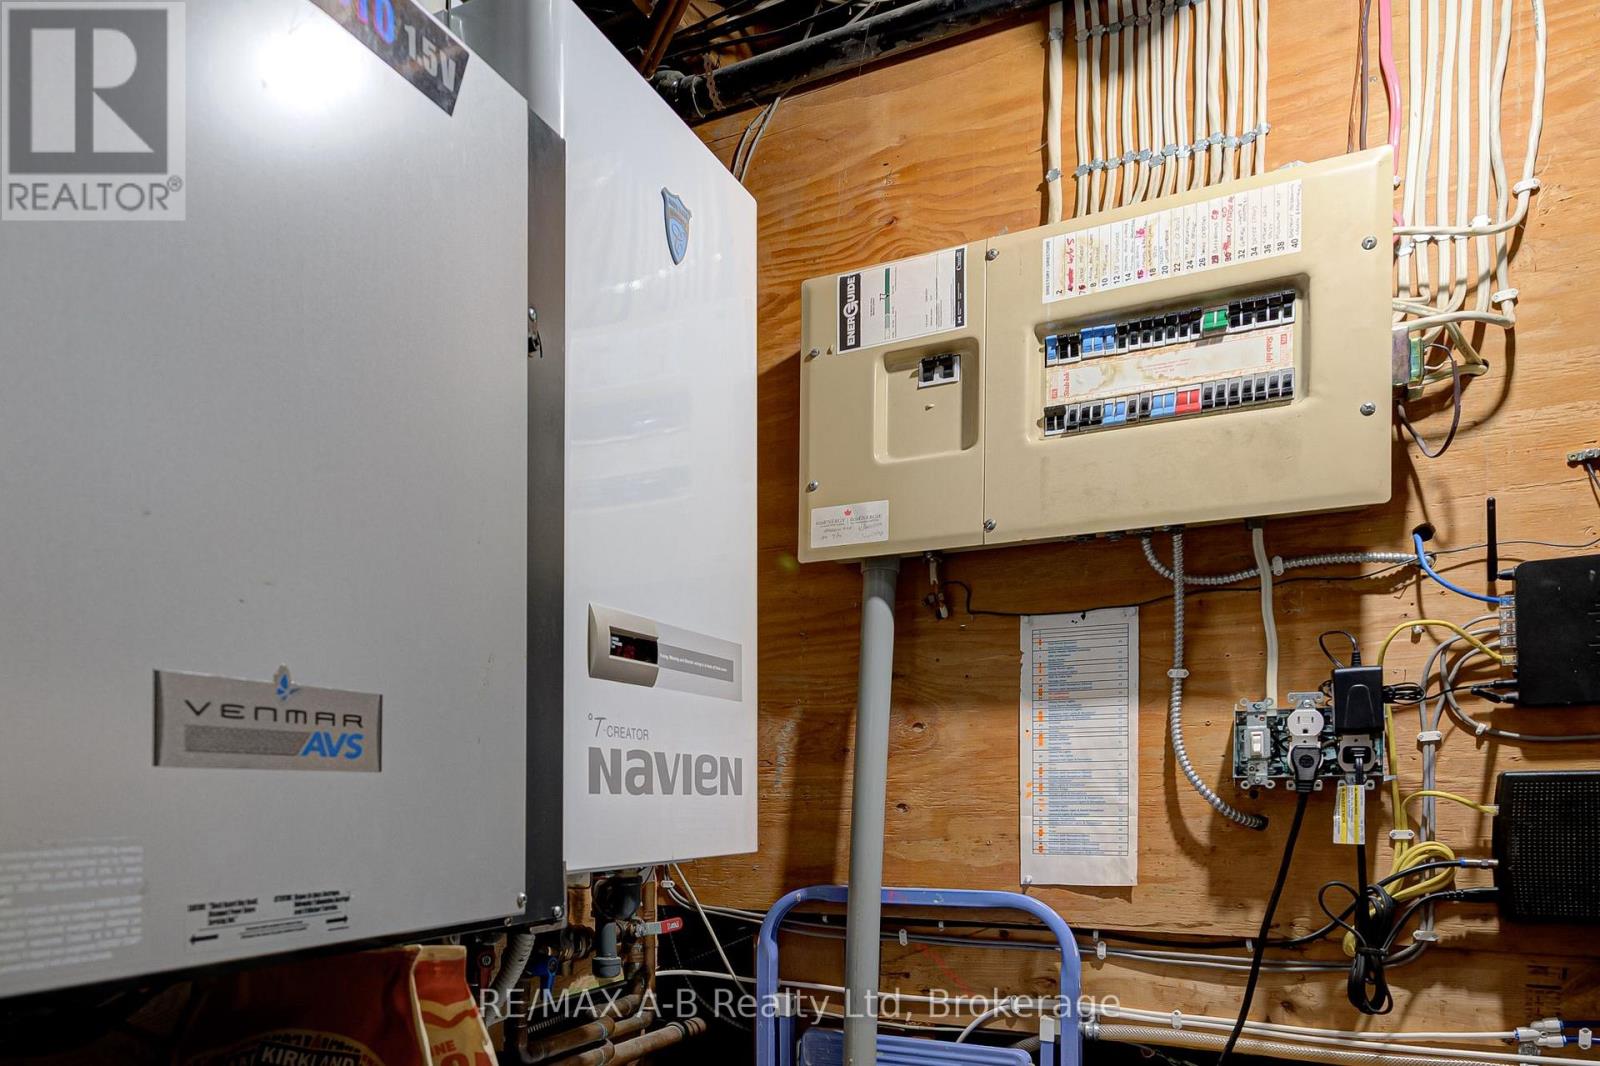
| 家电类 | Water Heater - Tankless, Water Softener, 洗碗机, 烘干机, 炉子, 洗衣机, 冰箱 |
| 建筑风格 | Raised Bungalow |
| 地下室进展 | 已装修 |
| 地下室类型 | N/a (finished) |
| 施工种类 | 独立屋 |
| 空调 | 中央空调 |
| 外墙 | 砖, 乙烯基壁板 |
| 壁炉 | 有 |
| Fireplace Total | 1 |
| 地基类型 | 混凝土浇筑 |
| 供暖方式 | 天然气 |
| 供暖类型 | 压力热风 |
| 储存空间 | 1 |
| 内部尺寸 | 1100 - 1500 Sqft |
| 类型 | 独立屋 |
| 设备间 | 市政供水 |
车 位
| 附加车库 | |
| Garage |
土地
| 英亩数 | 无 |
| 污水道 | Sanitary Sewer |
| 土地深度 | 114 Ft |
| 土地宽度 | 64 Ft |
| 不规则大小 | 64 X 114 Ft |
房 间
| 楼 层 | 类 型 | 长 度 | 宽 度 | 面 积 |
|---|---|---|---|---|
| 地下室 | 娱乐,游戏房 | 3.69 m | 6.59 m | 3.69 m x 6.59 m |
| 地下室 | 设备间 | 2.1 m | 2.43 m | 2.1 m x 2.43 m |
| 地下室 | 卧室 | 3.63 m | 3.4 m | 3.63 m x 3.4 m |
| 地下室 | 卧室 | 3.58 m | 3.4 m | 3.58 m x 3.4 m |
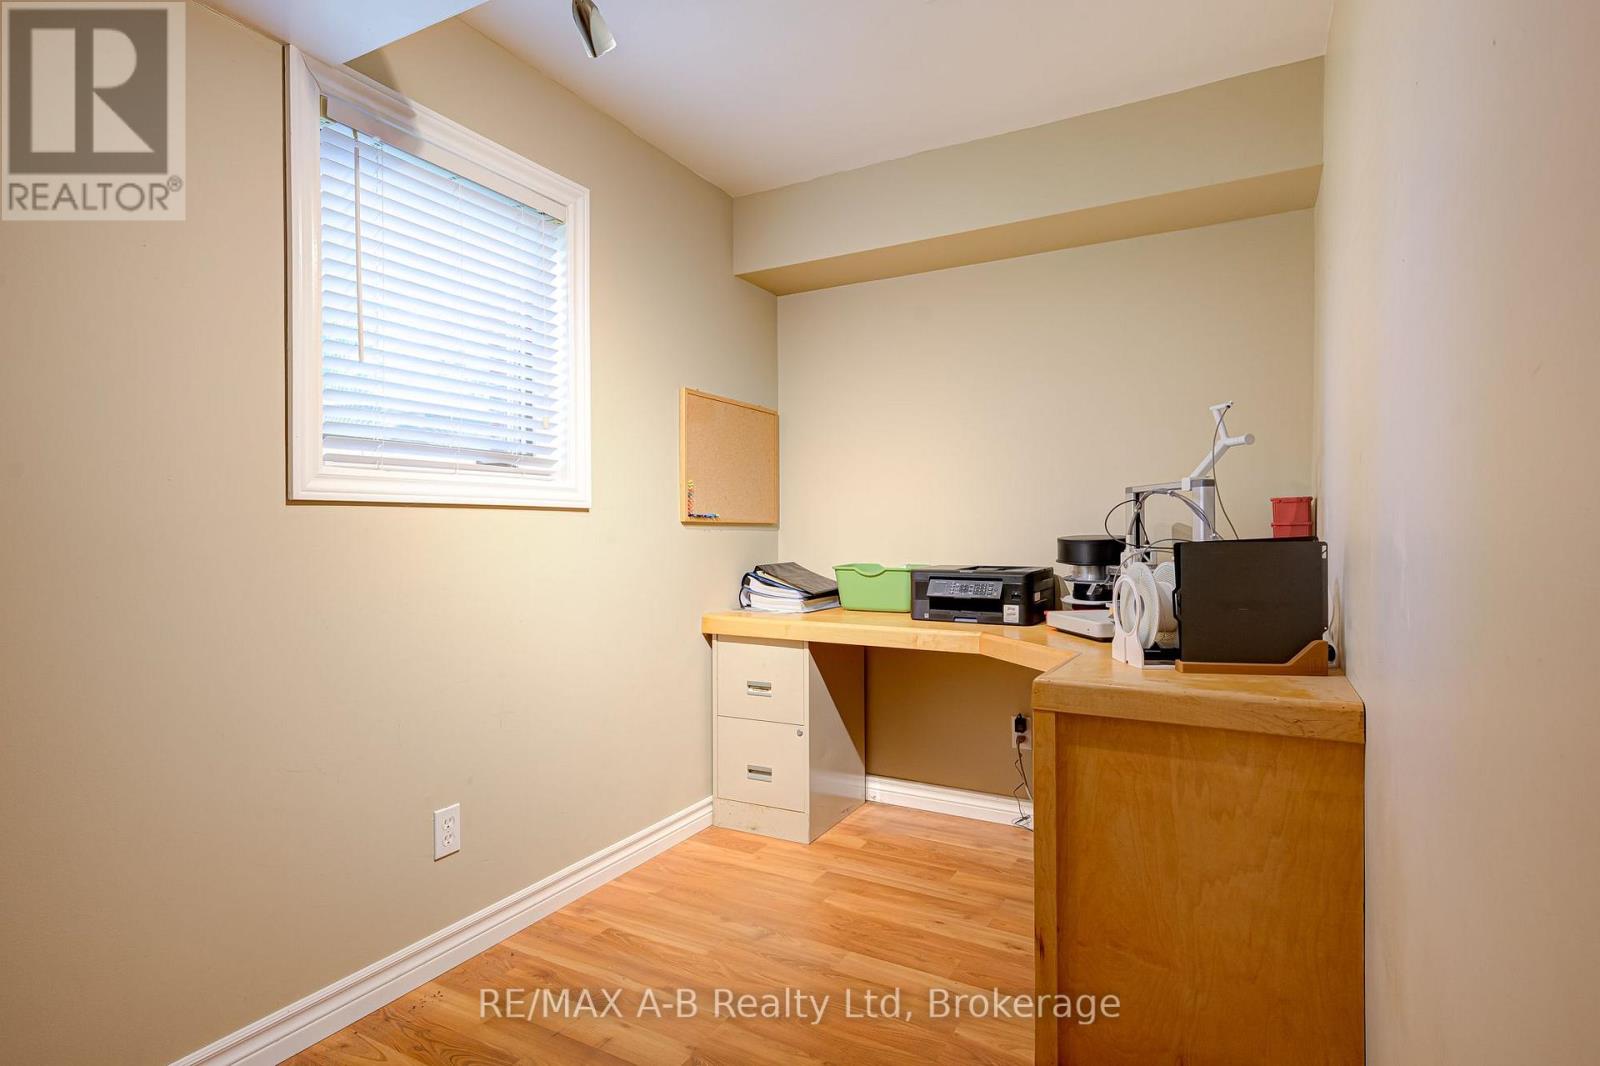
| 地下室 | Office | 1.83 m | 3.46 m | 1.83 m x 3.46 m |
| 一楼 | 卧室 | 3.4 m | 3.87 m | 3.4 m x 3.87 m |
| 一楼 | 餐厅 | 2.98 m | 1.88 m | 2.98 m x 1.88 m |
| 一楼 | 门厅 | 2.79 m | 2.88 m | 2.79 m x 2.88 m |
| 一楼 | 厨房 | 4.27 m | 3.52 m | 4.27 m x 3.52 m |
| 一楼 | 洗衣房 | 2.68 m | 2.54 m | 2.68 m x 2.54 m |
| 一楼 | 客厅 | 6.68 m | 5.53 m | 6.68 m x 5.53 m |
| 一楼 | 主卧 | 4.9 m | 3.42 m | 4.9 m x 3.42 m |
https://www.realtor.ca/real-estate/30397275/224-morenz-drive-west-perth-mitchell-mitchell

The trademarks REALTOR®, REALTORS®, and the REALTOR® logo are controlled by The Canadian Real Estate Association (CREA) and identify real estate professionals who are members of CREA. The trademarks MLS®, Multiple Listing Service® and the associated logos are owned by The Canadian Real Estate Association (CREA) and identify the quality of services provided by real estate professionals who are members of CREA. The trademark DDF® is owned by The Canadian Real Estate Association (CREA) and identifies CREA's Data Distribution Facility (DDF®)
Muskoka Haliburton Orillia – The Lakelands Association of REALTORS®
RE/MAX A-B Realty Ltd
October 13 2026 10:59:54
