
8400 19th Sideroad King, Ontario L0G 1T0


$3,488,800
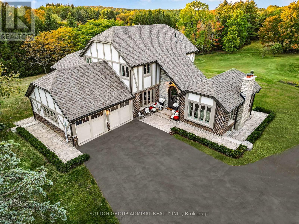
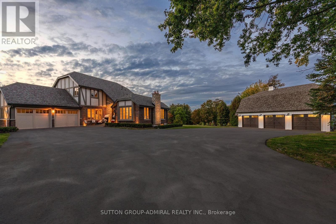
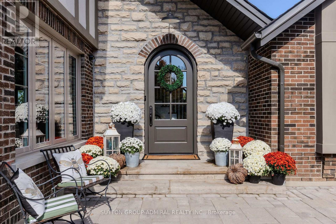
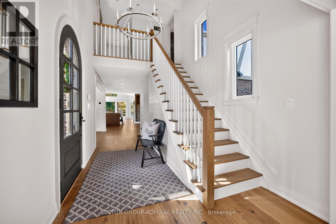
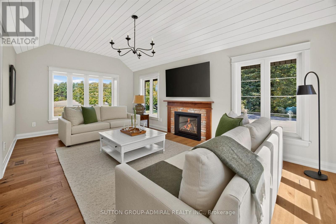
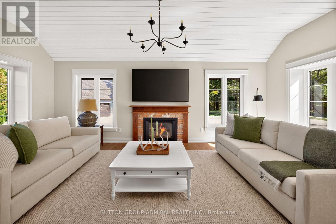
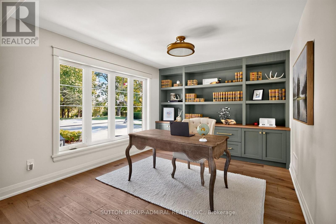
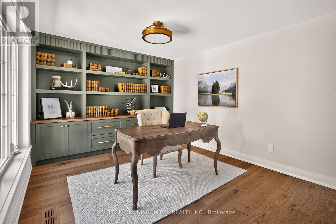
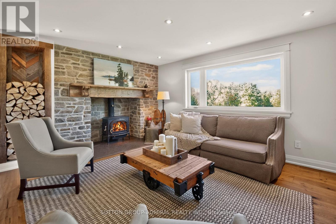
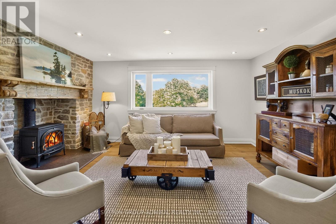
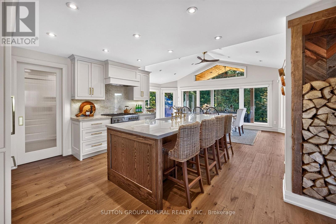
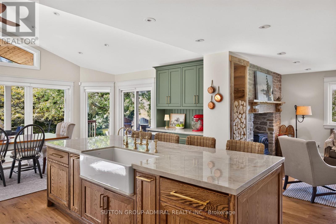
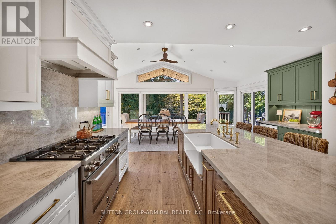
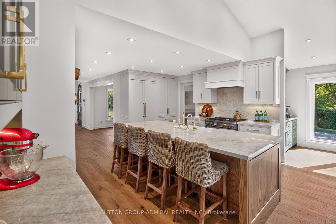
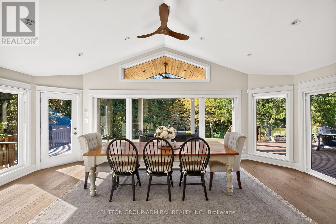
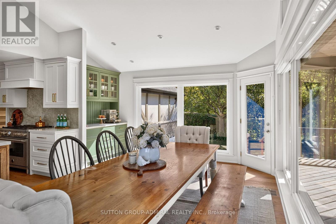
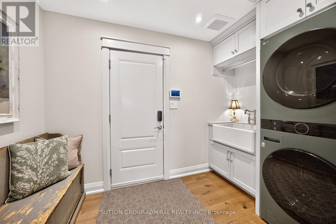
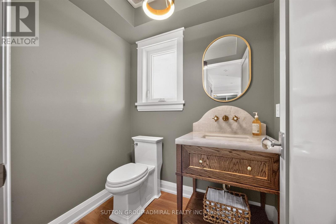
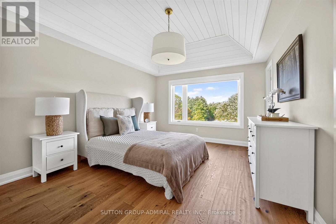
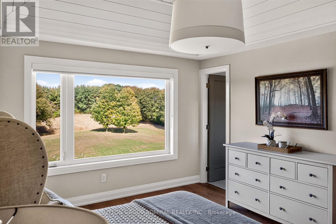
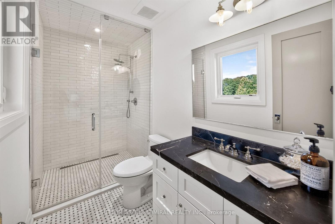
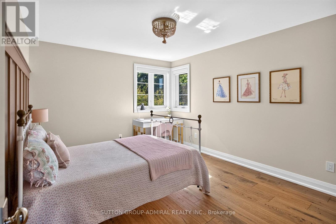
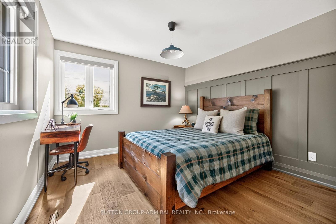
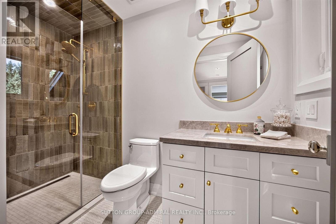
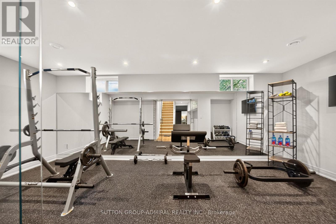
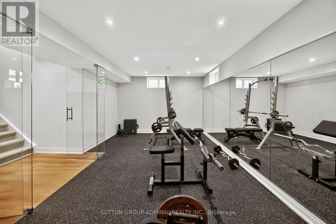
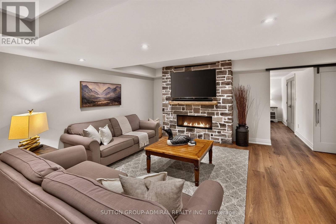
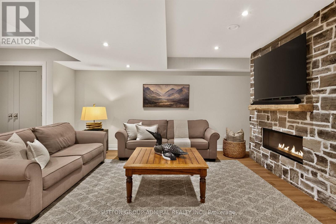
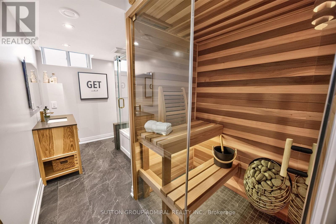
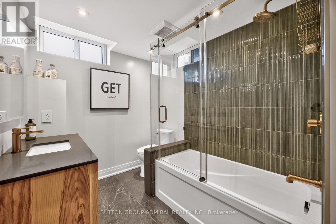
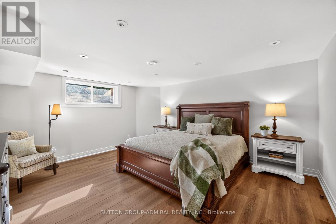
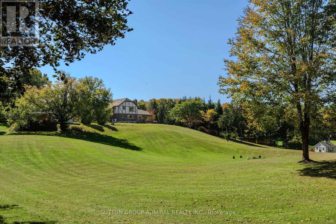
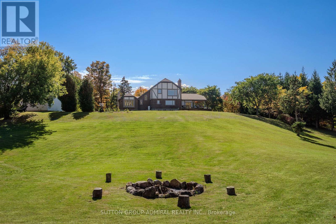
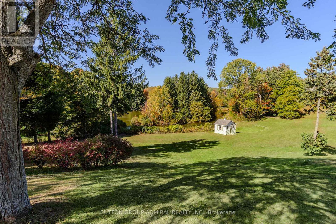
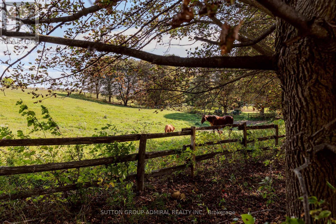
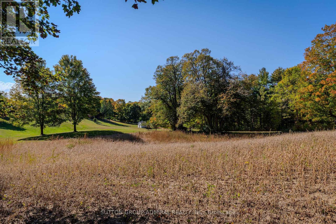
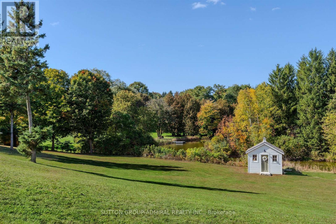
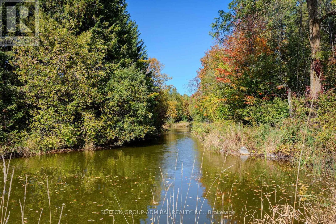
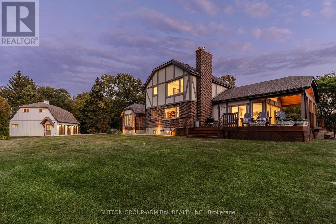
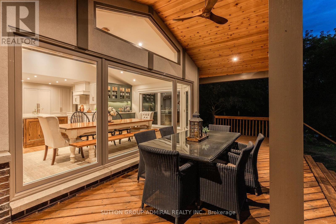
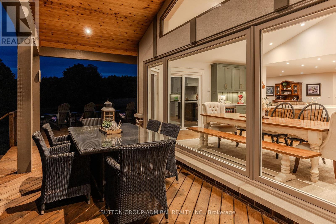
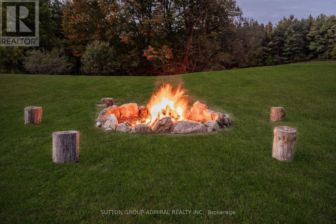
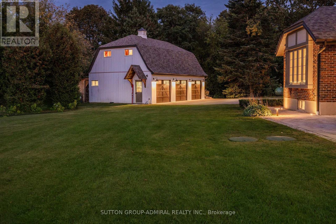
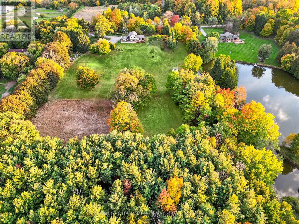
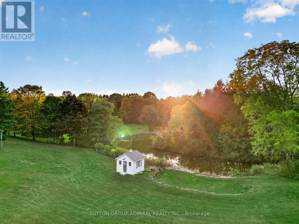
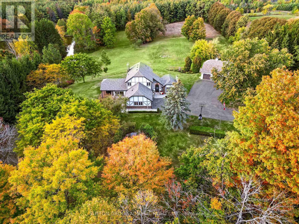
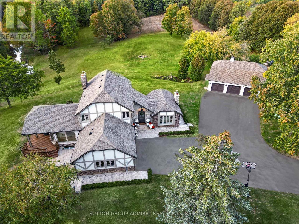
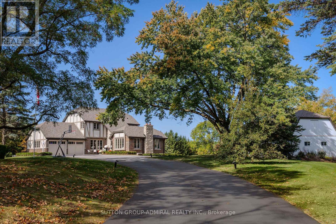
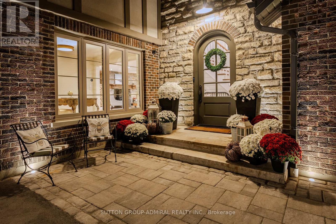
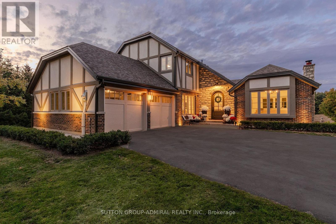
Set atop a hill on 10 picturesque acres, this beautifully updated Tudor-style home pairs timeless country charm with refined modern finishes. Located in a prime Equestrian area, surrounded by horse farms, endless potential to create your own hobby farm. This 2-storey home has been extensively renovated throughout. At the heart of the residence, the kitchen features expansive wrap-around windows that draw the outdoors inward capturing the changing seasons and flooding the home in natural sunlight. Custom framed cabinetry, high end appliances and a large Centre island with breakfast bar. Open Concept Design Living Room w/ stone fireplace w/ wood stove & Large Window Overlooking Treed Views- a cottage feel without the cottage commute. The main floor also features a separate large family room with vaulted shiplap ceilings & an add'l fireplace, plus a large open concept office with built-in shelving and a main floor laundry room w/ access to garage. Featuring 2 attached garages plus a detached 3 car garage with unfinished loft area, with endless potential. A newly asphalt driveway with ample parking spots, interlocking walkways, a custom 8ft arched wood door, stone front steps & accent wall & stone chimney. The lower level has been designed as a private wellness and entertainment retreat. A fitness studio features mirrored walls and elegant glass doors. A four-piece bathroom w/ a cedar sauna plus an expansive recreation room w/ stone fireplace and a large guest bedroom w/ a custom walk-in closet. Turn-key and meticulously presented, this is a residence conceived for those who appreciate enduring architecture, sophisticated living, and a cinematic natural backdrop in one of Schomberg's most captivating settings! (id:43681)
房源概要
| MLS® Number | N14028476 |
| 房源类型 | 民宅 |
| 社区名字 | Rural King |
| 社区特征 | School Bus |
| 设备类型 | Propane Tank |
| 特征 | 树木繁茂的地区, Irregular Lot Size, Rolling, Lighting, 无地毯, Sump Pump |
| 总车位 | 25 |
| 租赁设备类型 | Propane Tank |
| 结构 | Deck, 棚 |
| View Type | View |
详 情
| 浴室 | 4 |
| 地上卧房 | 3 |
| 地下卧室 | 1 |
| 总卧房 | 4 |
| 公寓设施 | Fireplace(s) |
| 家电类 | Garage Door Opener Remote(s), Central Vacuum, Range, Water Heater, Water Softener, All, 洗碗机, 烘干机, Sauna, 炉子, 洗衣机, 冰箱 |
| 地下室进展 | 已装修 |
| 地下室类型 | N/a (finished) |
| 施工种类 | 独立屋 |
| 空调 | 中央空调 |
| 外墙 | 砖, 灰泥 |
| Fire Protection | Alarm System, Security System |
| 壁炉 | 有 |
| Fireplace Total | 2 |
| Flooring Type | Hardwood |
| 地基类型 | 水泥 |
| 客人卫生间(不包含洗浴) | 1 |
| 供暖方式 | Propane, 木头 |
| 供暖类型 | 压力热风 |
| 储存空间 | 2 |
| 内部尺寸 | 2000 - 2500 Sqft |
| 类型 | 独立屋 |
| 设备间 | Drilled Well |
车 位
| Other | |
| Garage |
土地
| 英亩数 | 无 |
| Landscape Features | Landscaped |
| 污水道 | Septic System |
| 土地深度 | 1107 Ft ,9 In |
| 土地宽度 | 400 Ft ,3 In |
| 不规则大小 | 400.3 X 1107.8 Ft |
| 地表水 | 湖泊/池塘 |
| 规划描述 | Ormfpl Ormncl |
房 间
| 楼 层 | 类 型 | 长 度 | 宽 度 | 面 积 |
|---|---|---|---|---|
| Lower Level | 卧室 | 4.59 m | 4.27 m | 4.59 m x 4.27 m |
| Lower Level | 其它 | 6.12 m | 3.38 m | 6.12 m x 3.38 m |
| Lower Level | 娱乐,游戏房 | 6.4 m | 6.12 m | 6.4 m x 6.12 m |
| 一楼 | 家庭房 | 6.41 m | 3.67 m | 6.41 m x 3.67 m |
| 一楼 | Library | 3.97 m | 3.08 m | 3.97 m x 3.08 m |
| 一楼 | 客厅 | 4.57 m | 3.96 m | 4.57 m x 3.96 m |
| 一楼 | 厨房 | 3.97 m | 4.57 m | 3.97 m x 4.57 m |
| 一楼 | Eating Area | 6.72 m | 3.37 m | 6.72 m x 3.37 m |
| 一楼 | 洗衣房 | 1.82 m | 3.04 m | 1.82 m x 3.04 m |
| Upper Level | 主卧 | 4.57 m | 3.66 m | 4.57 m x 3.66 m |
| Upper Level | 第二卧房 | 3.97 m | 3.08 m | 3.97 m x 3.08 m |
| Upper Level | 第三卧房 | 3.35 m | 3.08 m | 3.35 m x 3.08 m |
设备间
| 有线电视 | 可用 |
| 配电箱 | 已安装 |
https://www.realtor.ca/real-estate/30396618/8400-19th-sideroad-king-rural-king

The trademarks REALTOR®, REALTORS®, and the REALTOR® logo are controlled by The Canadian Real Estate Association (CREA) and identify real estate professionals who are members of CREA. The trademarks MLS®, Multiple Listing Service® and the associated logos are owned by The Canadian Real Estate Association (CREA) and identify the quality of services provided by real estate professionals who are members of CREA. The trademark DDF® is owned by The Canadian Real Estate Association (CREA) and identifies CREA's Data Distribution Facility (DDF®)
Toronto Real Estate Board
Sutton Group-Admiral Realty Inc.
November 06 2026 08:02:14
