
420 - 84 Aspen Springs Drive Clarington (Bowmanville), Ontario L1C 0V3


$449,900管理费,Common Area Maintenance, Insurance
$411.27 每月
管理费,Common Area Maintenance, Insurance
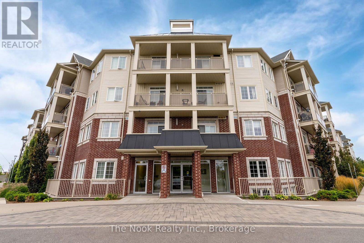
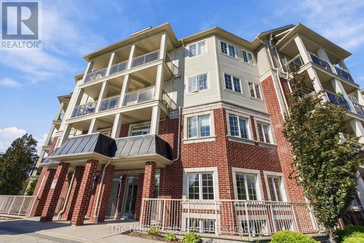
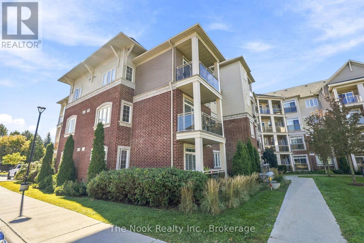
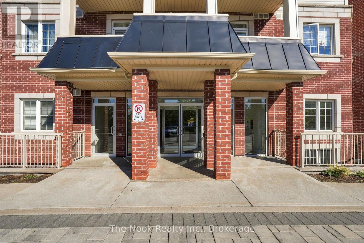
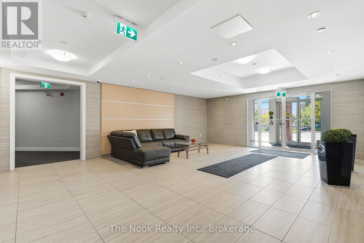
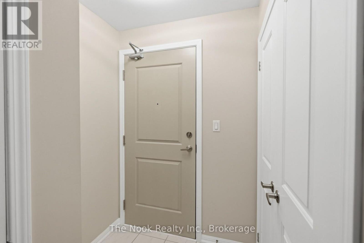
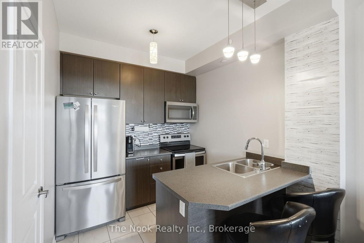
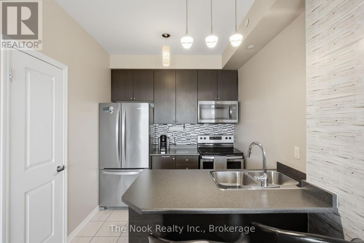
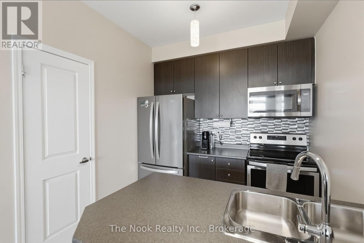
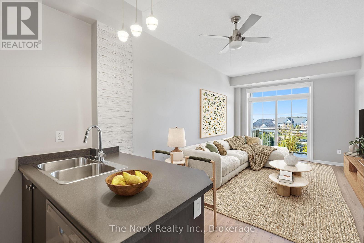
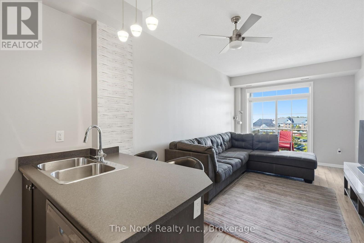
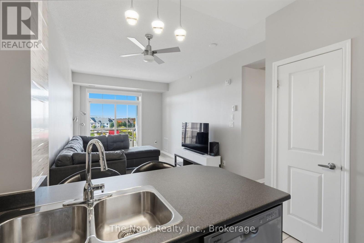
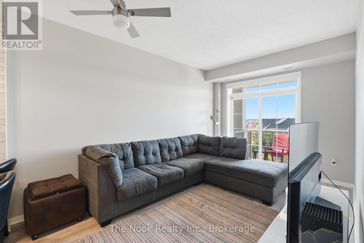
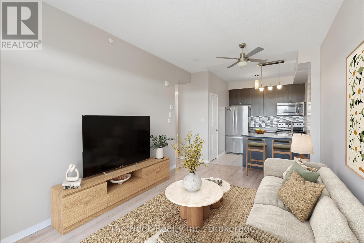
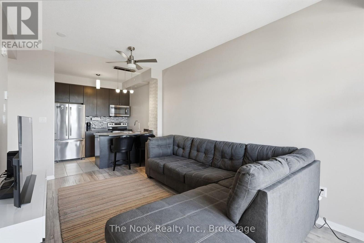
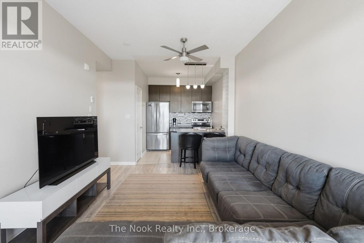
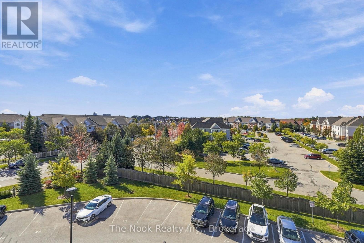
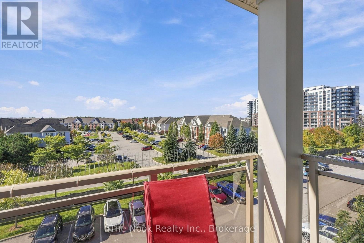
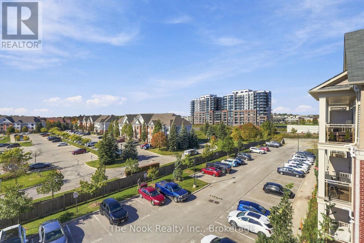
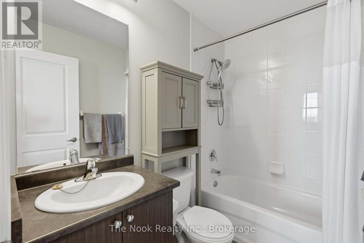
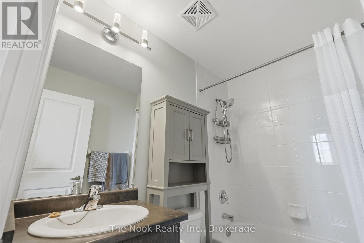
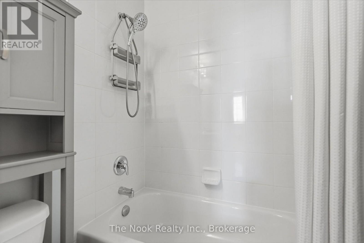
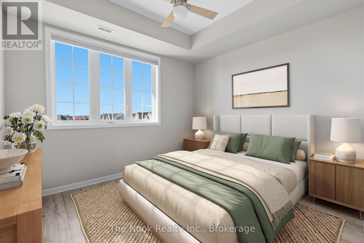
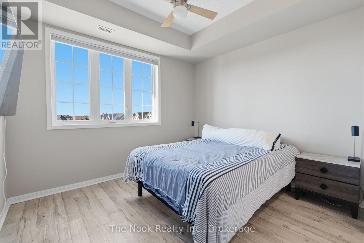
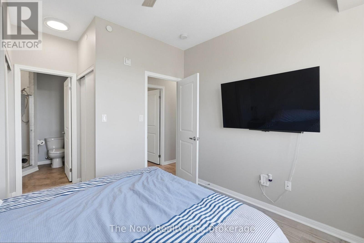
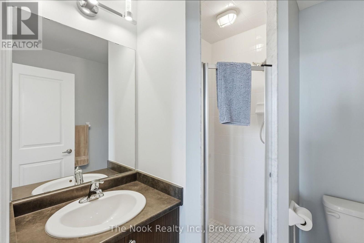
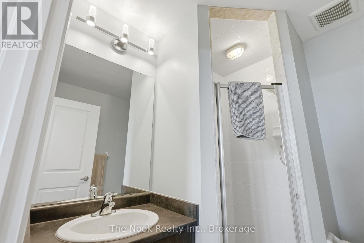
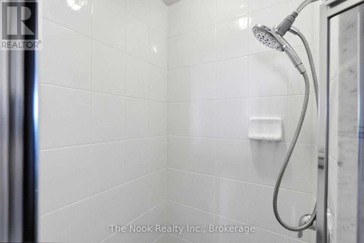
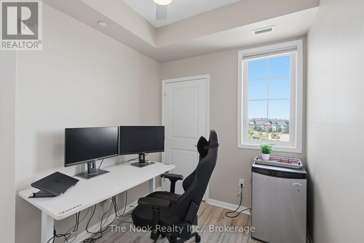
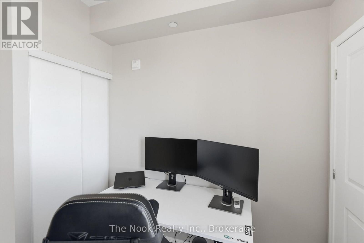
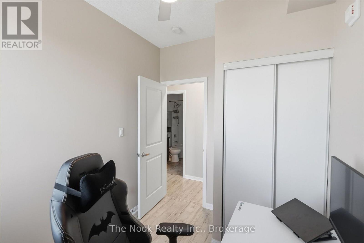
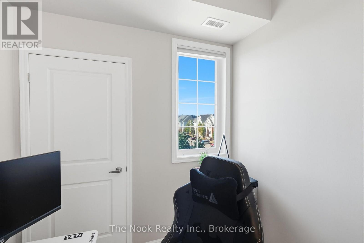
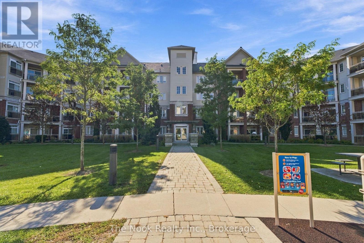
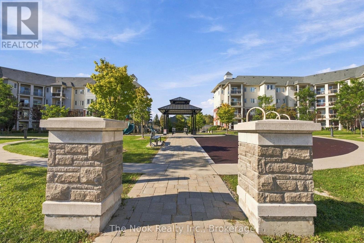
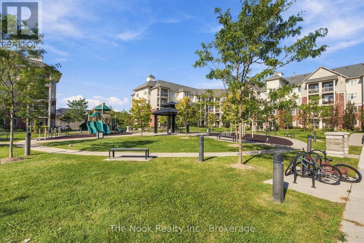
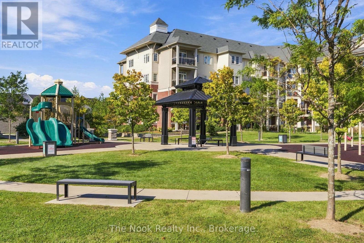
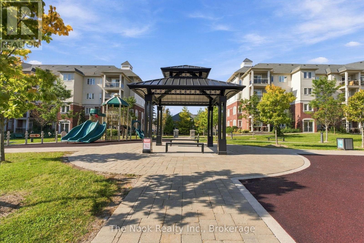
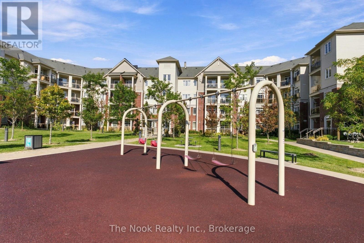
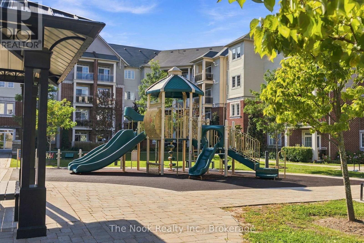
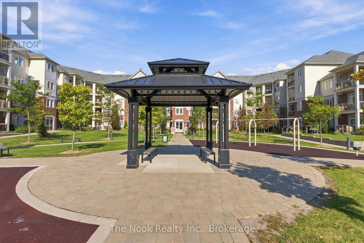
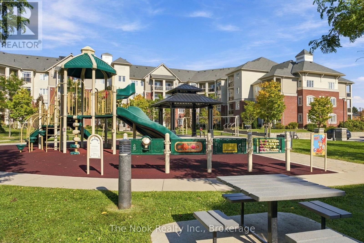
$411.27 每月Welcome to 84 Aspen Springs Drive, Unit 420! Bright, inviting, and thoughtfully designed, this top-floor condo offers 2 bedrooms, 2 full bathrooms, and a functional open-concept layout. Nine-foot ceilings and large windows create an airy, spacious feel, while the west-facing balcony provides the perfect spot to relax and enjoy the afternoon sun. The kitchen features extended cabinetry, stainless steel appliances, a stylish backsplash, spacious pantry, and convenient breakfast bar overlooking the living area. The primary bedroom offers his-and-hers closets and a private 3-piece ensuite, while the second bedroom provides flexibility for guests, a home office, or additional living space. A separate 4-piece bathroom adds everyday convenience. Laminate flooring, modern lighting, elevator access, and one included surface parking space add to the appeal. Situated in Bowmanville's popular Aspen Springs community, close to shopping, parks, restaurants, and commuter routes, this is a fantastic opportunity for first-time buyers, downsizers, or anyone seeking comfortable, low-maintenance living! (id:43681)
房源概要
| MLS® Number | E14028714 |
| 房源类型 | 民宅 |
| 社区名字 | Bowmanville |
| 社区特征 | Pets Allowed With Restrictions |
| 设备类型 | 热水器, 热水器 - Tankless |
| 特征 | 阳台 |
| 总车位 | 1 |
| 租赁设备类型 | 热水器, 热水器 - Tankless |
详 情
| 浴室 | 2 |
| 地上卧房 | 2 |
| 总卧房 | 2 |
| 家电类 | 烘干机, 微波炉, 炉子, 洗衣机, 冰箱 |
| 地下室类型 | 没有 |
| 空调 | 中央空调 |
| 外墙 | 砖, 乙烯基壁板 |
| 供暖方式 | 天然气 |
| 供暖类型 | 压力热风 |
| 内部尺寸 | 700 - 799 Sqft |
| 类型 | 公寓 |
车 位
| 没有车库 |
土地
| 英亩数 | 无 |
房 间
| 楼 层 | 类 型 | 长 度 | 宽 度 | 面 积 |
|---|---|---|---|---|
| 一楼 | 厨房 | 2.52 m | 2.45 m | 2.52 m x 2.45 m |
| 一楼 | 客厅 | 5.04 m | 3.05 m | 5.04 m x 3.05 m |
| 一楼 | 主卧 | 3.53 m | 3.04 m | 3.53 m x 3.04 m |
| 一楼 | 第二卧房 | 3.04 m | 2.26 m | 3.04 m x 2.26 m |

The trademarks REALTOR®, REALTORS®, and the REALTOR® logo are controlled by The Canadian Real Estate Association (CREA) and identify real estate professionals who are members of CREA. The trademarks MLS®, Multiple Listing Service® and the associated logos are owned by The Canadian Real Estate Association (CREA) and identify the quality of services provided by real estate professionals who are members of CREA. The trademark DDF® is owned by The Canadian Real Estate Association (CREA) and identifies CREA's Data Distribution Facility (DDF®)
Durham Region Association of REALTORS®
The Nook Realty Inc.
October 13 2026 08:49:11
