
418 Wilson Road Centre Hastings, Ontario K0K 3E0


$1,095,000
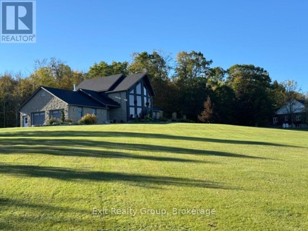
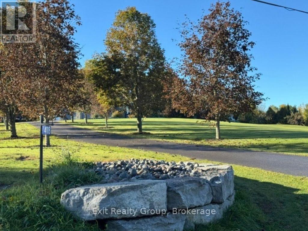
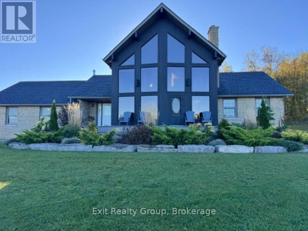
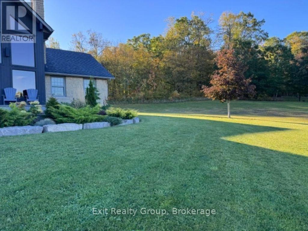
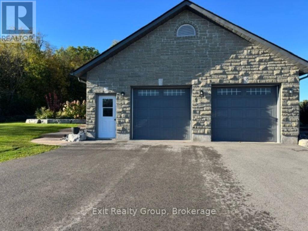
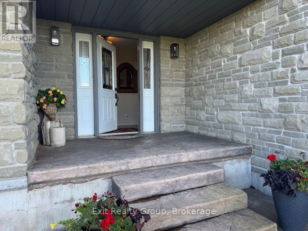
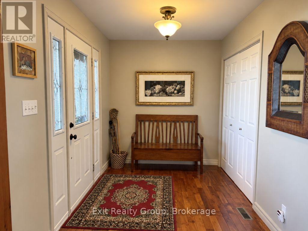
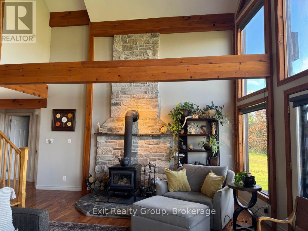
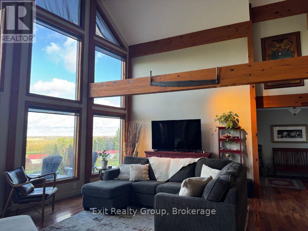
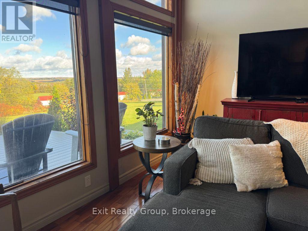
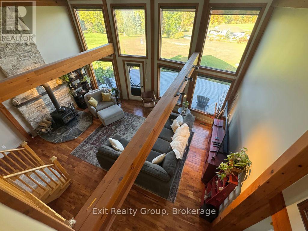
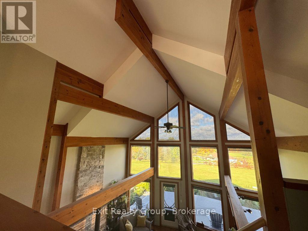
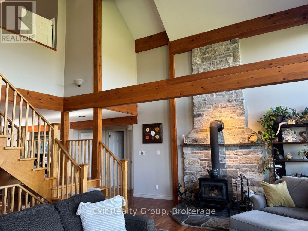
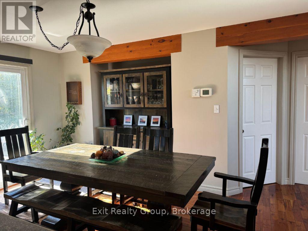
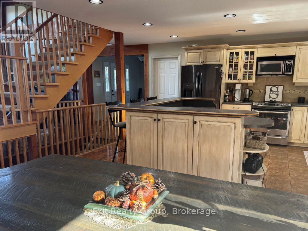
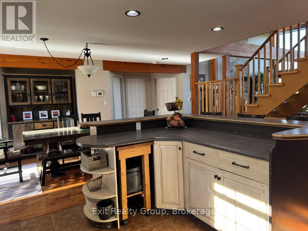
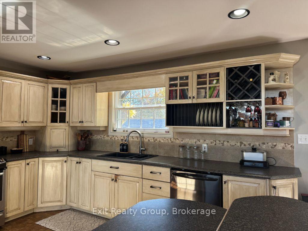
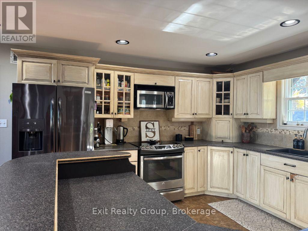
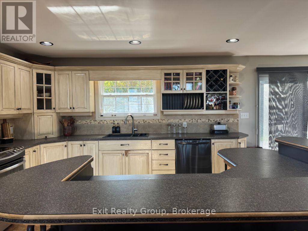
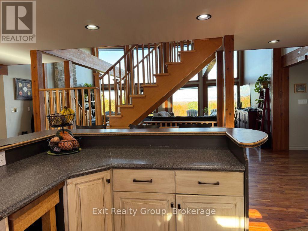
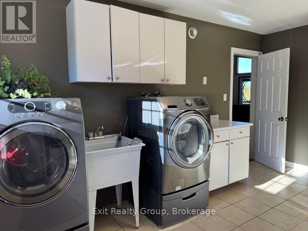
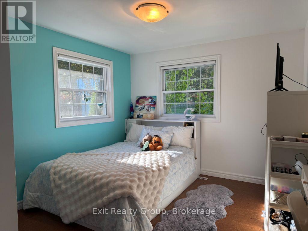
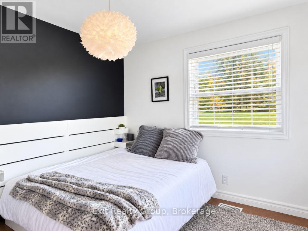
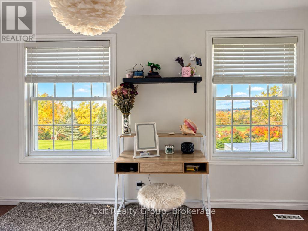
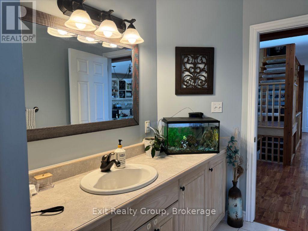
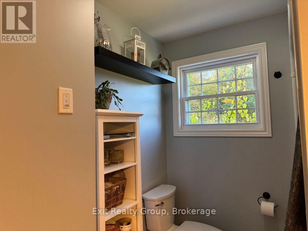
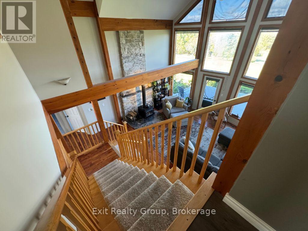
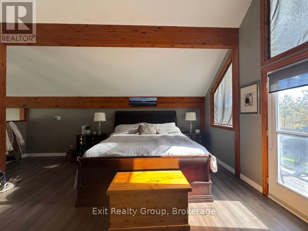
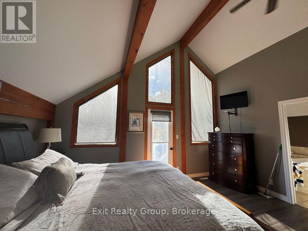
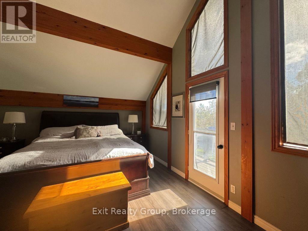
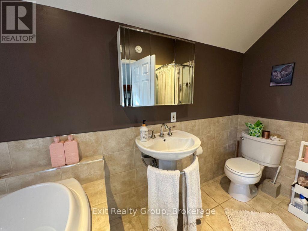
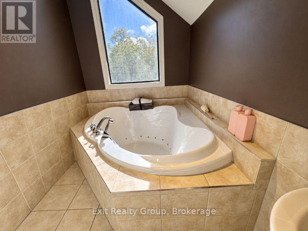
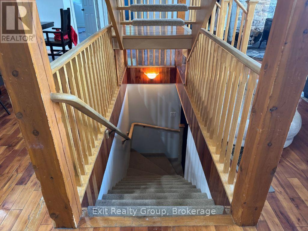
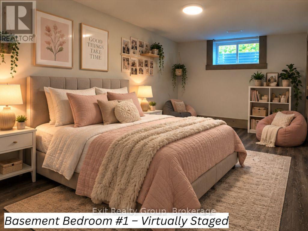
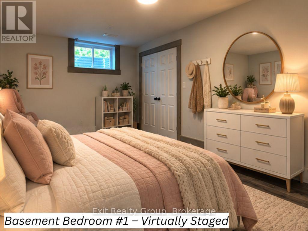
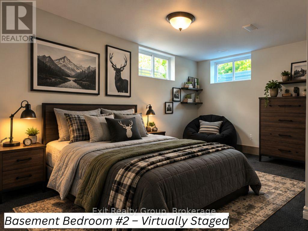
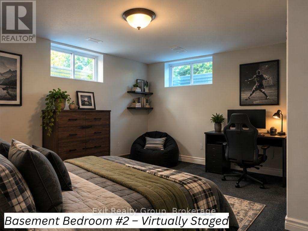
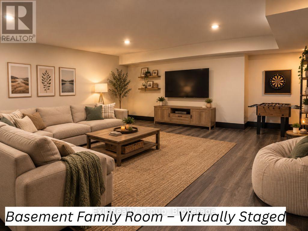
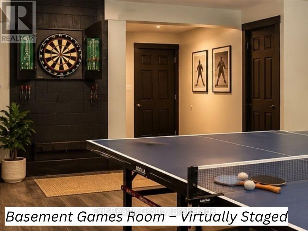
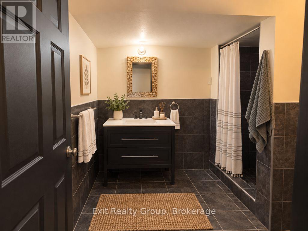
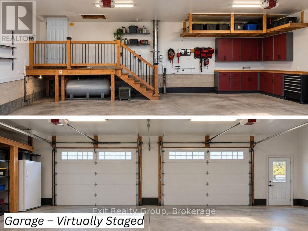
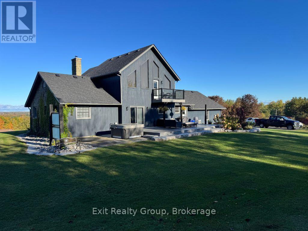
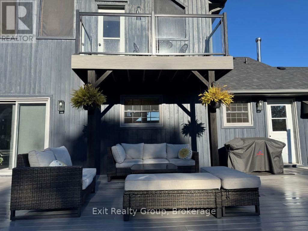
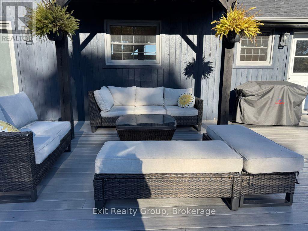
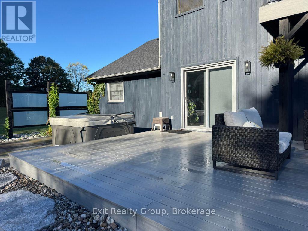
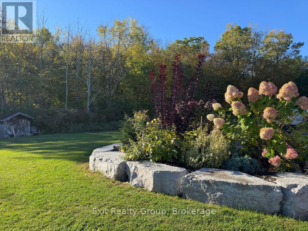
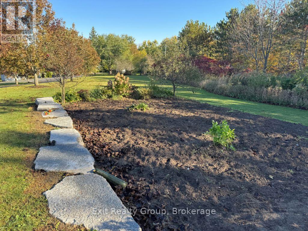
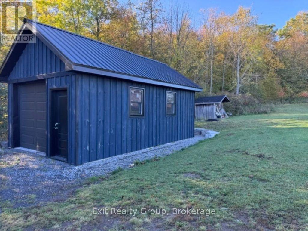
A remarkable country property where exceptional views, architectural character and peaceful surroundings come together. Perched high above the rolling countryside on 12.25 acres, this distinctive stone-and-timber home offers over 3,350 sq. ft. of finished living space, five bedrooms and three bathrooms, just 15 minutes north of Belleville. From the tree-lined driveway, beautiful stonework, natural wood accents, mature landscaping and expansive views create an impressive yet welcoming setting. Inside, soaring cathedral ceilings, exposed timber beams and rich hardwood flooring bring warmth and character to the spacious living room. A dramatic wall of windows showcases the countryside, while a wood-burning stove and striking stone chimney create an inviting gathering place. The kitchen features generous cabinetry, an island and adjoining dining area with access to the rear deck. Two bedrooms, a four-piece bathroom and main-floor laundry complete this level. Upstairs, the private loft-style primary suite offers a walk-in closet, four-piece ensuite with jetted tub and separate shower, plus its own private deck. The finished lower level features two additional bedrooms, a three-piece bathroom, spacious family room and separate games room. Walk-up access provides flexibility for extended family, guests or multigenerational living. An attached heated double garage and additional detached garage offer excellent space for vehicles, storage and hobbies. Outdoors, enjoy open spaces, mature trees, woodland and a pond. Whether watching breathtaking sunsets, entertaining on the deck or appreciating the privacy, this property invites you to slow down and enjoy your surroundings. 418 Wilson Road offers space, character, privacy and a country lifestyle that's increasingly difficult to find. (id:43681)
房源概要
| MLS® Number | X14028848 |
| 房源类型 | 民宅 |
| 社区名字 | Centre Hastings |
| 附近的便利设施 | 近高尔夫球场, 学校 |
| 社区特征 | School Bus |
| 特征 | 树木繁茂的地区, Irregular Lot Size, Sloping, 无地毯 |
| 总车位 | 12 |
| 结构 | Deck, Patio(s), 棚 |
详 情
| 浴室 | 3 |
| 地上卧房 | 3 |
| 地下卧室 | 2 |
| 总卧房 | 5 |
| Age | 16 To 30 Years |
| 家电类 | Hot Tub, Garage Door Opener Remote(s), Water Heater, 洗碗机, 烘干机, Garage Door Opener, 微波炉, 炉子, 洗衣机, 窗帘, 冰箱 |
| 地下室进展 | 已装修 |
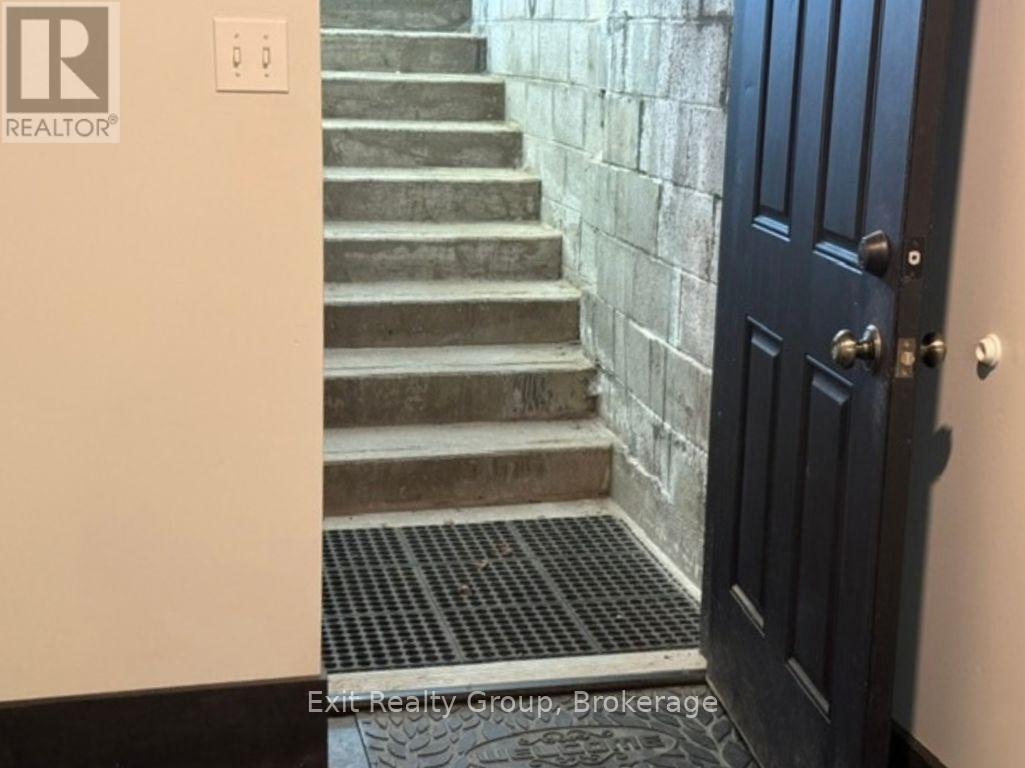
| 地下室功能 | Separate Entrance, Walk-up |
| 地下室类型 | Full, N/a (finished), N/a, N/a |
| 施工种类 | 独立屋 |
| 空调 | Central Air Conditioning, 换气机 |
| 外墙 | 石, 木头 |
| Fire Protection | Smoke Detectors |
| 壁炉 | 有 |
| Fireplace Total | 1 |
| 壁炉类型 | 木头stove |
| 地基类型 | 水泥 |
| 供暖方式 | 油, 木头 |
| 供暖类型 | 地暖 |
| 储存空间 | 2 |
| 内部尺寸 | 1500 - 2000 Sqft |
| 类型 | 独立屋 |
| 设备间 | Drilled Well |
车 位
| 附加车库 | |
| Garage |
土地
| 英亩数 | 有 |
| 土地便利设施 | 近高尔夫球场, 学校 |
| Landscape Features | Landscaped |
| 污水道 | Septic System |
| 土地深度 | 716 Ft ,9 In |
| 土地宽度 | 1125 Ft ,1 In |
| 不规则大小 | 1125.1 X 716.8 Ft ; Lot Size Irregular-see Realtor Remarks |
| 规划描述 | Rr |
房 间
| 楼 层 | 类 型 | 长 度 | 宽 度 | 面 积 |
|---|---|---|---|---|
| 二楼 | 主卧 | 6.01 m | 4.88 m | 6.01 m x 4.88 m |
| 二楼 | 浴室 | 3.85 m | 1.99 m | 3.85 m x 1.99 m |
| 地下室 | 家庭房 | 6.99 m | 6.05 m | 6.99 m x 6.05 m |
| 地下室 | Games Room | 10.04 m | 4.63 m | 10.04 m x 4.63 m |
| 地下室 | 卧室 | 4.6 m | 2.85 m | 4.6 m x 2.85 m |
| 地下室 | 卧室 | 4.6 m | 4.14 m | 4.6 m x 4.14 m |
| 地下室 | 浴室 | 2.95 m | 1.84 m | 2.95 m x 1.84 m |
| 一楼 | 门厅 | 3.14 m | 2.15 m | 3.14 m x 2.15 m |
| 一楼 | 客厅 | 6.95 m | 6.59 m | 6.95 m x 6.59 m |
| 一楼 | 餐厅 | 4.88 m | 3.45 m | 4.88 m x 3.45 m |
| 一楼 | 厨房 | 4.88 m | 4.22 m | 4.88 m x 4.22 m |
| 一楼 | 洗衣房 | 4.54 m | 3.14 m | 4.54 m x 3.14 m |
| 一楼 | 卧室 | 4.71 m | 3.53 m | 4.71 m x 3.53 m |
| 一楼 | 卧室 | 3.98 m | 3.24 m | 3.98 m x 3.24 m |
| 一楼 | 浴室 | 3.9 m | 2.05 m | 3.9 m x 2.05 m |
设备间
| 配电箱 | 已安装 |
https://www.realtor.ca/real-estate/30396864/418-wilson-road-centre-hastings-centre-hastings

The trademarks REALTOR®, REALTORS®, and the REALTOR® logo are controlled by The Canadian Real Estate Association (CREA) and identify real estate professionals who are members of CREA. The trademarks MLS®, Multiple Listing Service® and the associated logos are owned by The Canadian Real Estate Association (CREA) and identify the quality of services provided by real estate professionals who are members of CREA. The trademark DDF® is owned by The Canadian Real Estate Association (CREA) and identifies CREA's Data Distribution Facility (DDF®)
Durham Region Association of REALTORS®
Exit Realty Group
November 09 2026 05:19:49
