
2019 Lilac Drive Innisfil (Alcona), Ontario L9S 1Y9


$1,800,000
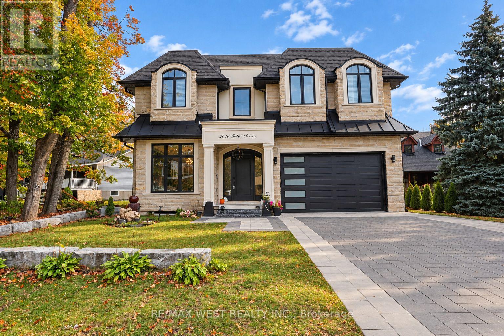
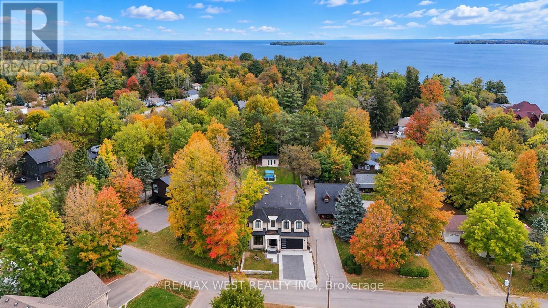
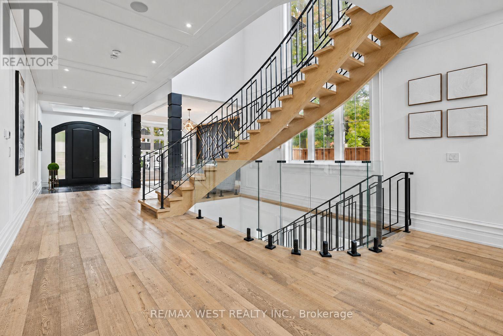
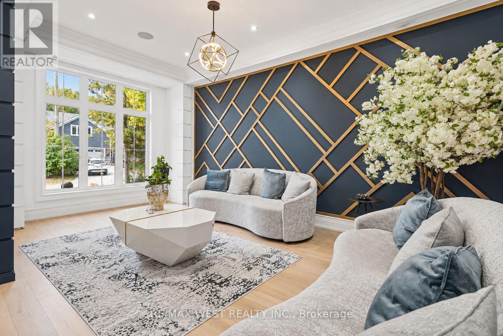
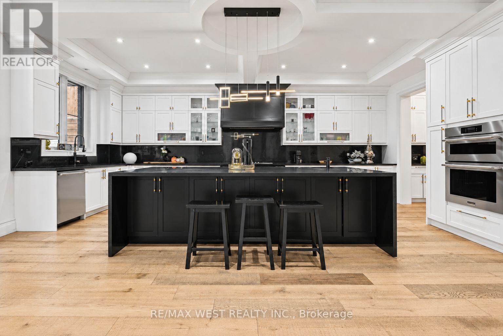
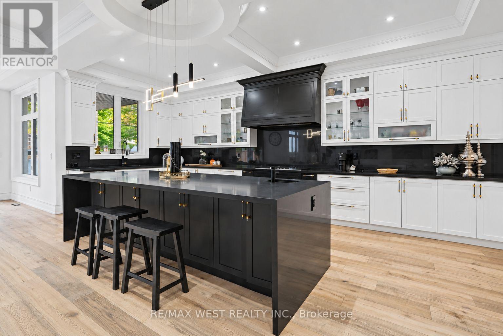
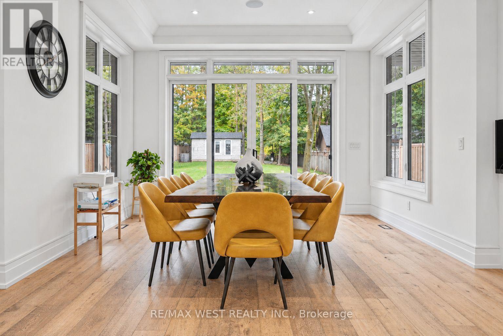
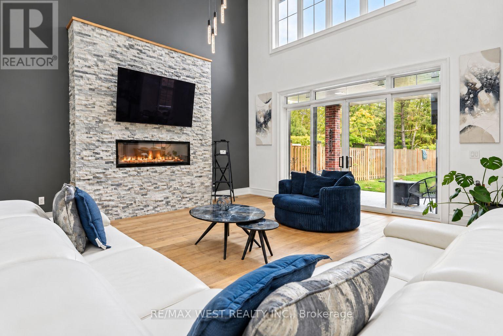
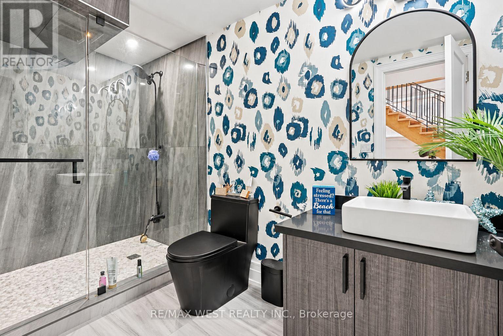
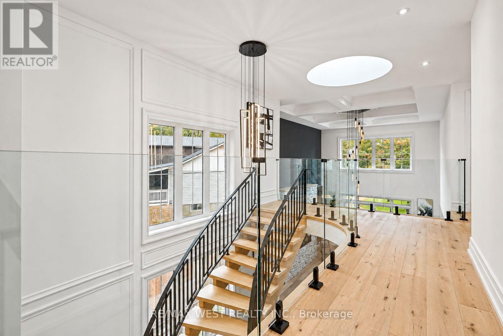
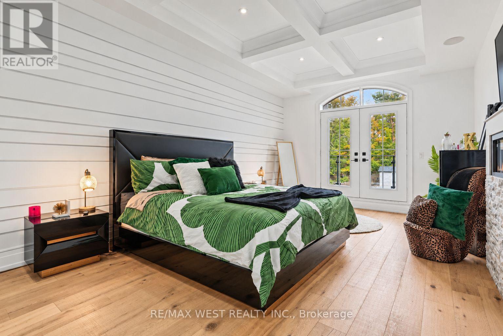
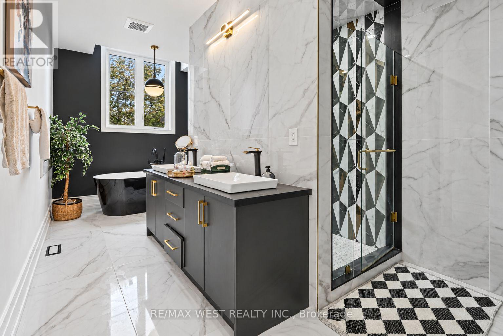
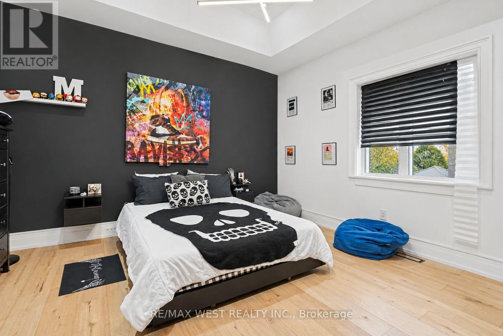
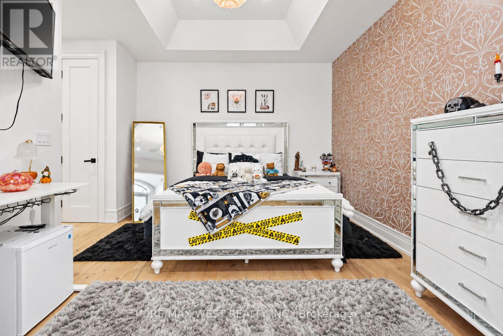
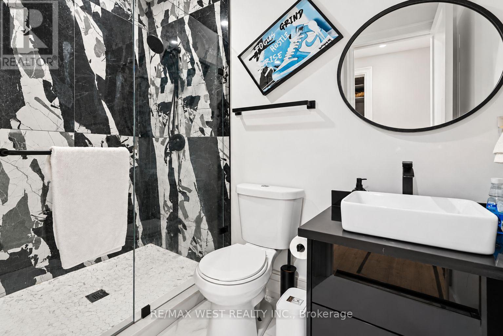
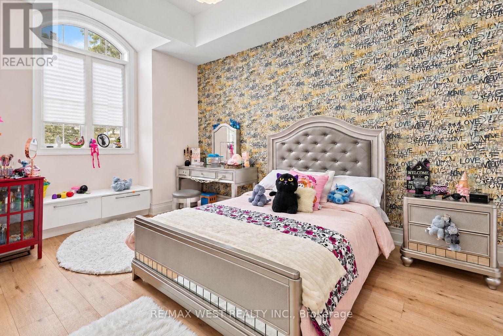
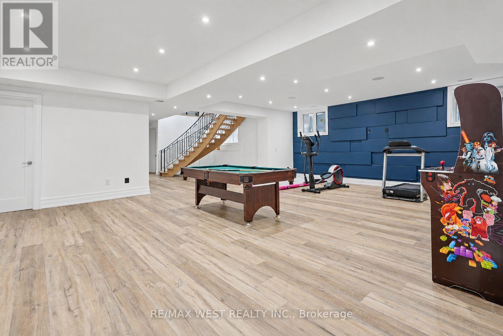
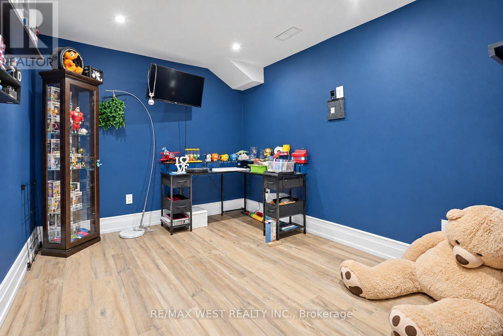
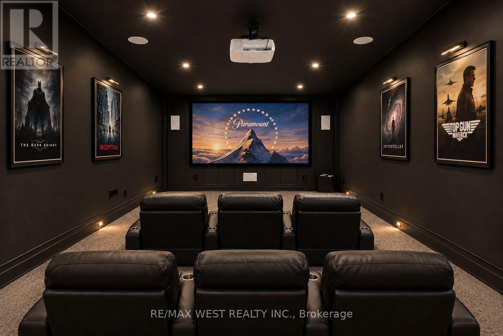
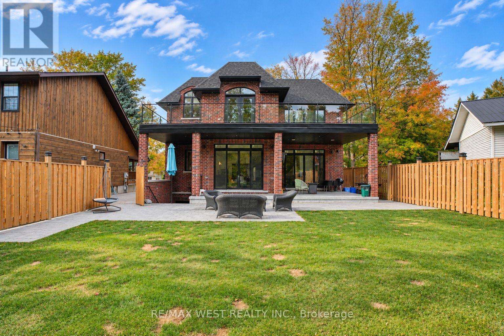
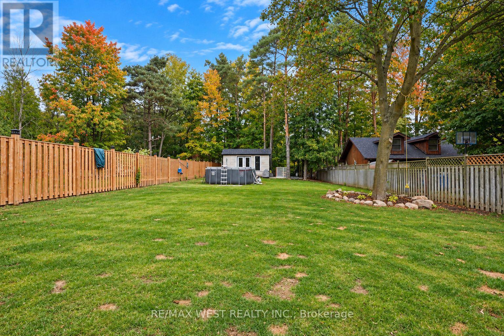
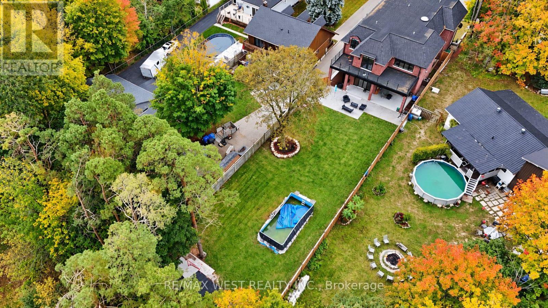
Luxury living steps to the water! Custom built estate home on large lot. This home must be seen to be appreciated. Around every corner there are more upgrades. Luxury chefs kitchen with high end built in appliances, vaulted open 2 floor ceilings, picturesque stair case and glass railings, spa like ensuite off the main bedroom that also features a walk out patio. Each bedroom has their own bathrooms, and walk in closets. Elevated ceilings filled with pot lights and large windows. This home has roughly 6000 total sq feet of living space including the walk up basement with a separate entrance and additional theatre room, family areas and bedroom / office spaces. The deep back yard lot is tied in nicely by the stone covered porch and brick patios. There has not been anything skipped here when it comes to quality, elegance and style. *Some photos are virtually staged. Sale of Business Only. (id:43681)
房源概要
| MLS® Number | N14028928 |
| 房源类型 | 民宅 |
| 社区名字 | Alcona |
| 特征 | 无地毯, Sump Pump |
| 总车位 | 6 |
详 情
| 浴室 | 6 |
| 地上卧房 | 4 |
| 地下卧室 | 2 |
| 总卧房 | 6 |
| 家电类 | Garage Door Opener Remote(s), 烤箱 - Built-in, Water Meter, 洗碗机, 烘干机, 炉子, 洗衣机, 冰箱 |
| 地下室进展 | 已装修 |
| 地下室功能 | Walk-up, Separate Entrance |
| 地下室类型 | N/a, N/a (finished), Full, N/a |
| 施工种类 | 独立屋 |
| 空调 | Central Air Conditioning, 换气机 |
| 外墙 | 石 |
| 壁炉 | 有 |
| Fireplace Total | 2 |
| 地基类型 | 混凝土 |
| 客人卫生间(不包含洗浴) | 1 |
| 供暖方式 | 天然气 |
| 供暖类型 | 压力热风 |
| 储存空间 | 2 |
| 内部尺寸 | 3500 - 5000 Sqft |
| 类型 | 独立屋 |
| 设备间 | 市政供水 |
车 位
| 附加车库 | |
| Garage |
土地
| 英亩数 | 无 |
| 污水道 | Sanitary Sewer |
| 土地深度 | 272 Ft ,2 In |
| 土地宽度 | 49 Ft ,4 In |
| 不规则大小 | 49.4 X 272.2 Ft |
房 间
| 楼 层 | 类 型 | 长 度 | 宽 度 | 面 积 |
|---|---|---|---|---|
| 二楼 | 主卧 | 8.48 m | 4.01 m | 8.48 m x 4.01 m |
| 二楼 | 第二卧房 | 4.57 m | 4.24 m | 4.57 m x 4.24 m |
| 二楼 | 第三卧房 | 4.14 m | 3.47 m | 4.14 m x 3.47 m |
| 二楼 | Bedroom 4 | 4.69 m | 4.14 m | 4.69 m x 4.14 m |
| 二楼 | 洗衣房 | 3.96 m | 3.68 m | 3.96 m x 3.68 m |
| 地下室 | Media | 8.94 m | 4.06 m | 8.94 m x 4.06 m |
| 地下室 | 卧室 | 4.34 m | 3.17 m | 4.34 m x 3.17 m |
| 地下室 | 娱乐,游戏房 | 5.56 m | 4.29 m | 5.56 m x 4.29 m |
| 一楼 | 大型活动室 | 6.73 m | 4.92 m | 6.73 m x 4.92 m |
| 一楼 | 餐厅 | 4.03 m | 3.53 m | 4.03 m x 3.53 m |
| 一楼 | 厨房 | 6.75 m | 5.74 m | 6.75 m x 5.74 m |
| 一楼 | 客厅 | 6.37 m | 3.42 m | 6.37 m x 3.42 m |
| 一楼 | Pantry | 2.2 m | 1.67 m | 2.2 m x 1.67 m |
https://www.realtor.ca/real-estate/30396951/2019-lilac-drive-innisfil-alcona-alcona

The trademarks REALTOR®, REALTORS®, and the REALTOR® logo are controlled by The Canadian Real Estate Association (CREA) and identify real estate professionals who are members of CREA. The trademarks MLS®, Multiple Listing Service® and the associated logos are owned by The Canadian Real Estate Association (CREA) and identify the quality of services provided by real estate professionals who are members of CREA. The trademark DDF® is owned by The Canadian Real Estate Association (CREA) and identifies CREA's Data Distribution Facility (DDF®)
Toronto Real Estate Board
RE/MAX West Realty Inc.
October 14 2026 05:37:28
