
118 Brown Street Port Dover, Ontario N0A 1N7


$1,200,000
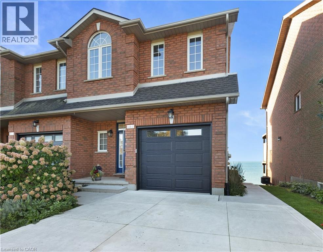
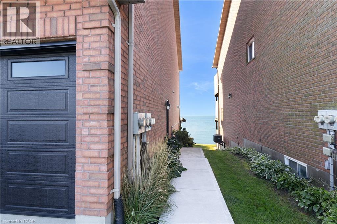
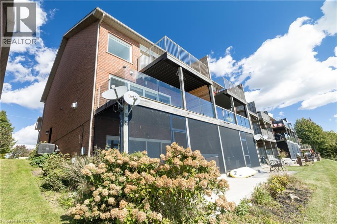
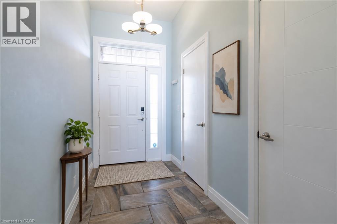
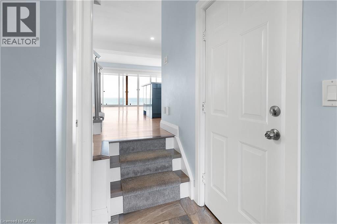
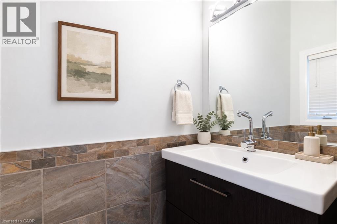
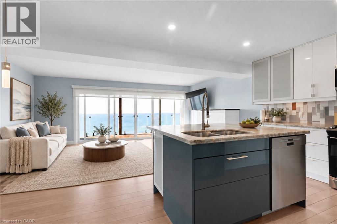
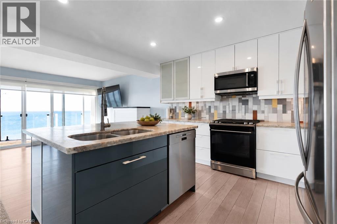
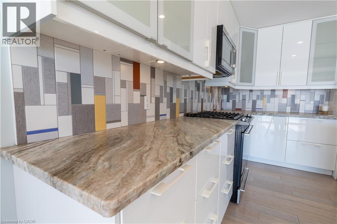
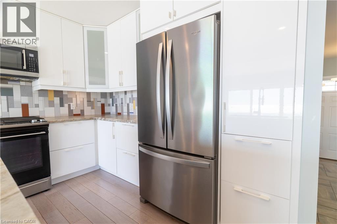
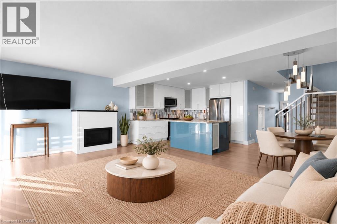
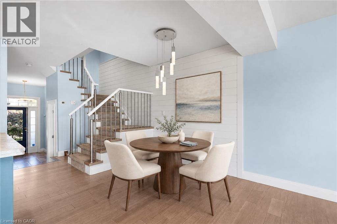
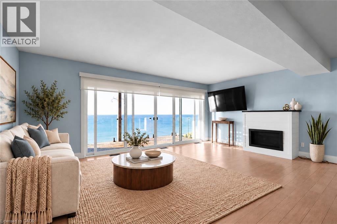
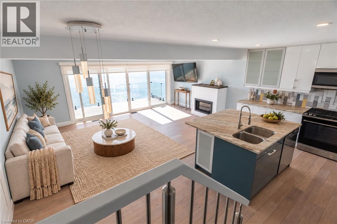
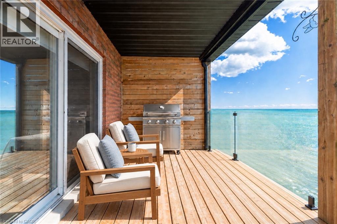
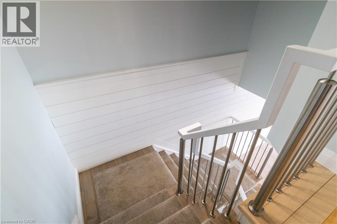
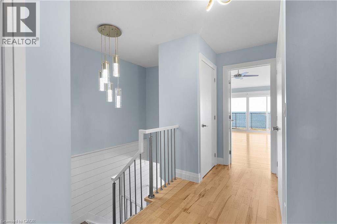
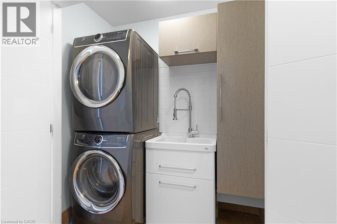
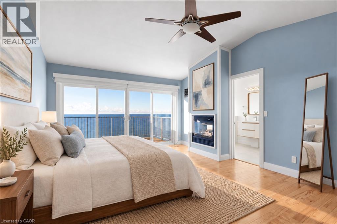
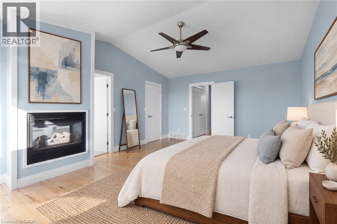
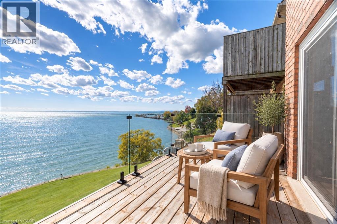
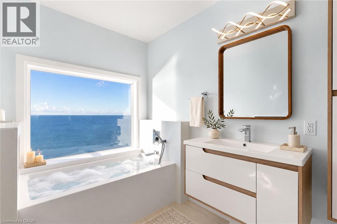
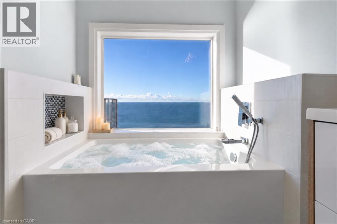
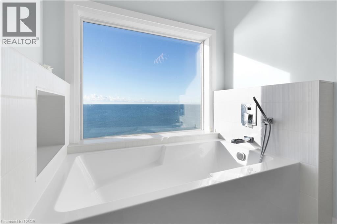
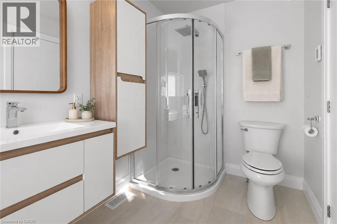
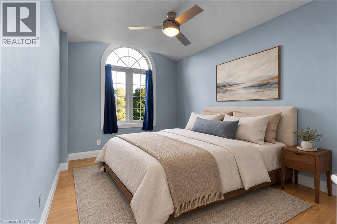
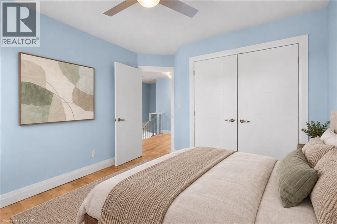
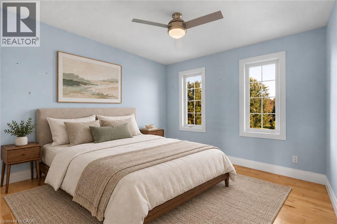
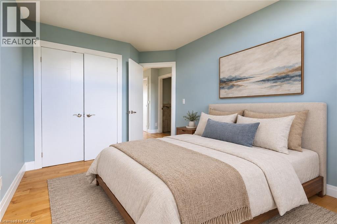
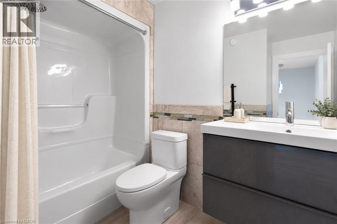
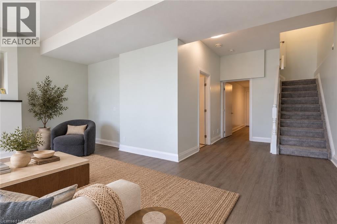
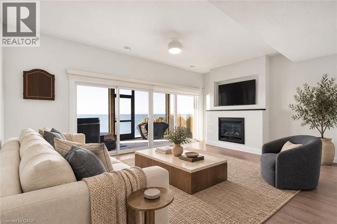
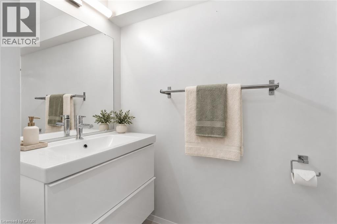
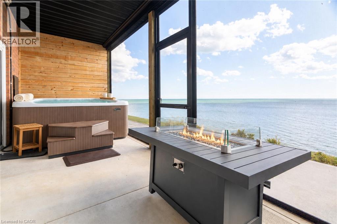
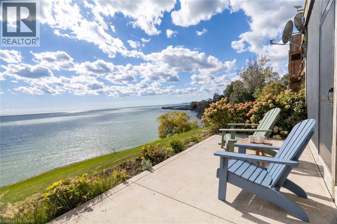
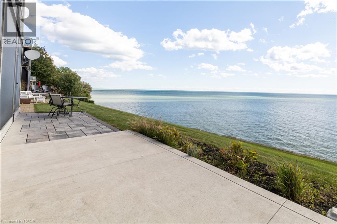
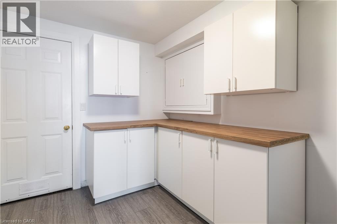
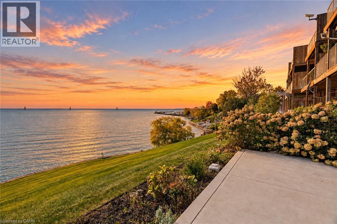
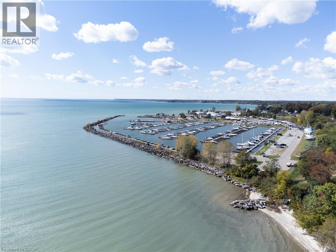
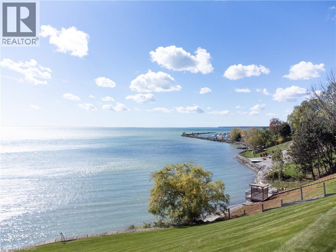
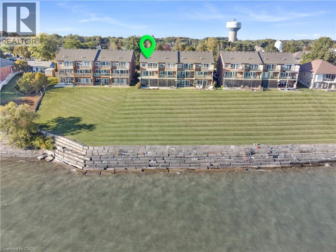
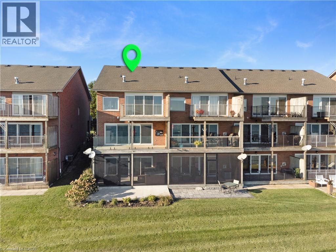
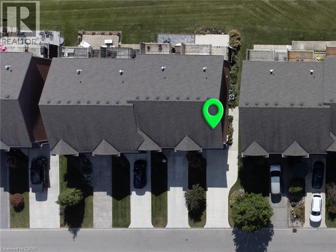
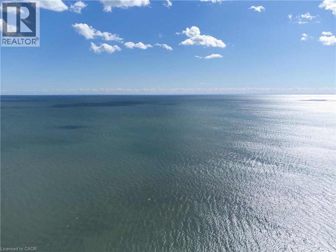
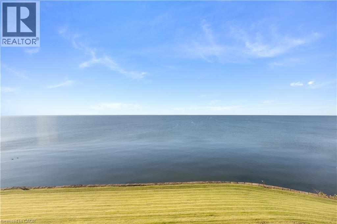
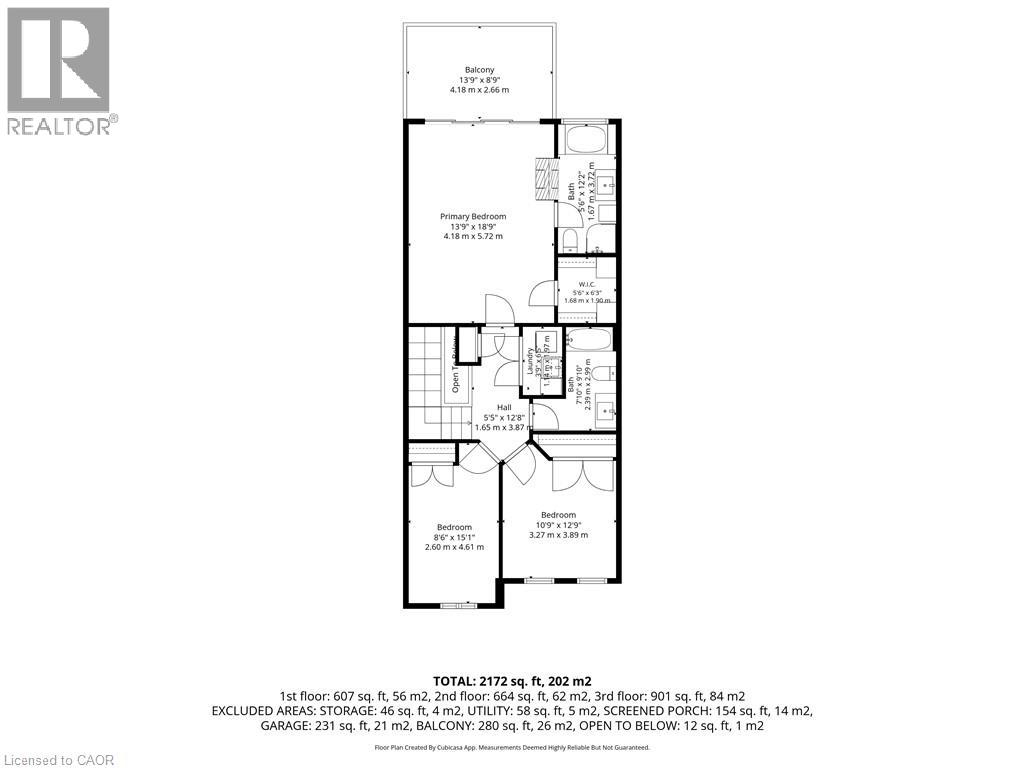
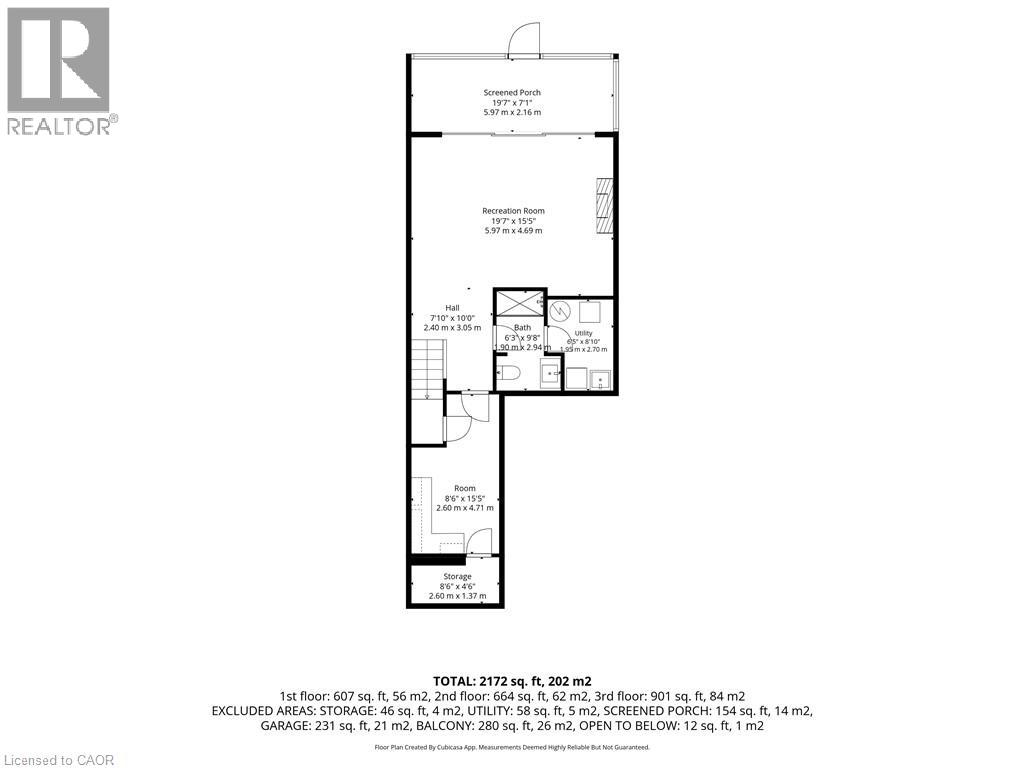
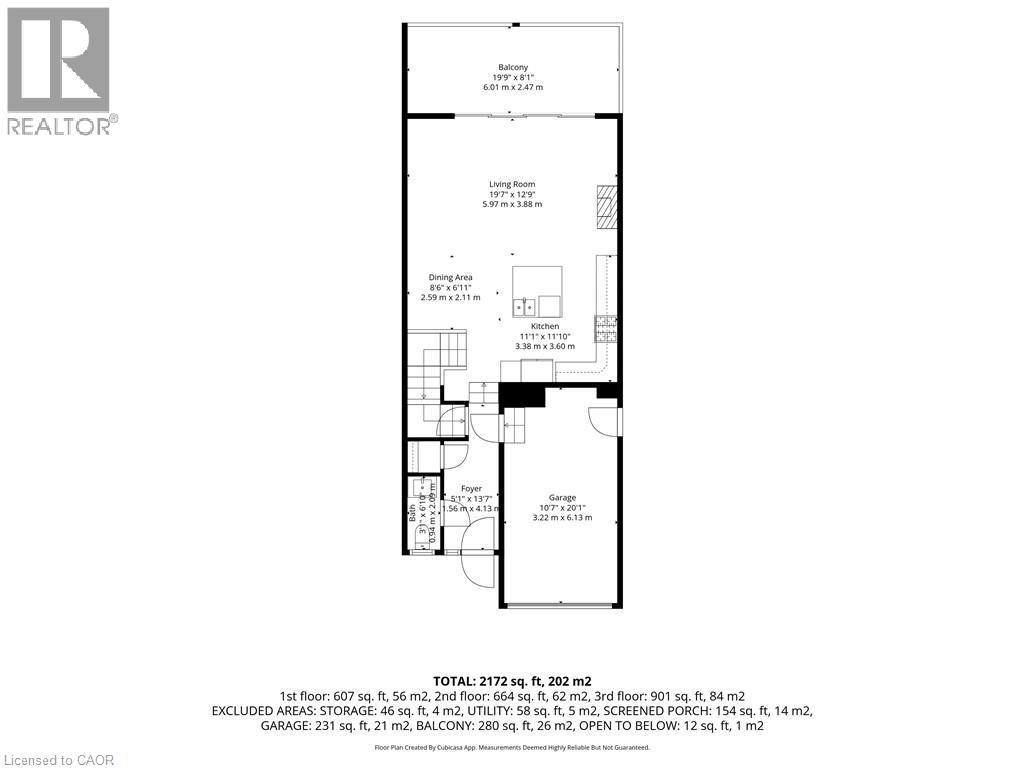
There’s something special about living by the water. At 1-118 Brown Street, Lake Erie isn’t simply the view—it becomes part of everyday life. This beautifully maintained freehold end-unit townhome offers unobstructed lake views from all 3 levels, 3 bedrooms, 4 bathrooms, 3 gas fireplaces, a large garage for recreational gear and storage, and a double-wide concrete driveway. From the moment you step inside, your eye is drawn past the foyer to the lake ahead—a wall of windows framing a living landscape of water. A 2-piece washroom is tucked off the entry. The open-concept main floor features bamboo flooring and an upgraded kitchen with granite countertops, custom backsplash and stainless-steel appliances, including a gas range. Outside, the deck with glass railings and a gas BBQ connection invites relaxed dinners and evenings with friends, with Lake Erie as the backdrop. Upstairs, hardwood flooring leads to 3 bedrooms, a guest bath and bedroom-level laundry. The primary suite is a peaceful retreat with a private balcony, walk-in closet and ensuite with double-sided fireplace, heated floor, separate shower and soaker tub beneath a striking lake-view window—a beautiful place to begin and end your day. The finished walk-out lower level offers another way to enjoy outdoor living, with new vinyl plank flooring, a gas fireplace and a 3-piece bath renovated in 2024 with heated flooring. Step through double glass doors to the screened-in patio with a hot tub and fire table, then beyond to the concrete lakeview patio and gardens overlooking green space toward the shoreline. Additional cabinetry and counter space provide useful storage. Updates: shingles (2016), furnace/A/C (2017), lakeside windows with motorized blinds and concrete patio (2021). Near the quiet end of Brown Street, close to the beach, marina, shops, restaurants and theatre, with wineries and breweries nearby, this is a home designed for enjoying where you live. (id:43681)
房源概要
| MLS® Number | 40868795 |
| 房源类型 | 民宅 |
| 附近的便利设施 | Beach, 近高尔夫球场 |
| 社区特征 | 安静的区域 |
| 设备类型 | 没有 |
| 特征 | Cul-de-sac, Southern Exposure, Sump Pump, 自动车库门 |
| 总车位 | 4 |
| 租赁设备类型 | 没有 |
| 结构 | Porch |
| View Type | Lake View |
详 情
| 浴室 | 4 |
| 地上卧房 | 3 |
| 总卧房 | 3 |
| 家电类 | Central Vacuum, 洗碗机, 冰箱, 嵌入式微波炉, Gas 炉子(s), Hot Tub |
| 地下室进展 | 已装修 |
| 地下室类型 | 全完工 |
| 施工日期 | 2001 |
| 施工种类 | 附加的 |
| 空调 | 中央空调 |
| 外墙 | 砖 |
| 壁炉 | 有 |
| Fireplace Total | 3 |
| 固定装置 | 吊扇 |
| 地基类型 | 混凝土浇筑 |
| 客人卫生间(不包含洗浴) | 1 |
| 供暖方式 | 天然气 |
| 供暖类型 | 压力热风 |
| 储存空间 | 2 |
| 内部尺寸 | 1713 Sqft |
| 类型 | 联排别墅 |
| 设备间 | 市政供水 |
车 位
| 附加车库 |
土地
| 入口类型 | Road Access |
| 英亩数 | 无 |
| 土地便利设施 | Beach, 近高尔夫球场 |
| Landscape Features | Landscaped |
| 污水道 | 城市污水处理系统 |
| 土地深度 | 113 Ft |
| 土地宽度 | 27 Ft |
| 地表水 | 湖泊 |
| 规划描述 | R3-h |
房 间
| 楼 层 | 类 型 | 长 度 | 宽 度 | 面 积 |
|---|---|---|---|---|
| 二楼 | 四件套主卧浴室 | 12'2'' x 5'6'' | ||
| 二楼 | 主卧 | 13'9'' x 18'9'' | ||
| 二楼 | 四件套浴室 | Measurements not available | ||
| 二楼 | 洗衣房 | 3'9'' x 6'5'' | ||
| 二楼 | 卧室 | 8'6'' x 15'1'' | ||
| 二楼 | 卧室 | 10'9'' x 12'9'' | ||
| Lower Level | Storage | 8'6'' x 4'6'' | ||
| Lower Level | 设备间 | 8'10'' x 6'5'' | ||
| Lower Level | 三件套卫生间 | Measurements not available | ||
| Lower Level | 其它 | 8'6'' x 15'5'' | ||
| Lower Level | 娱乐室 | 19'7'' x 15'5'' | ||
| 一楼 | 两件套卫生间 | Measurements not available | ||
| 一楼 | 客厅 | 19'7'' x 12'9'' | ||
| 一楼 | 餐厅 | 8'6'' x 6'11'' | ||
| 一楼 | 厨房 | 11'1'' x 11'10'' | ||
| 一楼 | 门厅 | 13'7'' x 5'1'' |
https://www.realtor.ca/real-estate/30393590/118-brown-street-port-dover

The trademarks REALTOR®, REALTORS®, and the REALTOR® logo are controlled by The Canadian Real Estate Association (CREA) and identify real estate professionals who are members of CREA. The trademarks MLS®, Multiple Listing Service® and the associated logos are owned by The Canadian Real Estate Association (CREA) and identify the quality of services provided by real estate professionals who are members of CREA. The trademark DDF® is owned by The Canadian Real Estate Association (CREA) and identifies CREA's Data Distribution Facility (DDF®)
REALTORS® Association of Hamilton-Burlington
Coldwell Banker Big Creek Realty Ltd. Brokerage
November 05 2026 09:31:23
