
99 Linnwood Avenue Cambridge, Ontario N1R 1V2


$739,900
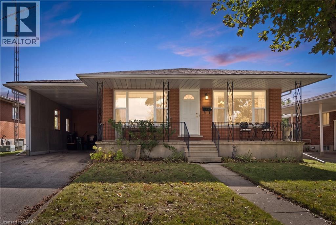
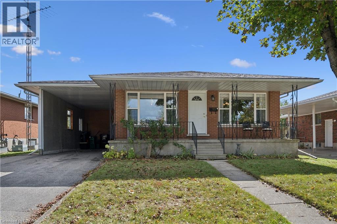
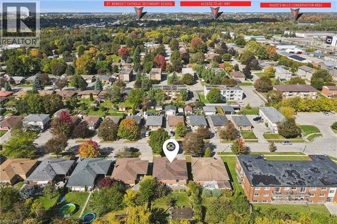
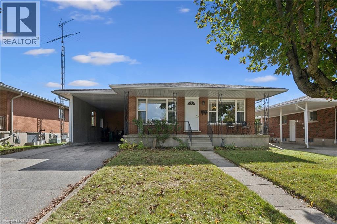
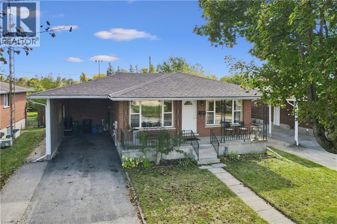
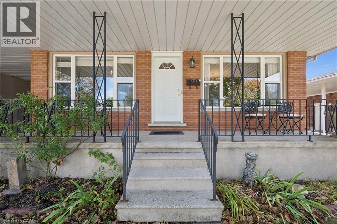
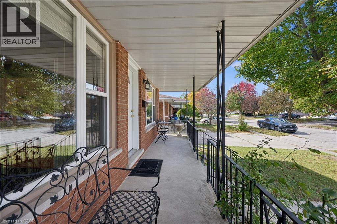
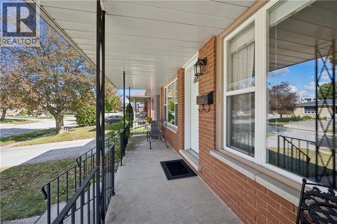
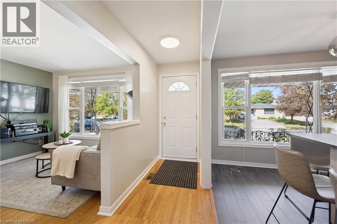
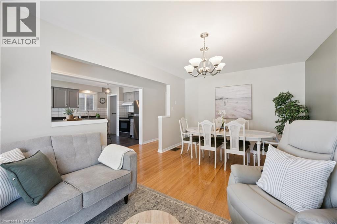
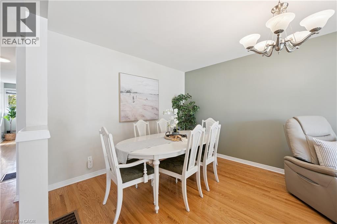
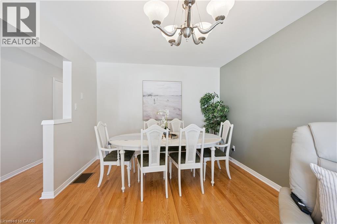
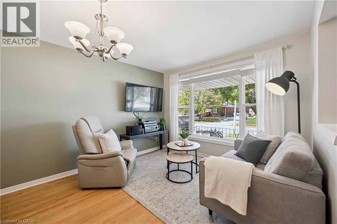
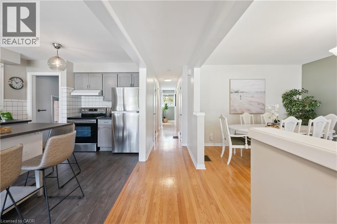
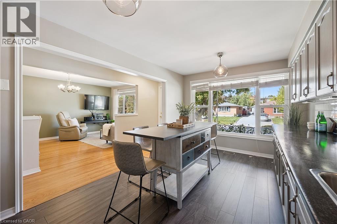
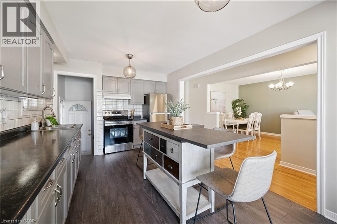
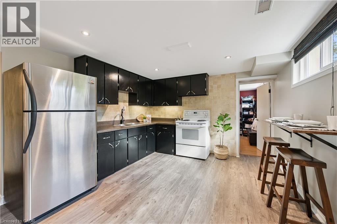
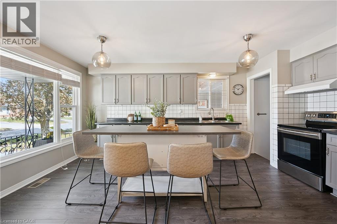
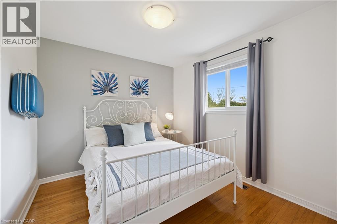
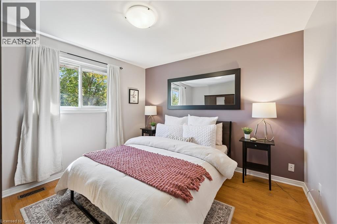
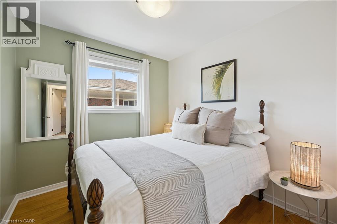
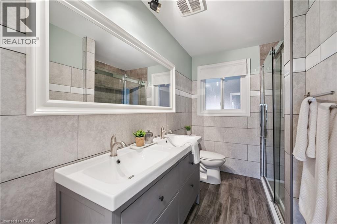
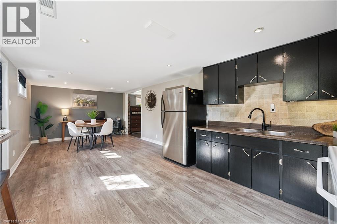
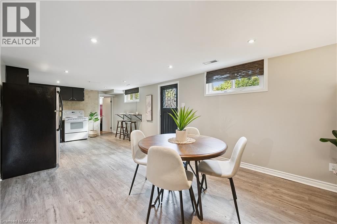
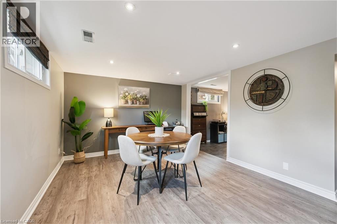
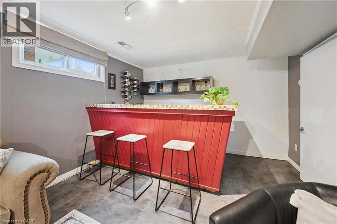
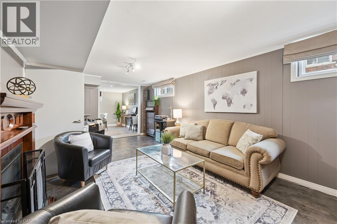
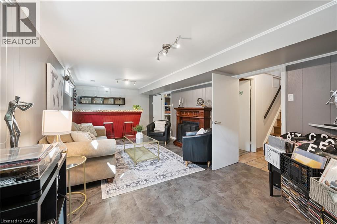
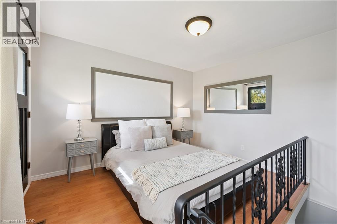
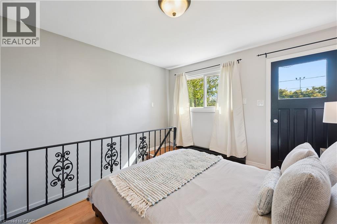
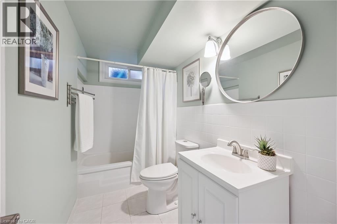
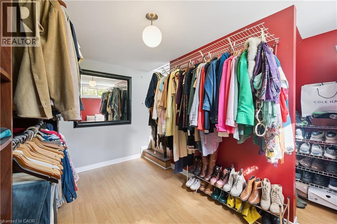
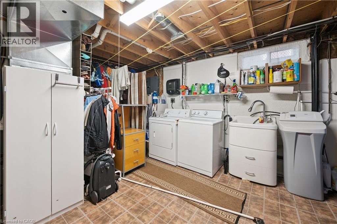
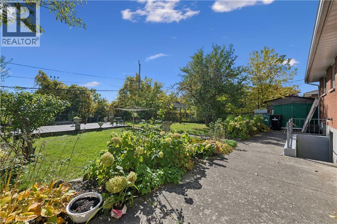
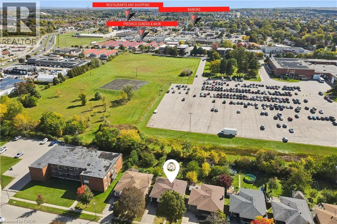
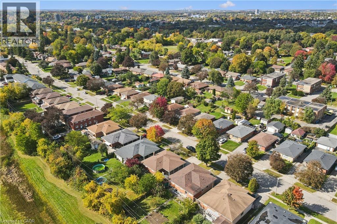
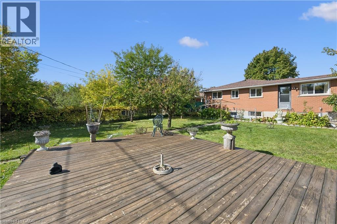
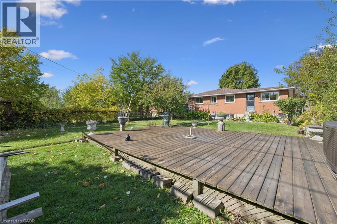
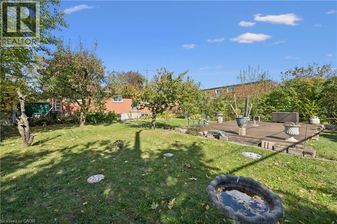
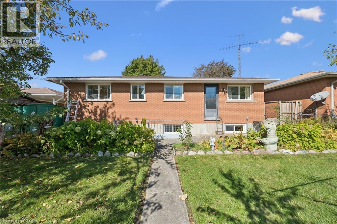
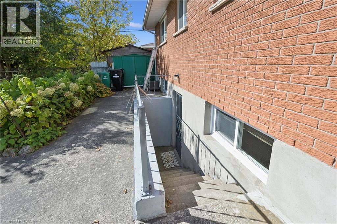
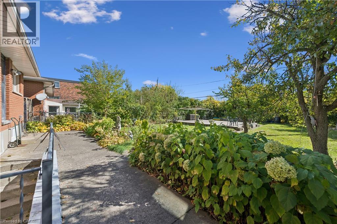
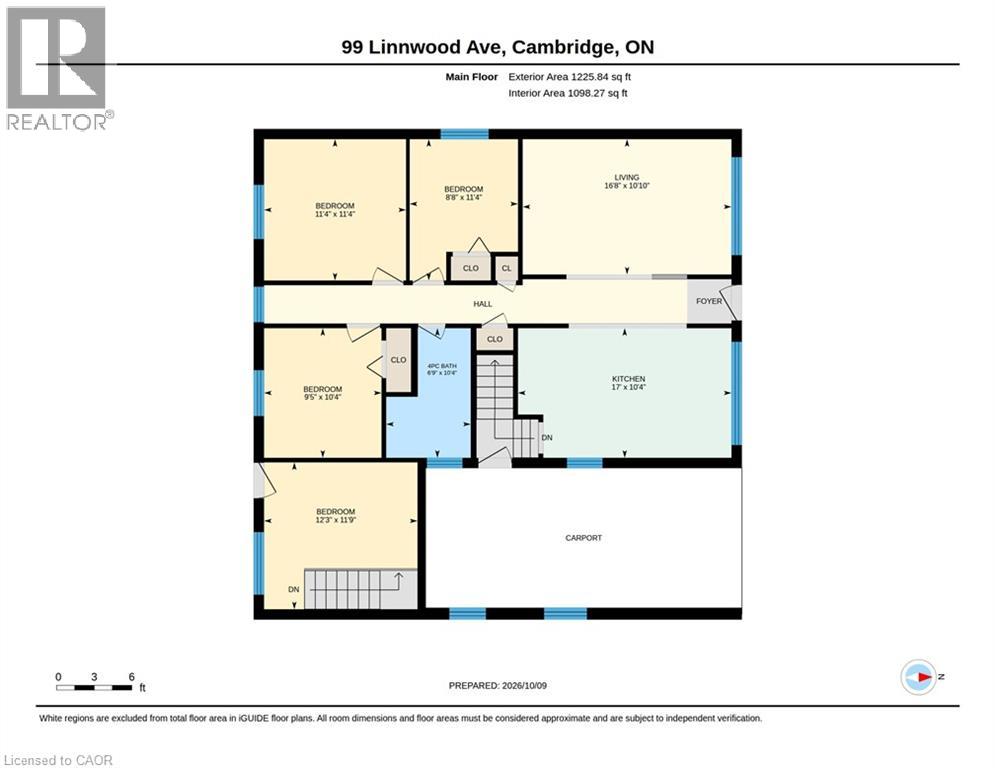
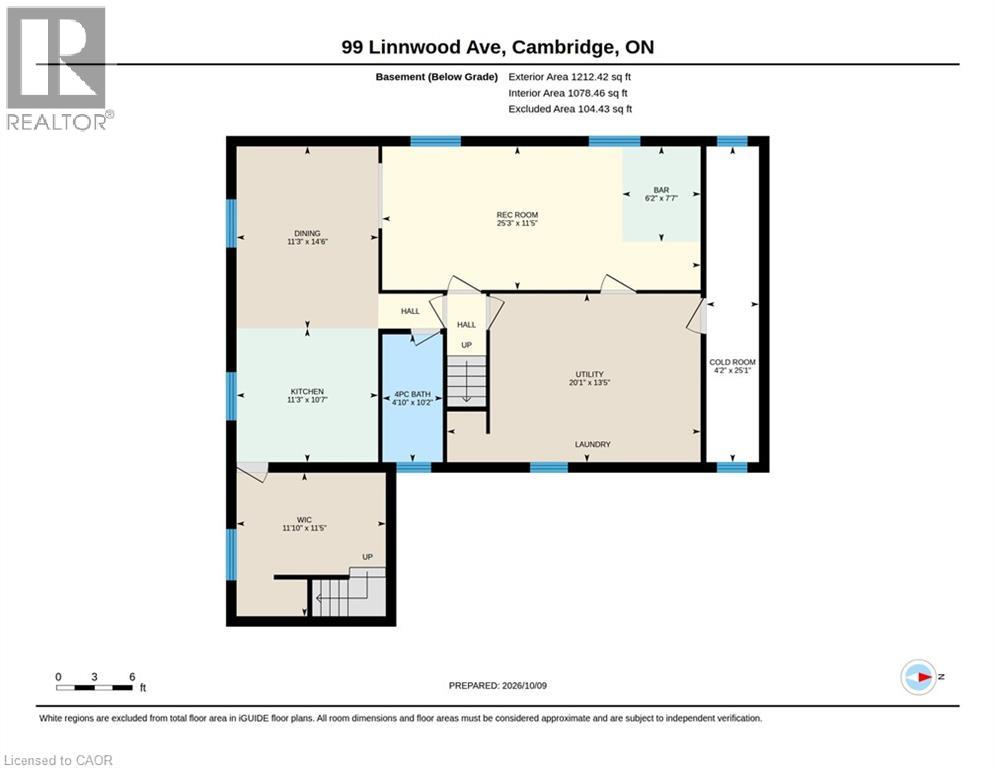
Live in one. Rent the other. Am opportunity for homeowners and investors alike! Welcome to this all-brick bungalow in East Galt, situated on a generous 50 x 134 ft. lot and offering two living spaces, two kitchens and two full bathrooms. Whether you're looking to offset your monthly mortgage payments, generate rental income or accommodate extended family, this property offers the flexibility and opportunity to make it happen! The spacious main floor features 3 bedrooms, hardwood flooring, updated kitchen and bathroom and comfortable everyday living, while the lower level offers 1-bedroom with its own kitchen, bathroom, living area and separate entrance. A shared laundry area provides convenience for both living spaces. Currently owner-occupied, the property presents an opportunity to live on one level, and accomodate extended family in the lower level. Enjoy a fully fenced backyard with plenty of space for entertaining, gardening or relaxing. Important updates include roof shingles (2018), furnace (2021), owned tankless water heater (2021) and owned water softener (2018). Additional features include carpet-free living and a cold room. For first-time buyers, this could be a practical way to enter the housing market with help from rental income. For investors, it's an opportunity to explore two living spaces. And for families, it offers the benefit of living close while maintaining separate spaces. Two units. One smart investment. Don't miss your opportunity to see the potential for yourself. Book your private showing today! (id:43681)
房源概要
| MLS® Number | 40864849 |
| 房源类型 | 民宅 |
| 附近的便利设施 | 公园, 公共交通, 学校 |
| Communication Type | High Speed Internet |
| 总车位 | 3 |
详 情
| 浴室 | 2 |
| 地上卧房 | 4 |
| 总卧房 | 4 |
| 家电类 | 烘干机, 冰箱, 炉子, 洗衣机, 窗帘 |
| 建筑风格 | 平房 |
| 地下室进展 | 已装修 |
| 地下室类型 | 全完工 |
| 施工日期 | 1970 |
| 施工种类 | 独立屋 |
| 空调 | 中央空调 |
| 外墙 | 砖 |
| 地基类型 | 混凝土浇筑 |
| 供暖方式 | 天然气 |
| 供暖类型 | 压力热风 |
| 储存空间 | 1 |
| 内部尺寸 | 2437 Sqft |
| 类型 | 独立屋 |
| 设备间 | 市政供水 |
车 位
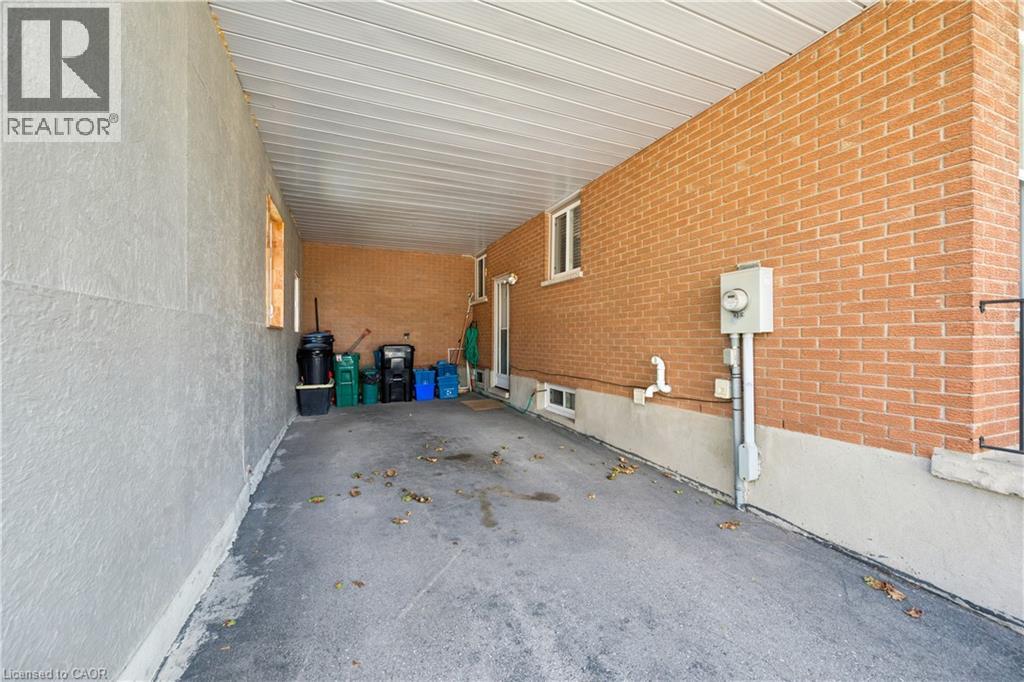
| Carport |
土地
| 英亩数 | 无 |
| 土地便利设施 | 公园, 公共交通, 学校 |
| 污水道 | 城市污水处理系统 |
| 土地宽度 | 50 Ft |
| Size Total | 0|under 1/2 Acre |
| 规划描述 | R4 |
房 间
| 楼 层 | 类 型 | 长 度 | 宽 度 | 面 积 |
|---|---|---|---|---|
| 地下室 | Cold Room | 25'1'' x 4'2'' | ||
| 地下室 | 设备间 | 13'5'' x 20'1'' | ||
| 地下室 | 其它 | 7'7'' x 6'2'' | ||
| 地下室 | 客厅 | 11'4'' x 11'2'' | ||
| 地下室 | 厨房 | 10'7'' x 11'3'' | ||
| 地下室 | 四件套浴室 | 10'2'' x 4'10'' | ||
| 地下室 | 娱乐室 | 25'3'' x 11'5'' | ||
| 一楼 | 卧室 | 11'4'' x 8'8'' | ||
| 一楼 | 客厅 | 10'10'' x 16'8'' | ||
| 一楼 | 四件套浴室 | 10'4'' x 6'9'' | ||
| 一楼 | 卧室 | 11'4'' x 11'4'' | ||
| 一楼 | 主卧 | 11'9'' x 12'3'' | ||
| 一楼 | 卧室 | 10'4'' x 9'5'' | ||
| 一楼 | 厨房 | 10'4'' x 17'0'' | ||
| 一楼 | 客厅 | 16'8'' x 10'10'' |
设备间
| 有线电视 | 可用 |
| 配电箱 | 可用 |
| 天然气 | 可用 |
| Telephone | 可用 |
https://www.realtor.ca/real-estate/30393591/99-linnwood-avenue-cambridge

The trademarks REALTOR®, REALTORS®, and the REALTOR® logo are controlled by The Canadian Real Estate Association (CREA) and identify real estate professionals who are members of CREA. The trademarks MLS®, Multiple Listing Service® and the associated logos are owned by The Canadian Real Estate Association (CREA) and identify the quality of services provided by real estate professionals who are members of CREA. The trademark DDF® is owned by The Canadian Real Estate Association (CREA) and identifies CREA's Data Distribution Facility (DDF®)
REALTORS® Association of Hamilton-Burlington
RE/MAX Real Estate Centre Inc.
October 22 2026 09:30:33
