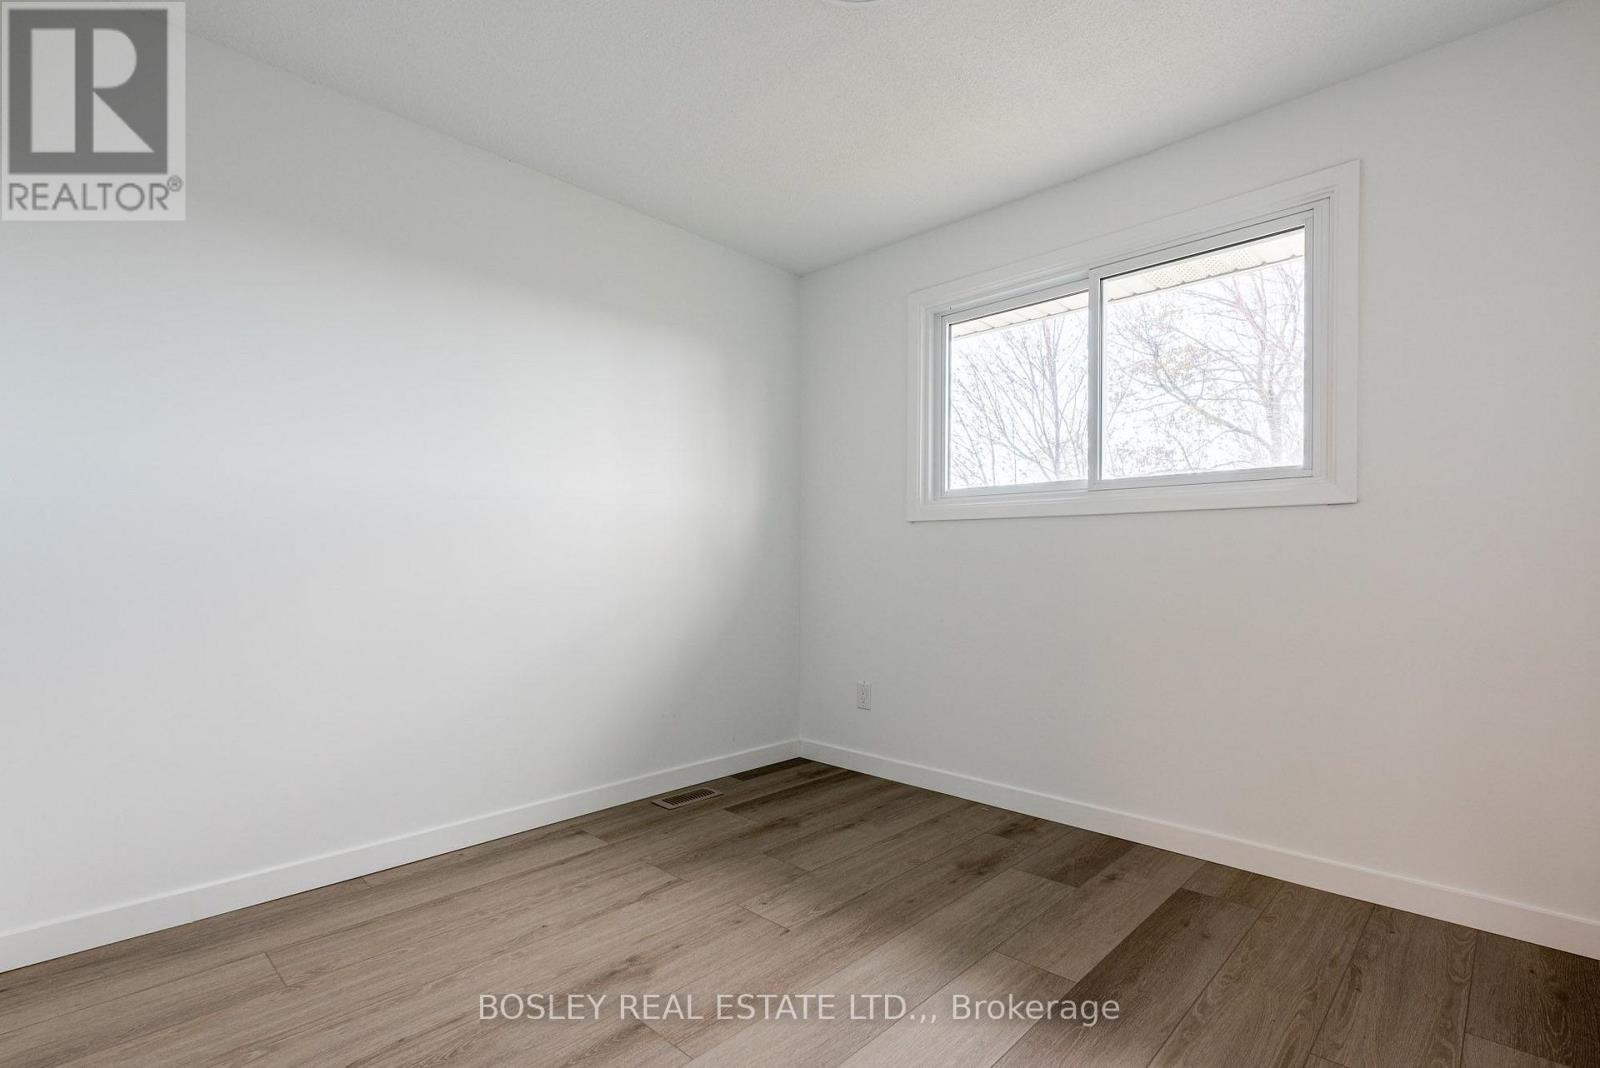
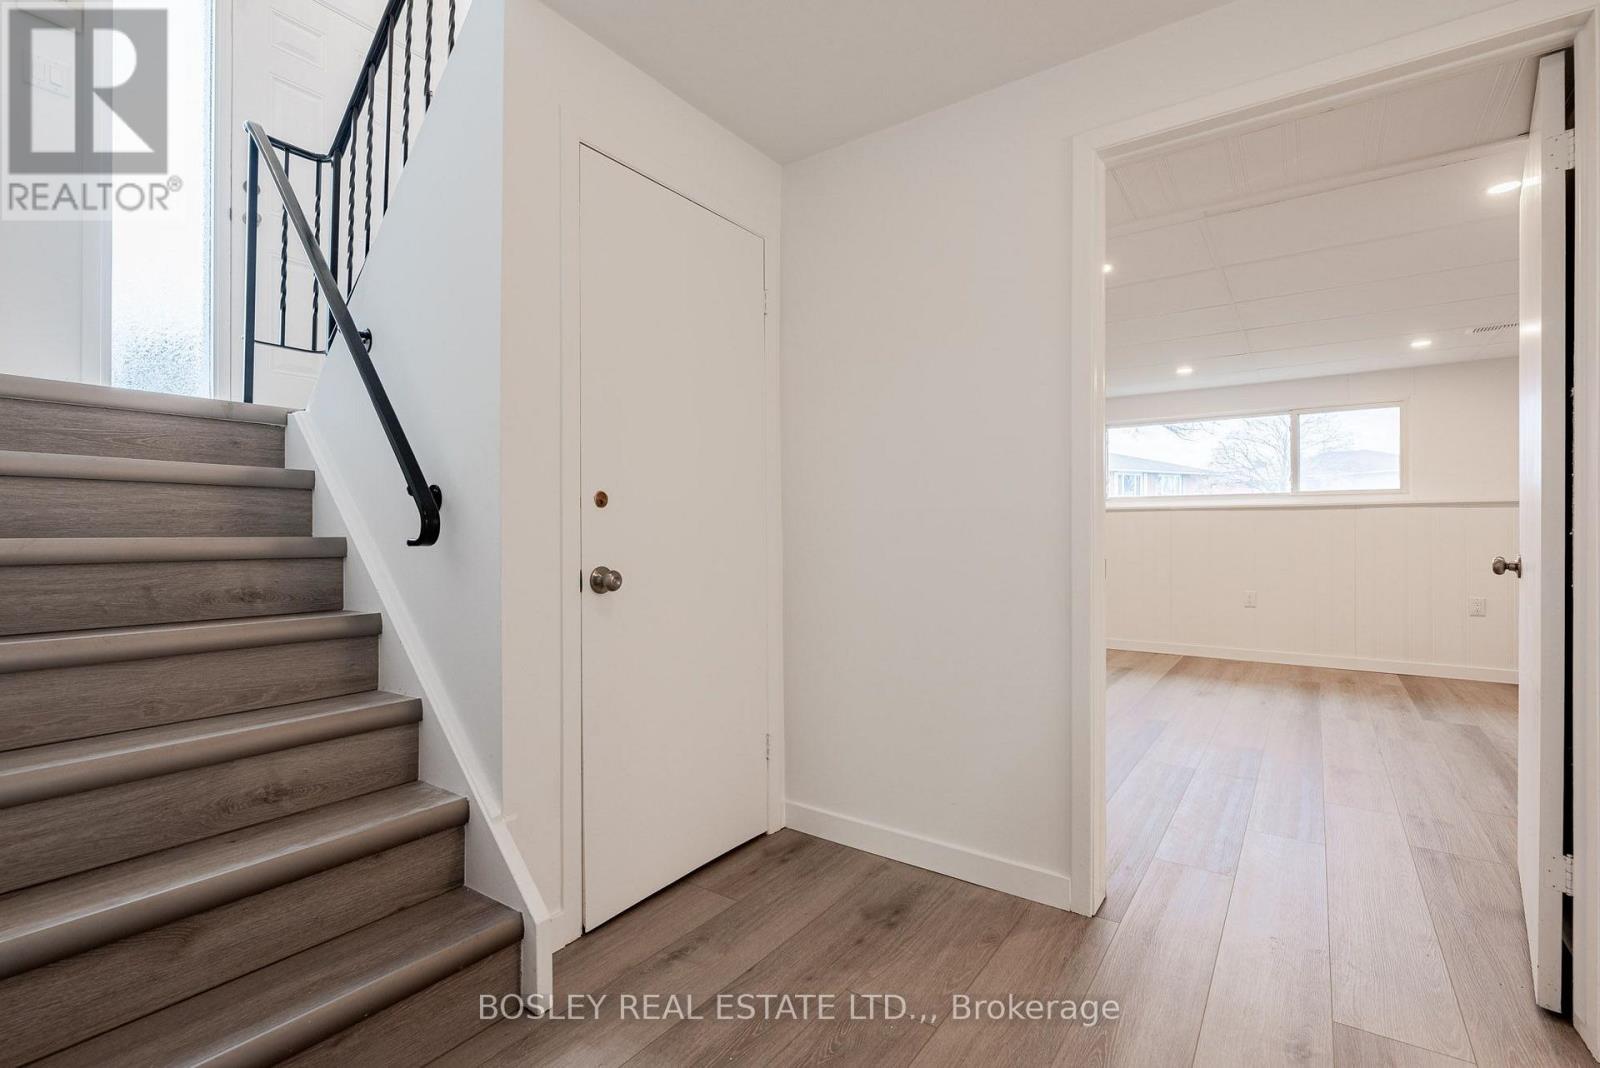
3 卧室
2 浴室
700 - 1100 sqft
Raised 平房
中央空调
风热取暖
$499,900
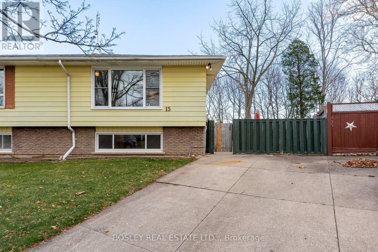
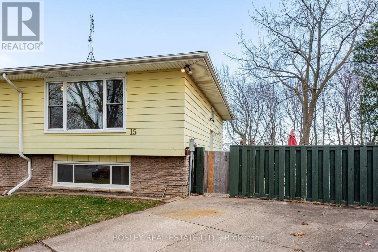
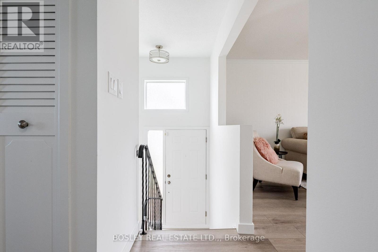
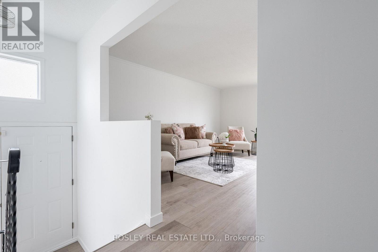
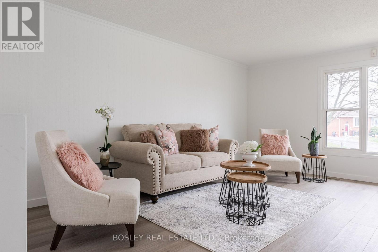
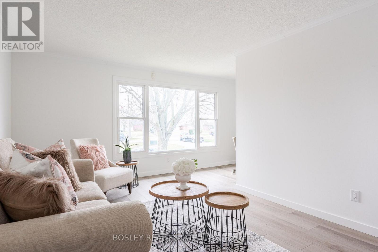
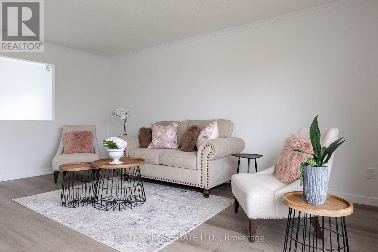
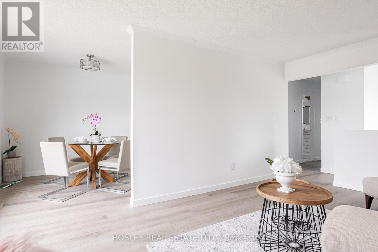
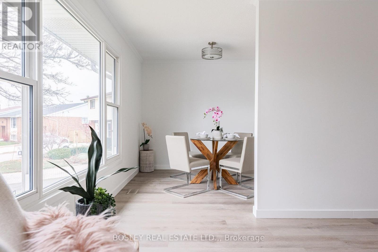
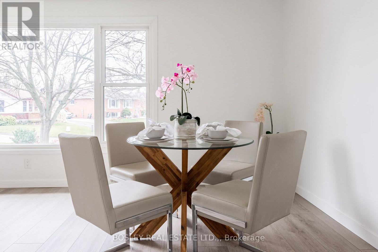
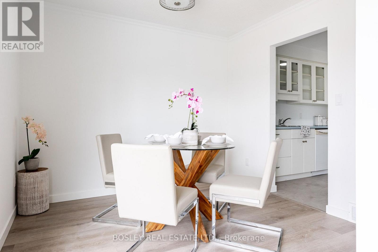
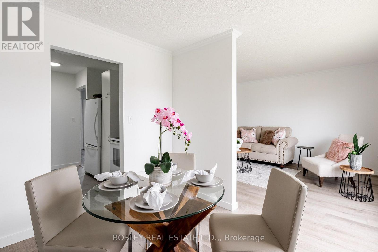
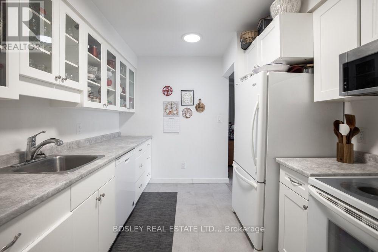
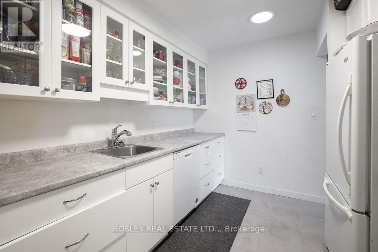
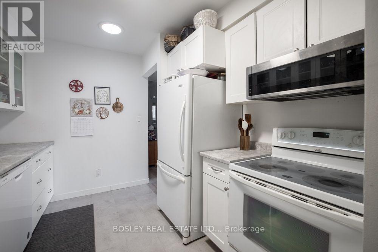
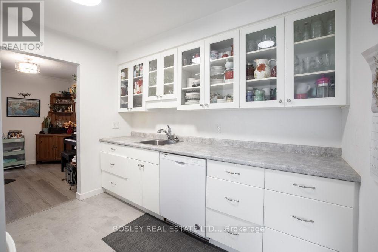
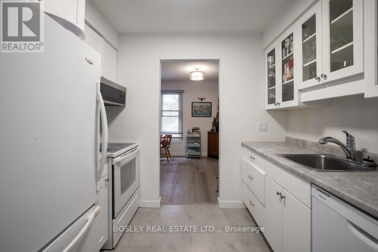
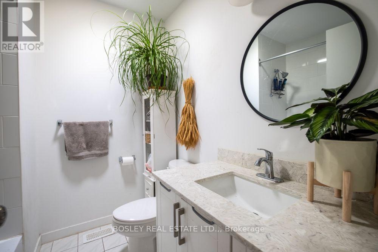
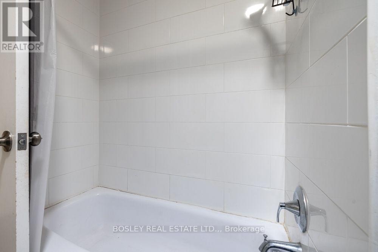
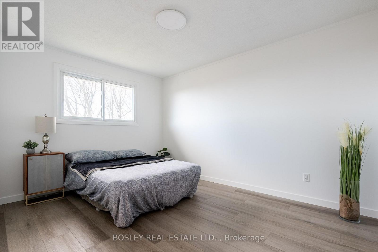
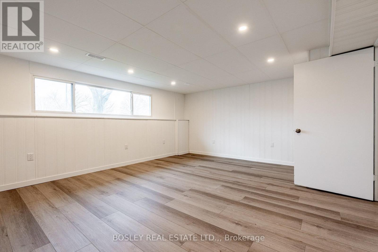
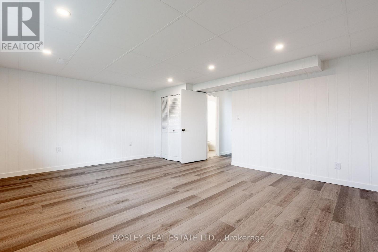
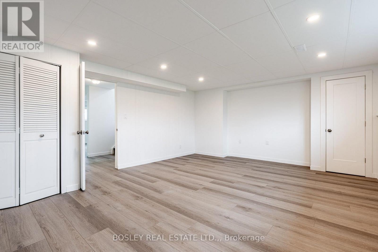
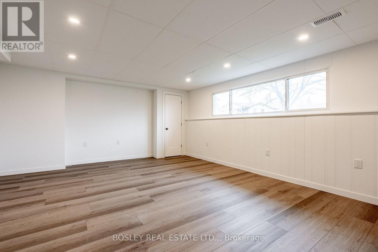
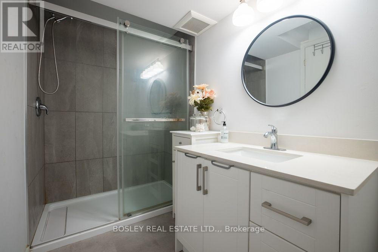
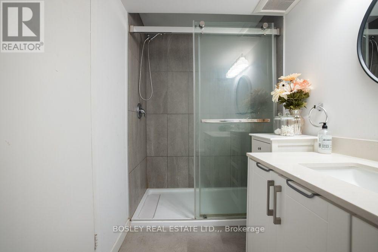
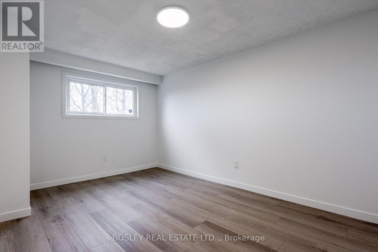
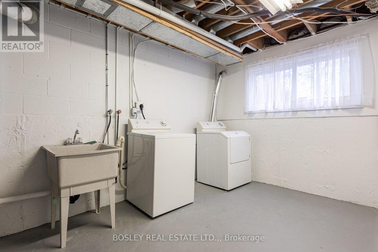
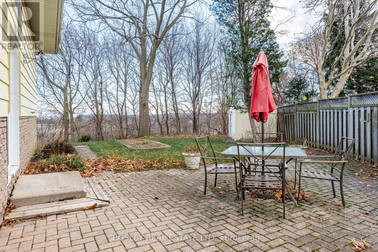
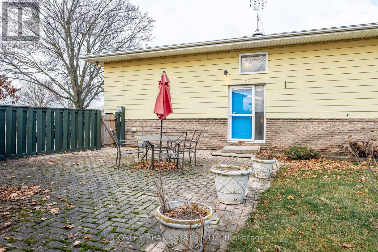
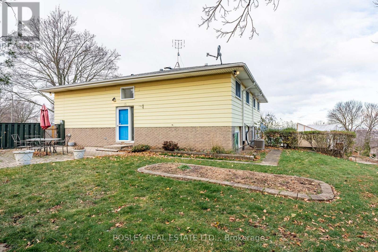
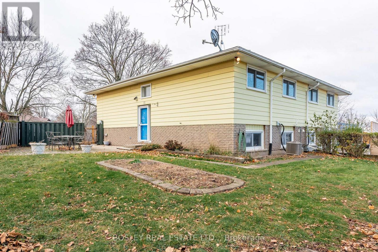
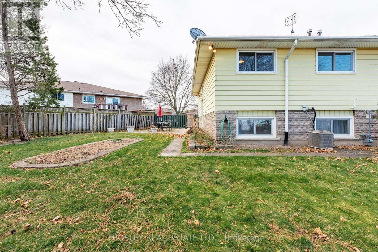
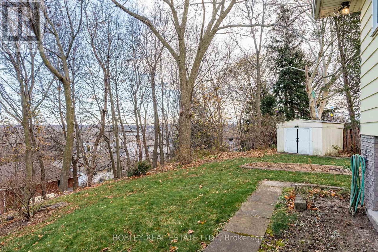
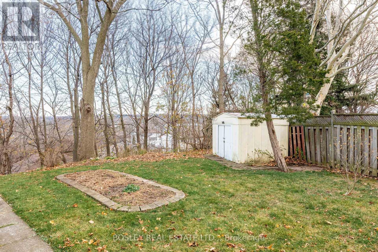
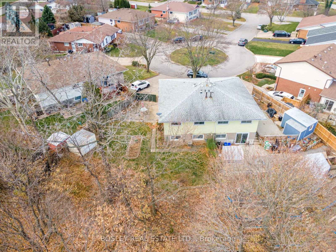
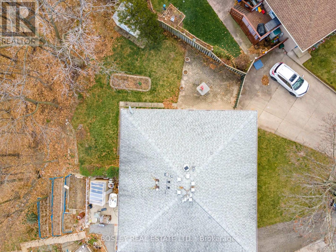
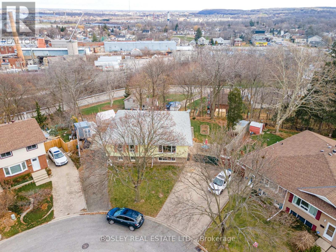
Perched on a premium lot overlooking the escarpment, this beautifully updated 2+1 bedroom, 1+1 bathroom semi-detached raised bungalow offers an ideal blend of comfort, privacy, and versatility. Tucked away on a quiet cul-de-sac with no rear neighbours, this move-in-ready home is an excellent opportunity for first-time buyers, families, or investors alike. Step inside to a bright, welcoming grand foyer with impressive 10-foot ceilings. The main level features two spacious bedrooms, a newly renovated kitchen, and an updated 4-piece bathroom. The fully finished lower level provides additional living space, complete with a third bedroom, a newly renovated 3-piece bathroom, and a generous recreation room featuring 7-foot ceilings and large windows that fill the space with natural light. The flexible layout offers excellent potential for extended family living or a possible in-law suite. Notable updates include the furnace and water heater (2022), luxury vinyl flooring (November 2022), microwave (2022), and dishwasher (2023). Both bathrooms feature refreshed vanities and fresh paint, with the lower-level bathroom showcasing a modern renovation. Ideally located in a desirable St. Catharines neighbourhood, this home is just minutes from Brock University, schools, the Pen Centre, scenic canal trails, parks, public transit, and major highways. A fantastic opportunity to enjoy a versatile home in a convenient location, with the space and flexibility to suit your needs. Discover all that 15 Alden Court has to offer! (id:43681)
房源概要
|
MLS® Number
|
X14010362 |
|
房源类型
|
民宅 |
|
社区名字
|
460 - Burleigh Hill |
|
总车位
|
2 |
详 情
|
浴室
|
2 |
|
地上卧房
|
2 |
|
地下卧室
|
1 |
|
总卧房
|
3 |
|
Age
|
31 To 50 Years |
|
家电类
|
Water Meter, Water Heater, 洗碗机, 烘干机, 炉子, 洗衣机, 冰箱 |
|
建筑风格
|
Raised Bungalow |
|
地下室进展
|
已装修 |
|
地下室功能
|
Walk-up |
|
地下室类型
|
N/a, N/a (finished) |
|
施工种类
|
Semi-detached |
|
空调
|
中央空调 |
|
外墙
|
乙烯基壁板, 砖 |
|
地基类型
|
混凝土浇筑 |
|
供暖方式
|
天然气 |
|
供暖类型
|
压力热风 |
|
储存空间
|
1 |
|
内部尺寸
|
700 - 1100 Sqft |
|
类型
|
独立屋 |
|
设备间
|
市政供水 |
车 位
土地
|
英亩数
|
无 |
|
污水道
|
Sanitary Sewer |
|
土地深度
|
102 Ft |
|
土地宽度
|
23 Ft |
|
不规则大小
|
23 X 102 Ft |
|
规划描述
|
G1,r1 |
房 间
| 楼 层 |
类 型 |
长 度 |
宽 度 |
面 积 |
|
地下室 |
卧室 |
3.12 m |
4.39 m |
3.12 m x 4.39 m |
|
地下室 |
娱乐,游戏房 |
4.78 m |
5.77 m |
4.78 m x 5.77 m |
|
地下室 |
浴室 |
2.34 m |
1.68 m |
2.34 m x 1.68 m |
|
地下室 |
洗衣房 |
2.9 m |
4.9 m |
2.9 m x 4.9 m |
|
一楼 |
客厅 |
5.36 m |
3.45 m |
5.36 m x 3.45 m |
|
一楼 |
餐厅 |
2.97 m |
3.02 m |
2.97 m x 3.02 m |
|
一楼 |
厨房 |
3.2 m |
3.05 m |
3.2 m x 3.05 m |
|
一楼 |
浴室 |
2.29 m |
2.08 m |
2.29 m x 2.08 m |
|
一楼 |
主卧 |
4.17 m |
3.28 m |
4.17 m x 3.28 m |
|
一楼 |
卧室 |
3.07 m |
3.05 m |
3.07 m x 3.05 m |
设备间
https://www.realtor.ca/real-estate/30394096/15-alden-court-st-catharines-burleigh-hill-460-burleigh-hill