
236 Beech Street Central Huron (Clinton), Ontario N0M 1L0


$519,900
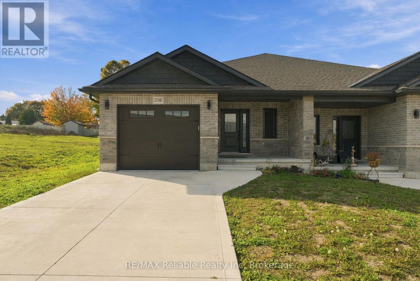
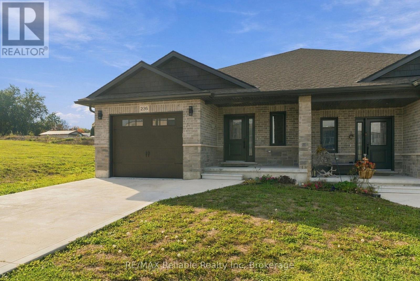
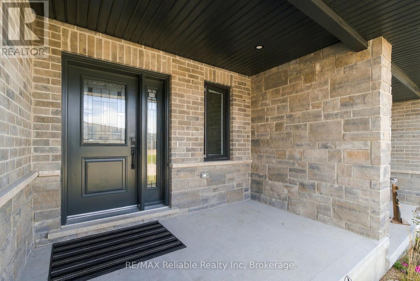
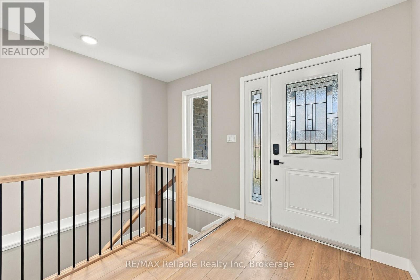
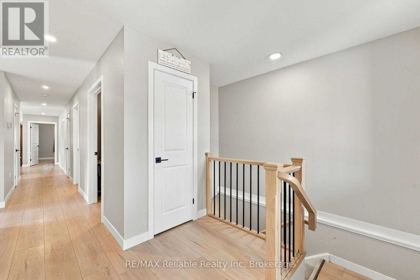
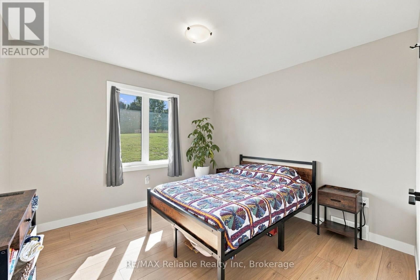
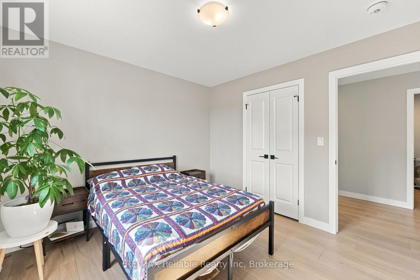
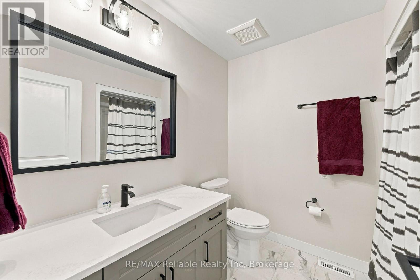
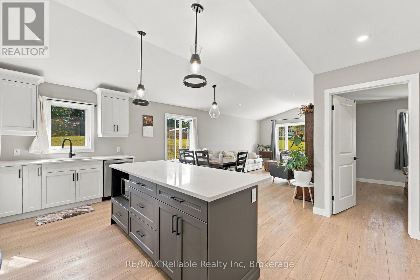
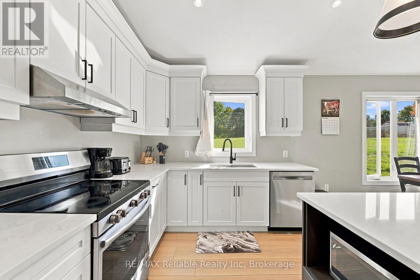
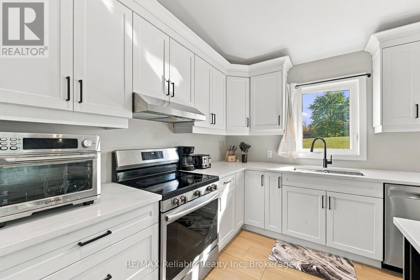
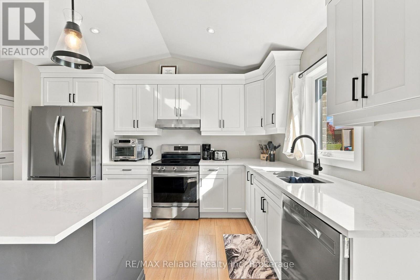
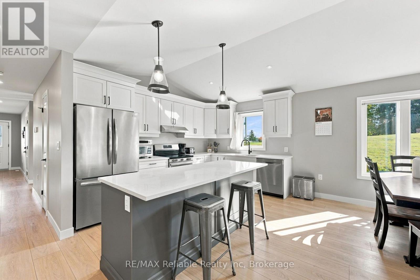
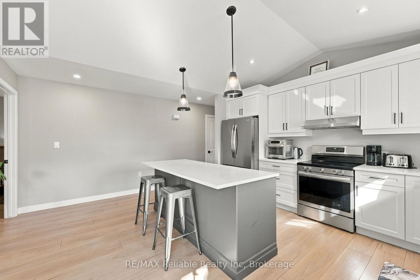
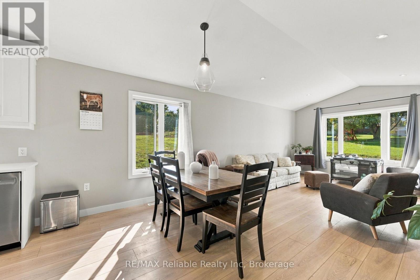
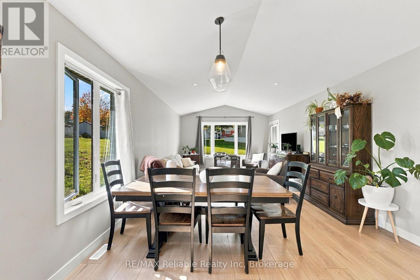
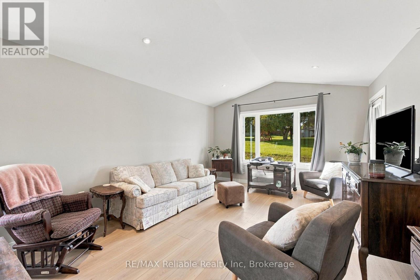
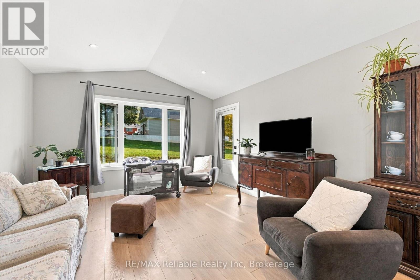
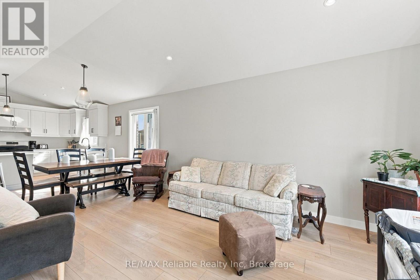
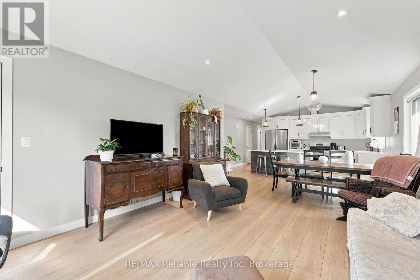
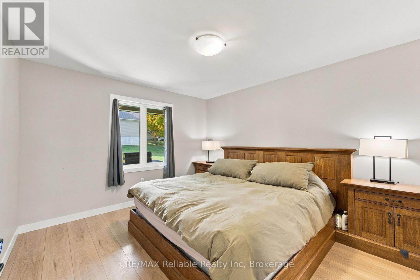
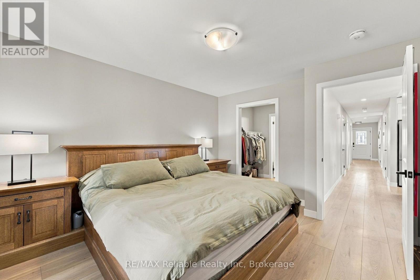
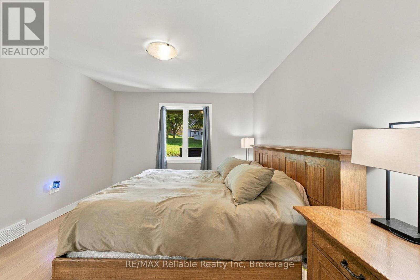
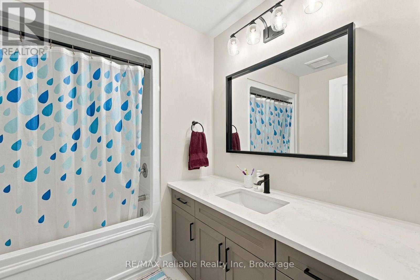
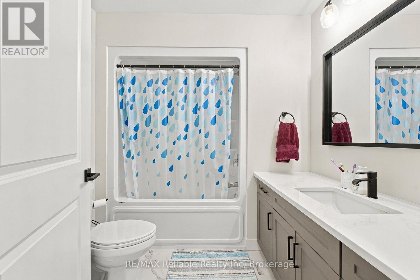
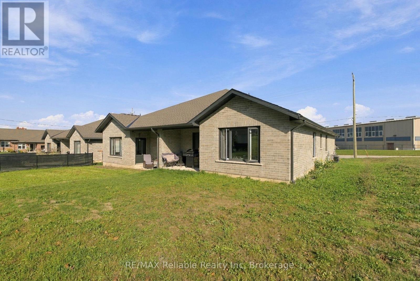
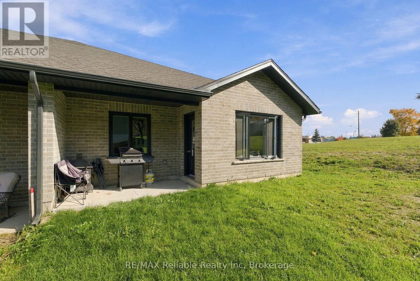
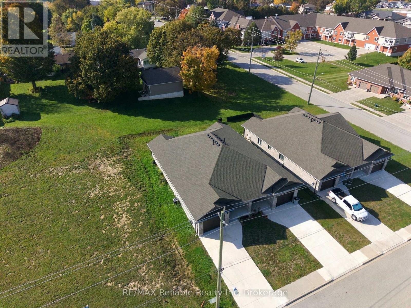
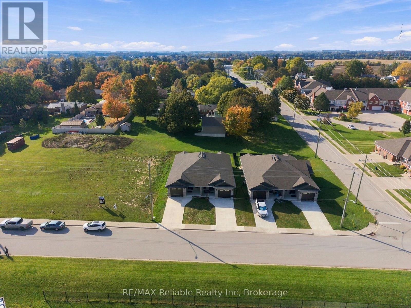
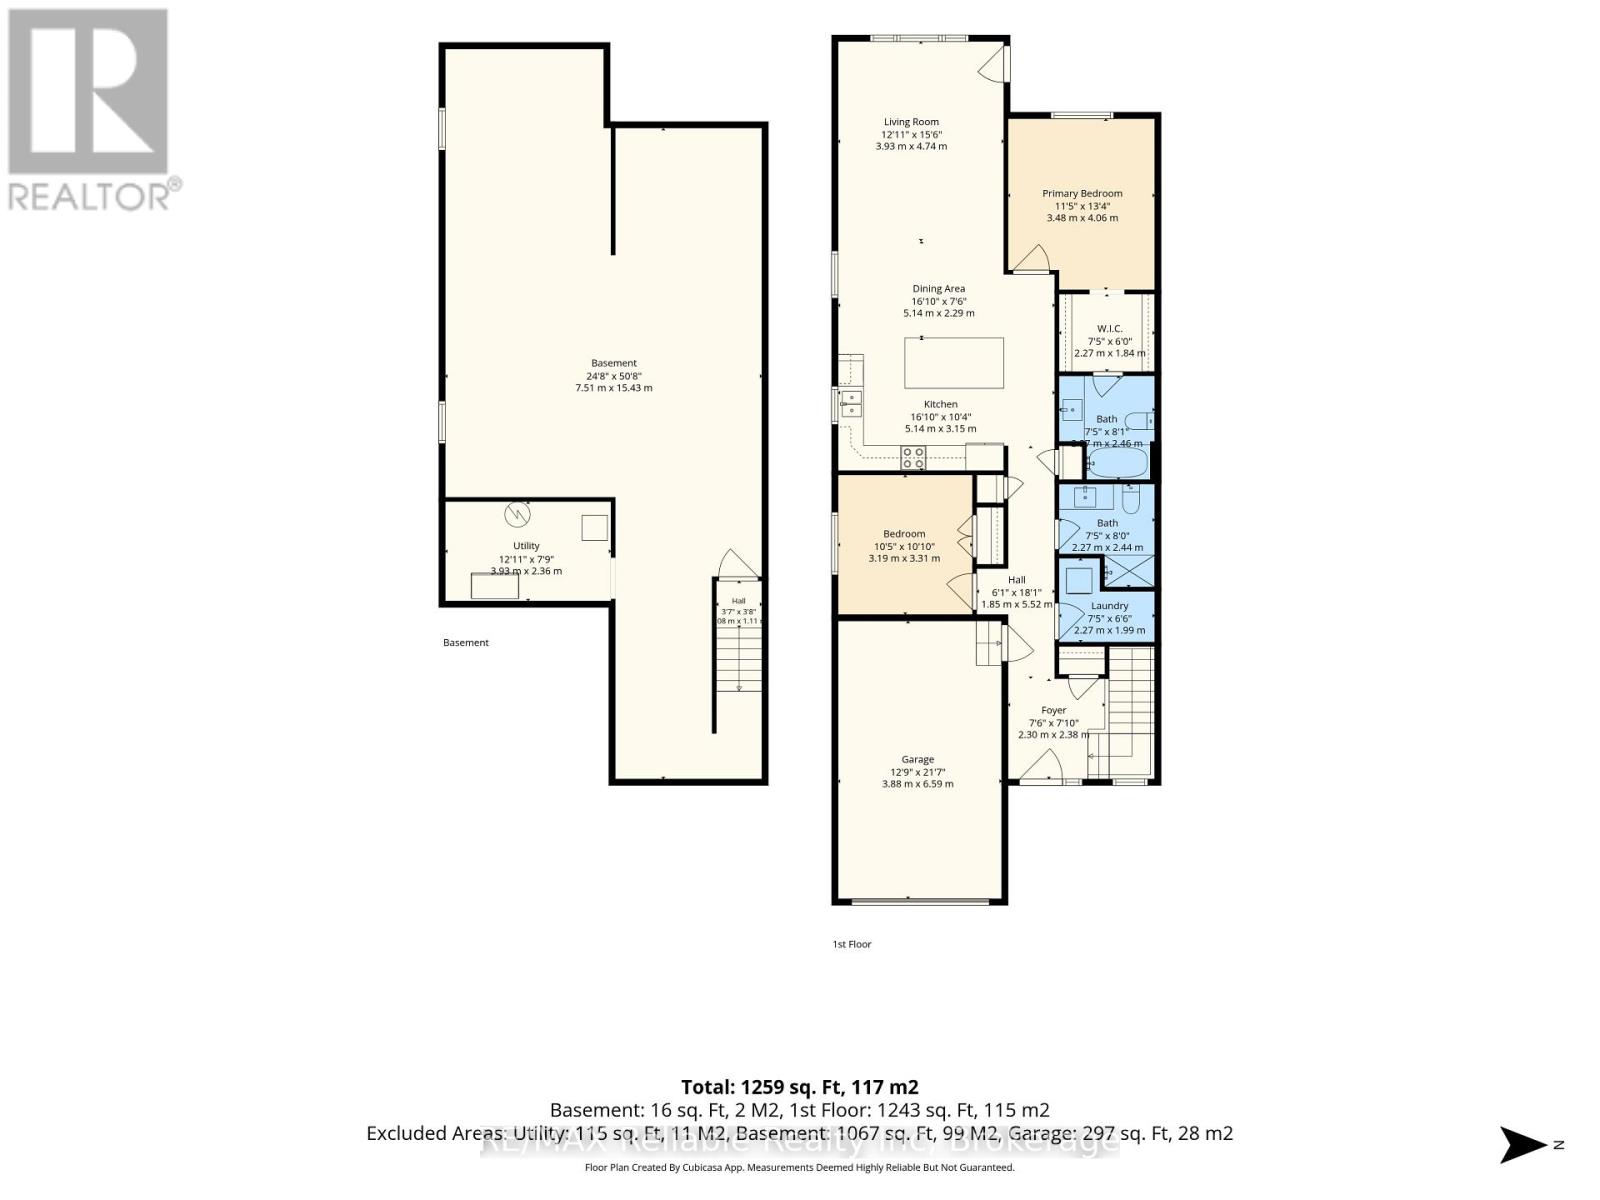
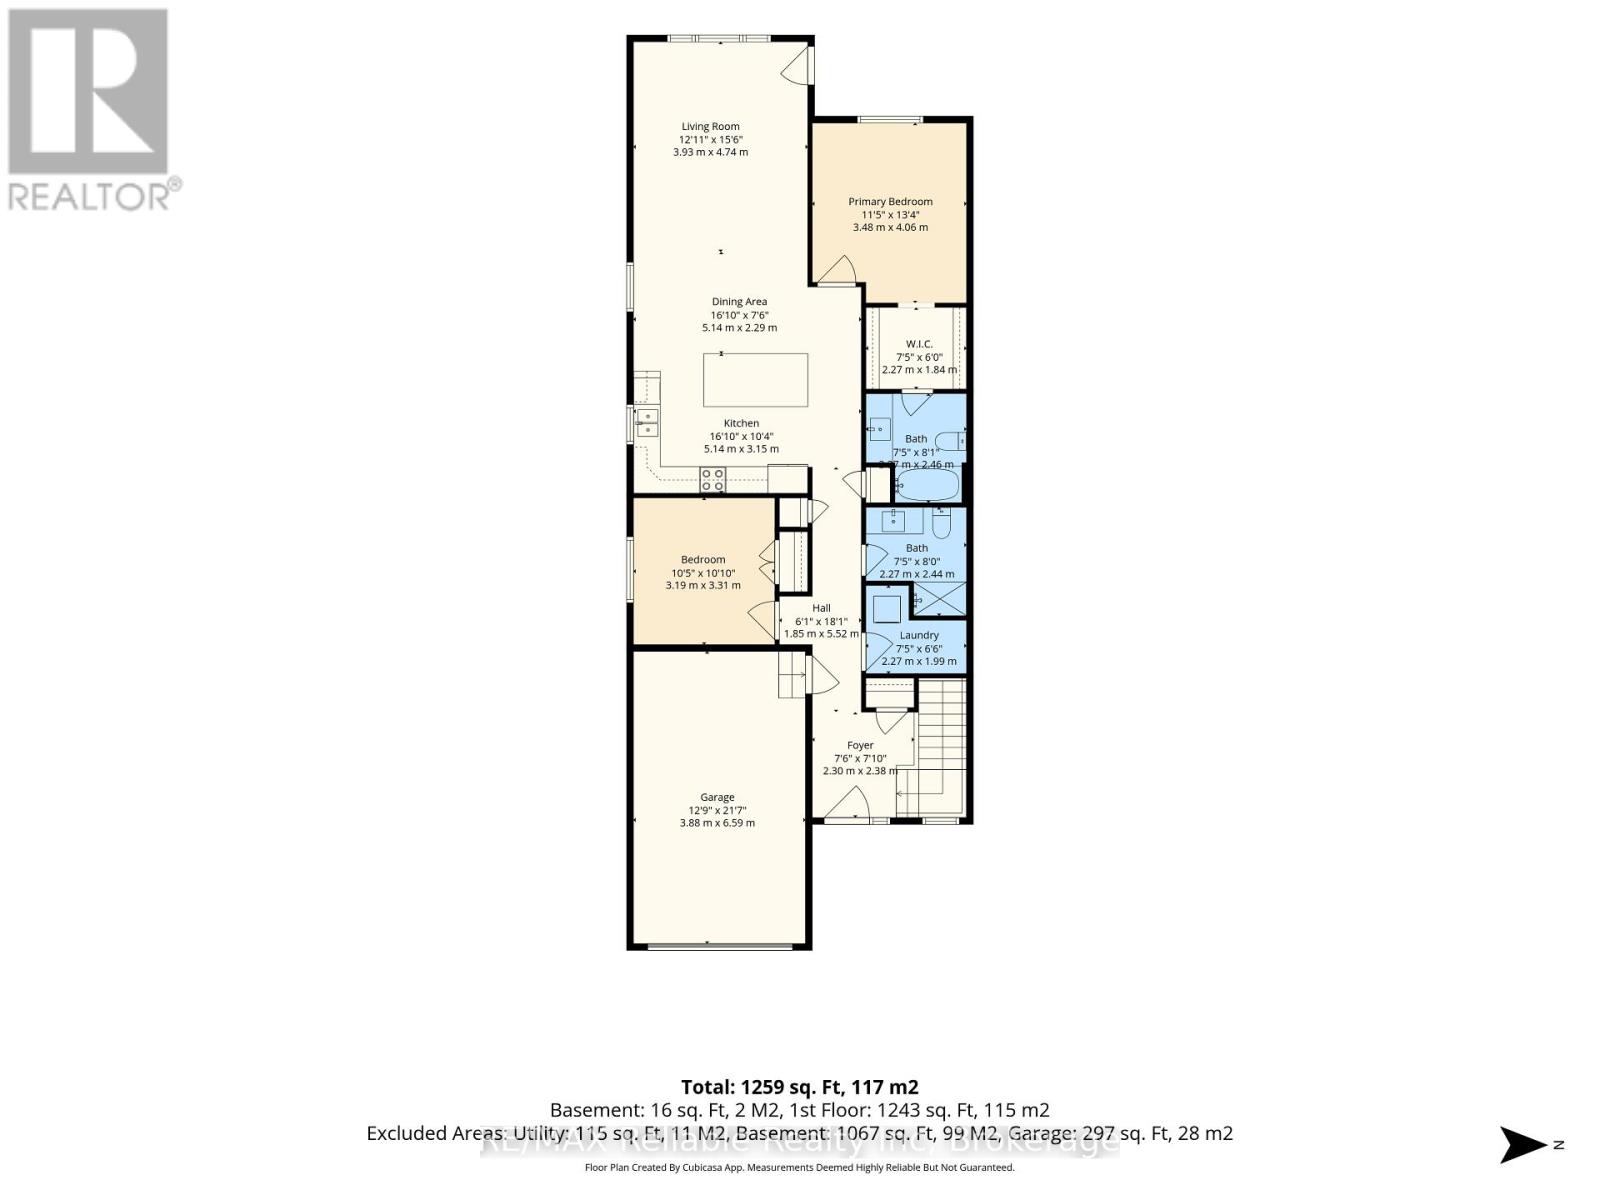
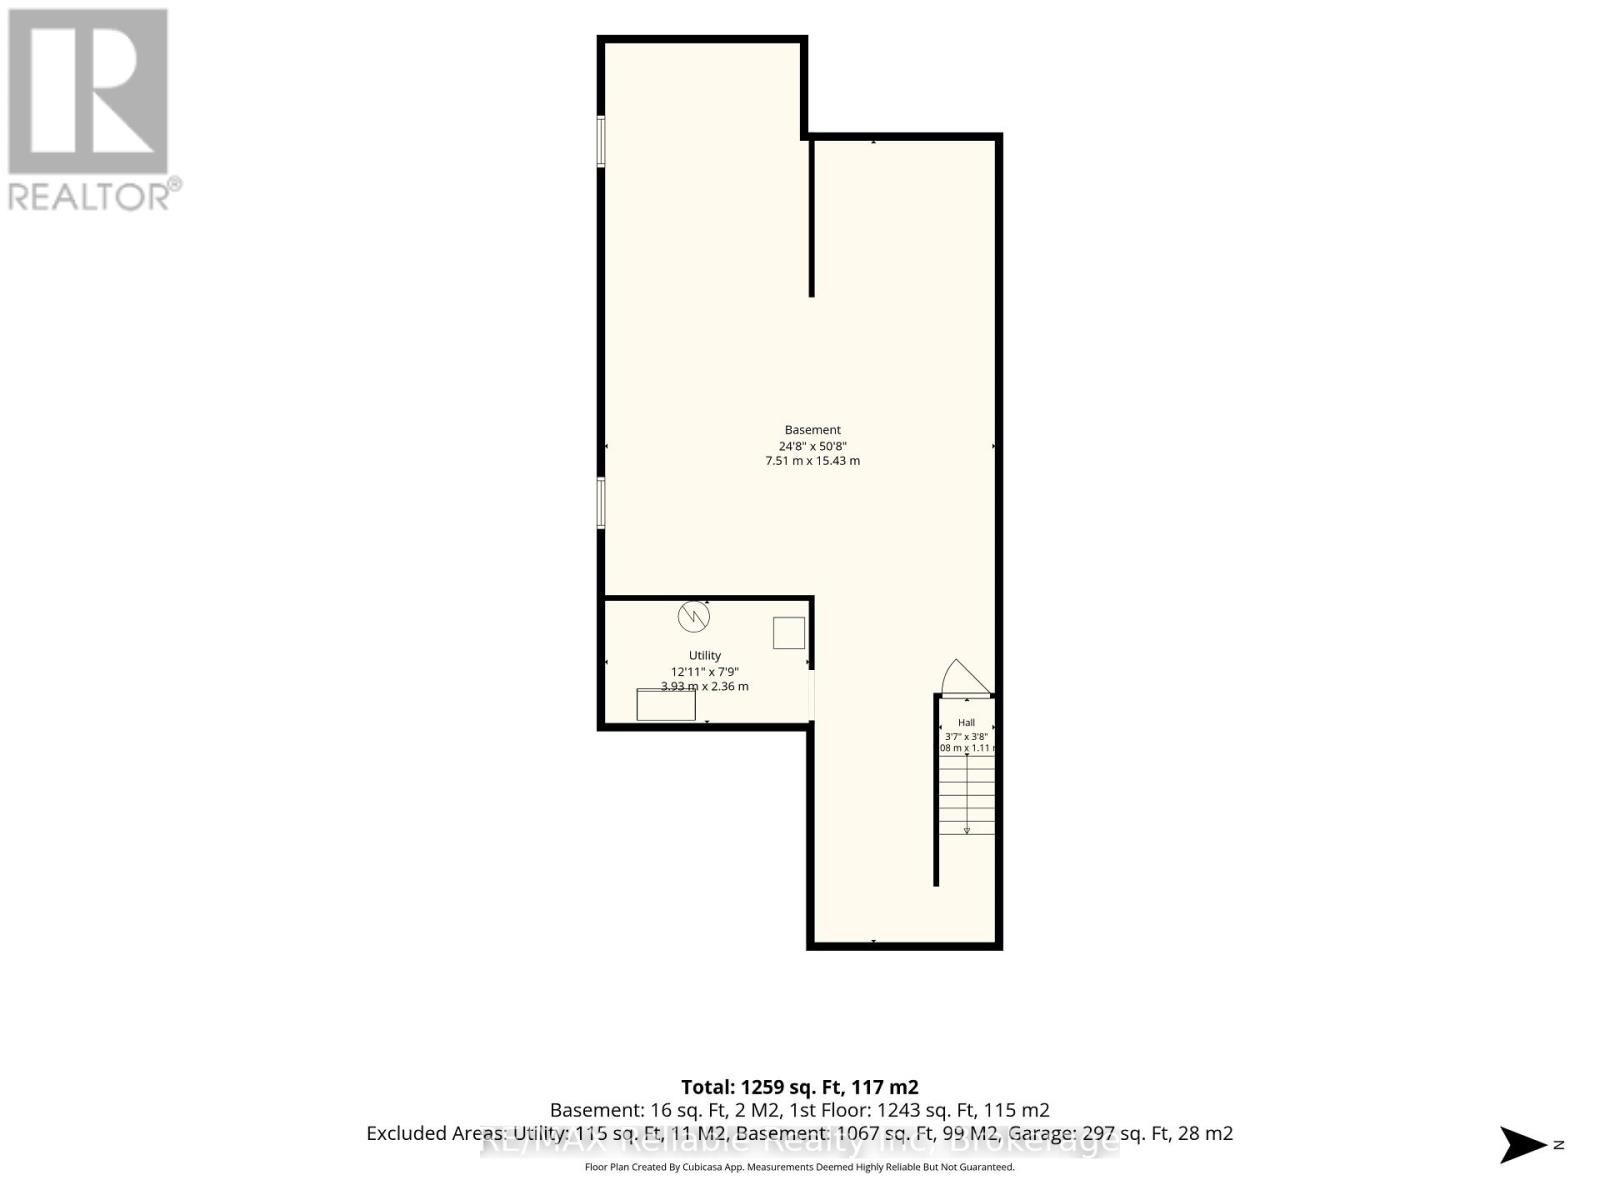
Welcome to this beautifully finished semi-detached bungalow, built in 2024 and offering modern comfort with convenient main-floor living. Featuring 2 bedrooms and 2 full bathrooms, this thoughtfully designed home includes a spacious primary bedroom with a walk-in closet. Also it features main-floor laundry, and a beautifully appointed eat-in kitchen with plenty of space for everyday living and entertaining. The bright, functional layout offers comfortable, easy living all on one level, while the full unfinished basement provides excellent potential for additional living space, storage, or a future recreation area. Ideal for first-time buyers, downsizers, or anyone looking for the ease of newer construction with minimal maintenance in Clinton. (id:43681)
房源概要
| MLS® Number | X14013094 |
| 房源类型 | 民宅 |
| 社区名字 | Clinton |
| 附近的便利设施 | 近高尔夫球场, 医院, 公园, 礼拜场所, 学校 |
| 社区特征 | 社区活动中心 |
| 设备类型 | 没有 |
| 总车位 | 3 |
| 租赁设备类型 | 没有 |
详 情
| 浴室 | 2 |
| 地上卧房 | 2 |
| 总卧房 | 2 |
| 家电类 | 烘干机, 炉子, 洗衣机, 冰箱 |
| 建筑风格 | 平房 |
| 地下室进展 | 已完成 |
| 地下室类型 | Full (unfinished) |
| 施工种类 | Semi-detached |
| 空调 | 中央空调 |
| 外墙 | 砖 |
| 地基类型 | 混凝土 |
| 供暖方式 | 天然气 |
| 供暖类型 | 压力热风 |
| 储存空间 | 1 |
| 内部尺寸 | 1100 - 1500 Sqft |
| 类型 | 独立屋 |
| 设备间 | 市政供水 |
车 位
| 附加车库 | |
| Garage |
土地
| 英亩数 | 无 |
| 土地便利设施 | 近高尔夫球场, 医院, 公园, 宗教场所, 学校 |
| 污水道 | Sanitary Sewer |
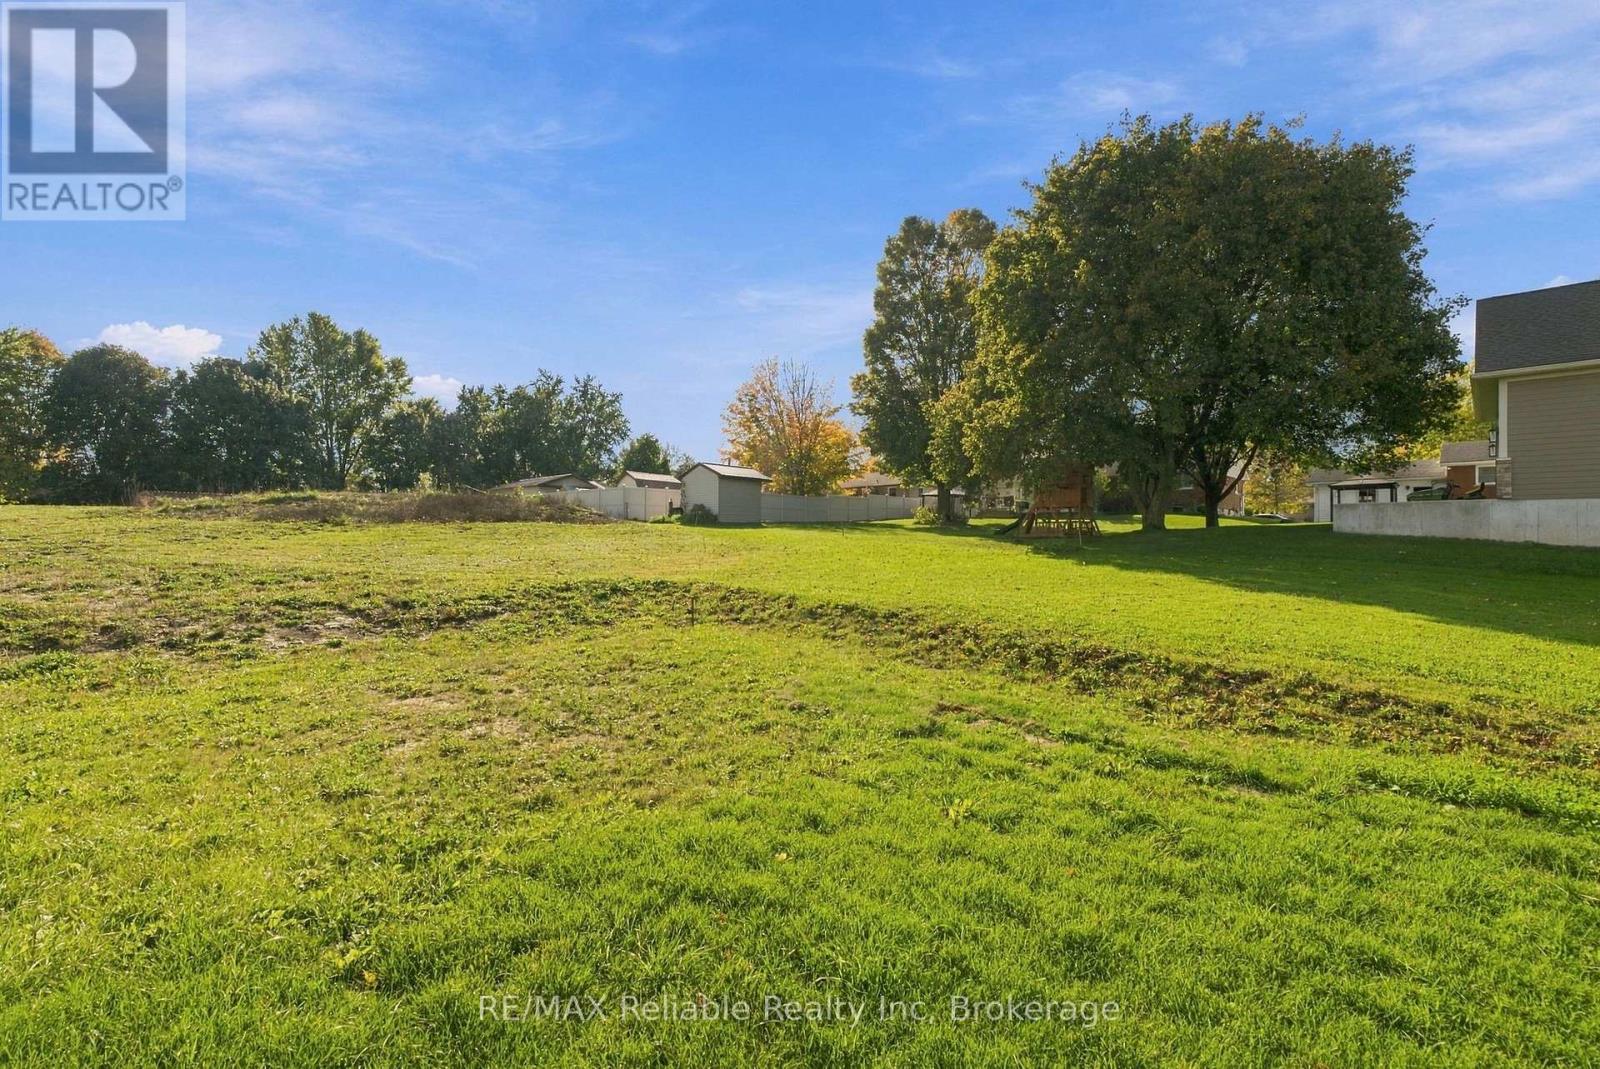
| 土地深度 | 115 Ft ,4 In |
| 土地宽度 | 33 Ft |
| 不规则大小 | 33 X 115.4 Ft |
| 规划描述 | R2 |
房 间
| 楼 层 | 类 型 | 长 度 | 宽 度 | 面 积 |
|---|---|---|---|---|
| 地下室 | 设备间 | 3.93 m | 2.36 m | 3.93 m x 2.36 m |
| 一楼 | 门厅 | 2.3 m | 2.38 m | 2.3 m x 2.38 m |
| 一楼 | 洗衣房 | 2.27 m | 1.99 m | 2.27 m x 1.99 m |
| 一楼 | 浴室 | 2.27 m | 2.44 m | 2.27 m x 2.44 m |
| 一楼 | 浴室 | 2.26 m | 2.46 m | 2.26 m x 2.46 m |
| 一楼 | 卧室 | 3.48 m | 4.06 m | 3.48 m x 4.06 m |
| 一楼 | 客厅 | 3.93 m | 4.74 m | 3.93 m x 4.74 m |
| 一楼 | 餐厅 | 5.14 m | 2.29 m | 5.14 m x 2.29 m |
| 一楼 | 厨房 | 5.14 m | 3.15 m | 5.14 m x 3.15 m |
| 一楼 | 卧室 | 3.19 m | 3.31 m | 3.19 m x 3.31 m |
https://www.realtor.ca/real-estate/30394129/236-beech-street-central-huron-clinton-clinton

The trademarks REALTOR®, REALTORS®, and the REALTOR® logo are controlled by The Canadian Real Estate Association (CREA) and identify real estate professionals who are members of CREA. The trademarks MLS®, Multiple Listing Service® and the associated logos are owned by The Canadian Real Estate Association (CREA) and identify the quality of services provided by real estate professionals who are members of CREA. The trademark DDF® is owned by The Canadian Real Estate Association (CREA) and identifies CREA's Data Distribution Facility (DDF®)
Muskoka Haliburton Orillia – The Lakelands Association of REALTORS®
RE/MAX Reliable Realty Inc
October 13 2026 04:30:41
