
89 Germana Place Vaughan (Maple), Ontario L6A 4R5


$3,888,000
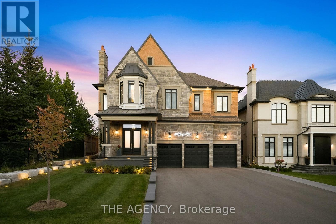
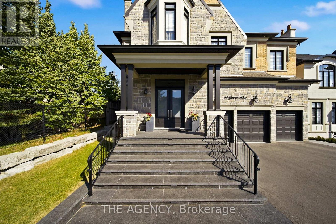
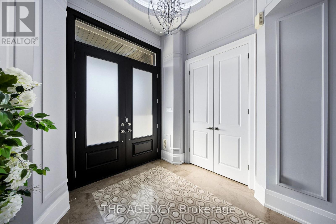
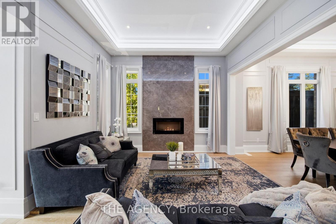
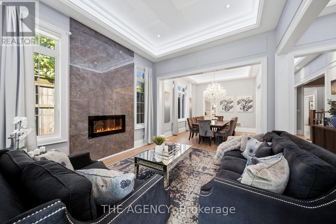
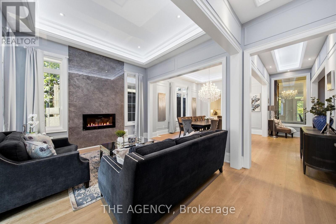
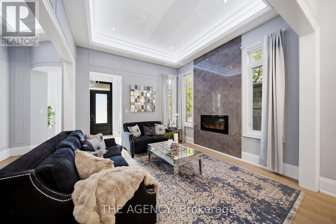
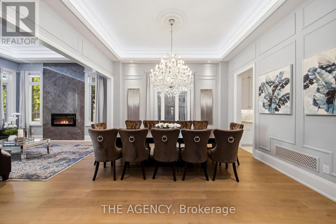
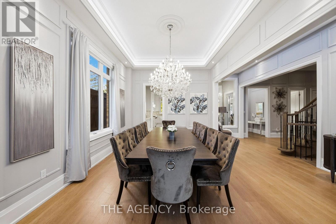
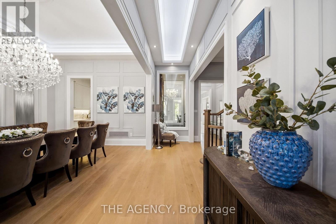
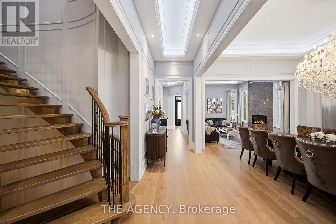
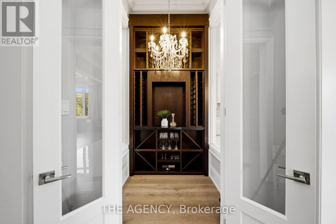
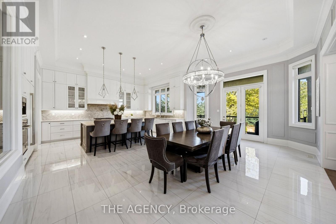
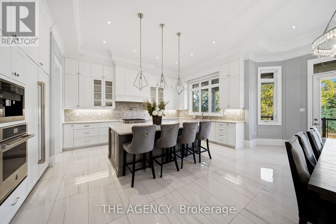
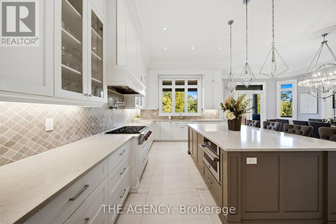
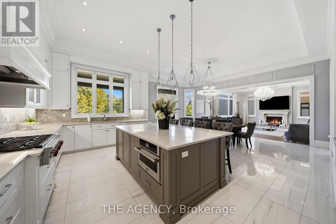
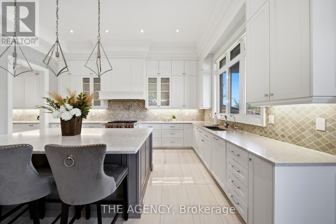
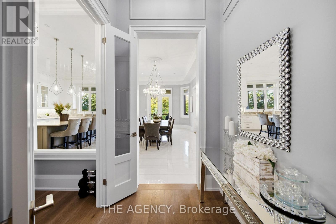
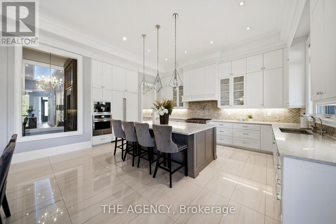
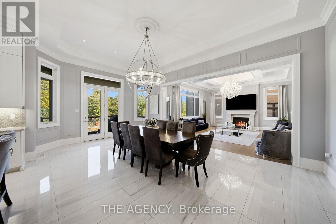
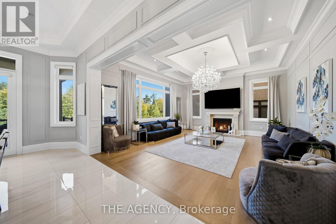
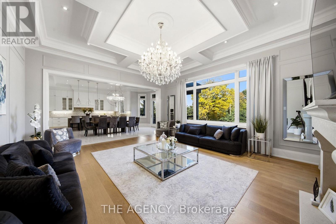
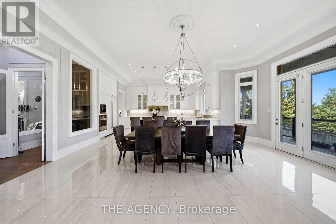
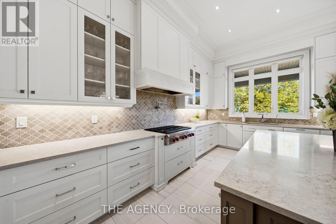
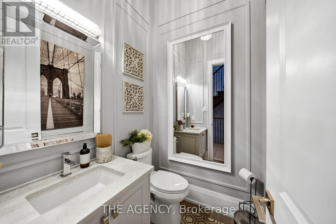
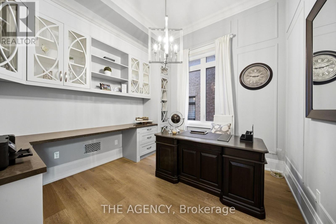
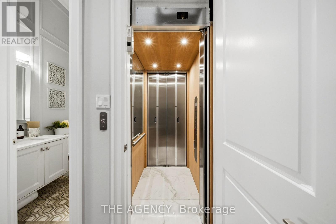
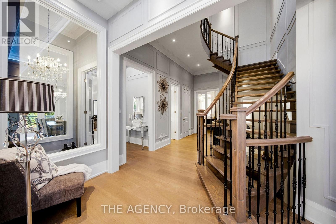
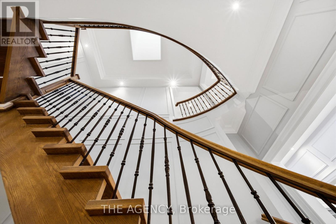
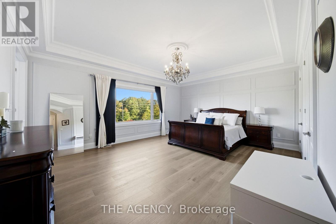
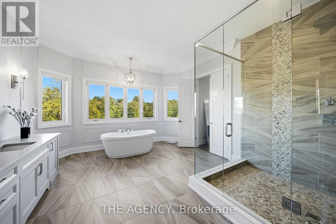
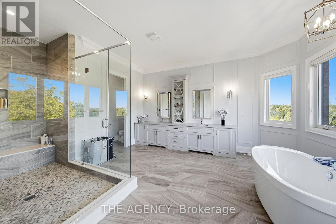
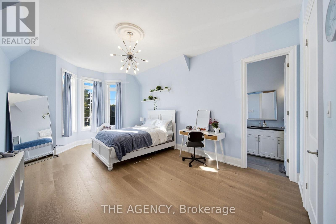
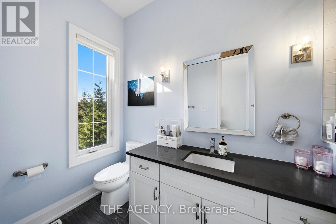
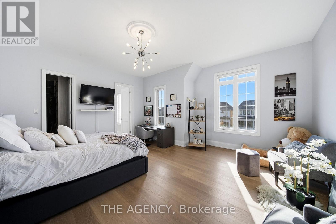
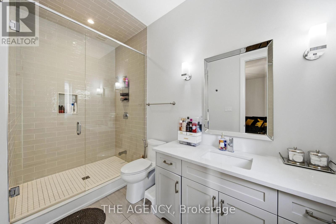
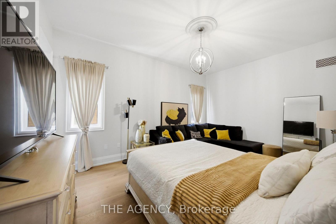
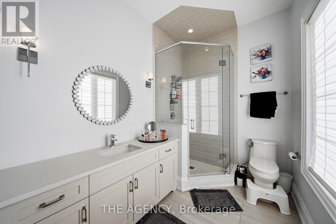
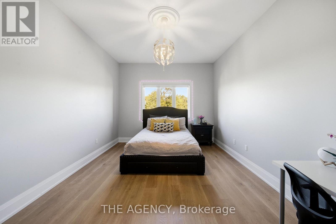
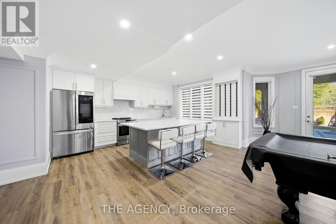
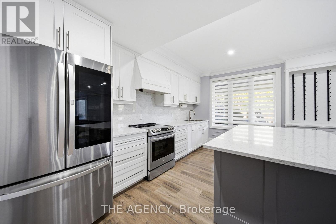
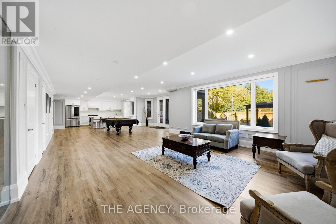
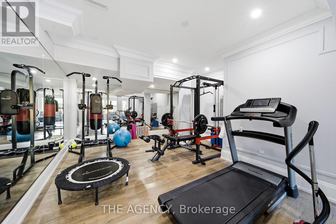
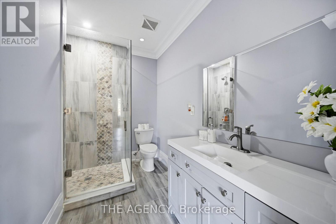
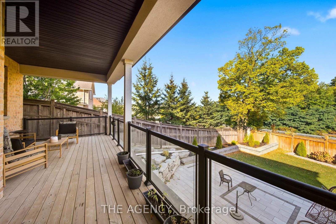
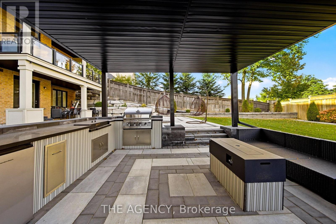
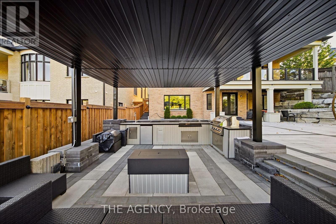
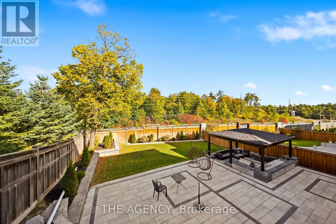
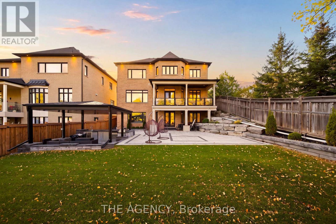
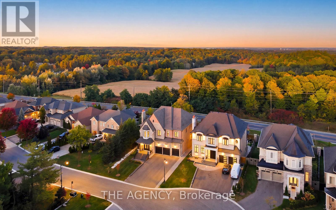
Welcome to 89 Germana Place, a model home-inspired custom-built residence from the prestigious Forest Meadows Luxury Collection, featuring over $900K in premium upgrades! Offering 5,775 sq. ft. above grade plus 2,850 sq. ft. of finished lower-level living space. Elegant stone-and-brick exterior with a spacious 3-car garage. Impressive 12-ft main-floor ceilings, open staircase, skylights, custom millwork, crown mouldings, coffered/waffle ceilings, designer lighting, pot lights, and built-in wine cellar. Expansive formal and casual living areas, dedicated main-floor office, and family room with a stunning fireplace feature wall. Gourmet kitchen featuring extended high-end custom cabinetry, premium built-in appliances, and open-concept design. Walk out to a large covered deck overlooking the landscaped backyard with unobstructed views. Upper level boasts rare 10-ft ceilings and 5 spacious bedrooms, each with a private ensuite and walk-in closet. Built-in elevator provides added convenience. Fully finished walkout basement with 9-ft ceilings, recreation and entertaining areas, dedicated gym, 2 in-law suites, kitchen facilities, and direct backyard access. Custom-fitted closets, extensive storage, and premium finishes throughout. Offering over 8,200 sq. ft. of combined living space, exceptional craftsmanship, and flexible multigenerational living. A rare opportunity to own a distinguished luxury residence in Vaughan! (id:43681)
房源概要
| MLS® Number | N14011446 |
| 房源类型 | 民宅 |
| 社区名字 | Maple |
| 设备类型 | 热水器 |
| 特征 | 无地毯 |
| 总车位 | 11 |
| 租赁设备类型 | 热水器 |
详 情
| 浴室 | 8 |
| 地上卧房 | 5 |
| 地下卧室 | 2 |
| 总卧房 | 7 |
| 家电类 | Garage Door Opener Remote(s), 烤箱 - Built-in, Central Vacuum, All, Blinds, 微波炉, 烤箱, Gas 炉子(s), 窗帘, 冰箱 |
| 地下室进展 | 已装修 |
| 地下室功能 | Walk Out |
| 地下室类型 | N/a (finished) |
| 施工种类 | 独立屋 |
| 空调 | 中央空调 |
| 外墙 | 砖 |
| 壁炉 | 有 |
| Flooring Type | Hardwood |
| 地基类型 | 混凝土 |
| 客人卫生间(不包含洗浴) | 1 |
| 供暖方式 | 天然气 |
| 供暖类型 | 压力热风 |
| 储存空间 | 2 |
| 内部尺寸 | 5000 - 100000 Sqft |
| 类型 | 独立屋 |
| 设备间 | 市政供水 |
车 位
| 附加车库 | |
| Garage |
土地
| 英亩数 | 无 |
| 污水道 | Sanitary Sewer |
| 土地深度 | 187 Ft |
| 土地宽度 | 60 Ft ,2 In |
| 不规则大小 | 60.2 X 187 Ft |
房 间
| 楼 层 | 类 型 | 长 度 | 宽 度 | 面 积 |
|---|---|---|---|---|
| 二楼 | Bedroom 5 | 7.22 m | 3.87 m | 7.22 m x 3.87 m |
| 二楼 | 起居室 | 3.49 m | 6.66 m | 3.49 m x 6.66 m |
| 二楼 | 主卧 | 6.34 m | 6.06 m | 6.34 m x 6.06 m |
| 二楼 | 第二卧房 | 6.19 m | 3.69 m | 6.19 m x 3.69 m |
| 二楼 | 第三卧房 | 5.03 m | 3.49 m | 5.03 m x 3.49 m |
| 二楼 | Bedroom 4 | 5.24 m | 5 m | 5.24 m x 5 m |
| 地下室 | 厨房 | 6.57 m | 3.51 m | 6.57 m x 3.51 m |
| 地下室 | 娱乐,游戏房 | 6.72 m | 11 m | 6.72 m x 11 m |
| 地下室 | Exercise Room | 5.28 m | 4.82 m | 5.28 m x 4.82 m |
| 地下室 | 卧室 | 4.93 m | 4.17 m | 4.93 m x 4.17 m |
| 一楼 | 客厅 | 3.89 m | 3.89 m | 3.89 m x 3.89 m |
| 一楼 | 餐厅 | 4.78 m | 3.9 m | 4.78 m x 3.9 m |
| 一楼 | 厨房 | 6.19 m | 3.79 m | 6.19 m x 3.79 m |
| 一楼 | Eating Area | 6.84 m | 4.28 m | 6.84 m x 4.28 m |
| 一楼 | 家庭房 | 5.52 m | 6.06 m | 5.52 m x 6.06 m |
| 一楼 | Office | 3.37 m | 3.49 m | 3.37 m x 3.49 m |
https://www.realtor.ca/real-estate/30394193/89-germana-place-vaughan-maple-maple

The trademarks REALTOR®, REALTORS®, and the REALTOR® logo are controlled by The Canadian Real Estate Association (CREA) and identify real estate professionals who are members of CREA. The trademarks MLS®, Multiple Listing Service® and the associated logos are owned by The Canadian Real Estate Association (CREA) and identify the quality of services provided by real estate professionals who are members of CREA. The trademark DDF® is owned by The Canadian Real Estate Association (CREA) and identifies CREA's Data Distribution Facility (DDF®)
Toronto Real Estate Board
The Agency
October 13 2026 03:58:36
