5 卧室
5 浴室
3500 - 5000 sqft
壁炉
Inground Pool, Outdoor Pool
中央空调
风热取暖
$6,688,000
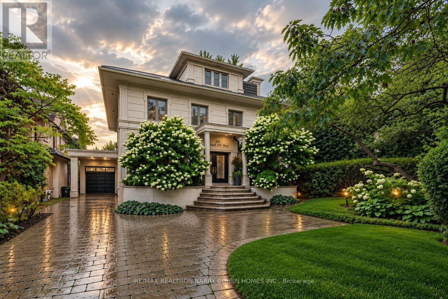
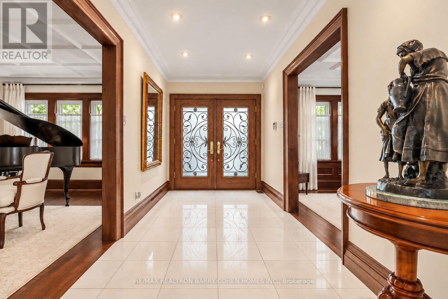
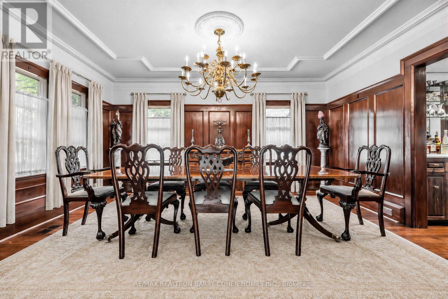
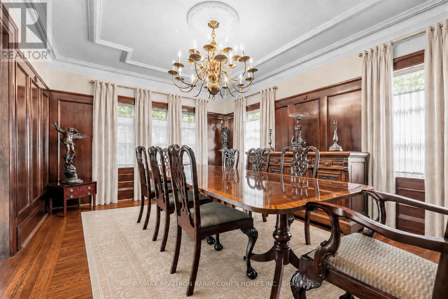
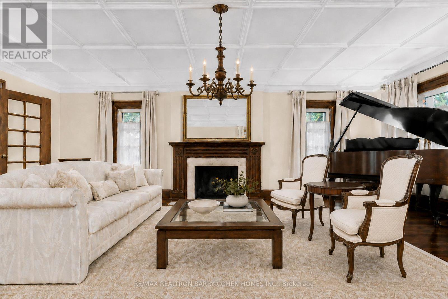
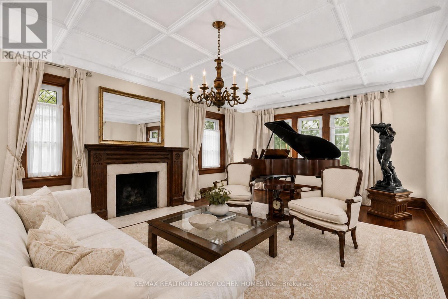
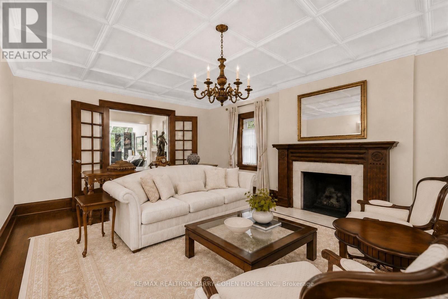
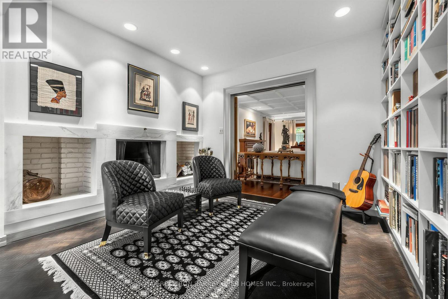
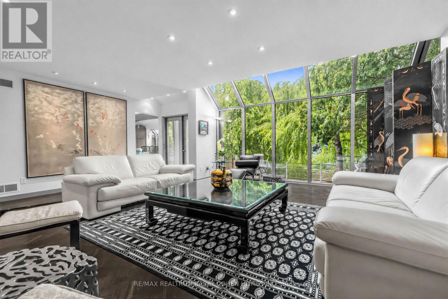
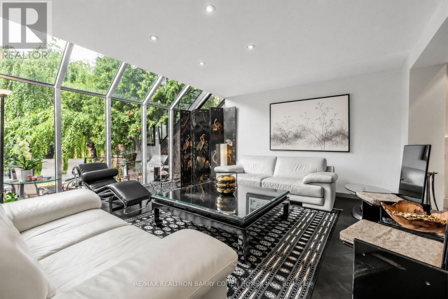
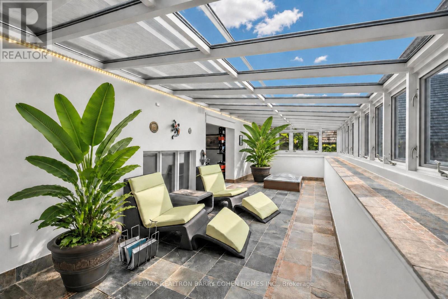
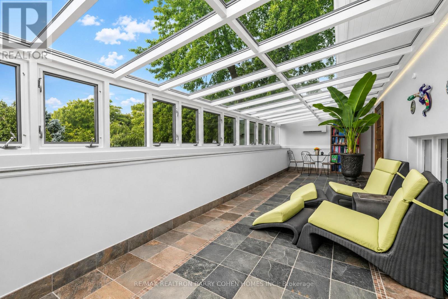
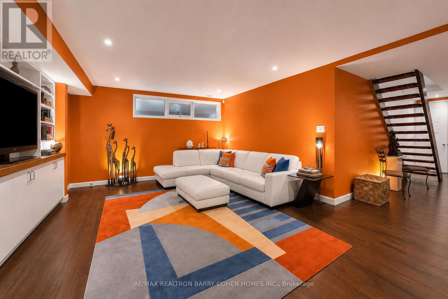
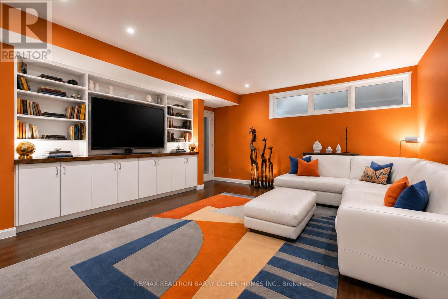
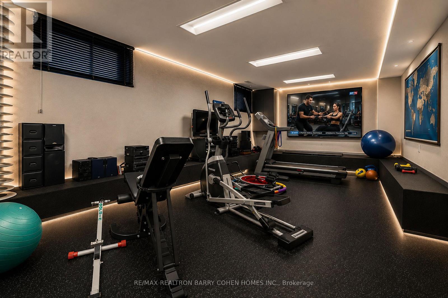
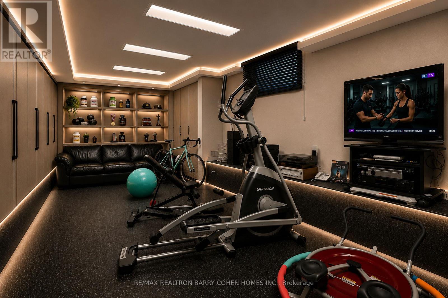
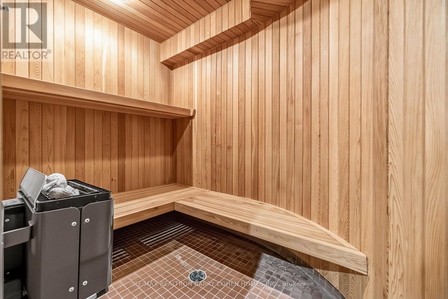
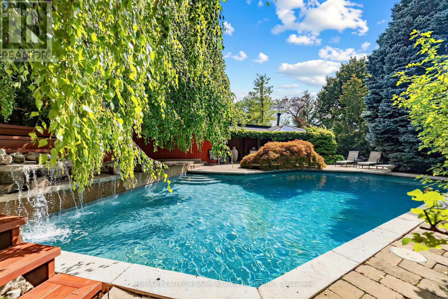
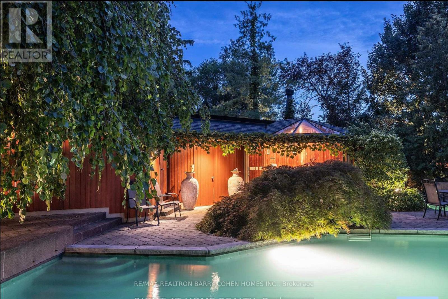
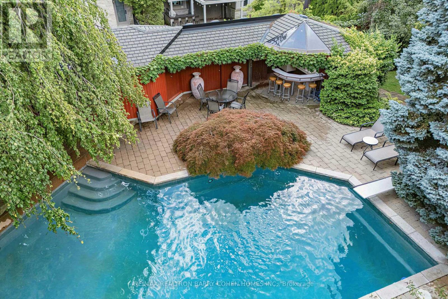
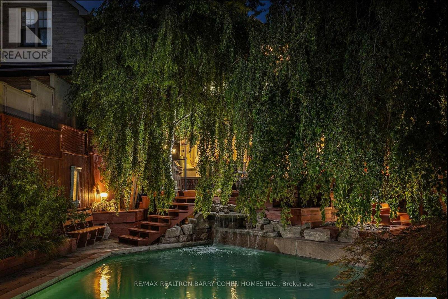
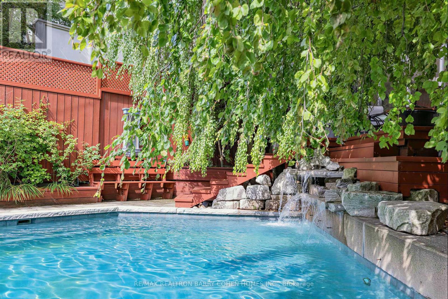
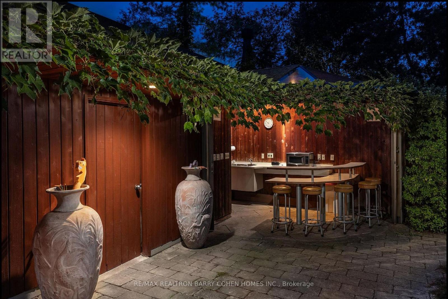
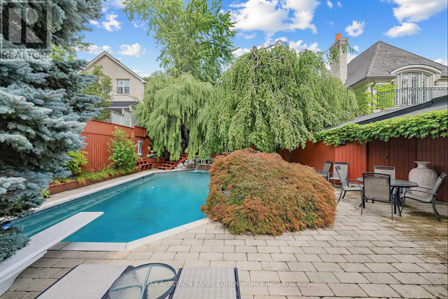
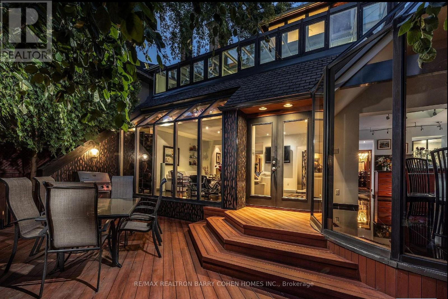
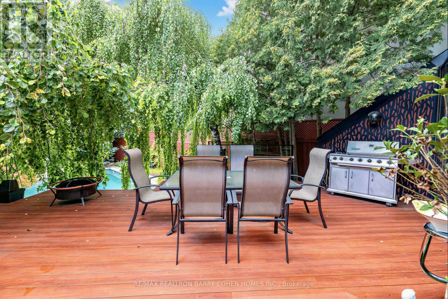
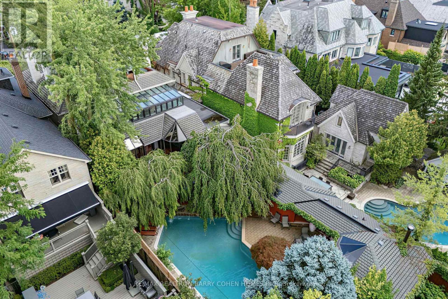
A rare offering in Forest Hill, this exceptional family residence combines impressive scale, architectural character and resort-style living on a 50' x 183' lot. Thoughtfully renovated and expanded to three storeys, the home offers approximately 6,000 of beautifully proportioned living space, where abundant natural light, expansive windows and a seamless connection to the outdoors create a warm and sophisticated atmosphere. The beautifully landscaped grounds are a true private retreat, featuring a gunite pool with a waterfall, expansive deck and a fully equipped cabana with a kitchen and washroom-perfect for summer entertaining and relaxed family living. Inside, the spacious main floor features gracious living and dining rooms, a library with a wood-burning fireplace, and a family room framed by floor-to-ceiling windows overlooking the pool and gardens. The kitchen is complemented by a breakfast area, servery and mudroom with a convenient side entrance. The second level offers four generous bedrooms and a sun-filled solarium extending across the rear of the home. Above, the entire third floor is devoted to an impressive primary retreat complete with sitting room, private balcony, multiple skylights, dressing area and luxurious six-piece ensuite. The lower level continues the home's exceptional lifestyle amenities with a recreation room featuring a built-in entertainment centre and walkout to the pool, along with a sauna, exercise room, washroom and storage. Perfectly positioned on one of Forest Hill's most coveted streets, within walking distance of The Village and minutes from Toronto's finest schools, including UCC, BSS and South Prep. An exceptional opportunity to enjoy space, privacy and sophisticated family living in the heart of Forest Hill. (id:43681)
房源概要
|
MLS® Number
|
C14028296 |
|
房源类型
|
民宅 |
|
社区名字
|
Forest Hill South |
|
附近的便利设施
|
学校, 公共交通, 公园, 医院 |
|
社区特征
|
School Bus |
|
特征
|
Gazebo, Sump Pump, Sauna |
|
总车位
|
9 |
|
泳池类型
|
Inground Pool, Outdoor Pool |
|
结构
|
棚 |
详 情
|
浴室
|
5 |
|
地上卧房
|
5 |
|
总卧房
|
5 |
|
公寓设施
|
Fireplace(s) |
|
家电类
|
烤箱 - Built-in, Central Vacuum, Water Heater, Water Meter |
|
地下室进展
|
已装修 |
|
地下室功能
|
Walk-up |
|
地下室类型
|
N/a (finished), N/a |
|
施工种类
|
独立屋 |
|
空调
|
中央空调 |
|
外墙
|
灰泥 |
|
Fire Protection
|
Alarm System, Smoke Detectors |
|
壁炉
|
有 |
|
Flooring Type
|
Hardwood, Tile |
|
地基类型
|
混凝土 |
|
客人卫生间(不包含洗浴)
|
1 |
|
供暖方式
|
天然气 |
|
供暖类型
|
压力热风 |
|
储存空间
|
3 |
|
内部尺寸
|
3500 - 5000 Sqft |
|
类型
|
独立屋 |
|
设备间
|
市政供水 |
车 位
土地
|
英亩数
|
无 |
|
围栏类型
|
Fully Fenced |
|
土地便利设施
|
学校, 公共交通, 公园, 医院 |
|
污水道
|
Sanitary Sewer |
|
土地深度
|
183 Ft ,4 In |
|
土地宽度
|
50 Ft ,3 In |
|
不规则大小
|
50.3 X 183.4 Ft |
房 间
| 楼 层 |
类 型 |
长 度 |
宽 度 |
面 积 |
|
二楼 |
第三卧房 |
4.46 m |
4.01 m |
4.46 m x 4.01 m |
|
二楼 |
Bedroom 4 |
5.08 m |
3.35 m |
5.08 m x 3.35 m |
|
二楼 |
Bedroom 5 |
4.81 m |
3.35 m |
4.81 m x 3.35 m |
|
二楼 |
第二卧房 |
3.62 m |
3.62 m |
3.62 m x 3.62 m |
|
二楼 |
Solarium |
10.41 m |
3.62 m |
10.41 m x 3.62 m |
|
三楼 |
主卧 |
8.8 m |
8.22 m |
8.8 m x 8.22 m |
|
Lower Level |
娱乐,游戏房 |
6.36 m |
4.81 m |
6.36 m x 4.81 m |
|
Lower Level |
Exercise Room |
10 m |
3.82 m |
10 m x 3.82 m |
|
一楼 |
客厅 |
6.99 m |
4.06 m |
6.99 m x 4.06 m |
|
一楼 |
餐厅 |
4.81 m |
3.67 m |
4.81 m x 3.67 m |
|
一楼 |
衣帽间 |
4.06 m |
3.04 m |
4.06 m x 3.04 m |
|
一楼 |
家庭房 |
6.36 m |
4.99 m |
6.36 m x 4.99 m |
|
一楼 |
厨房 |
3.67 m |
3.39 m |
3.67 m x 3.39 m |
|
一楼 |
Eating Area |
3.67 m |
3.24 m |
3.67 m x 3.24 m |
|
一楼 |
其它 |
1.54 m |
1.33 m |
1.54 m x 1.33 m |
|
一楼 |
Mud Room |
3.87 m |
3.47 m |
3.87 m x 3.47 m |
设备间
https://www.realtor.ca/real-estate/30396134/428-russell-hill-road-toronto-forest-hill-south-forest-hill-south