
35 Tiana Court Vaughan (Vellore Village), Ontario L4H 0C8


$2,549,000
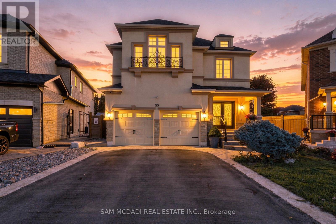
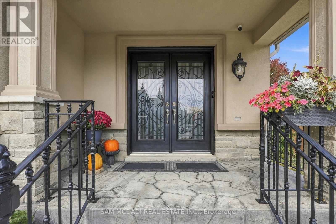
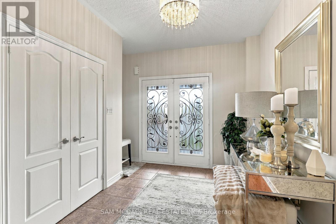
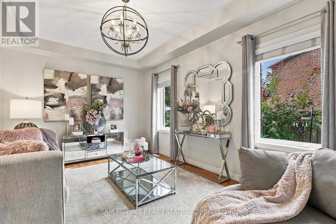
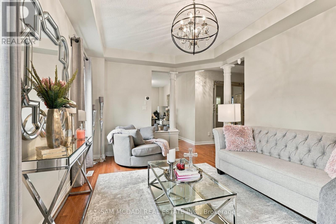
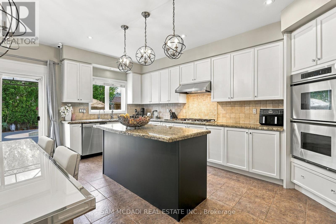
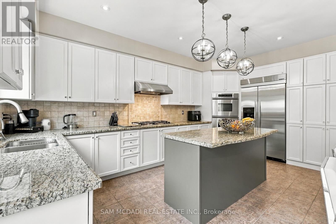
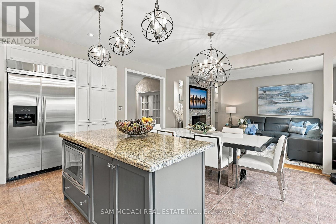
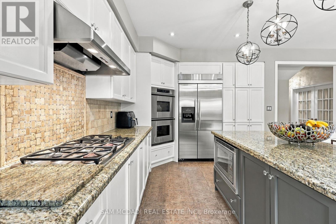
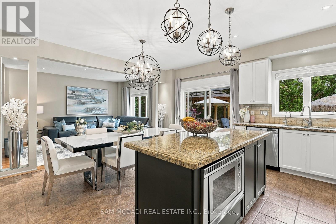
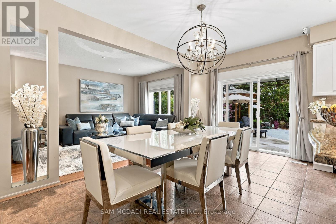
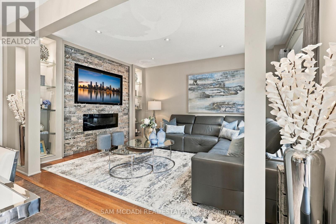
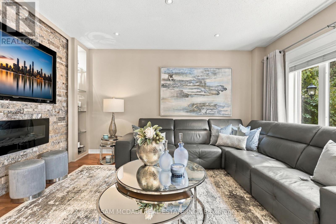
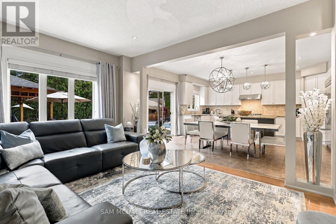
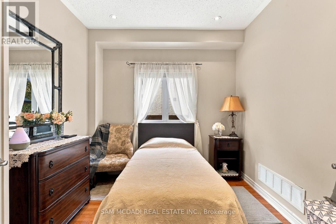
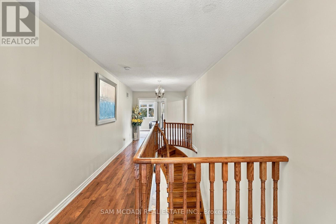
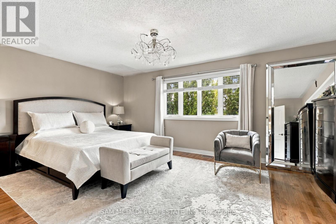
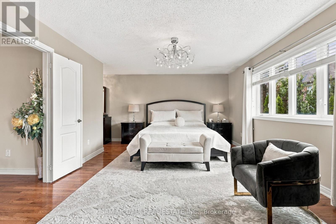
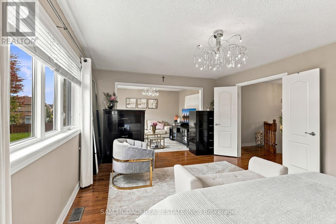
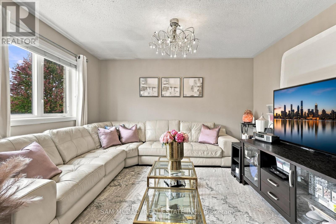
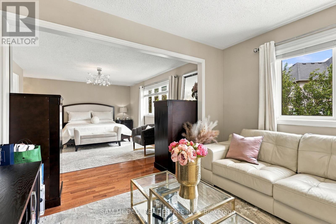
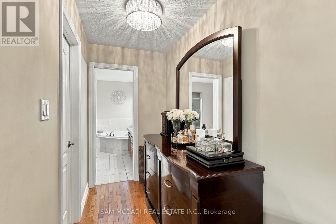
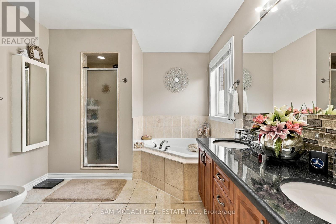
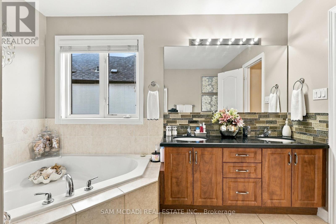
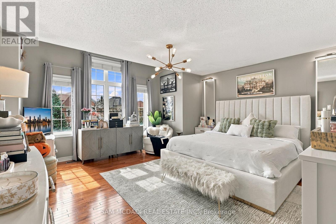
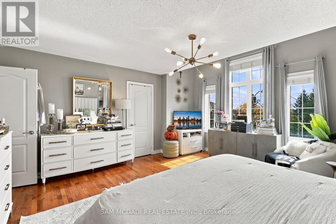
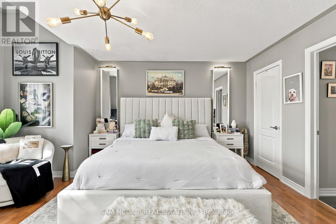
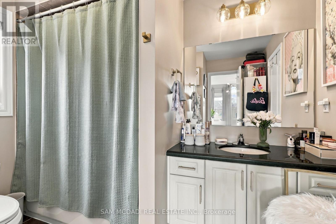
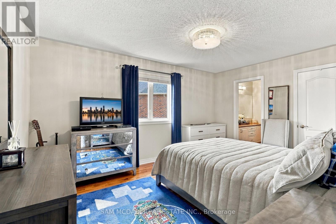
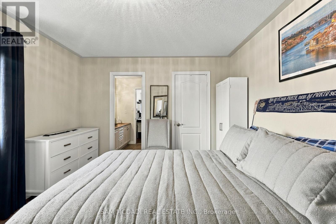
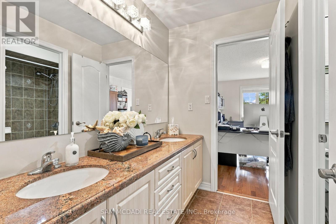
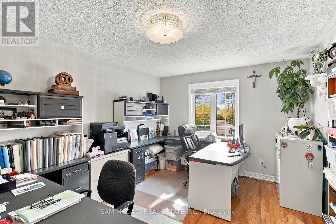
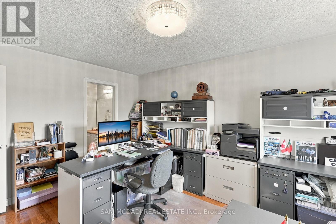
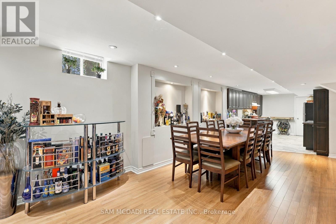
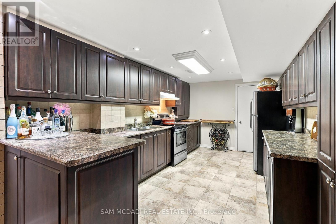
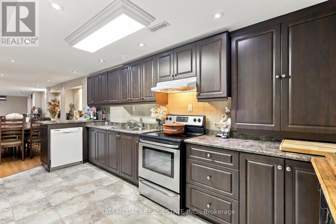
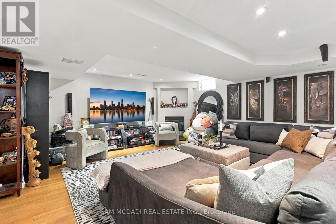
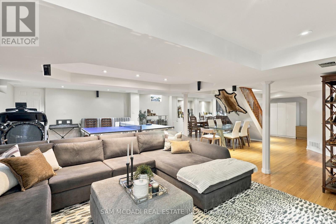
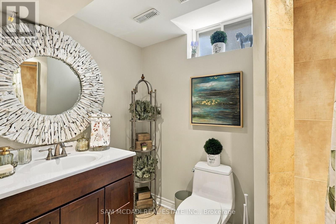
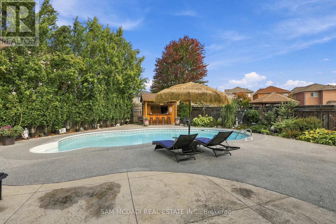
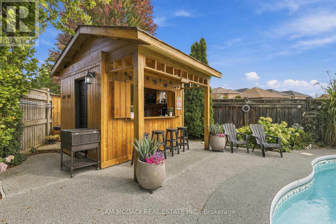
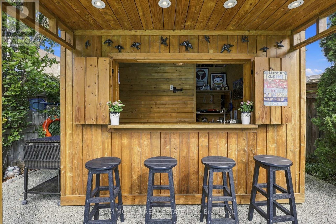
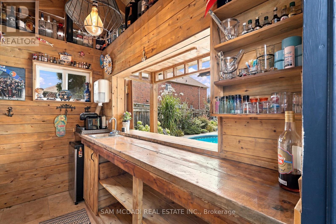
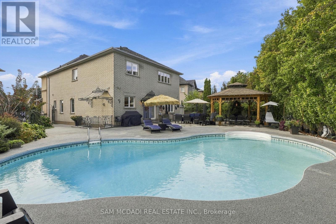
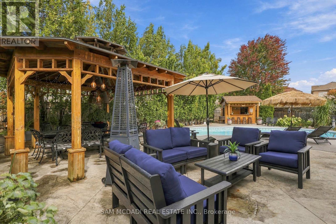
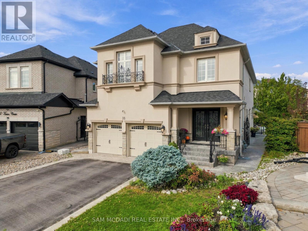
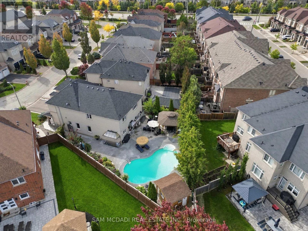
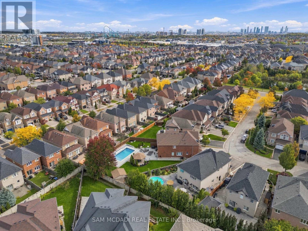
Welcome to 35 Tiana Crt! An elegant & inviting residence spanning over 4,000 sq.ft. of total living space, incl. the finished lower level. Timeless in style & generous in scale, the home unfolds through beautifully considered spaces designed for everyday living & entertaining, culminating in a spectacular backyard retreat w/a distinct resort like feel. Step inside through the welcoming foyer & into the open concept main level, where pot lights in select areas add a polished touch. At the centre, the chef inspired kitchen features built-in s/s appliances, granite counters, ample cabinetry & a generous centre island, overlooking the sun filled dining area w/a w/o to the backyard. Unwind in the cozy family room, where an electric fireplace lends warmth to the adjoining spaces. Tucked away, the living room provides a setting for intimate gathering, while a versatile main floor room behind French doors offers flexibility as a home office or guest room. Follow the curved staircase upstairs, where the primary suite feels like a retreat of its own, complete w/a sitting area, W/I closet & 5pc ensuite featuring a soaker tub, glass W/I shower, dual sinks & bidet. Three additional bedrooms are generously sized, each w/closet space & semi-ensuite access. The finished lower level adds another dimension to the home, featuring a full kitchen w/s/s appliances & a spacious rec room arranged for lounging & entertaining. Step outside to a backyard that feels like a destination of its own, framed by mature trees & featuring a heated saltwater pool w/purified water & ozone sanitization, covered outdoor bar, gazebo & poured concrete patio. Slip resistant rubberized flooring surrounds the pool & extends to the side entrance & basement access, adding comfort & safety. Ideally located near parks, schools, Newly opened Cortellucci Vaughan Hospital, shopping & major highways 400/427, this elegant residence offers a beautiful setting to live, gather & begin your next chapter! (id:43681)
房源概要
| MLS® Number | N14028246 |
| 房源类型 | 民宅 |
| 社区名字 | Vellore Village |
| 附近的便利设施 | 近高尔夫球场, 公园, 公共交通, 学校, 医院 |
| 社区特征 | 社区活动中心 |
| 设备类型 | Air Conditioner, 热水器, Furnace, 热水器 - Tankless |
| 特征 | Gazebo |
| 总车位 | 6 |
| 泳池类型 | Outdoor Pool, Inground Pool |
| 租赁设备类型 | Air Conditioner, 热水器, Furnace, 热水器 - Tankless |
| 结构 | Patio(s) |
详 情
| 浴室 | 5 |
| 地上卧房 | 5 |
| 总卧房 | 5 |
| Age | 16 To 30 Years |
| 公寓设施 | Fireplace(s) |
| 家电类 | Water Purifier, Water Softener, 洗碗机, Furniture, 微波炉, 烤箱, Range, Whirlpool, 窗帘, 冰箱 |
| 地下室进展 | 已装修 |
| 地下室类型 | 全完工 |
| 施工种类 | 独立屋 |
| 空调 | 中央空调 |
| 外墙 | 灰泥, 石 |
| Fire Protection | Smoke Detectors |
| 壁炉 | 有 |
| Fireplace Total | 2 |
| Flooring Type | Ceramic, Hardwood |
| 地基类型 | 混凝土浇筑 |
| 客人卫生间(不包含洗浴) | 1 |
| 供暖方式 | 天然气 |
| 供暖类型 | 压力热风 |
| 储存空间 | 2 |
| 内部尺寸 | 3000 - 3500 Sqft |
| 类型 | 独立屋 |
| 设备间 | 市政供水 |
车 位
| Garage |
土地
| 英亩数 | 无 |
| 土地便利设施 | 近高尔夫球场, 公园, 公共交通, 学校, 医院 |
| Landscape Features | Landscaped |
| 污水道 | Sanitary Sewer |
| 土地深度 | 145 Ft ,9 In |
| 土地宽度 | 33 Ft |
| 不规则大小 | 33 X 145.8 Ft |
房 间
| 楼 层 | 类 型 | 长 度 | 宽 度 | 面 积 |
|---|---|---|---|---|
| 二楼 | Bedroom 5 | 4.9 m | 5.02 m | 4.9 m x 5.02 m |
| 二楼 | 主卧 | 5.63 m | 3.96 m | 5.63 m x 3.96 m |
| 二楼 | 衣帽间 | 3.39 m | 3.93 m | 3.39 m x 3.93 m |
| 二楼 | 第三卧房 | 3.39 m | 4.59 m | 3.39 m x 4.59 m |
| 二楼 | Bedroom 4 | 3.4 m | 4.72 m | 3.4 m x 4.72 m |
| 地下室 | 厨房 | 3.11 m | 4.85 m | 3.11 m x 4.85 m |
| 地下室 | 娱乐,游戏房 | 9.02 m | 11.11 m | 9.02 m x 11.11 m |
| 一楼 | 厨房 | 3.36 m | 5.57 m | 3.36 m x 5.57 m |
| 一楼 | 餐厅 | 2.69 m | 4.91 m | 2.69 m x 4.91 m |
| 一楼 | 客厅 | 3.36 m | 5.13 m | 3.36 m x 5.13 m |
| 一楼 | 家庭房 | 3.61 m | 4.91 m | 3.61 m x 4.91 m |
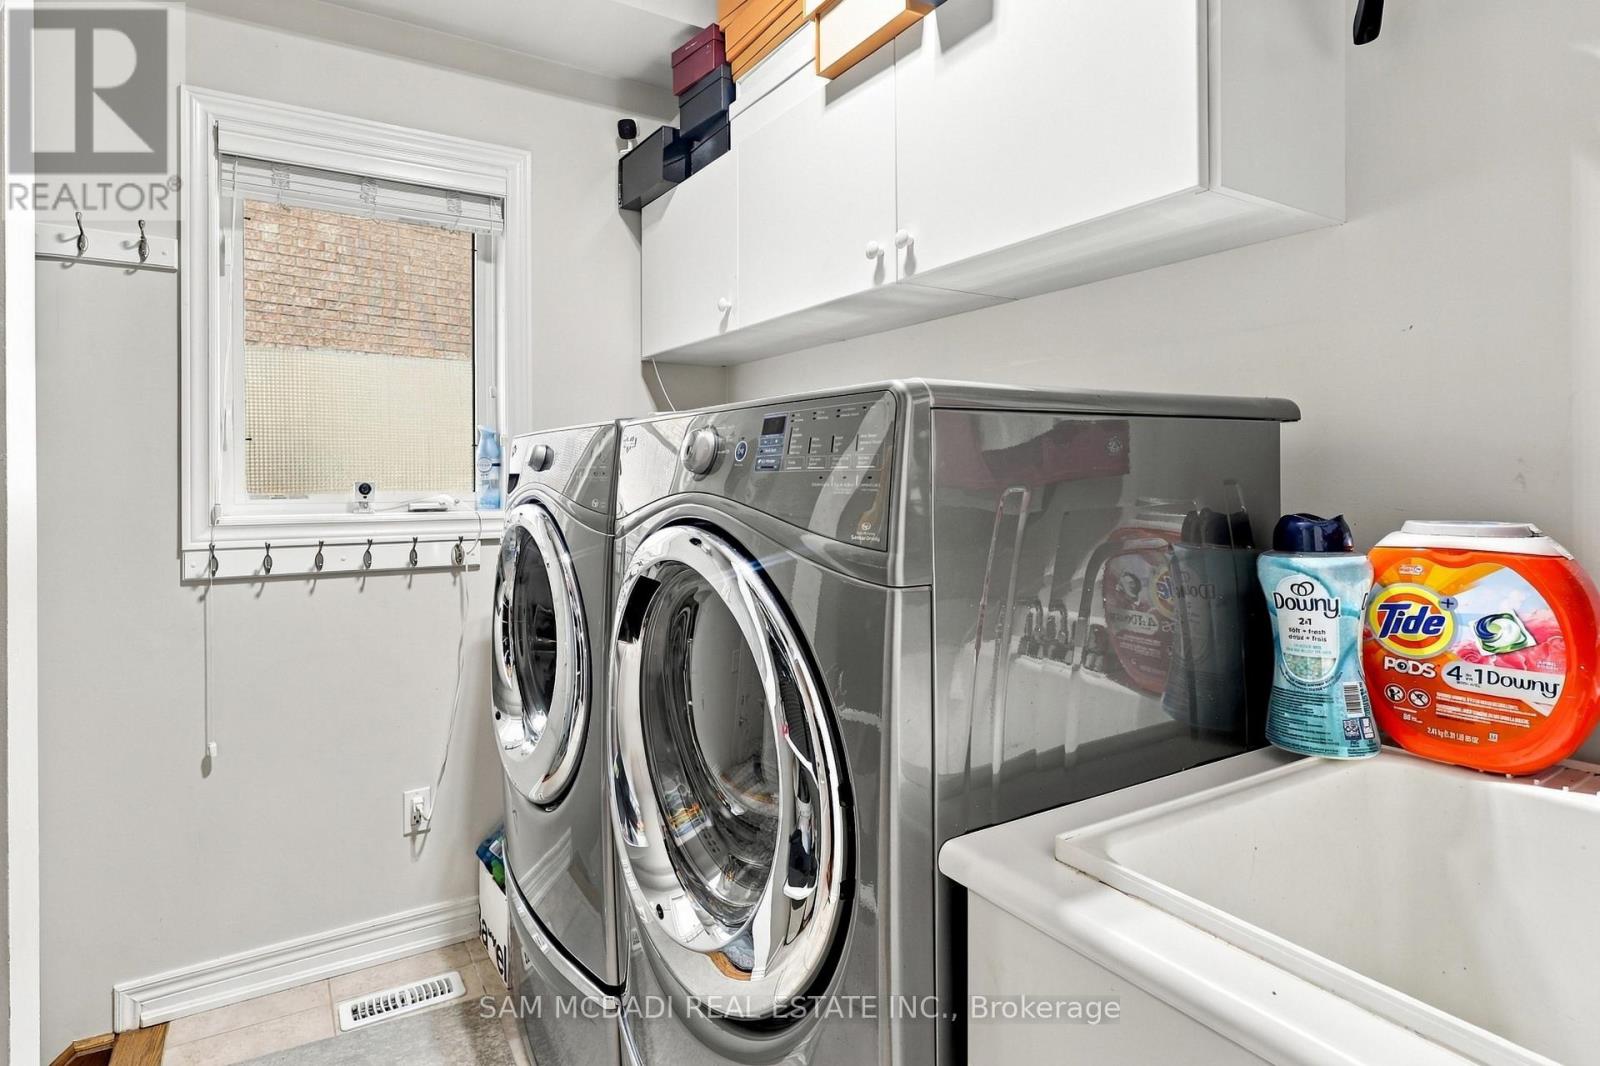
| 一楼 | 洗衣房 | 2.46 m | 2.13 m | 2.46 m x 2.13 m |
| 一楼 | 卧室 | 3.01 m | 2.88 m | 3.01 m x 2.88 m |
https://www.realtor.ca/real-estate/30396187/35-tiana-court-vaughan-vellore-village-vellore-village

The trademarks REALTOR®, REALTORS®, and the REALTOR® logo are controlled by The Canadian Real Estate Association (CREA) and identify real estate professionals who are members of CREA. The trademarks MLS®, Multiple Listing Service® and the associated logos are owned by The Canadian Real Estate Association (CREA) and identify the quality of services provided by real estate professionals who are members of CREA. The trademark DDF® is owned by The Canadian Real Estate Association (CREA) and identifies CREA's Data Distribution Facility (DDF®)
Toronto Real Estate Board
Sam Mcdadi Real Estate Inc.
October 13 2026 07:33:25
