
28 - 3472 Widdicombe Way Mississauga (Erin Mills), Ontario L5L 0B8


$2,800 Monthly
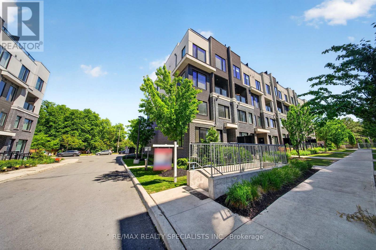
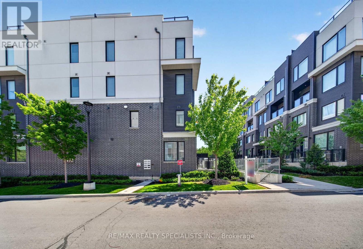
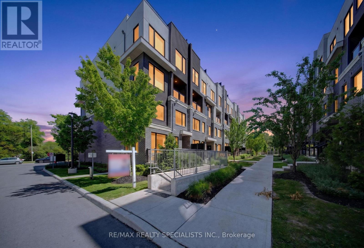
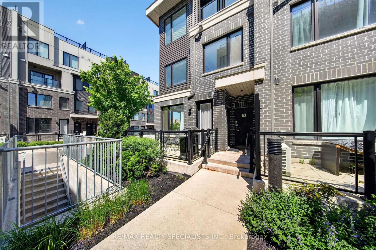
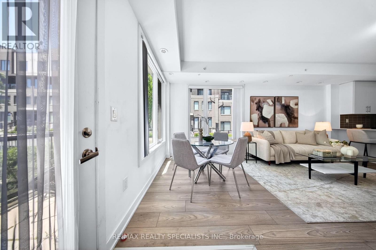
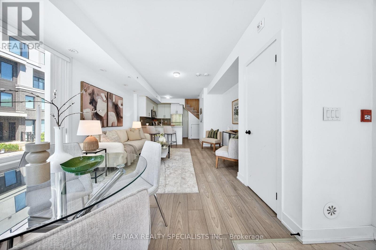
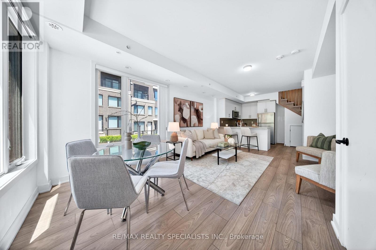
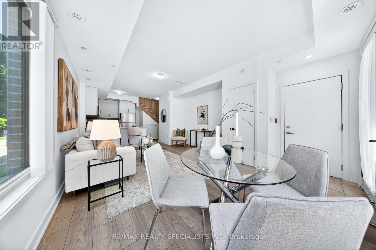
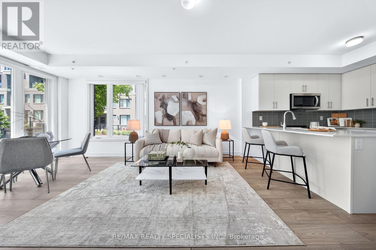
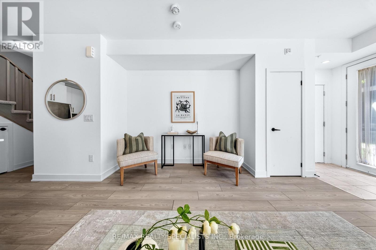
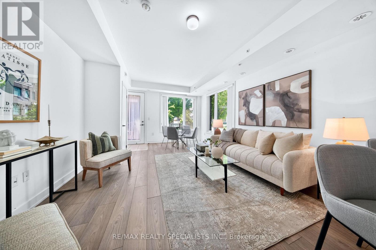
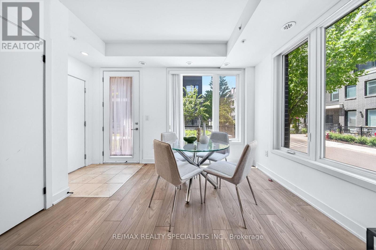
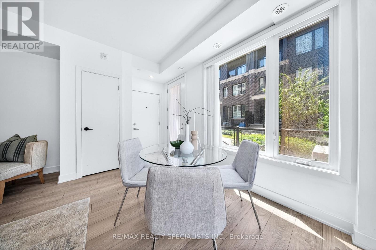
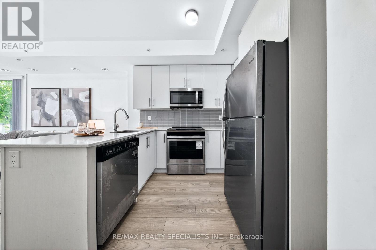
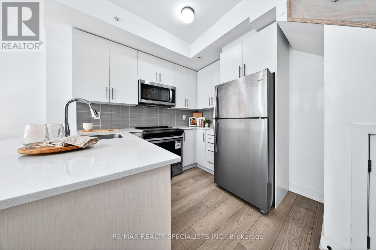
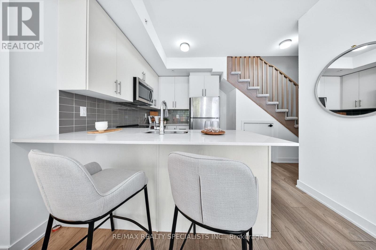
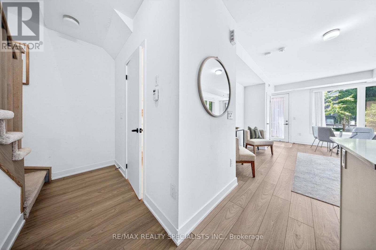
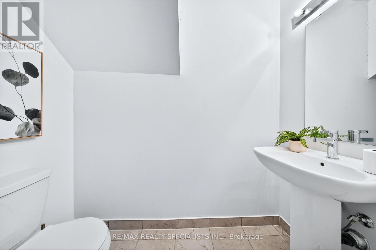
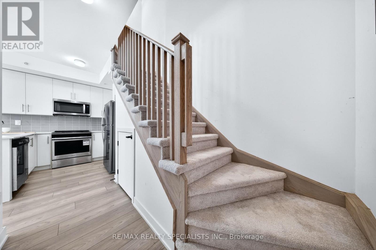
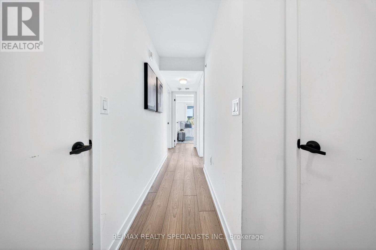
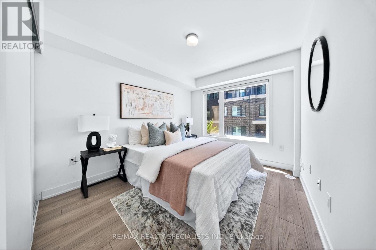
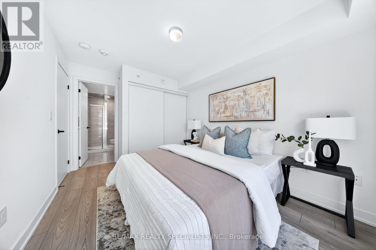
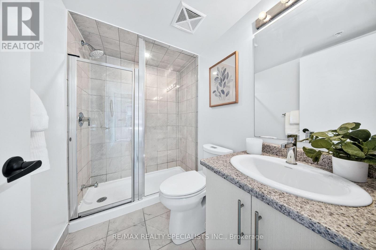
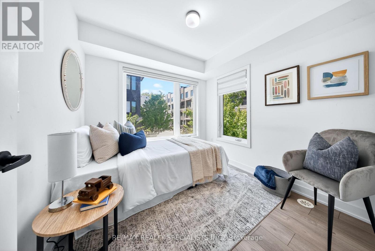
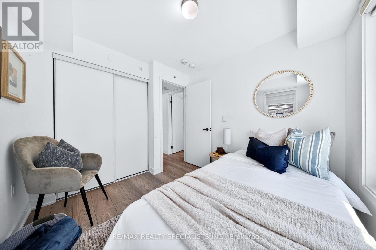
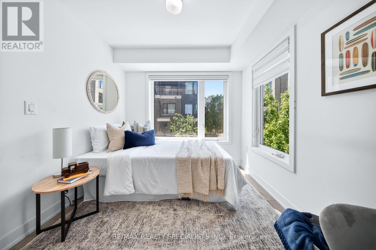
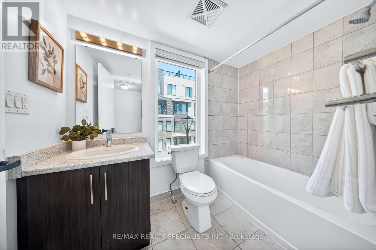
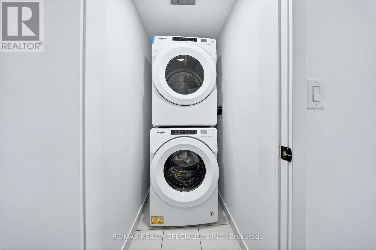
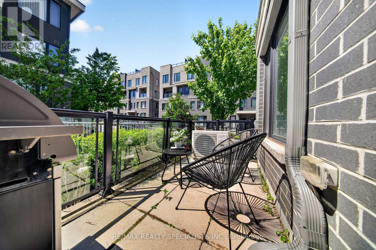
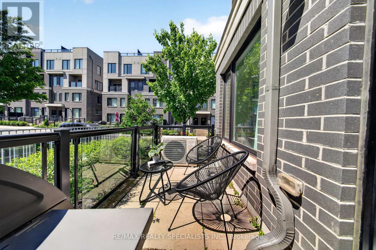
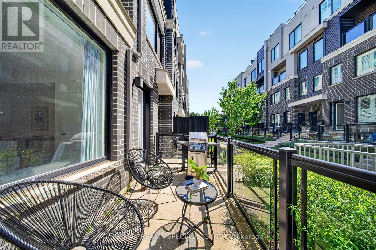
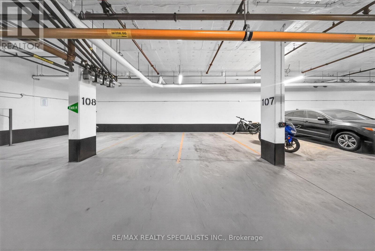
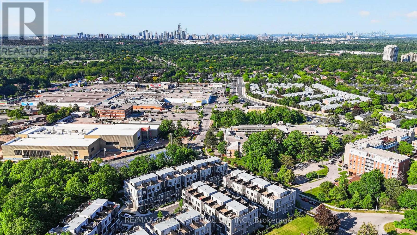
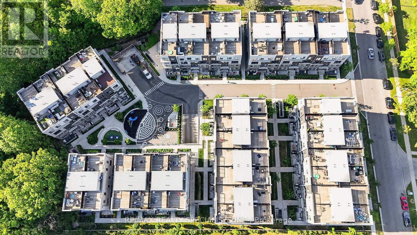
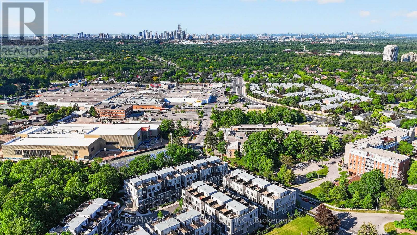
Corner-Unit featuring 2 spacious bedrooms, 3 bathrooms, and a rare side-by-side 2-car underground parking close to the unit! Thoughtfully upgraded with premium builder finishes and contemporary décor selections, the bright open concept layout showcases sleek laminate flooring, large windows, and stylish living spaces throughout. The modern kitchen is equipped with stainless steel appliances, backsplash, upgraded countertops and seamlessly connects to the living and dining areas, making everyday living and entertaining effortless. On the upper floor you have 2 spacious bedrooms with tons of natural light (perks of being a corner unit), 2 full baths, and a conveniently located laundry room. Step outside to your private balcony-an exceptional outdoor retreat ideal for relaxing, dining, and summer BBQs. Situated in a vibrant, family-friendly community close to schools, parks, walking trails, hospitals, shopping, University of Toronto Mississauga, Erindale GO, and major highways! This home offers the perfect balance of urban convenience and neighbourhood charm. An exceptional opportunity to own a move-in-ready home in ahighly desirable location. Welcome Home. (id:43681)
房源概要
| MLS® Number | W13837434 |
| 房源类型 | 民宅 |
| 社区名字 | Erin Mills |
| 附近的便利设施 | 医院, 学校 |
| 社区特征 | Pets Allowed With Restrictions, 社区活动中心 |
| 设备类型 | 热水器 |
| 特征 | 阳台 |
| 总车位 | 2 |
| 租赁设备类型 | 热水器 |
详 情
| 浴室 | 3 |
| 地上卧房 | 2 |
| 总卧房 | 2 |
| 公寓设施 | Visitor Parking, Storage - Locker |
| 家电类 | Blinds, 窗帘 |
| 地下室类型 | 没有 |
| 空调 | 中央空调 |
| 外墙 | 砖 |
| Flooring Type | Vinyl, Carpeted |
| 客人卫生间(不包含洗浴) | 1 |
| 供暖方式 | 天然气 |
| 供暖类型 | 压力热风 |
| 内部尺寸 | 900 - 999 Sqft |
| 类型 | 联排别墅 |
车 位
| 地下 | |
| Garage |
土地
| 英亩数 | 无 |
| 土地便利设施 | 医院, 学校 |
房 间
| 楼 层 | 类 型 | 长 度 | 宽 度 | 面 积 |
|---|---|---|---|---|
| 二楼 | 主卧 | 3.08 m | 2.8 m | 3.08 m x 2.8 m |
| 二楼 | 第二卧房 | 3.05 m | 2.68 m | 3.05 m x 2.68 m |
| 一楼 | 客厅 | 5.61 m | 4.08 m | 5.61 m x 4.08 m |
| 一楼 | 餐厅 | 5.61 m | 4.08 m | 5.61 m x 4.08 m |
| 一楼 | 厨房 | 2.93 m | 2.44 m | 2.93 m x 2.44 m |
https://www.realtor.ca/real-estate/30338047/28-3472-widdicombe-way-mississauga-erin-mills-erin-mills

The trademarks REALTOR®, REALTORS®, and the REALTOR® logo are controlled by The Canadian Real Estate Association (CREA) and identify real estate professionals who are members of CREA. The trademarks MLS®, Multiple Listing Service® and the associated logos are owned by The Canadian Real Estate Association (CREA) and identify the quality of services provided by real estate professionals who are members of CREA. The trademark DDF® is owned by The Canadian Real Estate Association (CREA) and identifies CREA's Data Distribution Facility (DDF®)
Toronto Real Estate Board
RE/MAX Realty Specialists Inc.
October 13 2026 09:32:17
