
134 Oakside Street London East (East C), Ontario N5Y 1E7


$739,900
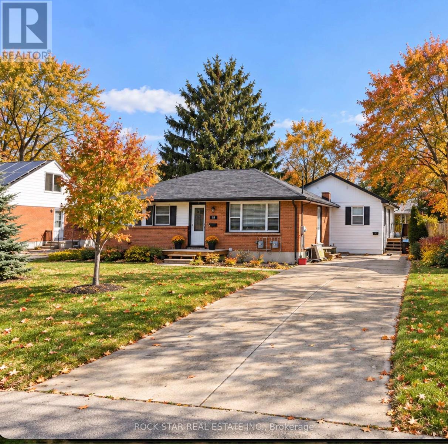
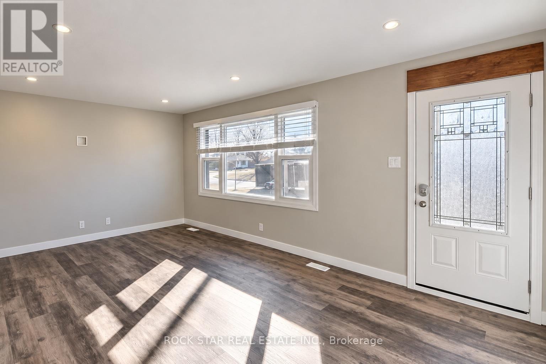
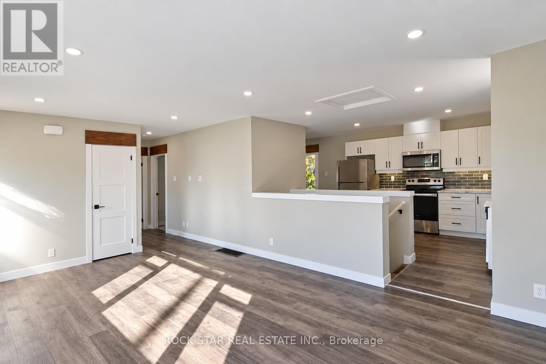
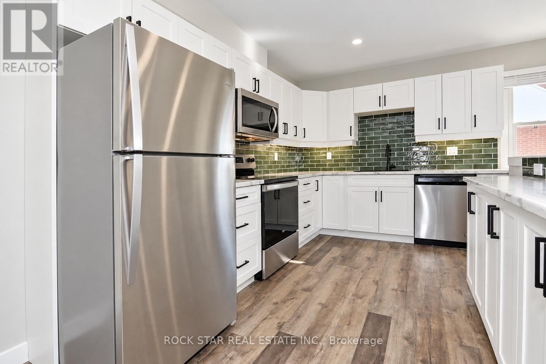
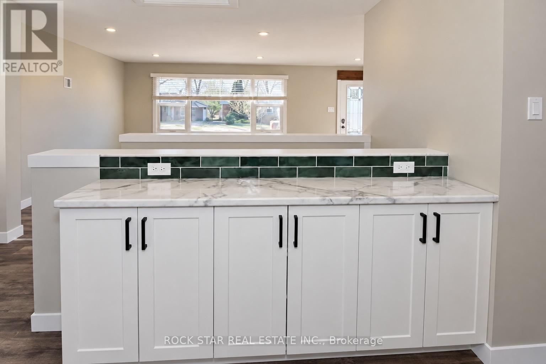
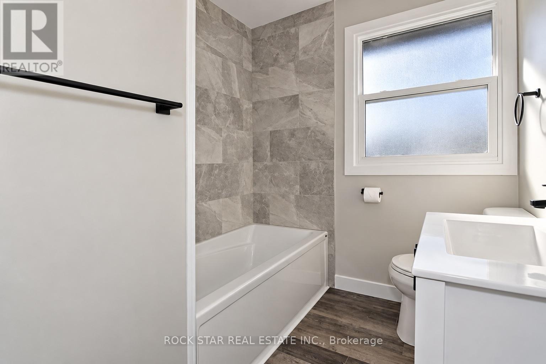
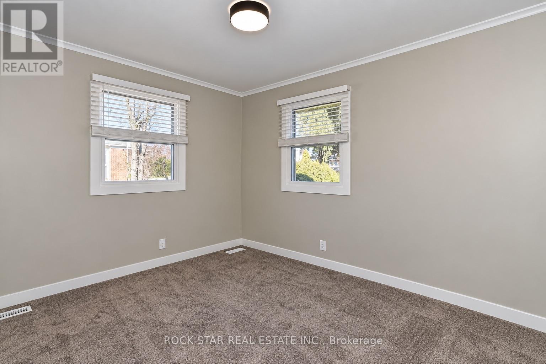
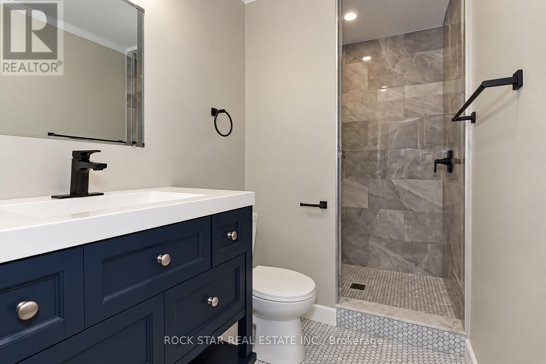
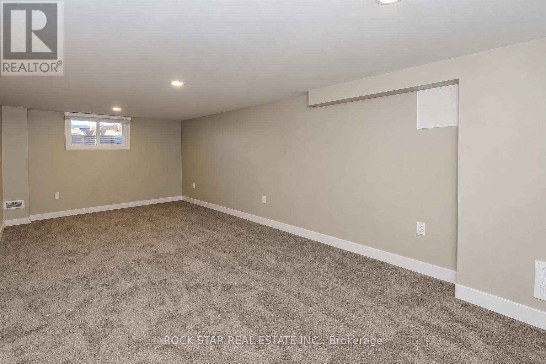
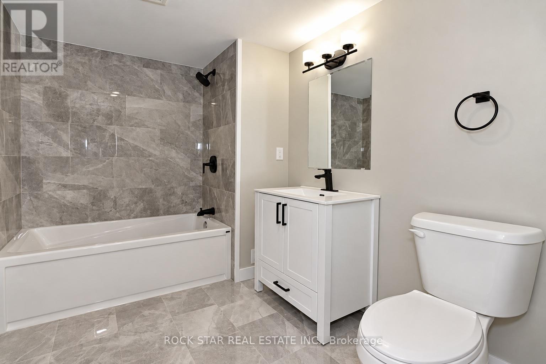
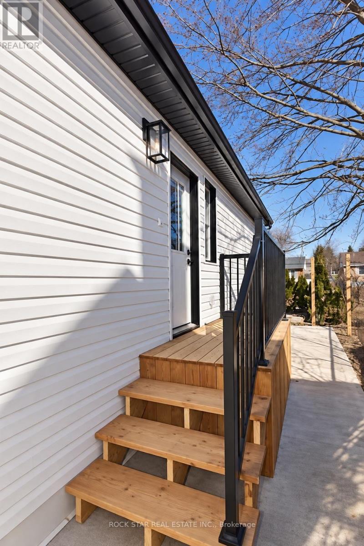
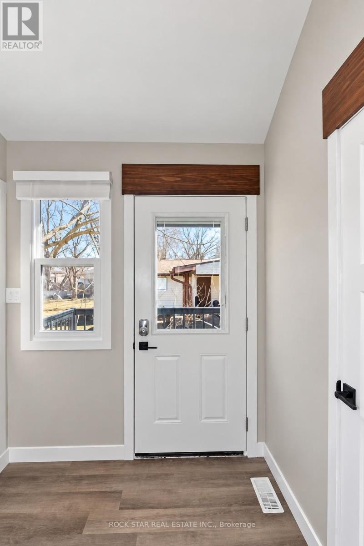
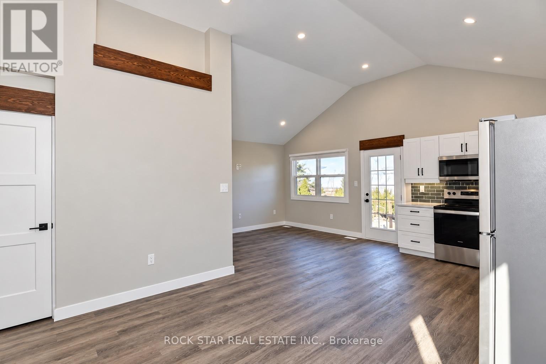
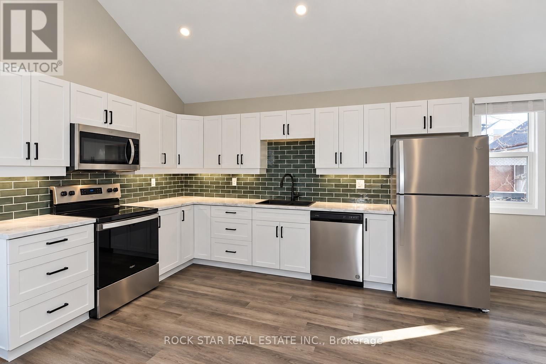
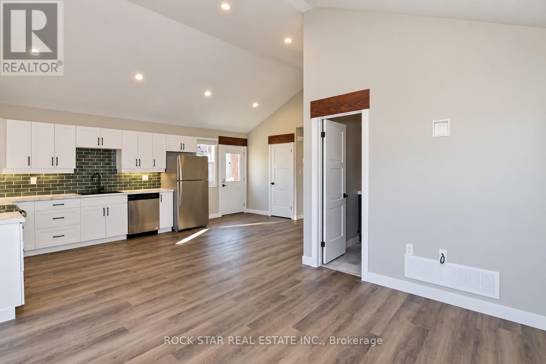
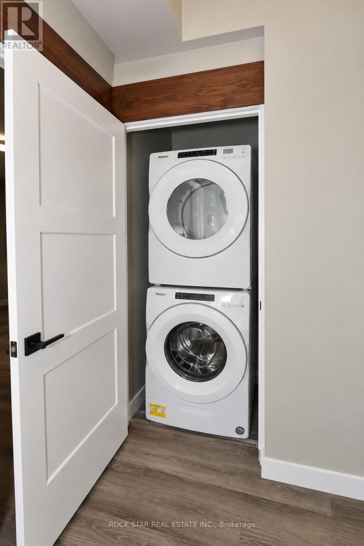
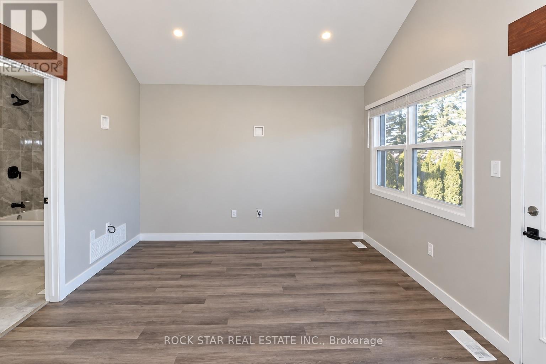
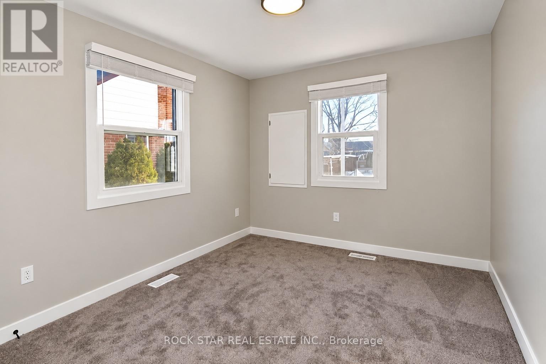
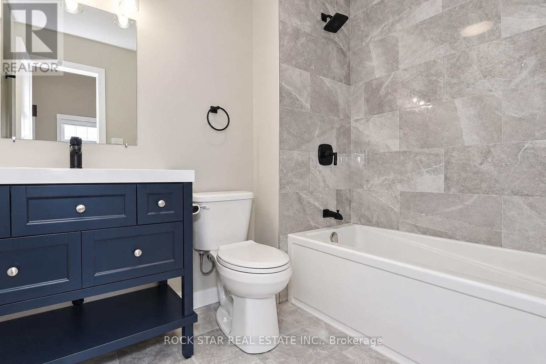
Excellent opportunity for investors, extended families, or buyers looking for a mortgage helper. Renovated in 2021 to include a legal secondary dwelling unit in a single-storey addition at the rear of the original bungalow, this versatile property offers two self-contained living spaces. Unit A occupies the entire original bungalow, providing the feel and privacy of a full house, with no unit above or below it. The spacious layout features three bedrooms and three full bathrooms, including a primary bedroom with ensuite. The finished basement provides additional living space with a recreation room, fourth bedroom, third four-piece bathroom, and private laundry. Unit B is located in the single-storey rear addition, offering convenient one-floor living with two bedrooms, its own kitchen and living area, private laundry, separate entrance, and private outdoor space. Unit B now has a signed lease commencing December 1. Each unit has its own washer and dryer, separate backyard space with a private deck, and separately metered gas and hydro. The property also features an oversized driveway providing ample parking. There are two separate gas meters, two separate hydro meters, and one water meter servicing the property. Excellent location just off Oxford Street and steps from Krupp Park, with public and Catholic schools, shopping, restaurants, grocery stores, public transit, and everyday amenities nearby. Convenient access to Highbury Avenue and Highway 401 makes this an ideal location for families, professionals, and investors alike. (id:43681)
房源概要
| MLS® Number | X14027610 |
| 房源类型 | Multi-family |
| 社区名字 | East C |
| 设备类型 | 热水器 |
| 特征 | Flat Site, Level |
| 总车位 | 7 |
| 租赁设备类型 | 热水器 |
详 情
| 浴室 | 4 |
| 地上卧房 | 3 |
| 地下卧室 | 2 |
| 总卧房 | 5 |
| Age | 51 To 99 Years |
| 家电类 | Water Heater, Blinds, 洗碗机, 烘干机, 微波炉, 炉子, Two 洗衣机s, 窗帘, 冰箱 |
| 建筑风格 | 平房 |
| 地下室进展 | 已完成 |
| 地下室类型 | Full (unfinished) |
| 空调 | 中央空调 |
| 外墙 | 铝壁板, 砖 |
| Fire Protection | Smoke Detectors |
| 地基类型 | 混凝土浇筑 |
| 供暖方式 | 天然气 |
| 供暖类型 | 压力热风 |
| 储存空间 | 1 |
| 内部尺寸 | 700 - 1100 Sqft |
| 类型 | Duplex |
| 设备间 | 市政供水 |
车 位
| Detached Garage | |
| Garage |
土地
| 英亩数 | 无 |
| Landscape Features | Lawn Sprinkler |
| 污水道 | Sanitary Sewer |
| 土地深度 | 129 Ft ,3 In |
| 土地宽度 | 60 Ft |
| 不规则大小 | 60 X 129.3 Ft |
| 规划描述 | R1-6 |
房 间
| 楼 层 | 类 型 | 长 度 | 宽 度 | 面 积 |
|---|---|---|---|---|
| 地下室 | 第三卧房 | 2.92 m | 4.9 m | 2.92 m x 4.9 m |
| 地下室 | 娱乐,游戏房 | 6.53 m | 3.3 m | 6.53 m x 3.3 m |
| 一楼 | 厨房 | 2.44 m | 6.53 m | 2.44 m x 6.53 m |
| 一楼 | 客厅 | 5.54 m | 3.48 m | 5.54 m x 3.48 m |
| 一楼 | 卧室 | 2.72 m | 3.45 m | 2.72 m x 3.45 m |
| 一楼 | 第二卧房 | 2.82 m | 3.79 m | 2.82 m x 3.79 m |
| 一楼 | 厨房 | 6.4 m | 6.4 m | 6.4 m x 6.4 m |
| 一楼 | Bedroom 4 | 2.77 m | 3.3 m | 2.77 m x 3.3 m |
| 一楼 | Bedroom 5 | 3.45 m | 3.56 m | 3.45 m x 3.56 m |
设备间
| 有线电视 | 可用 |
| 配电箱 | 已安装 |
| Wireless | 可用 |
https://www.realtor.ca/real-estate/30395653/134-oakside-street-london-east-east-c-east-c

The trademarks REALTOR®, REALTORS®, and the REALTOR® logo are controlled by The Canadian Real Estate Association (CREA) and identify real estate professionals who are members of CREA. The trademarks MLS®, Multiple Listing Service® and the associated logos are owned by The Canadian Real Estate Association (CREA) and identify the quality of services provided by real estate professionals who are members of CREA. The trademark DDF® is owned by The Canadian Real Estate Association (CREA) and identifies CREA's Data Distribution Facility (DDF®)
Toronto Real Estate Board
Rock Star Real Estate Inc.
October 26 2026 03:09:19
