
103 Tranquility Street Brantford, Ontario N3R 3H9

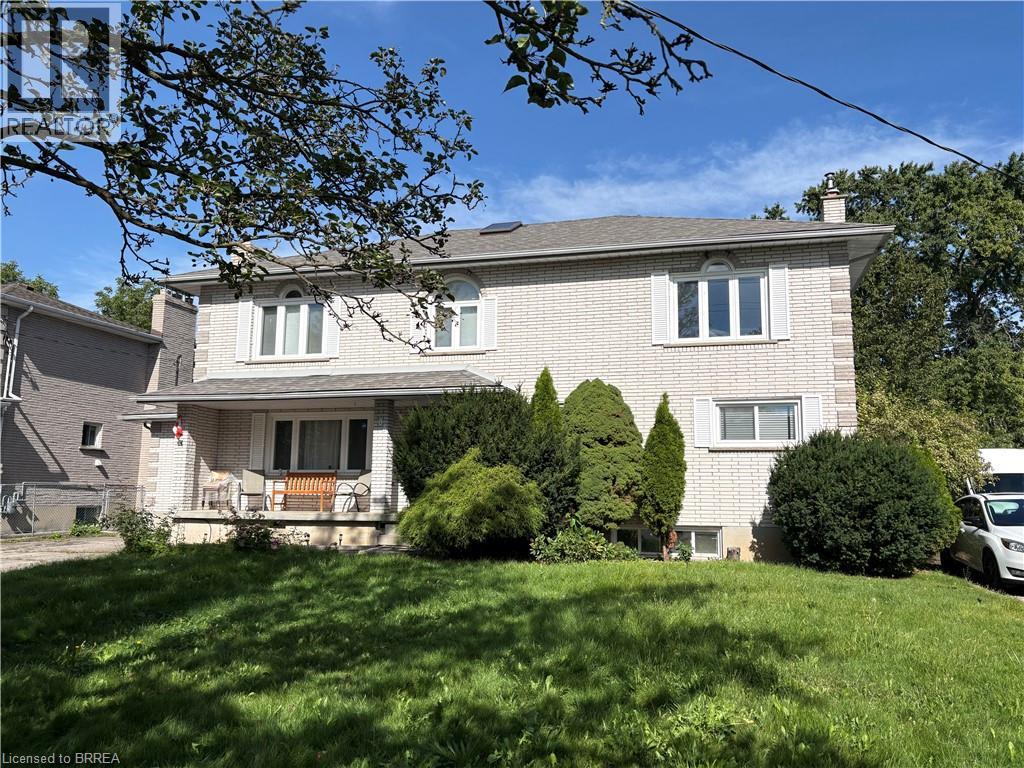

$699,900
Opportunity knocks.....ATTENTION contractors and investors!! This is a very large 2 storey traditional executive style home in the Fairview area on a quiet mature street. This spacious 6-bedroom, 4-bathroom home offers over 3,700 sq. ft. of living space plus a finished basement. The main floor features a living room with gas fireplace, formal dining room, hardwood floors, and a separate nanny/in-law suite with its own living room, bedroom, and 3-piece bathroom. The large kitchen includes quartz countertops, a centre island, and built-in appliances, with an adjoining family room and breakfast area overlooking the backyard deck. Upstairs features a large primary bedroom with a 5-piece ensuite, walk-in closet, and skylight, along with three additional bedrooms and a 5-piece bathroom. The fully finished basement includes a recreation room with gas fireplace, games room, media room, bedroom, and 3-piece bathroom. The attached garage provides convenient access to both the front and backyard. A well-appointed family home with plenty of space for everyday living and entertaining. (id:43681)
房源概要
| MLS® Number | 40855708 |
| 房源类型 | 民宅 |
| 附近的便利设施 | 公园, 学校, 购物 |
| 社区特征 | 社区活动中心, School Bus |
| 设备类型 | 热水器 |
| 特征 | Southern Exposure, 亲戚套间 |
| 总车位 | 6 |
| 泳池类型 | Above Ground Pool |
| 租赁设备类型 | 热水器 |
| 结构 | Porch |
详 情
| 浴室 | 4 |
| 地上卧房 | 5 |
| 地下卧室 | 1 |
| 总卧房 | 6 |
| 建筑风格 | Other |
| 地下室进展 | 已装修 |
| 地下室类型 | 全完工 |
| 施工日期 | 1991 |
| 施工种类 | 独立屋 |
| 空调 | 中央空调 |
| 外墙 | 铝壁板, 砖 |
| 固定装置 | 吊扇 |
| 地基类型 | 混凝土浇筑 |
| 供暖方式 | 天然气 |
| 供暖类型 | 压力热风 |
| 储存空间 | 2 |
| 内部尺寸 | 3759 Sqft |
| 类型 | 独立屋 |
| 设备间 | 市政供水 |
车 位
| 附加车库 |
土地
| 英亩数 | 无 |
| 土地便利设施 | 公园, 学校, 购物 |
| Landscape Features | Landscaped |
| 污水道 | 城市污水处理系统 |
| 土地深度 | 165 Ft |
| 土地宽度 | 66 Ft |
| 不规则大小 | 0.25 |
| Size Total | 0.25 Ac|under 1/2 Acre |
| 规划描述 | R1a |
房 间
| 楼 层 | 类 型 | 长 度 | 宽 度 | 面 积 |
|---|---|---|---|---|
| 二楼 | 5pc Bathroom | 15'0'' x 8'0'' | ||
| 二楼 | 5pc Bathroom | 14'11'' x 13'7'' | ||
| 二楼 | 卧室 | 13'5'' x 12'3'' | ||
| 二楼 | 卧室 | 13'5'' x 12'3'' | ||
| 二楼 | 卧室 | 17'5'' x 14'3'' | ||
| 二楼 | 主卧 | 22'6'' x 20'6'' | ||
| 地下室 | Storage | 12'0'' x 6'1'' | ||
| 地下室 | 三件套卫生间 | Measurements not available | ||
| 地下室 | 设备间 | 12'0'' x 11'4'' | ||
| 地下室 | 卧室 | 16'11'' x 10'3'' | ||
| 地下室 | Media | 12'0'' x 11'9'' | ||
| 地下室 | Gym | 15'5'' x 12'0'' | ||
| 地下室 | Games Room | 19'3'' x 13'10'' | ||
| 地下室 | 娱乐室 | 22'5'' x 21'4'' | ||
| 一楼 | 家庭房 | 12'0'' x 12'0'' | ||
| 一楼 | 洗衣房 | Measurements not available | ||
| 一楼 | 三件套卫生间 | 9'5'' x 6'7'' | ||
| 一楼 | 卧室 | 11'1'' x 9'4'' | ||
| 一楼 | 客厅 | 21'7'' x 10'3'' | ||
| 一楼 | 餐厅 | 15'4'' x 12'2'' | ||
| 一楼 | 客厅 | 14'9'' x 11'6'' | ||
| 一楼 | 厨房 | 29'1'' x 16'8'' |
https://www.realtor.ca/real-estate/30394284/103-tranquility-street-brantford

The trademarks REALTOR®, REALTORS®, and the REALTOR® logo are controlled by The Canadian Real Estate Association (CREA) and identify real estate professionals who are members of CREA. The trademarks MLS®, Multiple Listing Service® and the associated logos are owned by The Canadian Real Estate Association (CREA) and identify the quality of services provided by real estate professionals who are members of CREA. The trademark DDF® is owned by The Canadian Real Estate Association (CREA) and identifies CREA's Data Distribution Facility (DDF®)
Brantford Regional Real Estate Assn Inc
RE/MAX Twin City Realty Inc
October 27 2026 02:53:40
