
73 Chestnut Crescent Toronto (Clairlea-Birchmount), Ontario M1L 1Y6


$649,900
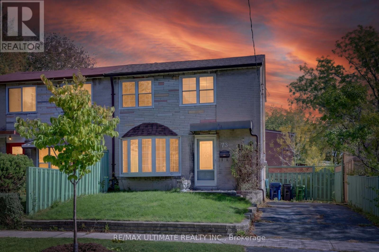
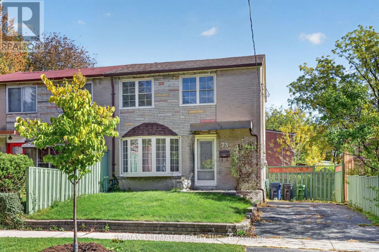
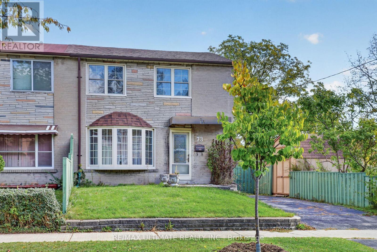
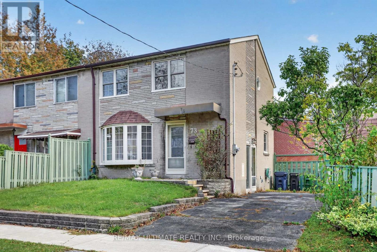
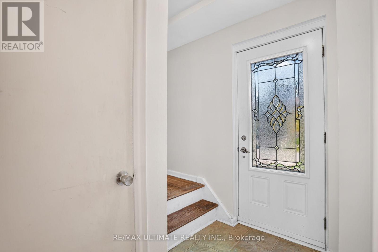
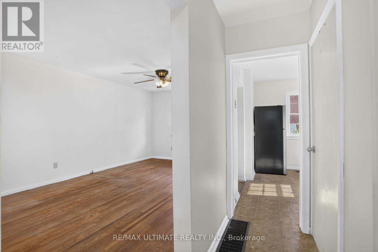
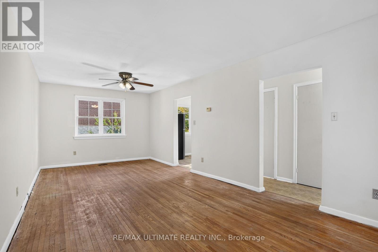
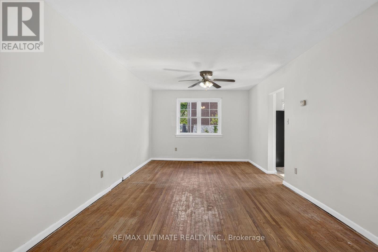
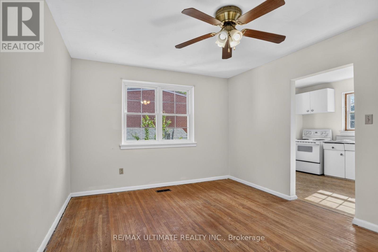
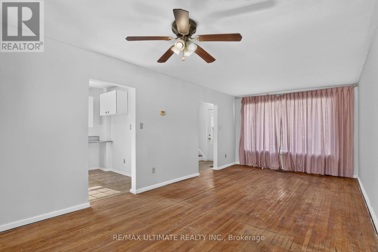
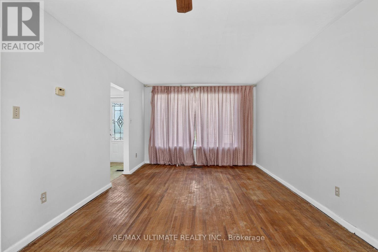
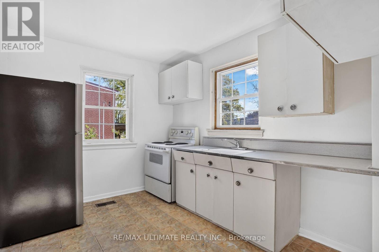
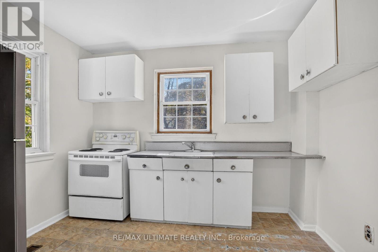
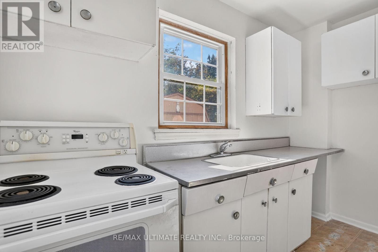
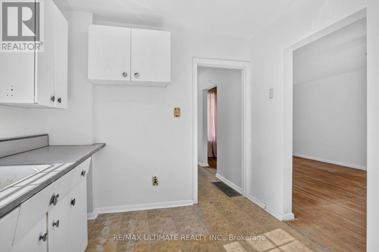
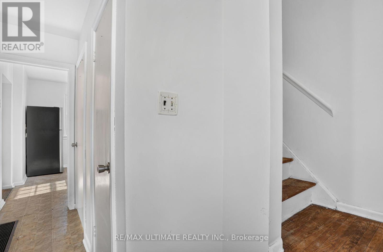
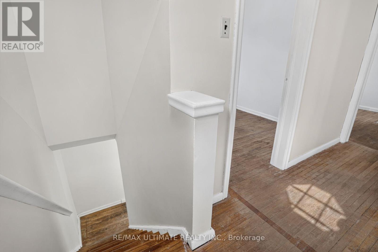
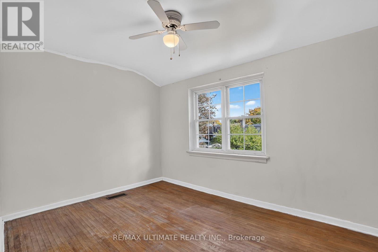
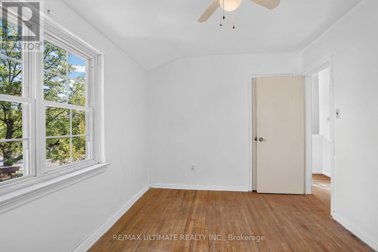
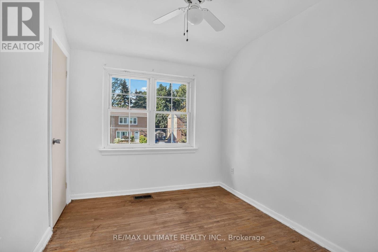
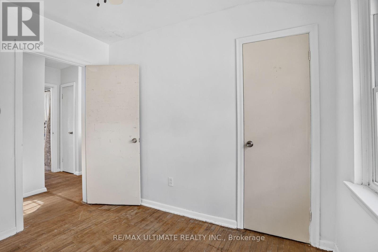
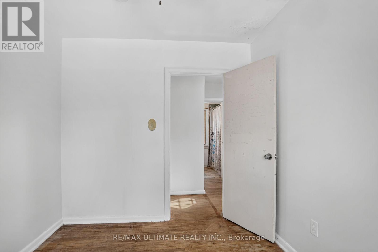
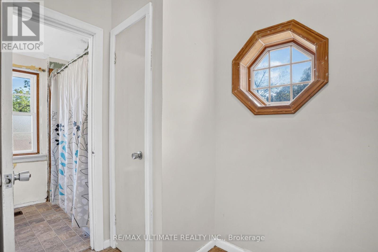
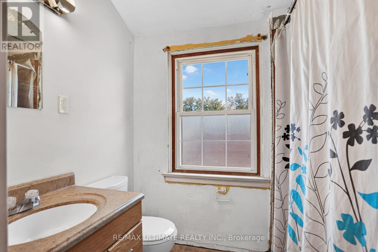
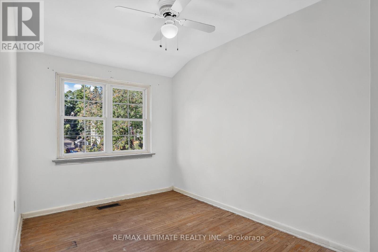
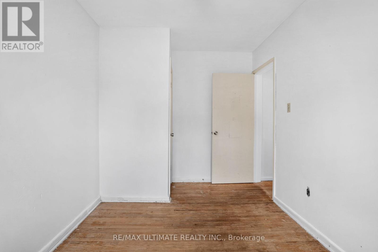
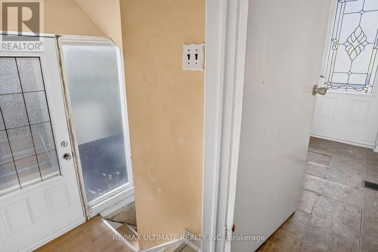
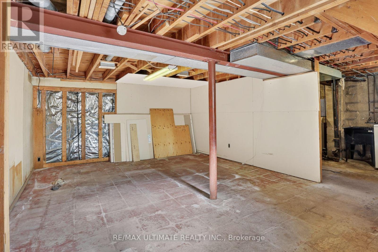
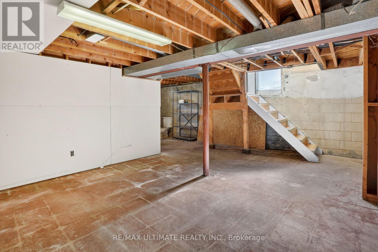
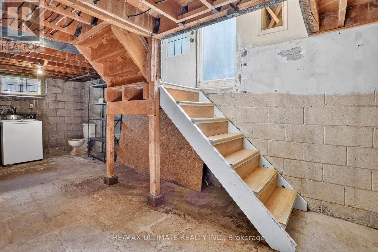
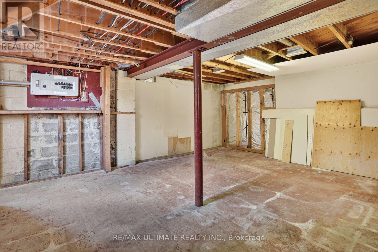
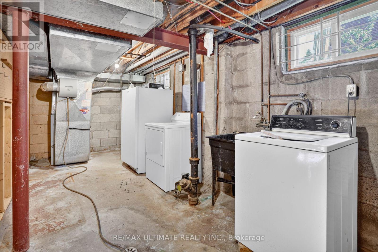
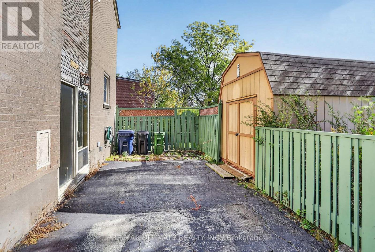
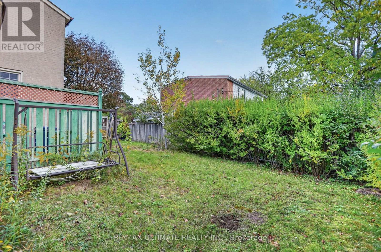
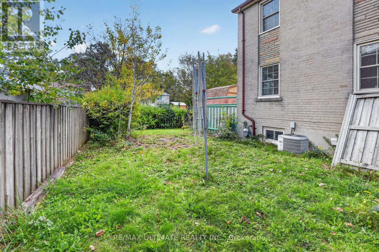
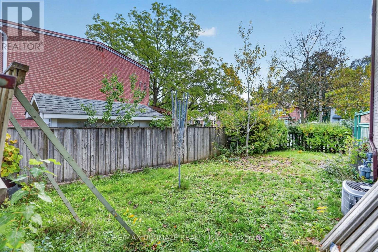
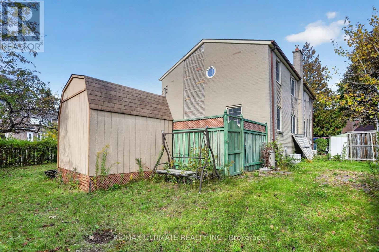
Dare to Compare! Welcome to this long-time owner home since 1979, you'll discover quality windows on the main level & 2nd floor, super bow window, exuding natural sunlight in the living area. Freshly painted throughout, 2 upgraded quality exterior steel doors, hardwood flooring throughout. Separate entry to inviting unfinished basement area, to place your own stamp or design. Quality good-size tool shed. This home contains good curb presence. Close proximity to TTC, schools & Kennedy & Warden subways. Some upgrades will transform this property into a real showcase! (id:43681)
房源概要
| MLS® Number | E14015450 |
| 房源类型 | 民宅 |
| 社区名字 | Clairlea-Birchmount |
| 特征 | Irregular Lot Size |
| 总车位 | 3 |
详 情
| 浴室 | 1 |
| 地上卧房 | 3 |
| 总卧房 | 3 |
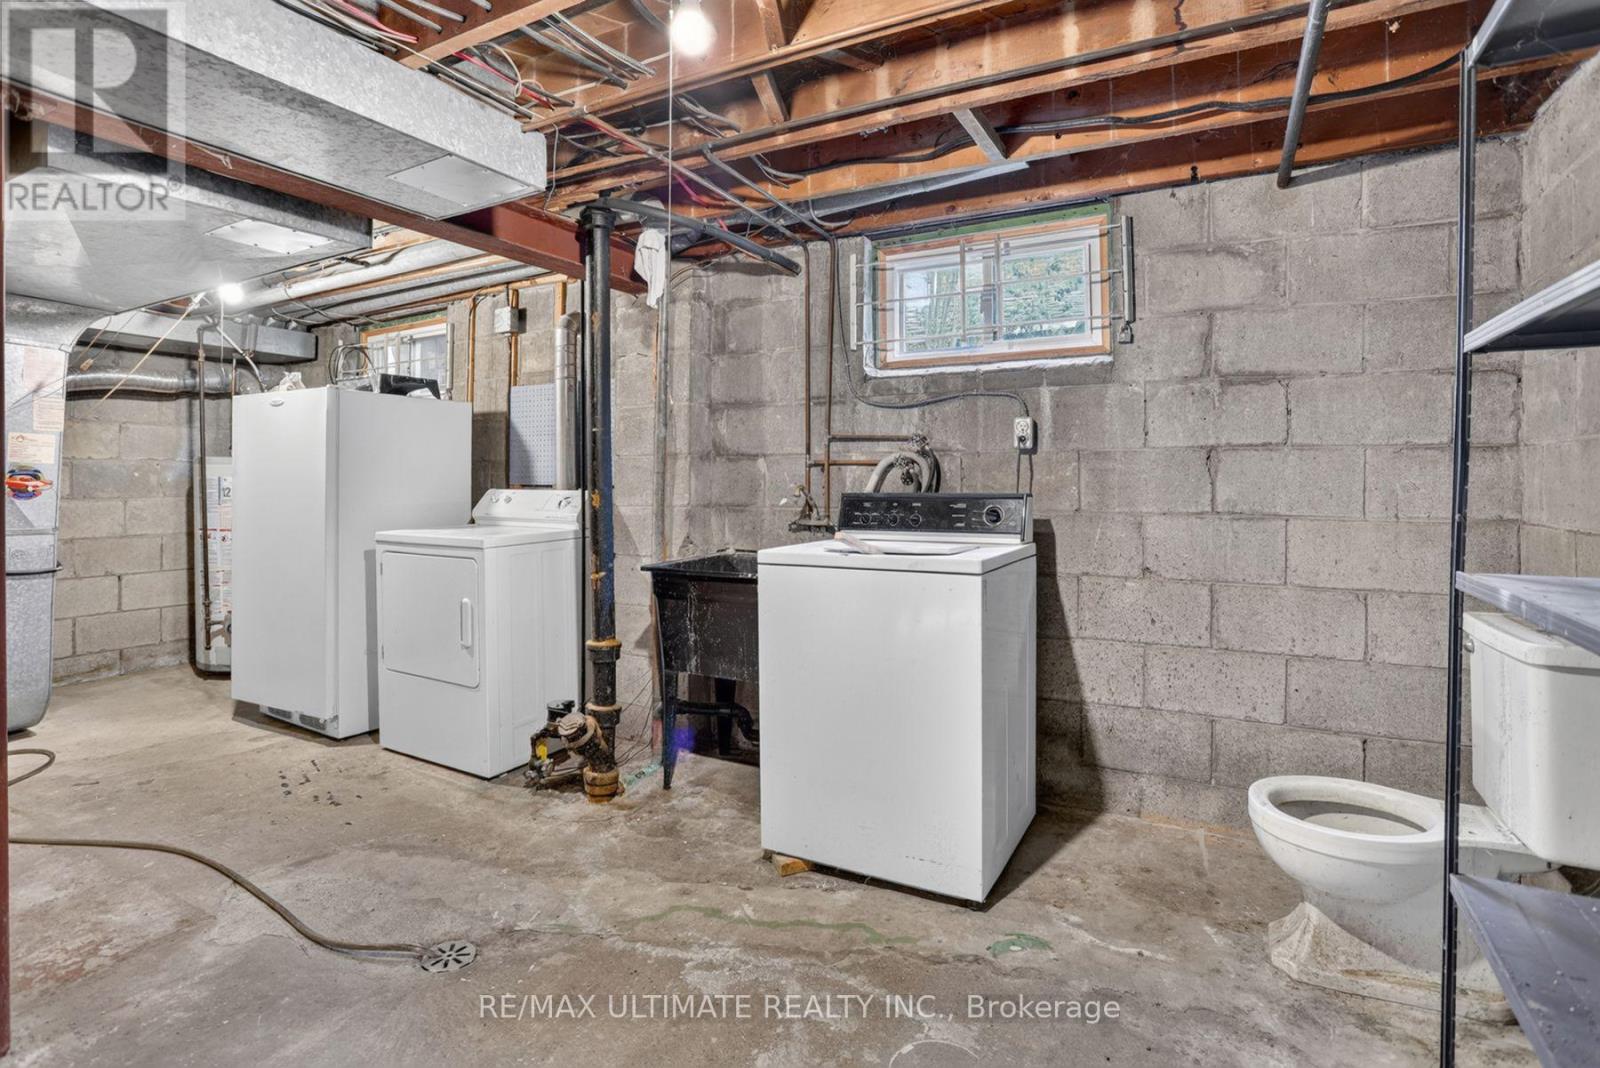
| 家电类 | Freezer, Water Heater, 炉子, 洗衣机 |
| 地下室进展 | 部分完成 |
| 地下室功能 | Separate Entrance |
| 地下室类型 | N/a, N/a (partially Finished) |
| 施工种类 | Semi-detached |
| 空调 | 中央空调 |
| 外墙 | 砖 |
| Flooring Type | Hardwood |
| 地基类型 | Unknown |
| 供暖方式 | 天然气 |
| 供暖类型 | 压力热风 |
| 储存空间 | 2 |
| 内部尺寸 | 700 - 1100 Sqft |
| 类型 | 独立屋 |
| 设备间 | 市政供水 |
车 位
| 没有车库 |
土地
| 英亩数 | 无 |
| 土地深度 | 67 Ft |
| 土地宽度 | 42 Ft |
| 不规则大小 | 42 X 67 Ft ; Rear: 58ft, South 44ft |
房 间
| 楼 层 | 类 型 | 长 度 | 宽 度 | 面 积 |
|---|---|---|---|---|
| 二楼 | 主卧 | 2.7 m | 3.85 m | 2.7 m x 3.85 m |
| 二楼 | 卧室 | 4 m | 2.4 m | 4 m x 2.4 m |
| 二楼 | 卧室 | 3 m | 2.55 m | 3 m x 2.55 m |
| 地下室 | 娱乐,游戏房 | 4.15 m | 5 m | 4.15 m x 5 m |
| 地下室 | Furnace | 2.6 m | 3.8 m | 2.6 m x 3.8 m |
| 地下室 | 洗衣房 | 2.6 m | 3.3 m | 2.6 m x 3.3 m |
| 一楼 | 客厅 | 4.3 m | 3.35 m | 4.3 m x 3.35 m |
| 一楼 | 餐厅 | 2.25 m | 3.35 m | 2.25 m x 3.35 m |
| 一楼 | 厨房 | 3.3 m | 2.8 m | 3.3 m x 2.8 m |

The trademarks REALTOR®, REALTORS®, and the REALTOR® logo are controlled by The Canadian Real Estate Association (CREA) and identify real estate professionals who are members of CREA. The trademarks MLS®, Multiple Listing Service® and the associated logos are owned by The Canadian Real Estate Association (CREA) and identify the quality of services provided by real estate professionals who are members of CREA. The trademark DDF® is owned by The Canadian Real Estate Association (CREA) and identifies CREA's Data Distribution Facility (DDF®)
Toronto Real Estate Board
RE/MAX Ultimate Realty Inc.
November 09 2026 03:00:09
