
26 Belmont Street Toronto (Annex), Ontario M5R 1P8


$1,500,000
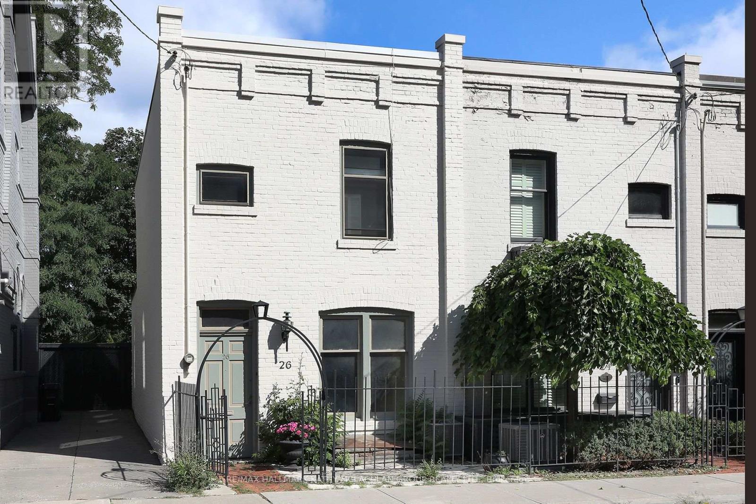
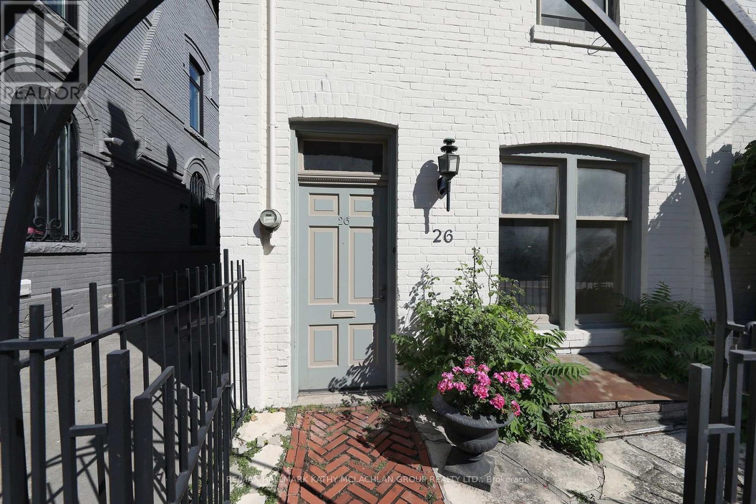
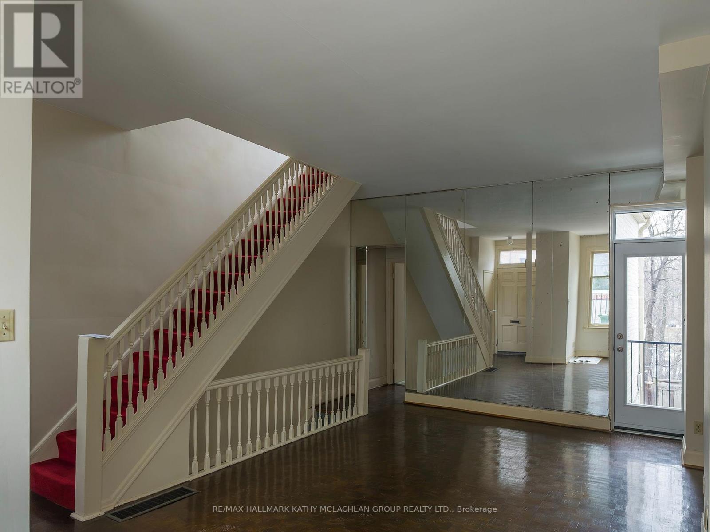
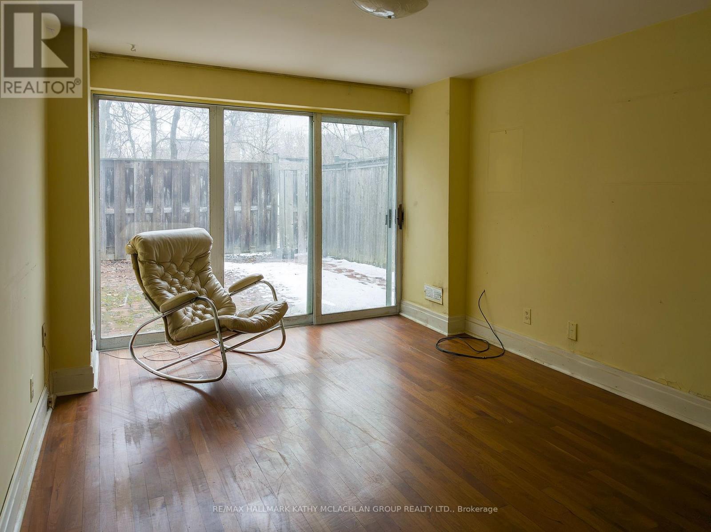
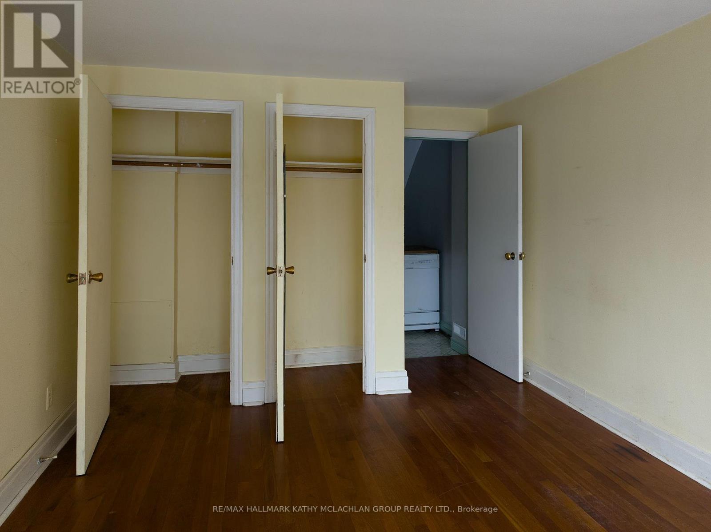
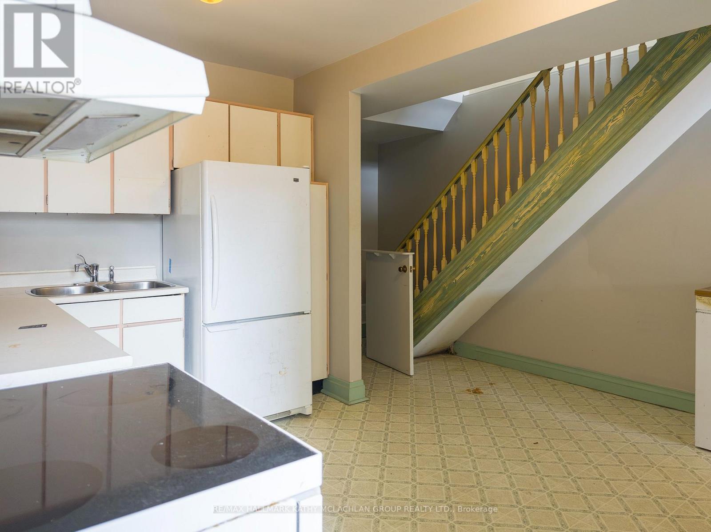
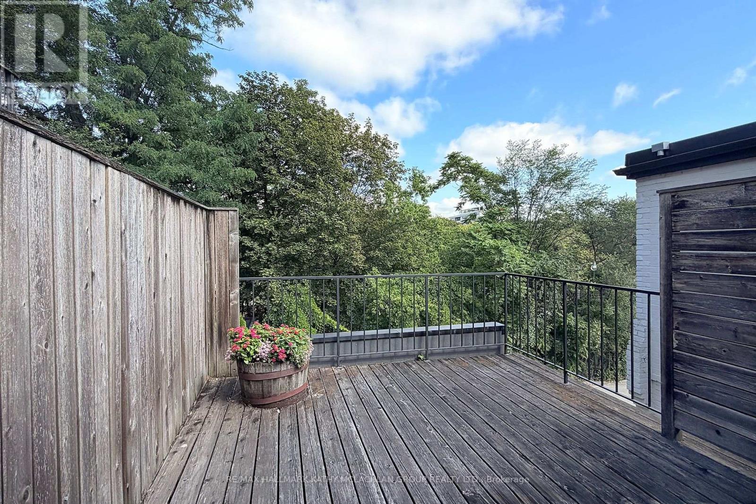
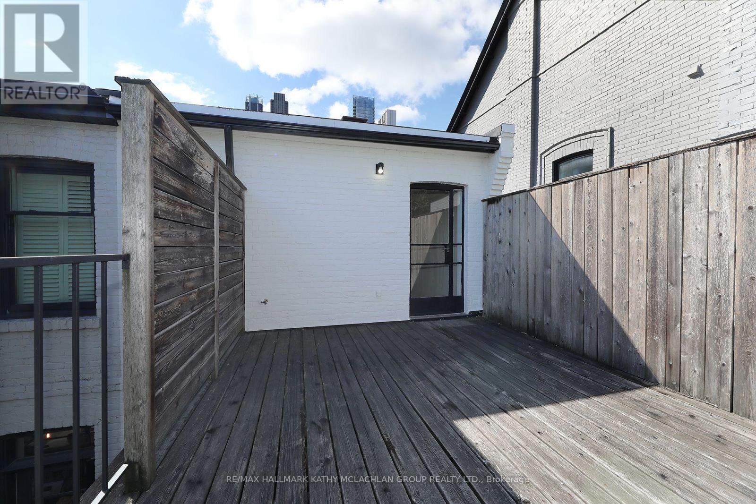
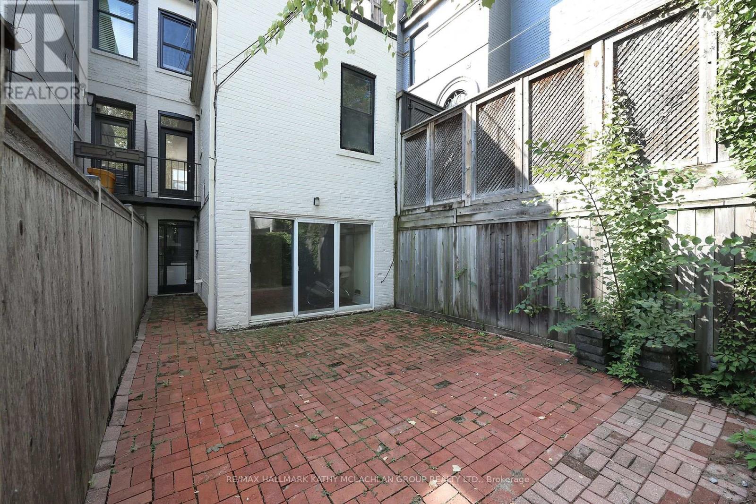
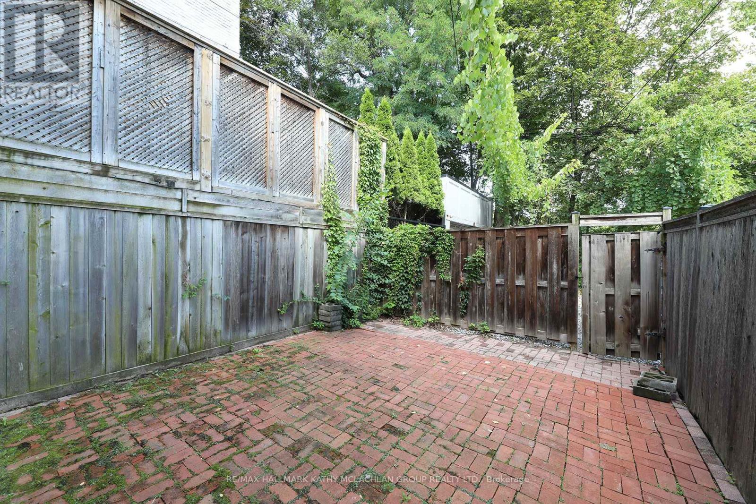
Nestled between Toronto's celebrated neighbourhoods of Yorkville and Summerhill, this location offers historic charm. Steps from shops, restaurants, and galleries, Ramsden Park and Rosedale subway. Enter this Heritage home through the iron gate. Open concept living and dining area with a walk-out to the wrought iron balcony, overlooking the garden. Unusually high ceilings throughout. The main floor features a 2pc bathroom and bedroom/office. On the second storey, the primary bedroom has both south and north views, a 4-pc ensuite has a walk-out to a 174 sq ft cedar terrace overlooking Ramsen Park. The lower level boasts a rarely available ceiling height of about 8'4" with a full-sized kitchen, with a walk-out to the cedar fenced garden and TWO private parking spaces. There is an adjacent 4-pc bathroom, laundry room and an additional bedroom/recreation room from which one can walk out through sliding doors to the interlock patio. Roof: March 2024. Walk Score: 97.Transit Score: 92. Bike Score: 76 (id:43681)
房源概要
| MLS® Number | C14024806 |
| 房源类型 | 民宅 |
| 社区名字 | Annex |
| 附近的便利设施 | 公园, 公共交通 |
| 设备类型 | 热水器 |
| 特征 | Sloping, Ravine |
| 总车位 | 2 |
| 租赁设备类型 | 热水器 |
详 情
| 浴室 | 3 |
| 地上卧房 | 2 |
| 地下卧室 | 1 |
| 总卧房 | 3 |
| Age | 100+ Years |
| 家电类 | Water Meter, 洗碗机, Hood 电扇, 炉子, 冰箱 |
| 地下室进展 | 已装修 |
| 地下室功能 | Walk Out, Separate Entrance |
| 地下室类型 | N/a (finished), N/a |
| 施工种类 | 附加的 |
| 空调 | 中央空调 |
| 外墙 | 砖 |
| Flooring Type | Hardwood, Carpeted |
| 地基类型 | 砖 |
| 客人卫生间(不包含洗浴) | 1 |
| 供暖方式 | 天然气 |
| 供暖类型 | 压力热风 |
| 储存空间 | 2 |
| 内部尺寸 | 700 - 1100 Sqft |
| 类型 | 联排别墅 |
| 设备间 | 市政供水 |
车 位
| 没有车库 |
土地
| 英亩数 | 无 |
| 围栏类型 | Fenced Yard |
| 土地便利设施 | 公园, 公共交通 |
| 污水道 | Sanitary Sewer |
| 土地深度 | 80 Ft ,1 In |
| 土地宽度 | 16 Ft ,6 In |
| 不规则大小 | 16.5 X 80.1 Ft |
| 规划描述 | R(f5;d1*485) |
房 间
| 楼 层 | 类 型 | 长 度 | 宽 度 | 面 积 |
|---|---|---|---|---|
| 二楼 | 主卧 | 4.62 m | 4.01 m | 4.62 m x 4.01 m |
| 一楼 | 门厅 | 1.24 m | 1.12 m | 1.24 m x 1.12 m |
| 一楼 | 客厅 | 4.17 m | 3.84 m | 4.17 m x 3.84 m |
| 一楼 | 餐厅 | 2.51 m | 3.84 m | 2.51 m x 3.84 m |
| 一楼 | 第二卧房 | 3.25 m | 3.12 m | 3.25 m x 3.12 m |
| 一楼 | 厨房 | 3.91 m | 3.56 m | 3.91 m x 3.56 m |
| 一楼 | 第三卧房 | 4.01 m | 3.1 m | 4.01 m x 3.1 m |
| 一楼 | 洗衣房 | 2.74 m | 1.45 m | 2.74 m x 1.45 m |
| 一楼 | 浴室 | 2.74 m | 1.45 m | 2.74 m x 1.45 m |
https://www.realtor.ca/real-estate/30395069/26-belmont-street-toronto-annex-annex

The trademarks REALTOR®, REALTORS®, and the REALTOR® logo are controlled by The Canadian Real Estate Association (CREA) and identify real estate professionals who are members of CREA. The trademarks MLS®, Multiple Listing Service® and the associated logos are owned by The Canadian Real Estate Association (CREA) and identify the quality of services provided by real estate professionals who are members of CREA. The trademark DDF® is owned by The Canadian Real Estate Association (CREA) and identifies CREA's Data Distribution Facility (DDF®)
Toronto Real Estate Board
RE/MAX Hallmark Kathy Mclachlan Group Realty Ltd.
October 13 2026 05:29:01
