
10 Vidal Road Brampton (Credit Valley), Ontario L6Y 0G8


$3,950 Monthly
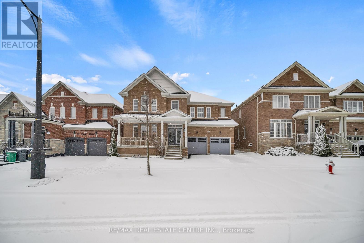
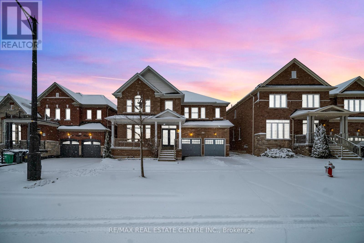
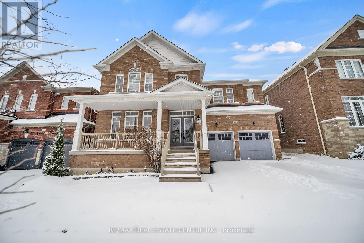
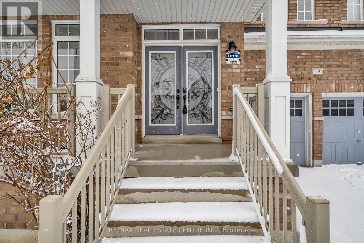
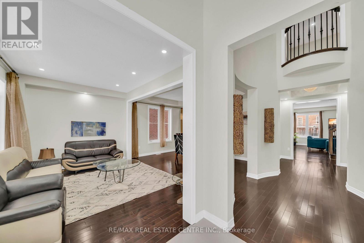
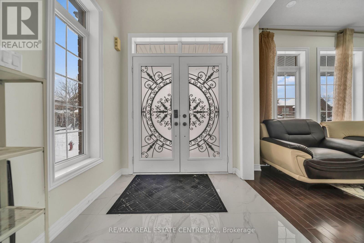
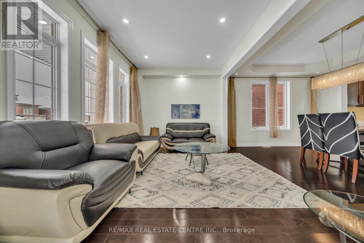
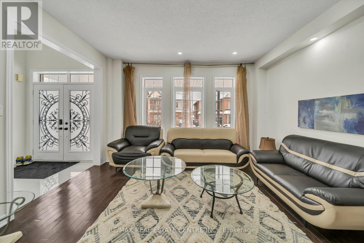
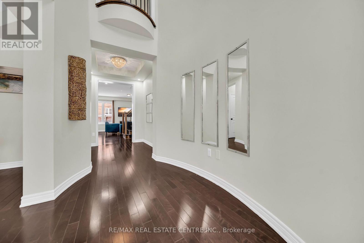
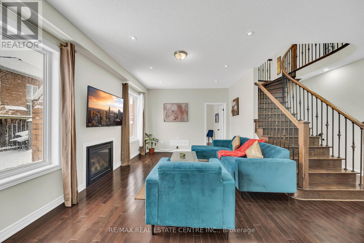
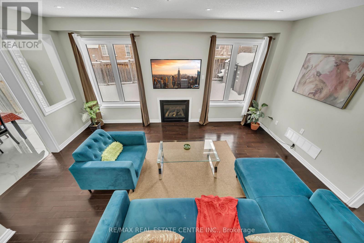
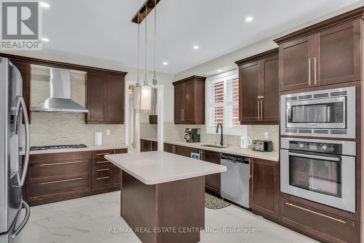
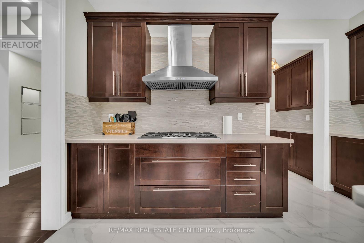
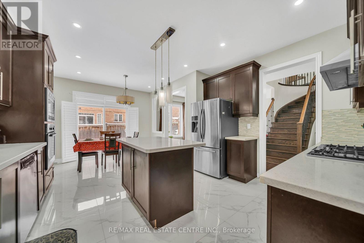
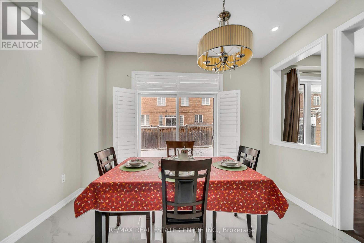
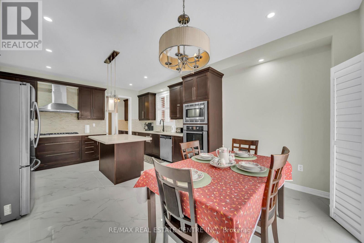
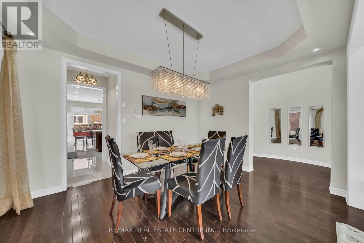
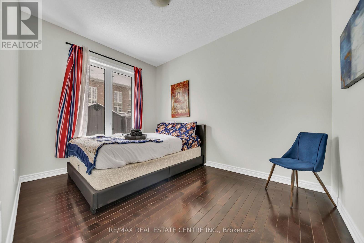
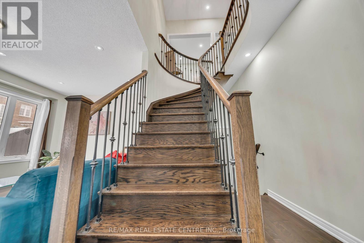
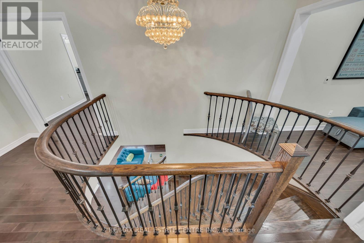
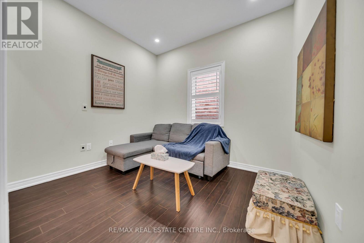
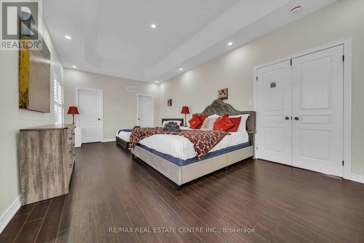
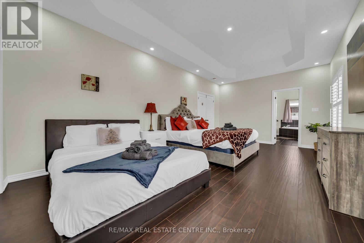
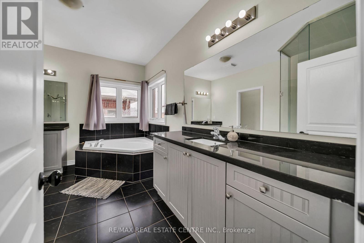
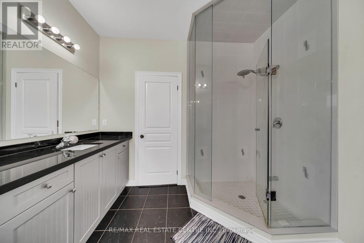
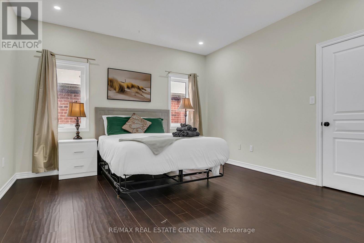
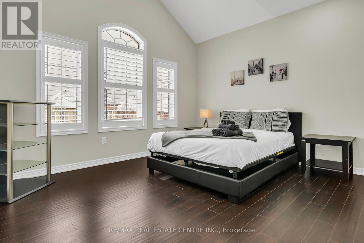
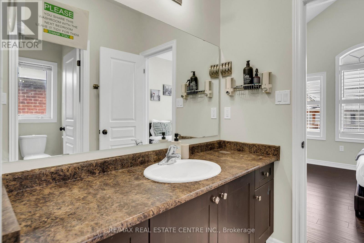
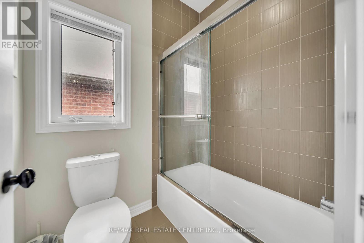
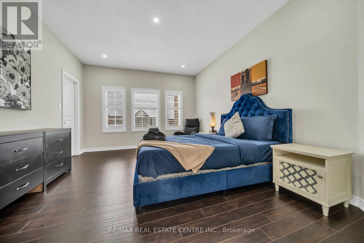
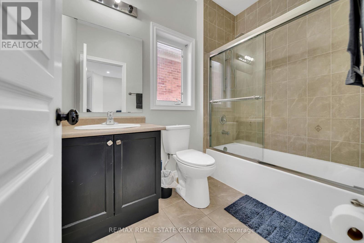
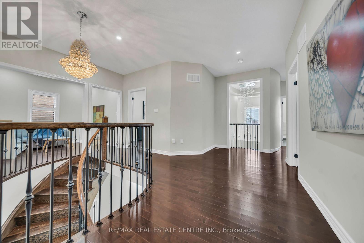
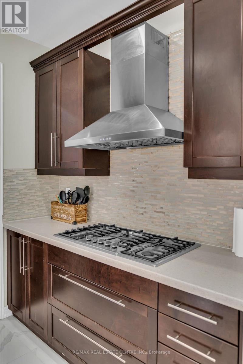
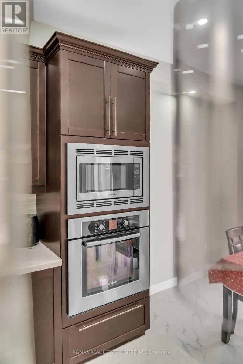
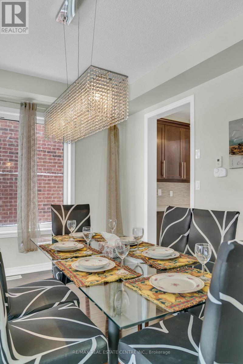
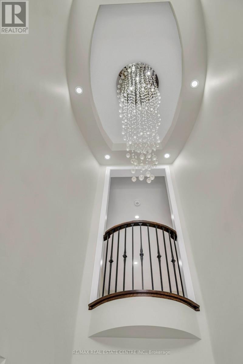
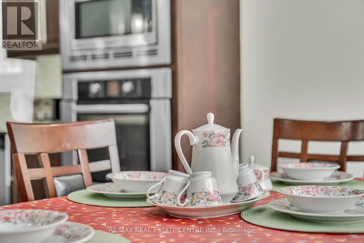
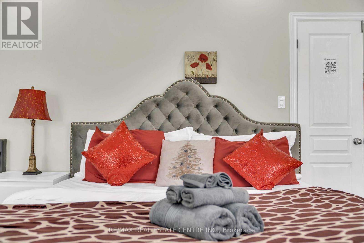
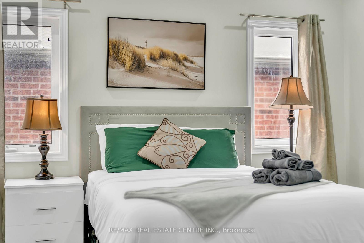
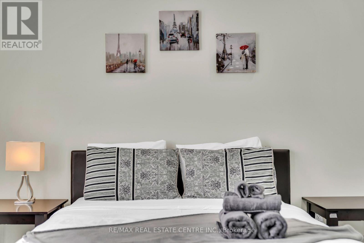
Welcome to 10 Vidal Rd, a beautifully upgraded executive detached home available for lease in the prestigious Credit Valley community of Brampton. This spacious residence offers 3,300 sq ft of elegant living space above grade, ideal for families seeking comfort, space, and a prime neighbourhood.The double-door entry opens to a grand open-to-above foyer, setting the tone for the home's refined layout. The main floor features hardwood flooring throughout, pot lights, formal living and dining rooms, a generous family room, and a private library or office. The gourmet kitchen is equipped with built-in appliances, ceramic flooring, and a bright breakfast area overlooking the fenced backyard.The upper level offers four generously sized bedrooms, including two primary bedrooms. The main primary suite features a luxurious 5-piece ensuite and his-and-her walk-in closets, while the additional 2 bedrooms are connected by a convenient Jack-and-Jill bathroom. Additional features include a 1 garage parking, 2 parking spots on the driveway, and a quiet family-friendly setting close to top-rated schools, parks, transit, and shopping. (id:43681)
房源概要
| MLS® Number | W14015282 |
| 房源类型 | 民宅 |
| 社区名字 | Credit Valley |
| 总车位 | 3 |
详 情
| 浴室 | 4 |
| 地上卧房 | 4 |
| 总卧房 | 4 |
| Age | 6 To 15 Years |
| 公寓设施 | Fireplace(s) |
| 地下室类型 | 没有 |
| 施工种类 | 独立屋 |
| 空调 | 中央空调 |
| 外墙 | 砖 |
| 壁炉 | 有 |
| Flooring Type | Hardwood, Ceramic |
| 地基类型 | 混凝土 |
| 客人卫生间(不包含洗浴) | 1 |
| 供暖方式 | 天然气 |
| 供暖类型 | 压力热风 |
| 储存空间 | 2 |
| 内部尺寸 | 3000 - 3500 Sqft |
| 类型 | 独立屋 |
| 设备间 | 市政供水 |
车 位
| Garage |
土地
| 英亩数 | 无 |
| 围栏类型 | Fenced Yard |
| 污水道 | Sanitary Sewer |
| 土地深度 | 88 Ft ,9 In |
| 土地宽度 | 49 Ft ,10 In |
| 不规则大小 | 49.9 X 88.8 Ft |
房 间
| 楼 层 | 类 型 | 长 度 | 宽 度 | 面 积 |
|---|---|---|---|---|
| 二楼 | Loft | 5.81 m | 9.09 m | 5.81 m x 9.09 m |
| 二楼 | 主卧 | 21.6 m | 12.4 m | 21.6 m x 12.4 m |
| 二楼 | 第二卧房 | 12.6 m | 15.6 m | 12.6 m x 15.6 m |
| 二楼 | 第三卧房 | 14.2 m | 11.4 m | 14.2 m x 11.4 m |
| 二楼 | Bedroom 4 | 14.2 m | 13.19 m | 14.2 m x 13.19 m |
| 一楼 | 客厅 | 14 m | 10 m | 14 m x 10 m |
| 一楼 | 餐厅 | 14 m | 11 m | 14 m x 11 m |
| 一楼 | 家庭房 | 18 m | 12.4 m | 18 m x 12.4 m |
| 一楼 | Library | 9 m | 12 m | 9 m x 12 m |
| 一楼 | 厨房 | 14 m | 10.6 m | 14 m x 10.6 m |
| 一楼 | Eating Area | 12 m | 9.8 m | 12 m x 9.8 m |
https://www.realtor.ca/real-estate/30394402/10-vidal-road-brampton-credit-valley-credit-valley

The trademarks REALTOR®, REALTORS®, and the REALTOR® logo are controlled by The Canadian Real Estate Association (CREA) and identify real estate professionals who are members of CREA. The trademarks MLS®, Multiple Listing Service® and the associated logos are owned by The Canadian Real Estate Association (CREA) and identify the quality of services provided by real estate professionals who are members of CREA. The trademark DDF® is owned by The Canadian Real Estate Association (CREA) and identifies CREA's Data Distribution Facility (DDF®)
Toronto Real Estate Board
RE/MAX Real Estate Centre Inc.
November 03 2026 07:33:52
