
35 Camberley Crescent Brampton (Brampton North), Ontario L6V 3L4


$869,000
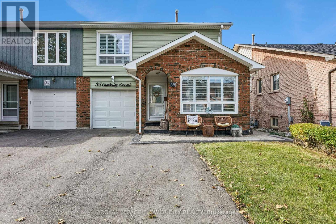
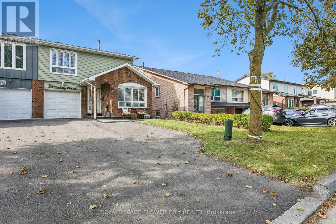
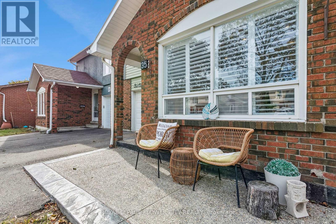
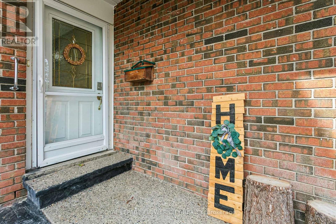
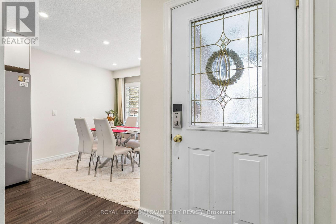
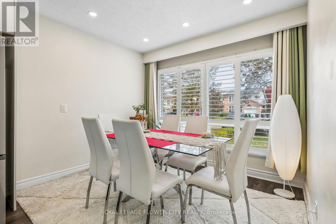
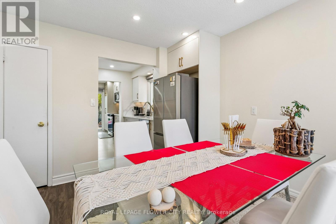
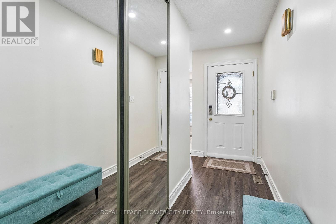
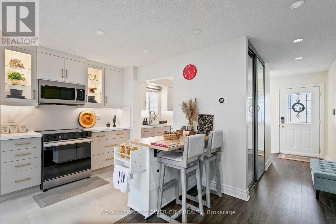
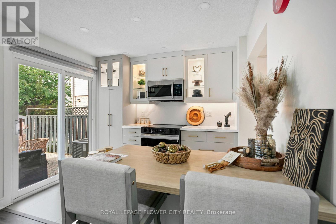
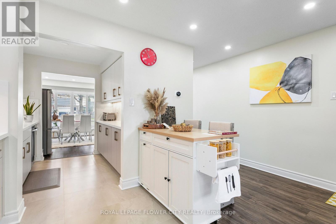
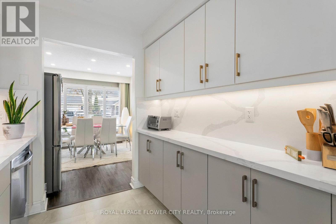
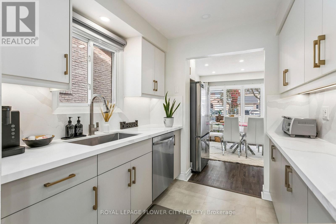
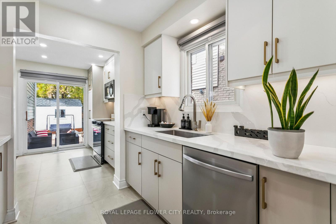
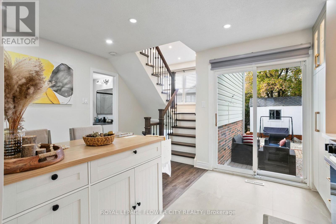
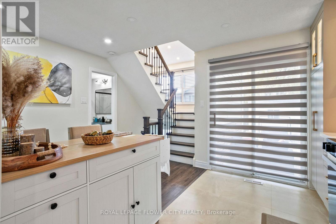
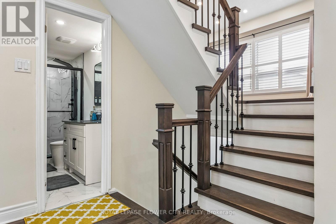
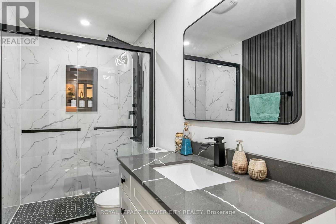
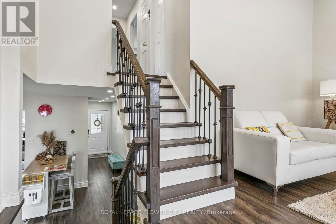
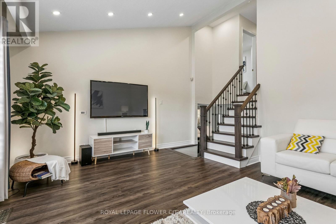
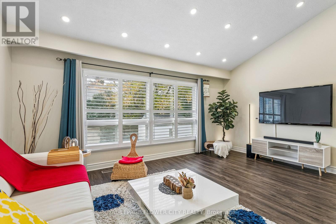
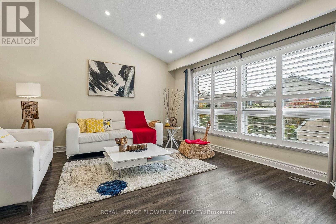
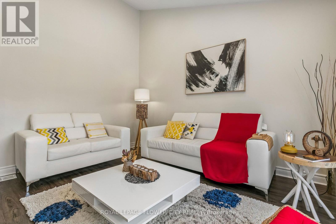
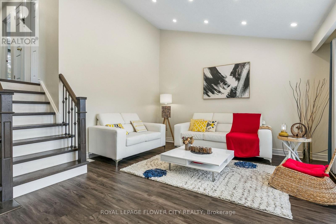
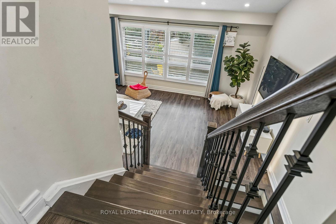
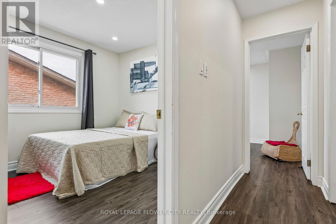
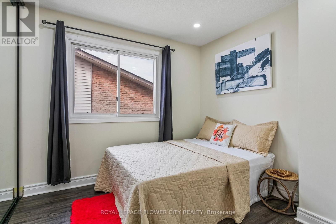
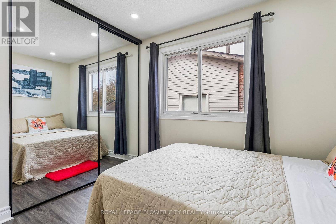
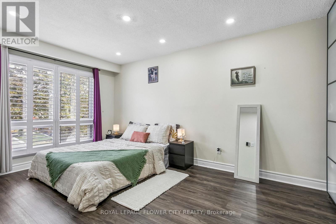
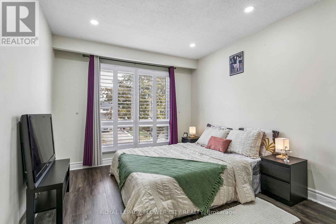
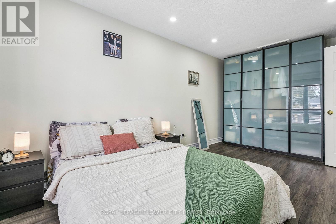
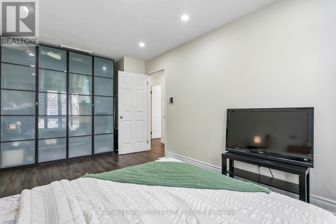
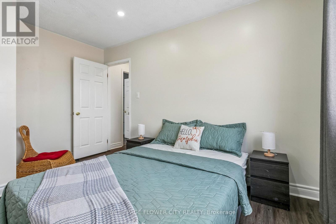
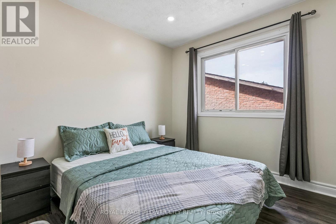
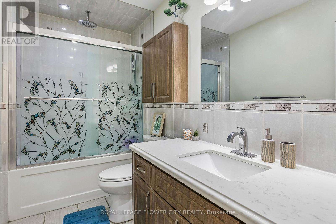
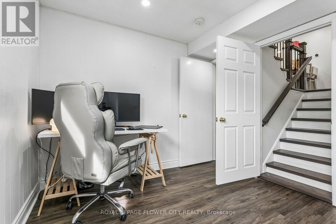
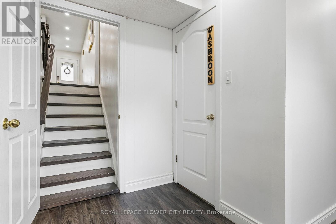
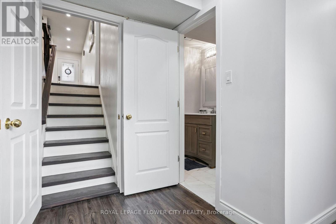
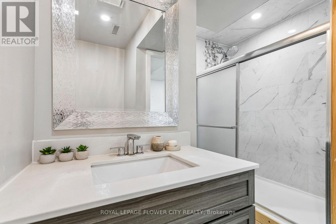
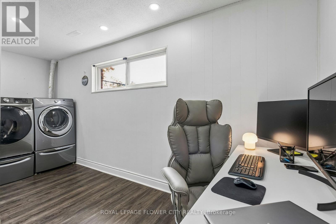
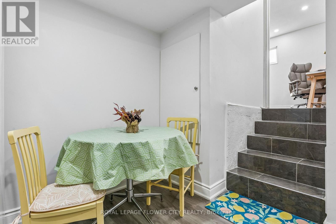
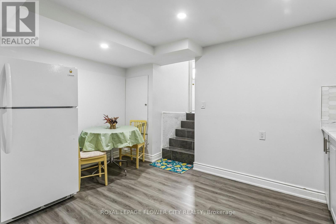
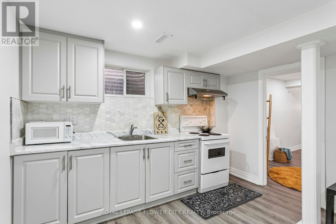
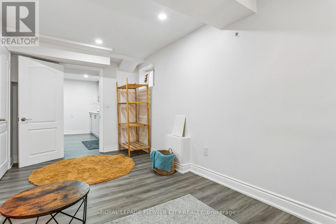
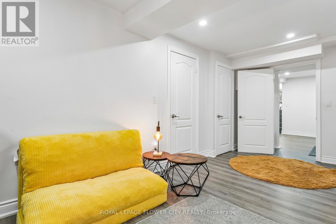
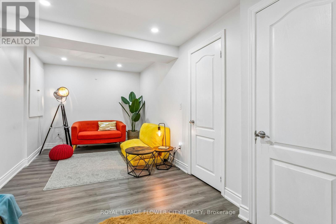
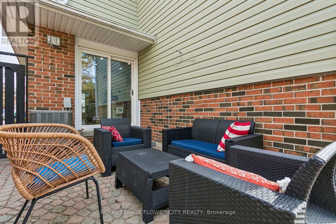
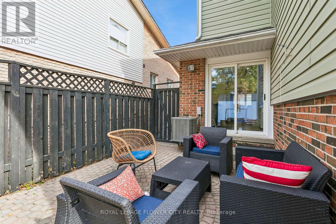
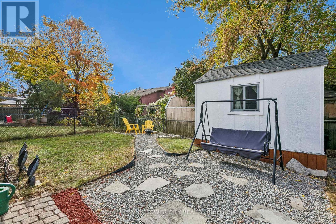
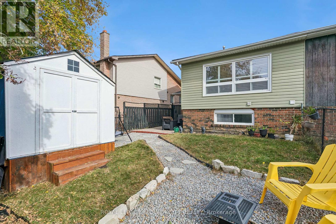
Beautifully Upgraded 5-Level Back Split in a Quiet, Family-Friendly Neighbourhood! Welcome to this beautifully upgraded home on a quiet street in a desirable neighbourhood. Bright and spacious, with abundant natural light, numerous big windows with California shutters, and modern finishes throughout. Property Highlights: 5-level back split, Fully upgraded kitchen (2026) Spacious living room, 3 full bathrooms, California shutters throughout Plenty of pot lights and natural light, Perfectly sized backyard with patio access Major Updates & Features: New main-floor 3 piece bathroom in 2024, Roof replaced in 2022, Driveway and exposed concrete work completed in 2024. Kitchen appliances purchased in 2026 and under warranty & 4 car driveway parking. (id:43681)
房源概要
| MLS® Number | W14016088 |
| 房源类型 | 民宅 |
| 社区名字 | Brampton North |
| 设备类型 | 热水器 |
| 特征 | 无地毯 |
| 总车位 | 5 |
| 租赁设备类型 | 热水器 |
详 情
| 浴室 | 3 |
| 地上卧房 | 3 |
| 地下卧室 | 1 |
| 总卧房 | 4 |
| 家电类 | 洗碗机, 烘干机, Garage Door Opener, 炉子, 洗衣机, 窗帘, 冰箱 |
| 地下室进展 | 已装修 |
| 地下室类型 | N/a (finished) |
| 施工种类 | Semi-detached |
| Construction Style Split Level | Backsplit |
| 空调 | 中央空调 |
| 外墙 | 砖, 砖 Facing |
| Flooring Type | Laminate, Ceramic, Carpeted |
| 地基类型 | 混凝土 |
| 供暖方式 | 天然气 |
| 供暖类型 | 压力热风 |
| 内部尺寸 | 1500 - 2000 Sqft |
| 类型 | 独立屋 |
| 设备间 | 市政供水 |
车 位
| Garage |
土地
| 英亩数 | 无 |
| 污水道 | Sanitary Sewer |
| 土地深度 | 101 Ft |
| 土地宽度 | 30 Ft |
| 不规则大小 | 30 X 101 Ft |
房 间
| 楼 层 | 类 型 | 长 度 | 宽 度 | 面 积 |
|---|---|---|---|---|
| 地下室 | Bedroom 4 | 4.39 m | 2.29 m | 4.39 m x 2.29 m |
| 地下室 | 浴室 | 1.83 m | 1.52 m | 1.83 m x 1.52 m |
| 地下室 | 厨房 | 3.66 m | 1.83 m | 3.66 m x 1.83 m |
| 一楼 | 客厅 | 5.19 m | 4.39 m | 5.19 m x 4.39 m |
| 一楼 | 餐厅 | 3.05 m | 3.05 m | 3.05 m x 3.05 m |
| 一楼 | Eating Area | 2.44 m | 1.84 m | 2.44 m x 1.84 m |
| 一楼 | 厨房 | 4.27 m | 1.84 m | 4.27 m x 1.84 m |
| 一楼 | 浴室 | 1.98 m | 1.37 m | 1.98 m x 1.37 m |
| Upper Level | 主卧 | 4.39 m | 3.02 m | 4.39 m x 3.02 m |
| Upper Level | 第二卧房 | 3.97 m | 2.89 m | 3.97 m x 2.89 m |
| Upper Level | 第三卧房 | 2.92 m | 2.92 m | 2.92 m x 2.92 m |
| Upper Level | 浴室 | 1.98 m | 1.53 m | 1.98 m x 1.53 m |
| In Between | 洗衣房 | 2.44 m | 1.83 m | 2.44 m x 1.83 m |

The trademarks REALTOR®, REALTORS®, and the REALTOR® logo are controlled by The Canadian Real Estate Association (CREA) and identify real estate professionals who are members of CREA. The trademarks MLS®, Multiple Listing Service® and the associated logos are owned by The Canadian Real Estate Association (CREA) and identify the quality of services provided by real estate professionals who are members of CREA. The trademark DDF® is owned by The Canadian Real Estate Association (CREA) and identifies CREA's Data Distribution Facility (DDF®)
Toronto Real Estate Board
Royal LePage Flower City Realty
November 09 2026 05:37:18
