4 卧室
4 浴室
3000 - 3500 sqft
壁炉
中央空调
风热取暖
Landscaped
$899,900
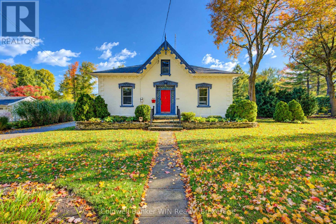
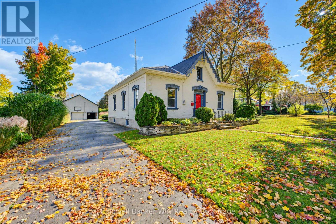
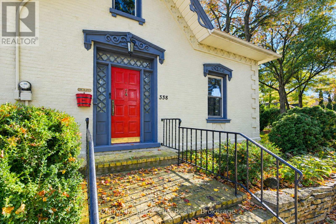
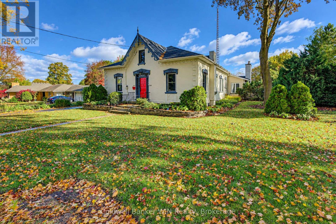
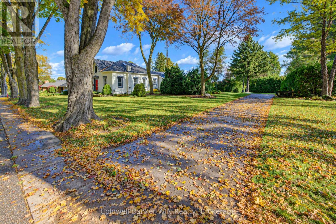
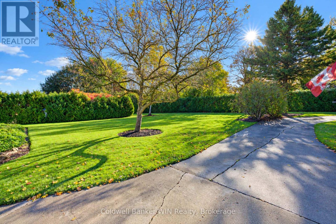
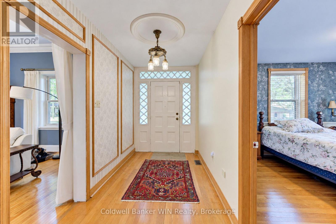
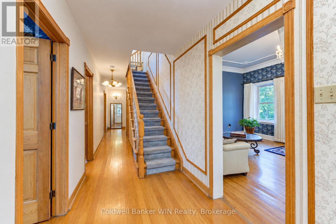
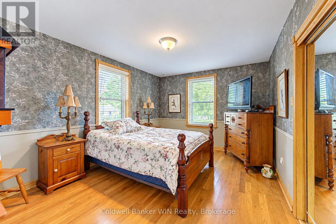
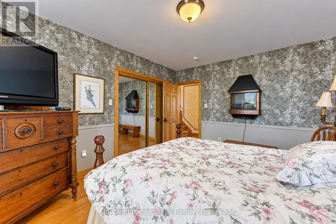
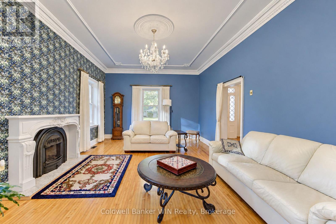
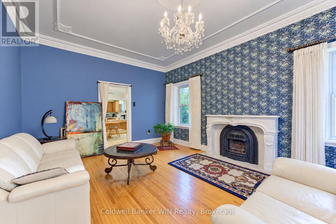
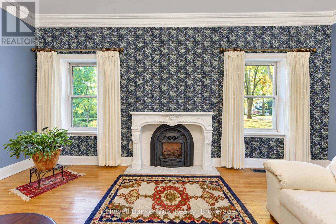
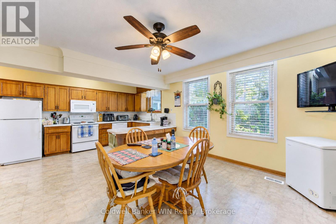
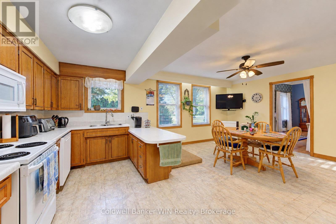
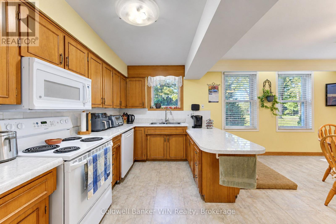
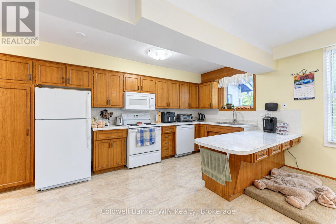
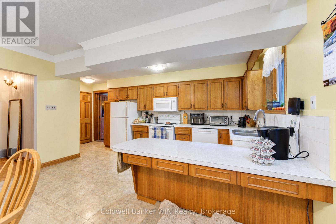
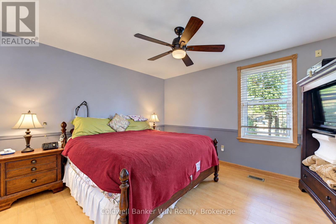
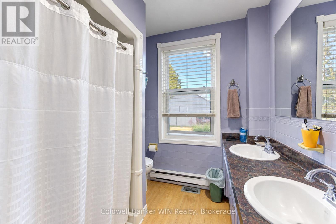
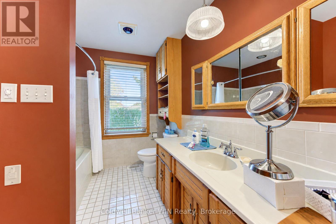
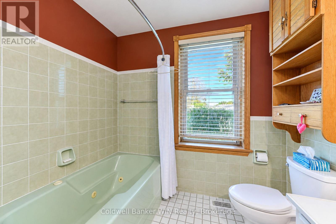
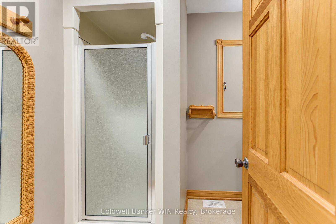
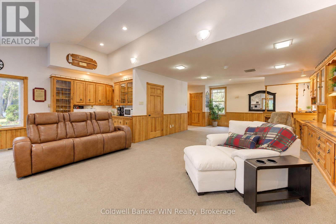
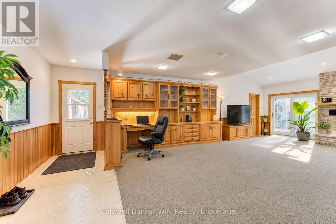
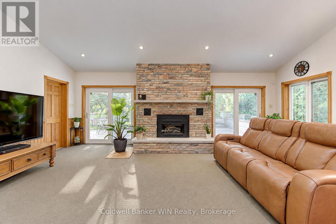
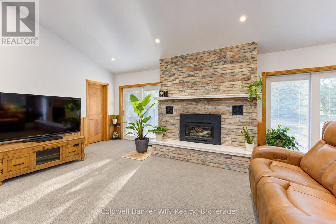
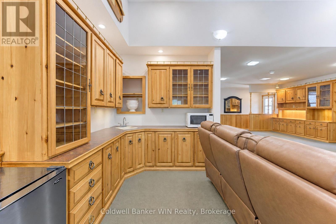
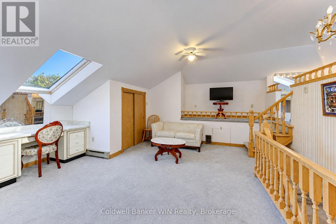
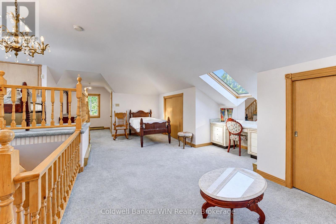
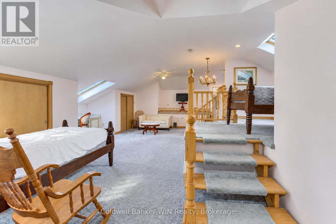
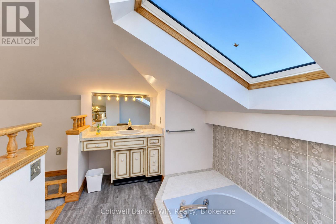
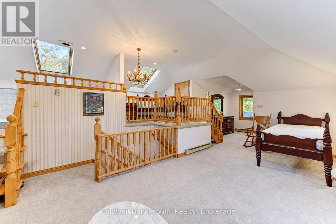
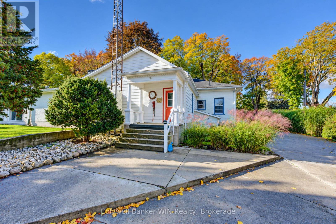
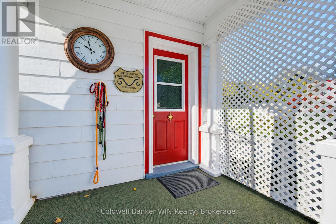
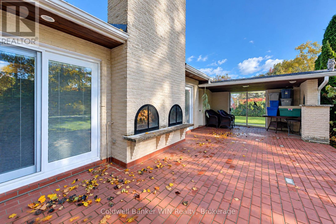
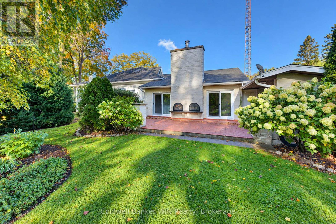
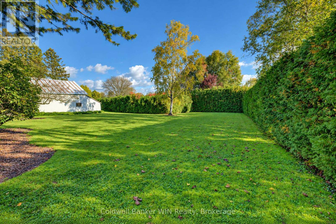
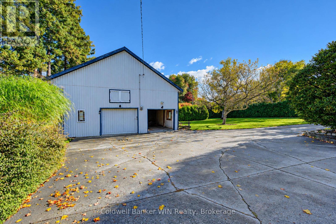
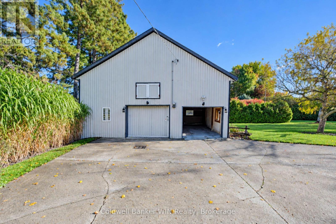
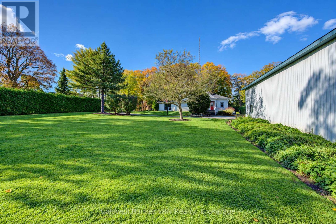
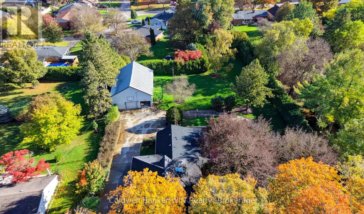
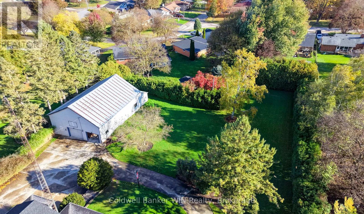
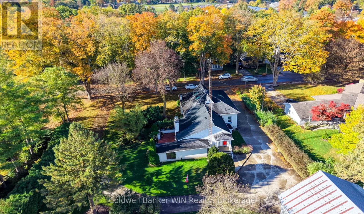
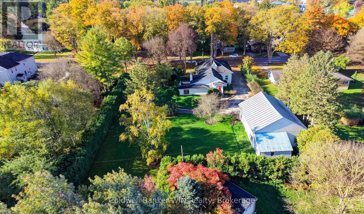
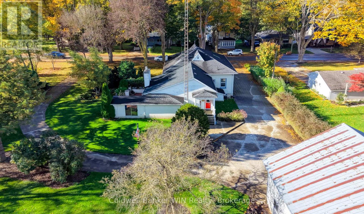
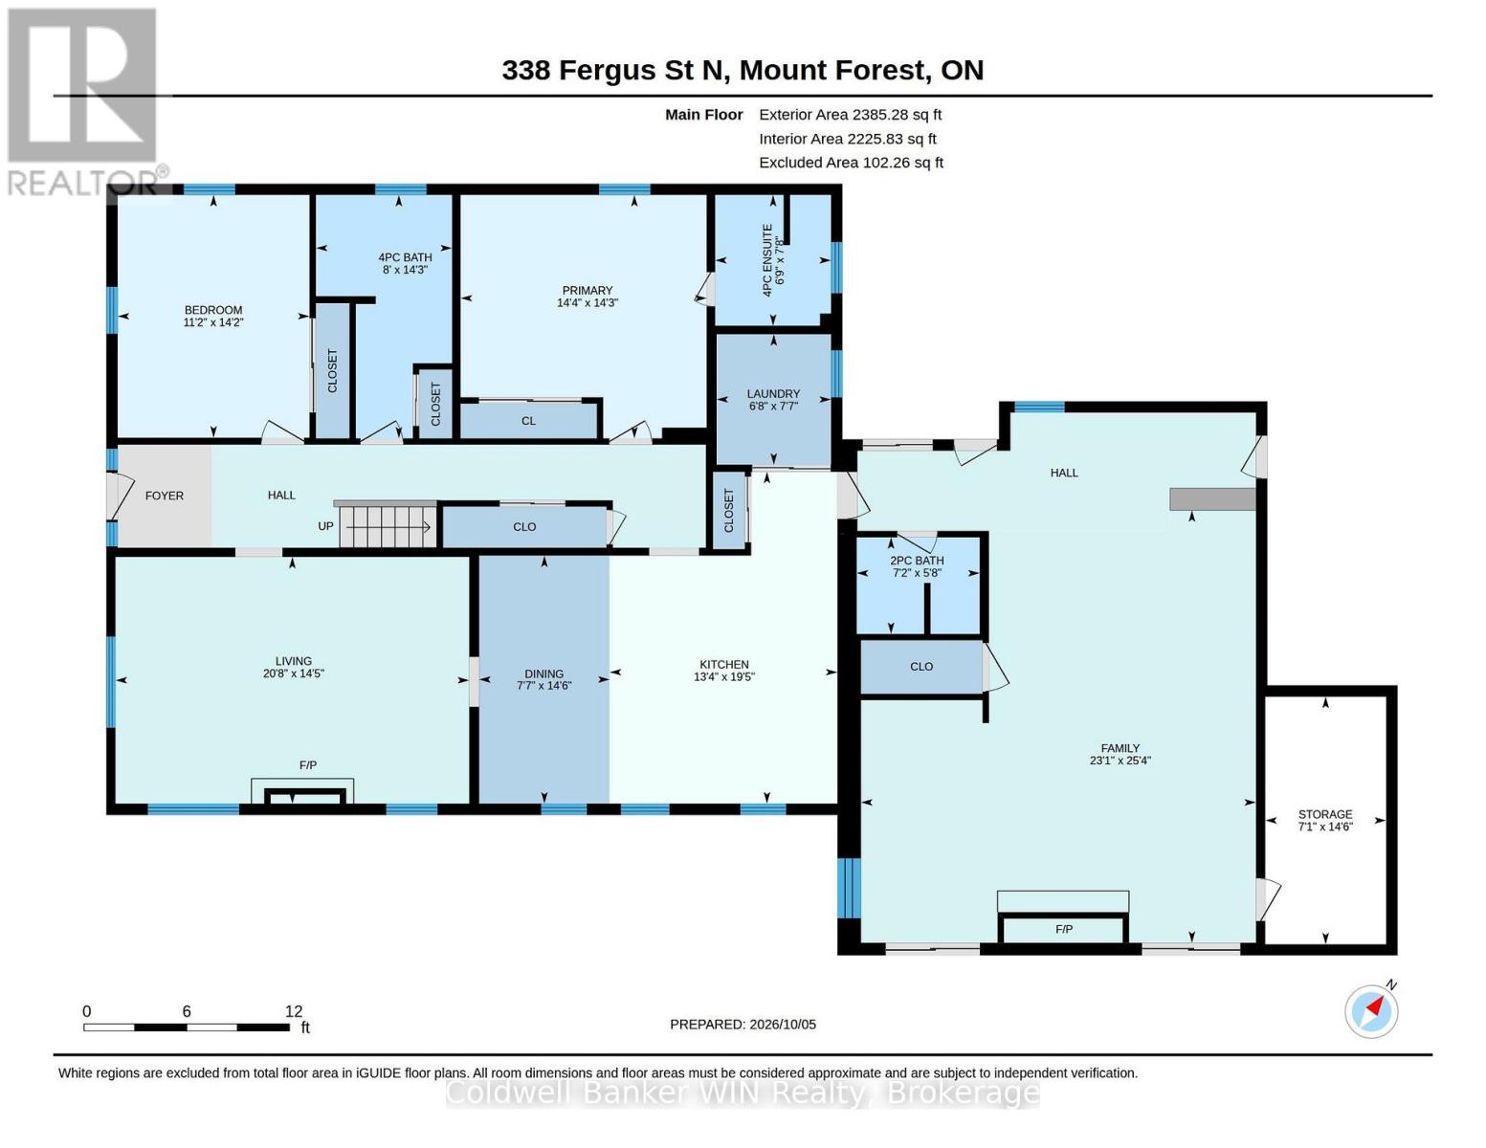
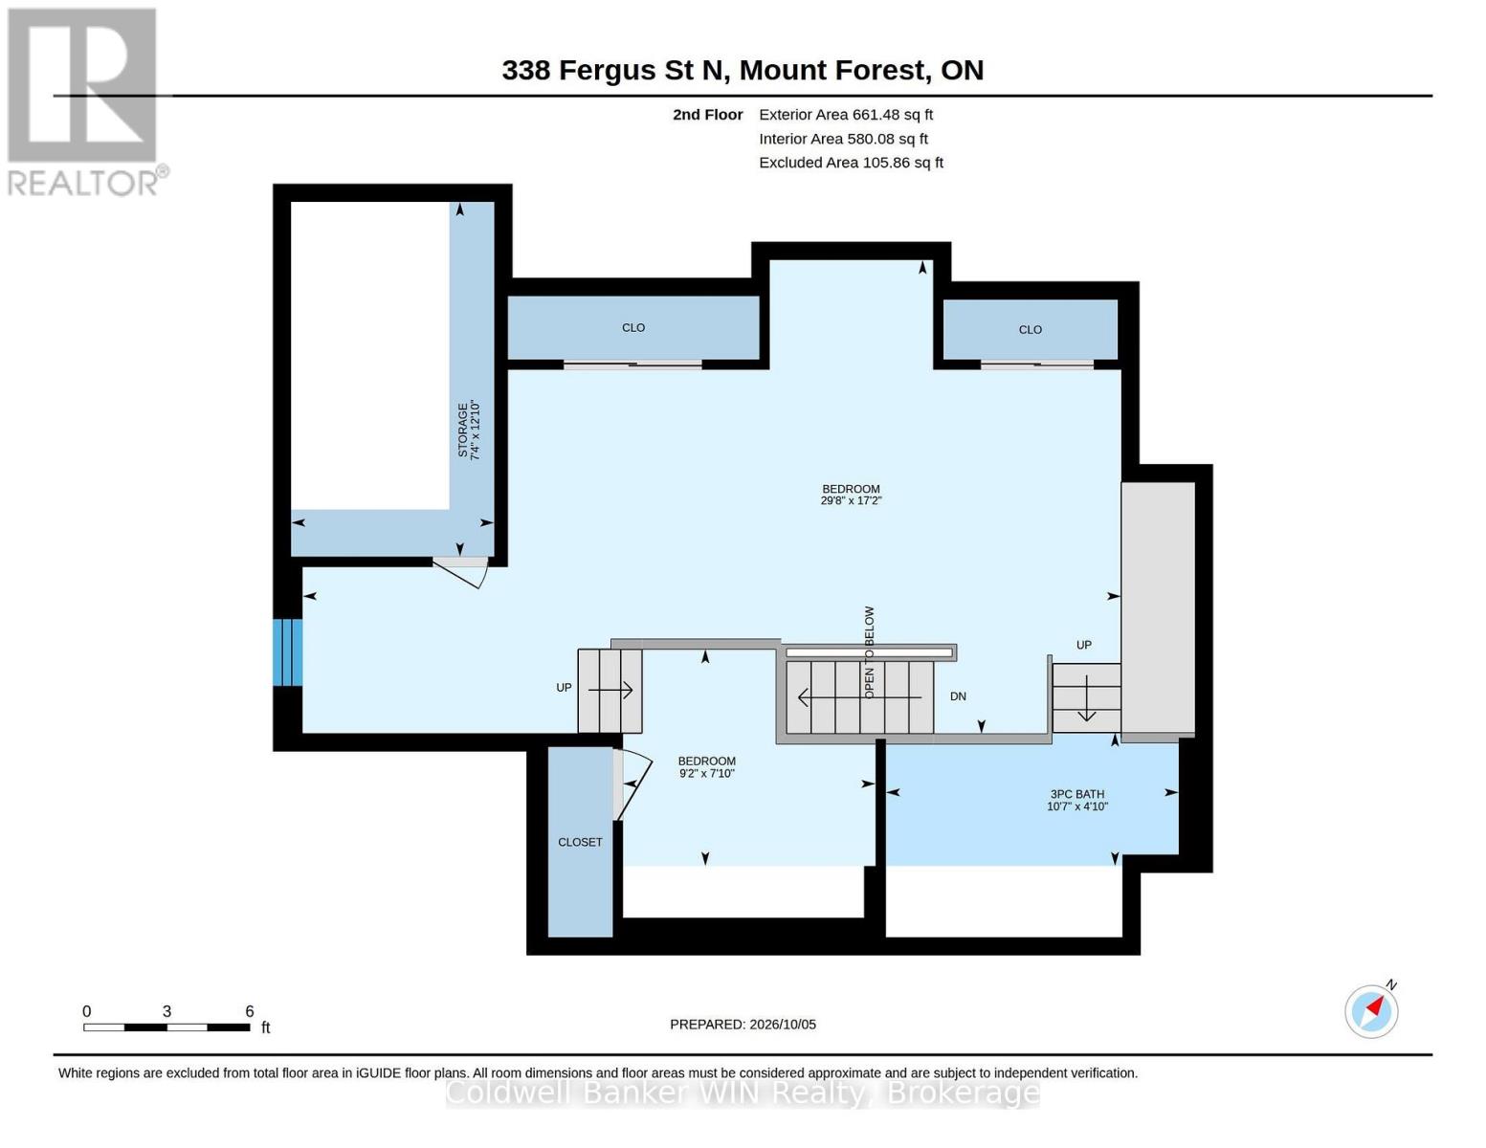
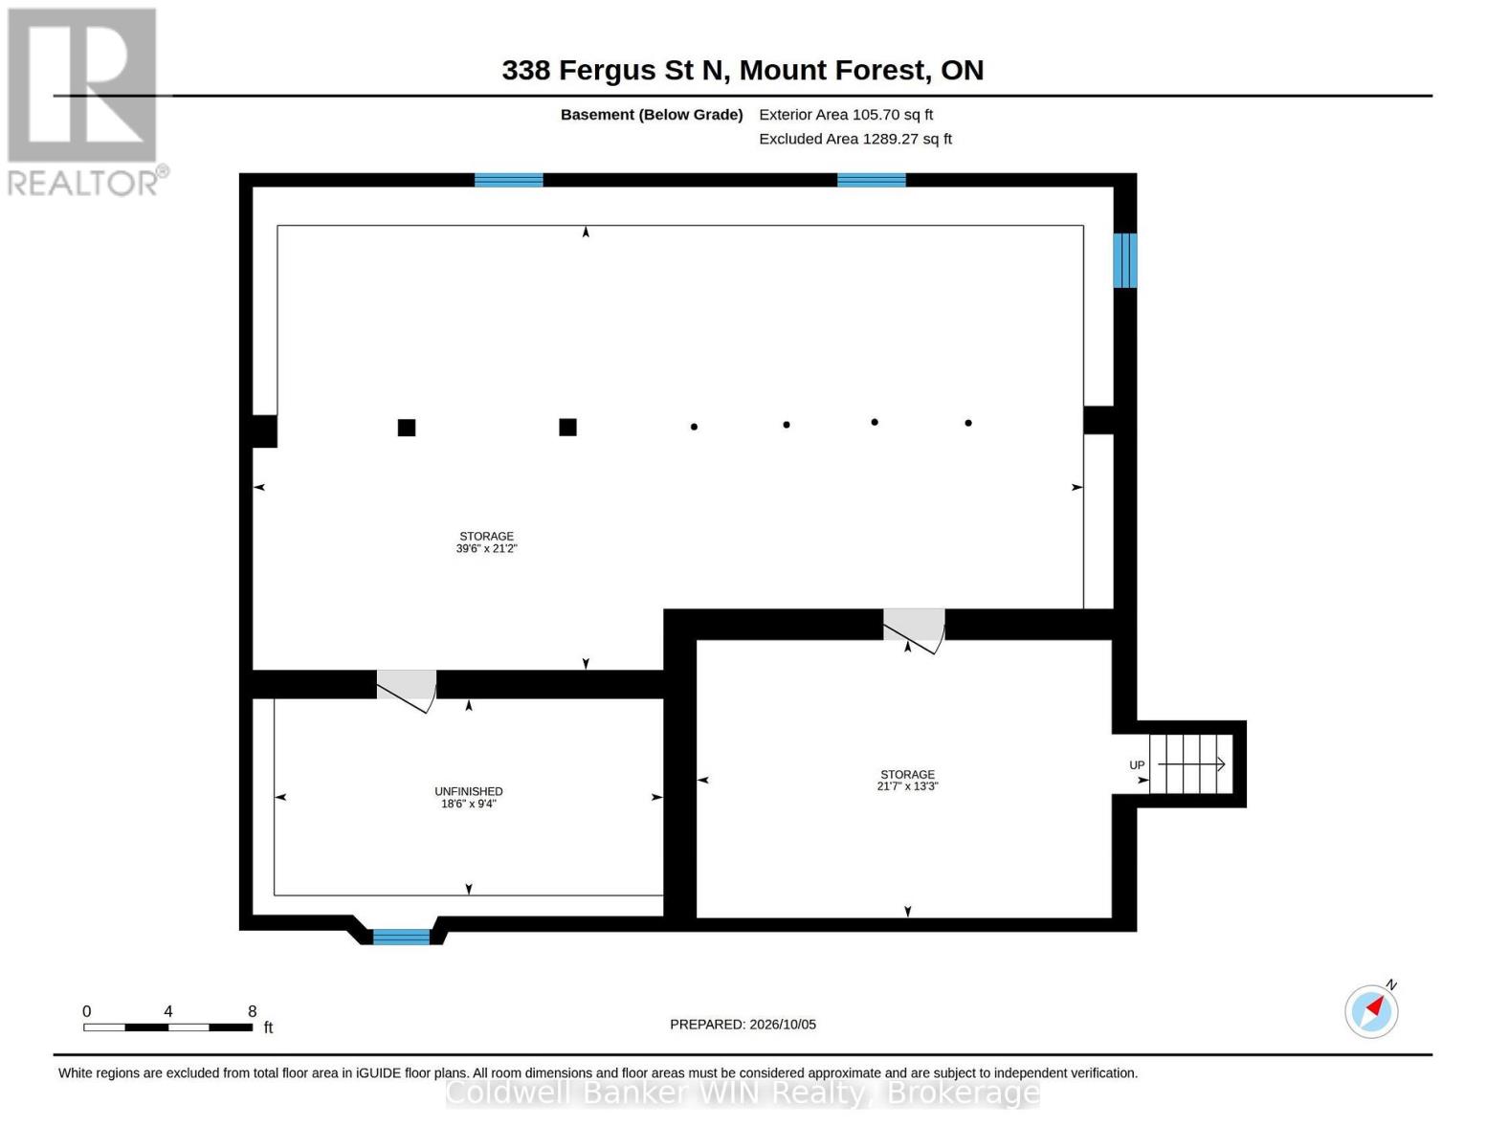
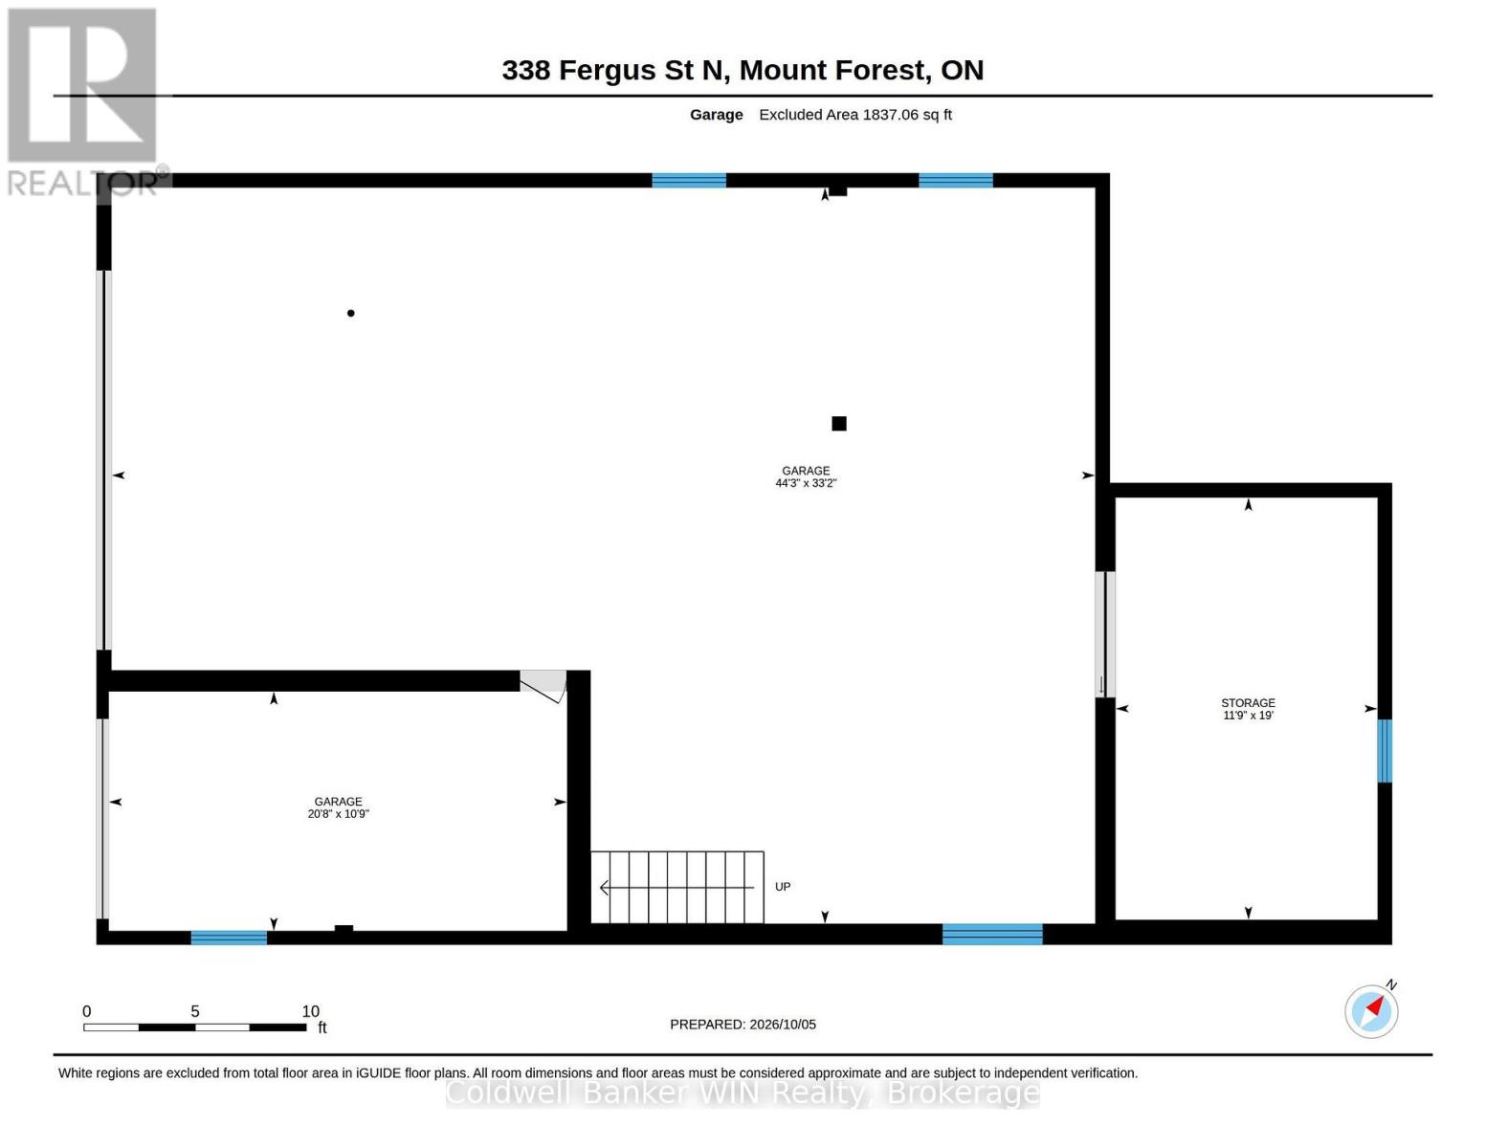
As you pass along the quiet street lined by century old maple trees and stately century homes, you will arrive at this 150 year old classic "Ontario Regency Cottage" style bungaloft. Entering on the concrete circular driveway you will pass through the hedge lined manicured lot which is almost 1 acre in size. The original home had a loft area and a large addition with a cathedral ceiling added in 1984. The classic front entrance opens onto a large foyer and the formal living room complete with hardwood floors, chandelier and a gas fired fireplace. In turn, this room opens into the dining area and kitchen with a peninsula island. Still remaining in the original portion of the home you will find a large principal bedroom, a large guest bedroom as well as a 4 piece washroom and laundry room. Entering into the addition, you will be greeted by a large great room with a cathedral ceiling. These patio doors from this room open onto a partially covered, partially walled in patio. This addition also contains a 3 piece washroom. This room can also be accessed from the rear through the pillared entrance which once adorned the front of the residence. Let's not overlook the spacious loft area which completes the 3,000 sq. Ft. Living area of this home. Access to this level is from the front foyer. You'll be pleasantly surprised by this cheery area which is washed with natural light from the 3 skylights. There are 2 sleeping areas, a sitting area as well as a partially walled raised 3 piece washroom complete with a sunken bath tub. In addition to this spectacular home, there is a detached structure which provides ample parking and storage/workshop areas. Further storage is provided by a full height loft. This very unique and well-designed property has been in the current family for the last 68 years. But alas, it is now someone else's turn to live in, love and enjoy this home and property. (id:43681)
房源概要
|
MLS® Number
|
X14017734 |
|
房源类型
|
民宅 |
|
社区名字
|
Mount Forest |
|
附近的便利设施
|
医院, 公园, 学校, 近高尔夫球场 |
|
社区特征
|
社区活动中心 |
|
设备类型
|
没有 |
|
特征
|
Level, Gazebo, Sump Pump |
|
总车位
|
14 |
|
租赁设备类型
|
没有 |
|
结构
|
Patio(s), Porch |
详 情
|
浴室
|
4 |
|
地上卧房
|
4 |
|
总卧房
|
4 |
|
Age
|
100+ Years |
|
公寓设施
|
Fireplace(s) |
|
家电类
|
Central Vacuum, Water Heater, Water Softener, 洗碗机, 炉子, 冰箱 |
|
地下室进展
|
已完成 |
|
地下室类型
|
Partial (unfinished) |
|
施工种类
|
独立屋 |
|
空调
|
中央空调 |
|
外墙
|
铝壁板, 砖 |
|
Fire Protection
|
Smoke Detectors |
|
壁炉
|
有 |
|
Fireplace Total
|
2 |
|
地基类型
|
Slab, 石 |
|
客人卫生间(不包含洗浴)
|
1 |
|
供暖方式
|
天然气 |
|
供暖类型
|
压力热风 |
|
储存空间
|
2 |
|
内部尺寸
|
3000 - 3500 Sqft |
|
类型
|
独立屋 |
|
设备间
|
市政供水 |
车 位
土地
|
英亩数
|
无 |
|
土地便利设施
|
医院, 公园, 学校, 近高尔夫球场 |
|
Landscape Features
|
Landscaped |
|
污水道
|
Sanitary Sewer |
|
土地深度
|
301 Ft ,6 In |
|
土地宽度
|
149 Ft ,8 In |
|
不规则大小
|
149.7 X 301.5 Ft ; 244.72x149.91x301.47x57.79x54.22x93 |
|
规划描述
|
R2 |
房 间
| 楼 层 |
类 型 |
长 度 |
宽 度 |
面 积 |
|
二楼 |
卧室 |
9.04 m |
5.23 m |
9.04 m x 5.23 m |
|
二楼 |
卧室 |
2.79 m |
2.39 m |
2.79 m x 2.39 m |
|
二楼 |
浴室 |
3.23 m |
1.47 m |
3.23 m x 1.47 m |
|
一楼 |
客厅 |
6.3 m |
4.39 m |
6.3 m x 4.39 m |
|
一楼 |
其它 |
2.15 m |
4.41 m |
2.15 m x 4.41 m |
|
一楼 |
餐厅 |
2.32 m |
4.42 m |
2.32 m x 4.42 m |
|
一楼 |
厨房 |
4.06 m |
5.91 m |
4.06 m x 5.91 m |
|
一楼 |
主卧 |
4.38 m |
4.34 m |
4.38 m x 4.34 m |
|
一楼 |
浴室 |
2.06 m |
2.33 m |
2.06 m x 2.33 m |
|
一楼 |
卧室 |
3.42 m |
4.32 m |
3.42 m x 4.32 m |
|
一楼 |
浴室 |
2.43 m |
4.34 m |
2.43 m x 4.34 m |
|
一楼 |
家庭房 |
7.04 m |
7.71 m |
7.04 m x 7.71 m |
|
一楼 |
洗衣房 |
2.04 m |
2.32 m |
2.04 m x 2.32 m |
|
一楼 |
浴室 |
2.19 m |
1.72 m |
2.19 m x 1.72 m |
设备间
https://www.realtor.ca/real-estate/30394552/338-fergus-street-n-wellington-north-mount-forest-mount-forest