
9 Hillview Drive Kawartha Lakes (Bobcaygeon), Ontario K0M 1A0


$629,000
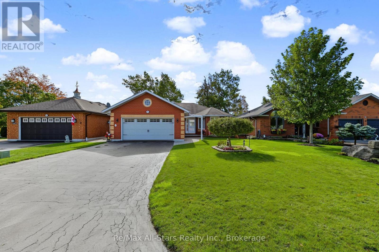
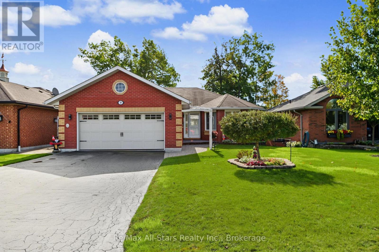
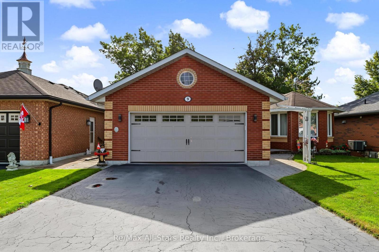
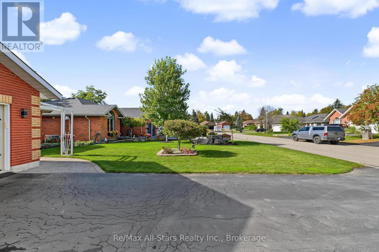
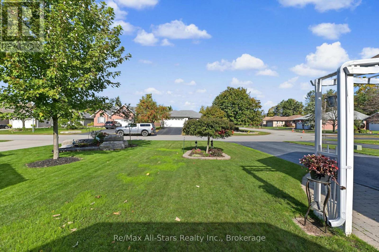
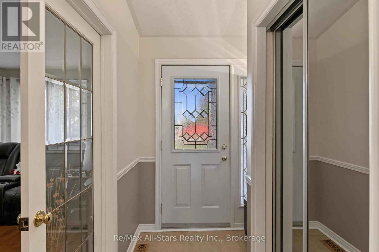
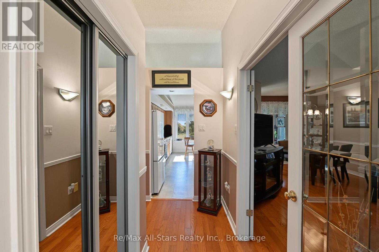
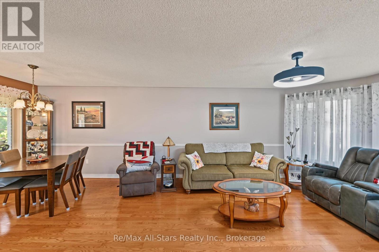
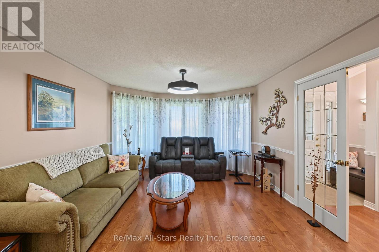
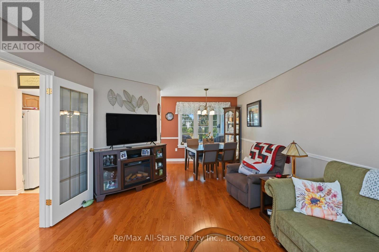
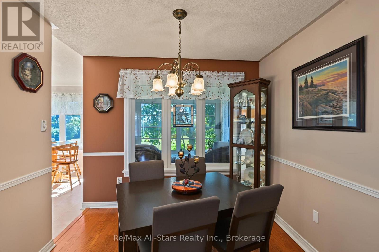
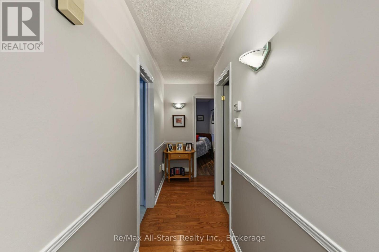
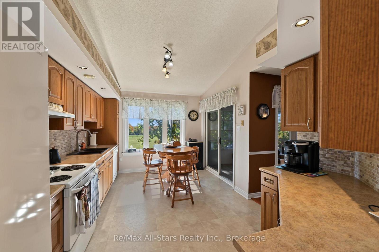
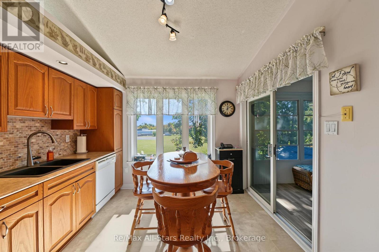
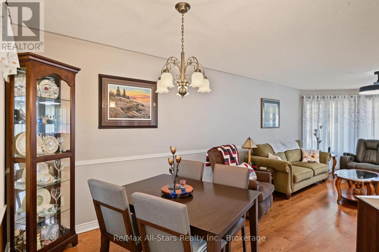
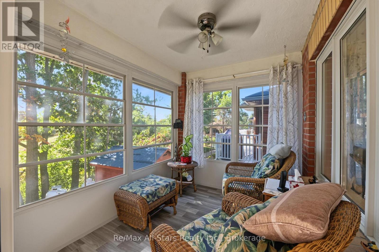
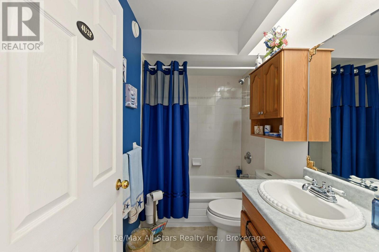
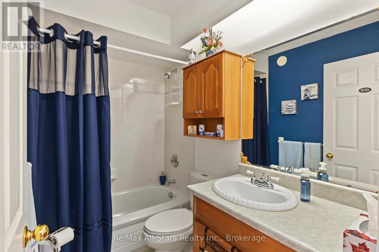
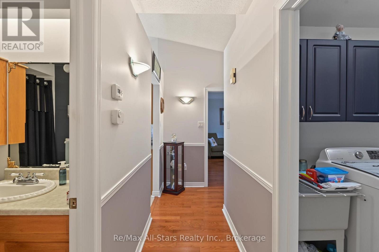
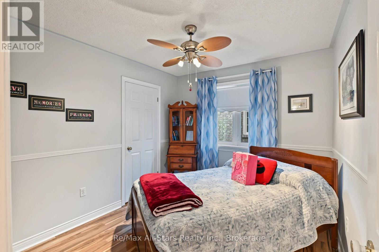
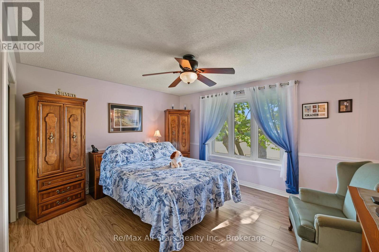
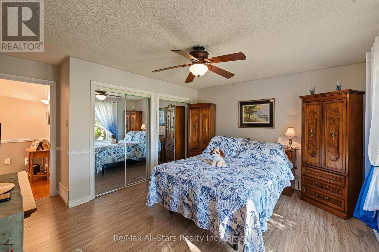
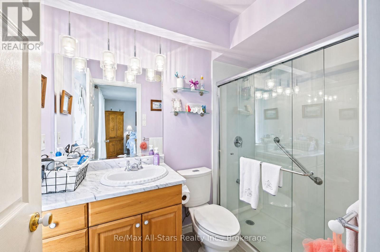
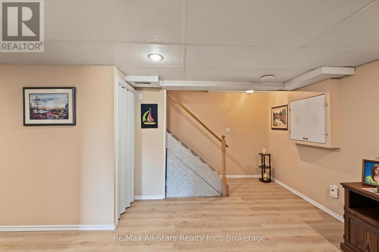
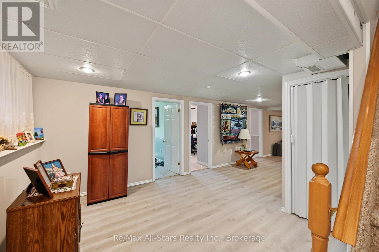
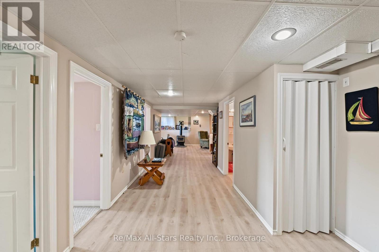
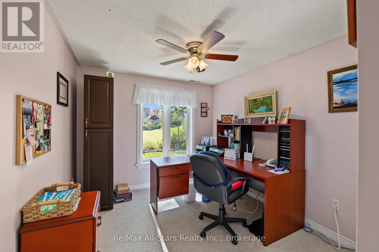
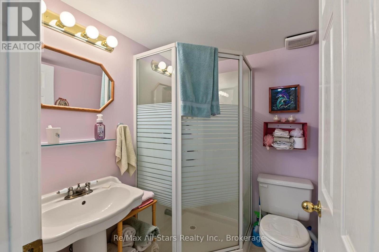
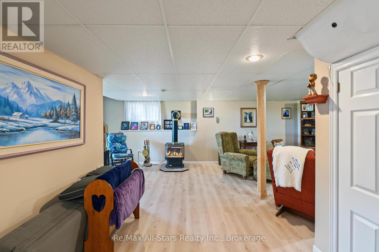
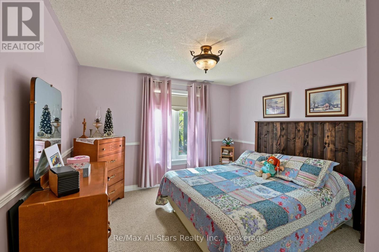
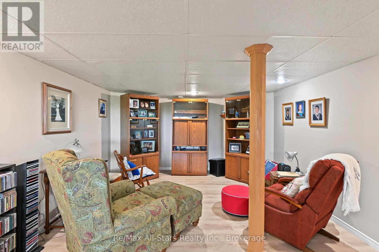
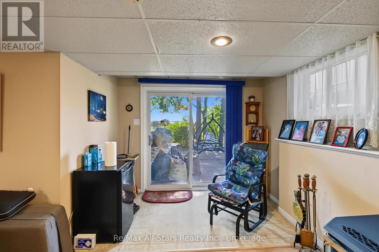
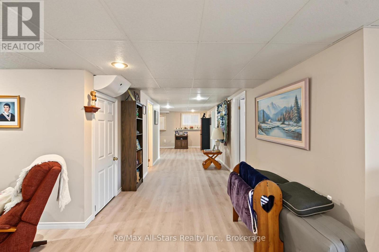
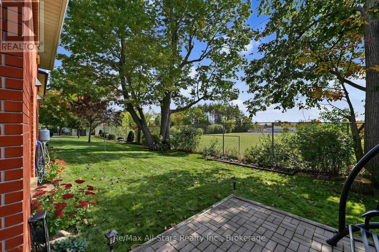
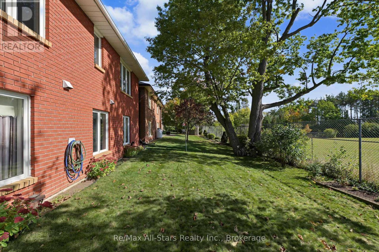
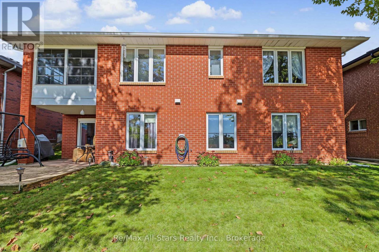
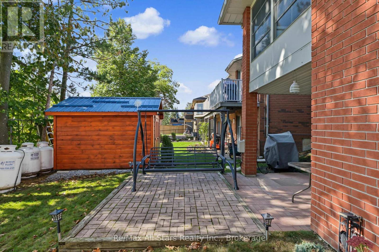
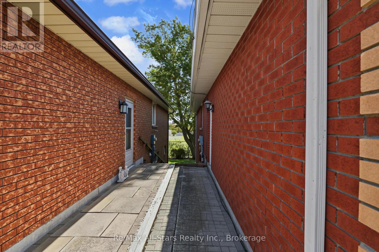
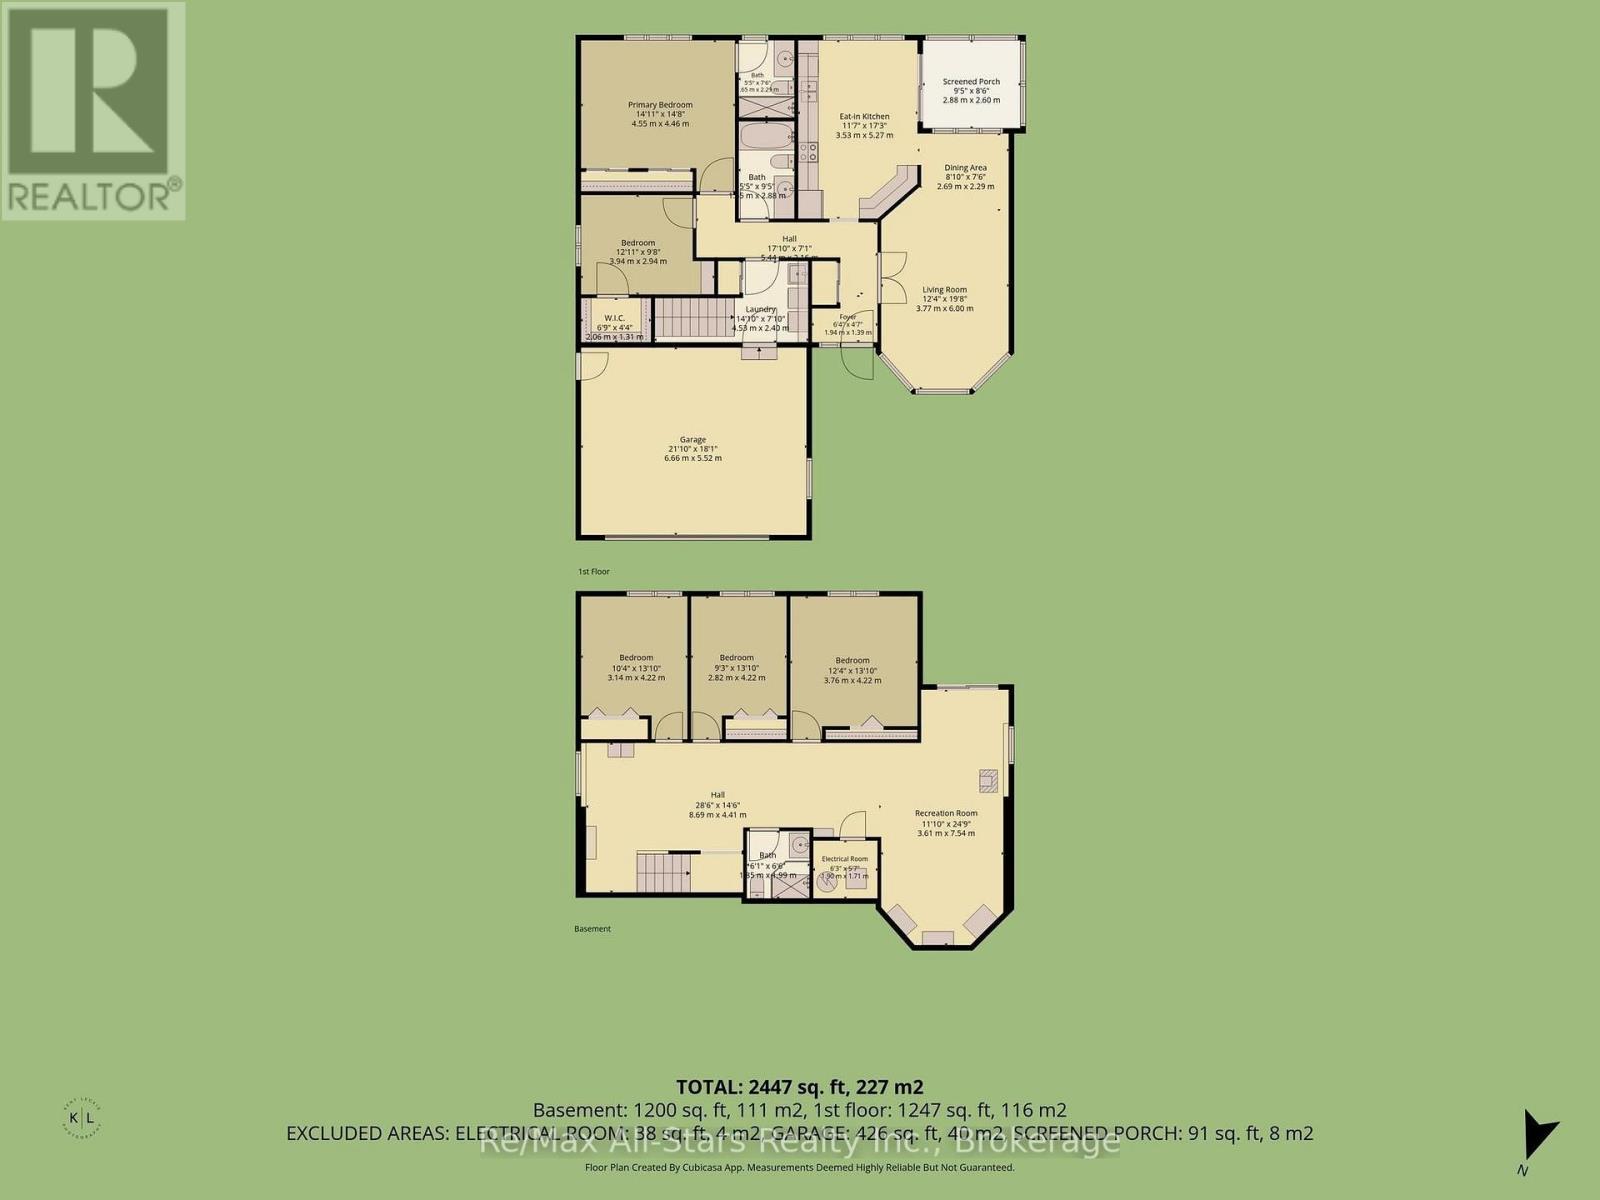
BEATIFUL ALL BRICK BUNGALLOW WITH OVER 2400 SQ FT OF FINISHED LIVING SPACE !Welcome to this spacious and inviting all brick bungalow in one of the best Bobcaygeon neighbourhoods, offering 5 bedrooms and 3 bathrooms-perfect for growing families, multi-generational living, or anyone looking for plenty of room to live and entertain. With over 2400 sq. feet of finished living space, this home combines comfort, functionality and timeless appeal. Enjoy the convenience of double car garage, providing ample parking and storage, along with fantastic 3 season screened in room- an ideal spot to relax, enjoy your morning coffee, or entertain family and friends while taking in outdoors. Families will appreciate the public school within walking distance. Close to parks, tennis courts, baseball field ,restaurants, shopping, cafes, beach and Sturgeon lake ,this home location will really let you appreciate family life in this beautiful village. Incredibly well maintained home offers space and comfort rarely found in this price range. Only 1 hour 45 minutes from GTA ! (id:43681)
房源概要
| MLS® Number | X14021828 |
| 房源类型 | 民宅 |
| 社区名字 | Bobcaygeon |
| 附近的便利设施 | 学校, 礼拜场所 |
| 设备类型 | Propane Tank |
| 特征 | Sloping, Paved Yard |
| 总车位 | 6 |
| 租赁设备类型 | Propane Tank |
详 情
| 浴室 | 3 |
| 地上卧房 | 2 |
| 地下卧室 | 3 |
| 总卧房 | 5 |
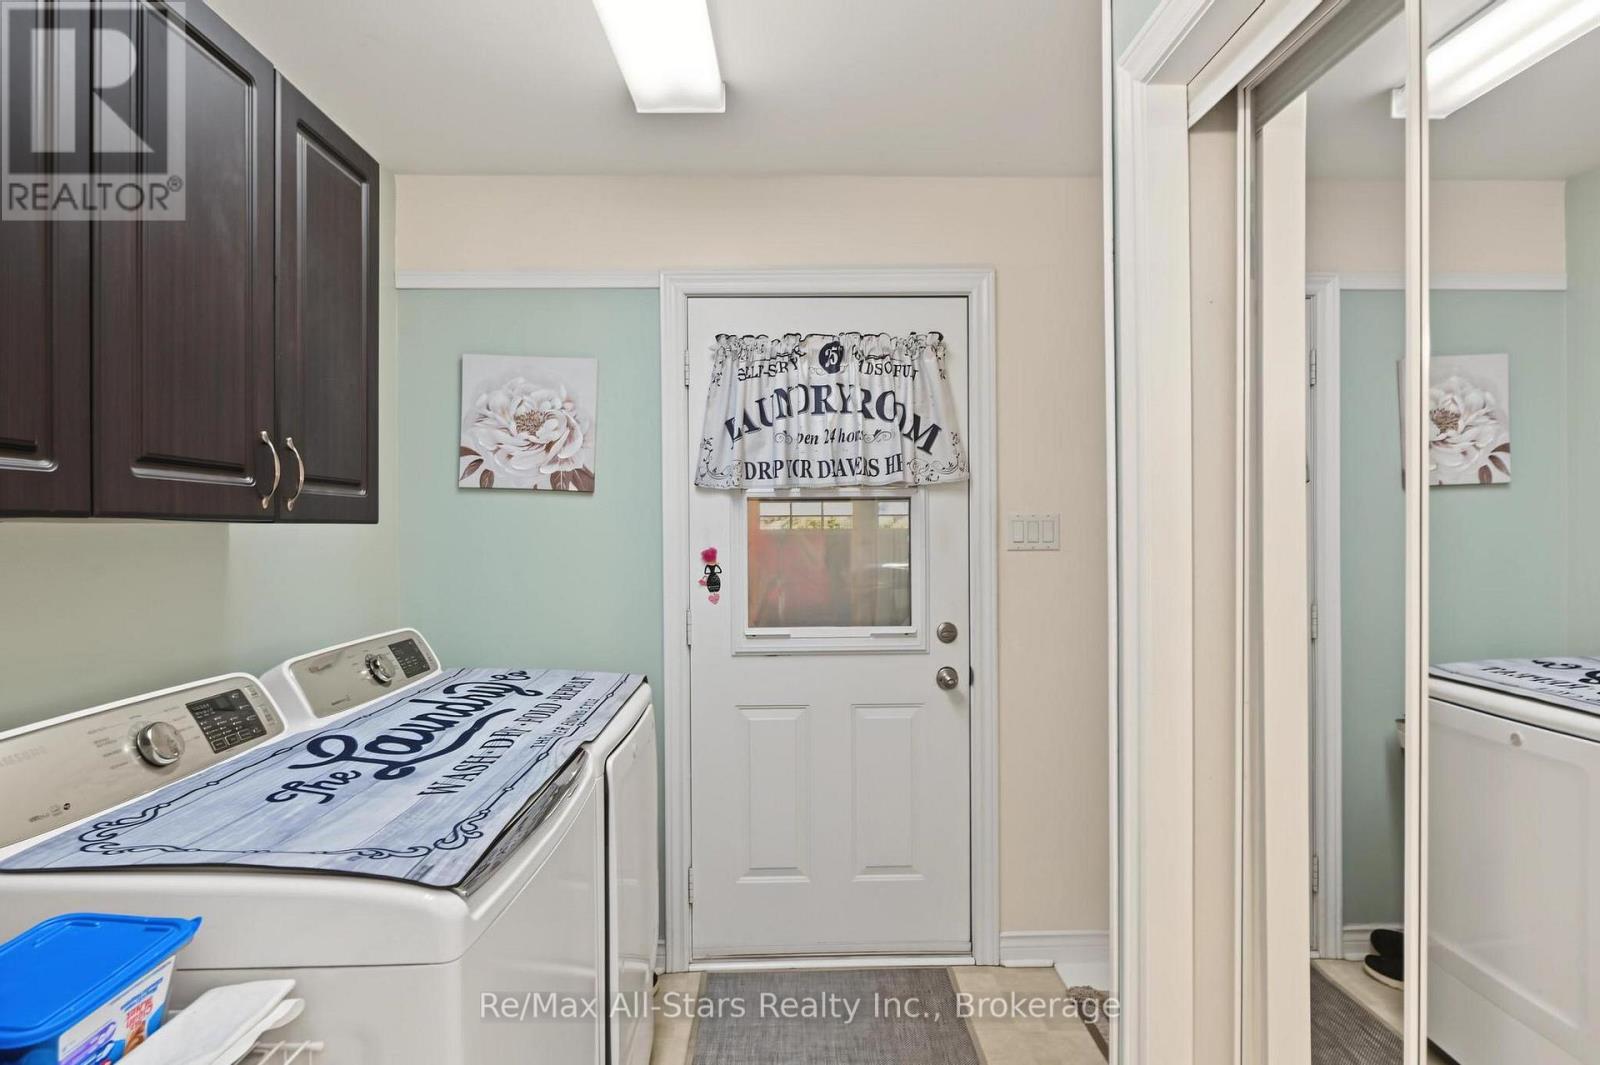
| 家电类 | Water Meter, 洗碗机, 烘干机, 洗衣机, 冰箱 |
| 建筑风格 | 平房 |
| 地下室进展 | 已装修 |
| 地下室类型 | 全完工 |
| 施工种类 | 独立屋 |
| 空调 | 中央空调 |
| 外墙 | 砖 |
| 壁炉 | 有 |
| 地基类型 | 混凝土浇筑 |
| 供暖方式 | Propane |
| 供暖类型 | 压力热风 |
| 储存空间 | 1 |
| 内部尺寸 | 1100 - 1500 Sqft |
| 类型 | 独立屋 |
| 设备间 | 市政供水 |
车 位
| 附加车库 | |
| Garage |
土地
| 英亩数 | 无 |
| 土地便利设施 | 学校, 宗教场所 |
| 污水道 | Sanitary Sewer |
| 土地深度 | 105 Ft ,3 In |
| 土地宽度 | 49 Ft ,10 In |
| 不规则大小 | 49.9 X 105.3 Ft |
| 规划描述 | R1 |
房 间
| 楼 层 | 类 型 | 长 度 | 宽 度 | 面 积 |
|---|---|---|---|---|
| 地下室 | 设备间 | 1.9 m | 1.71 m | 1.9 m x 1.71 m |
| 地下室 | Bedroom 4 | 2.82 m | 4.22 m | 2.82 m x 4.22 m |
| 地下室 | Bedroom 5 | 3.76 m | 4.22 m | 3.76 m x 4.22 m |
| 地下室 | 娱乐,游戏房 | 3.61 m | 7.54 m | 3.61 m x 7.54 m |
| 一楼 | 门厅 | 1.94 m | 1.39 m | 1.94 m x 1.39 m |
| 一楼 | 客厅 | 3.77 m | 6 m | 3.77 m x 6 m |
| 一楼 | 餐厅 | 2.69 m | 2.29 m | 2.69 m x 2.29 m |
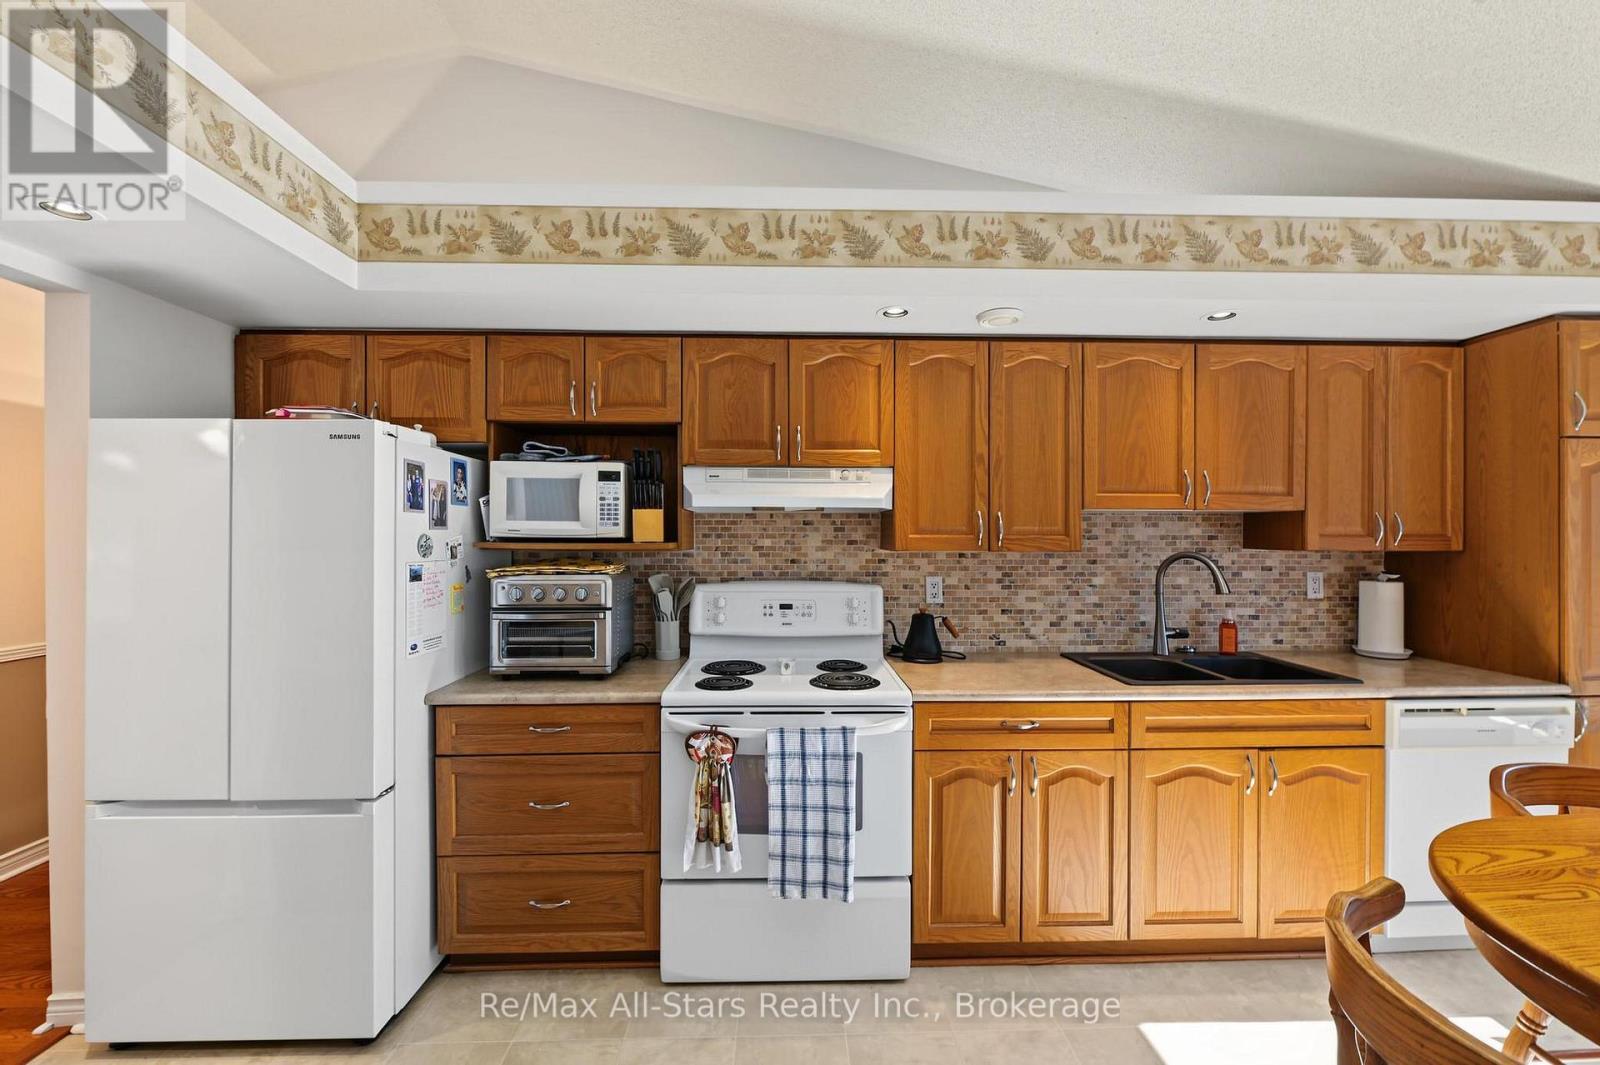
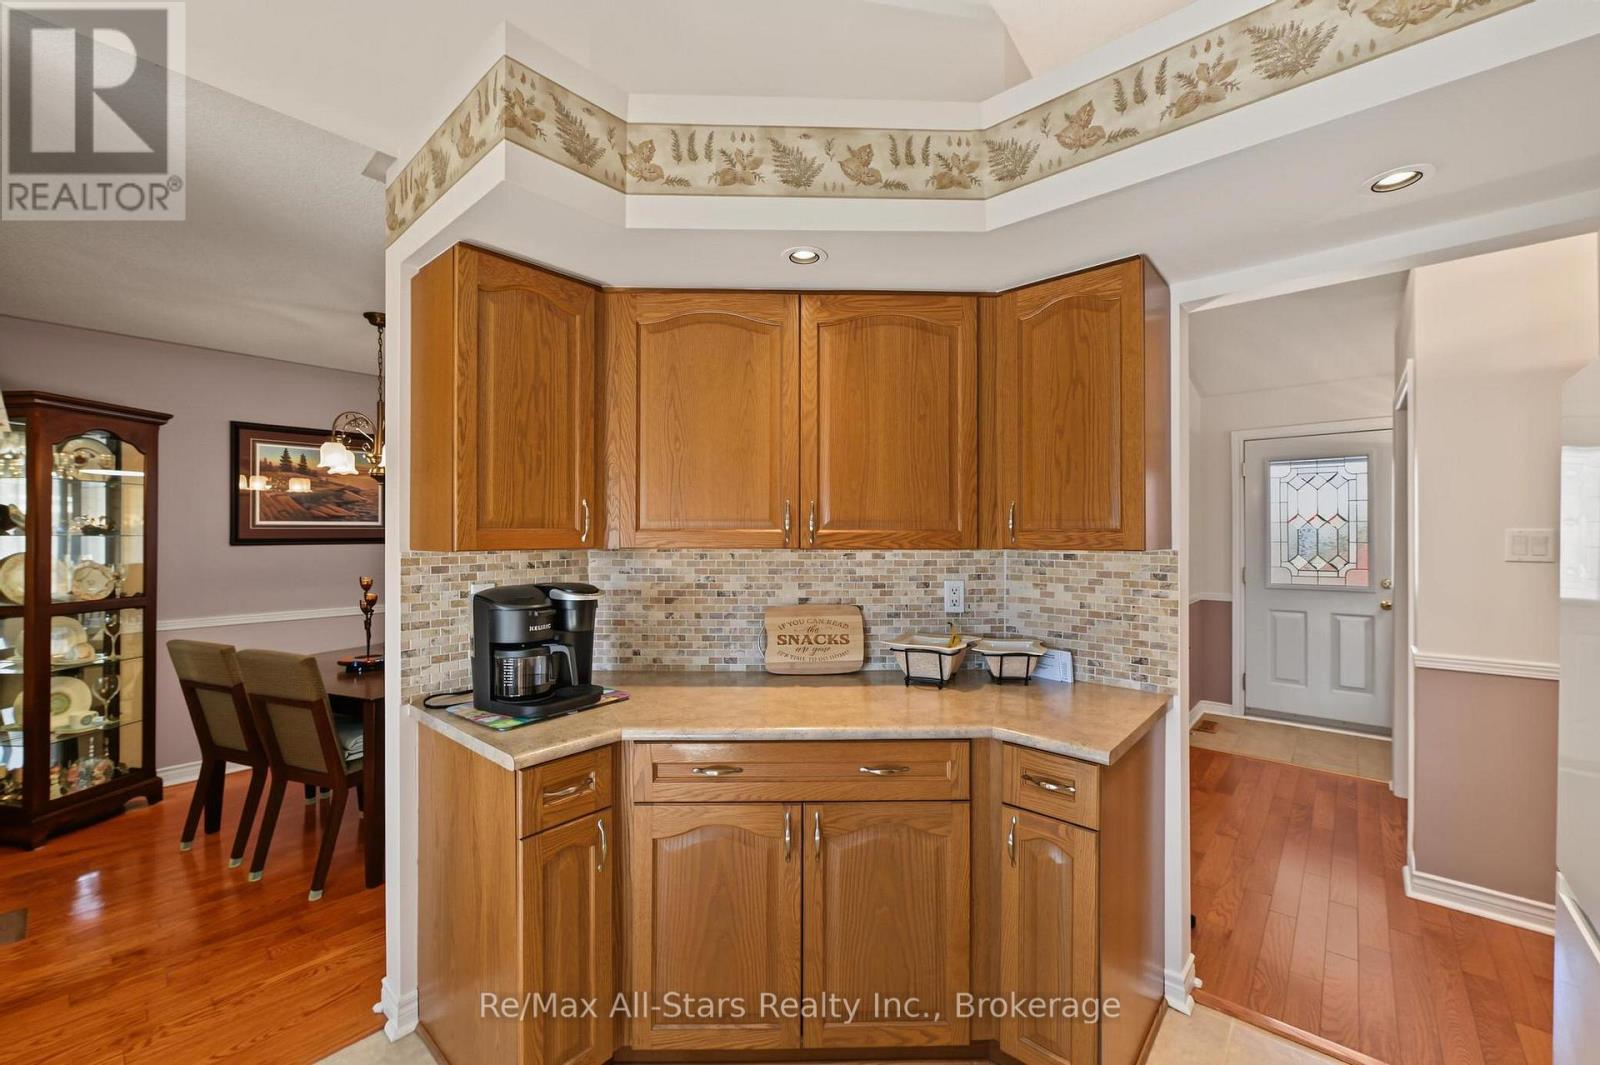
| 一楼 | 厨房 | 3.53 m | 5.27 m | 3.53 m x 5.27 m |
| 一楼 | 主卧 | 4.55 m | 4.46 m | 4.55 m x 4.46 m |
| 一楼 | 第二卧房 | 3.94 m | 2.94 m | 3.94 m x 2.94 m |
https://www.realtor.ca/real-estate/30394824/9-hillview-drive-kawartha-lakes-bobcaygeon-bobcaygeon

The trademarks REALTOR®, REALTORS®, and the REALTOR® logo are controlled by The Canadian Real Estate Association (CREA) and identify real estate professionals who are members of CREA. The trademarks MLS®, Multiple Listing Service® and the associated logos are owned by The Canadian Real Estate Association (CREA) and identify the quality of services provided by real estate professionals who are members of CREA. The trademark DDF® is owned by The Canadian Real Estate Association (CREA) and identifies CREA's Data Distribution Facility (DDF®)
Durham Region Association of REALTORS®
RE/MAX All-Stars Realty Inc.
October 13 2026 04:49:56
