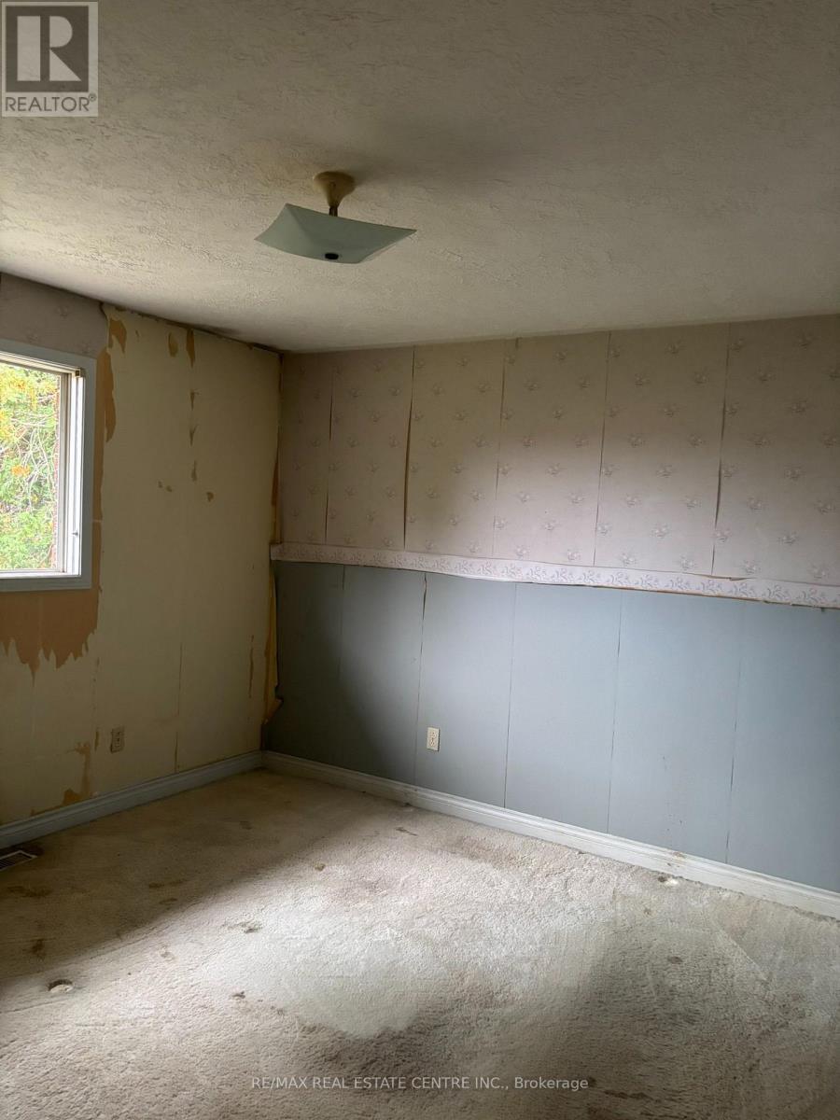
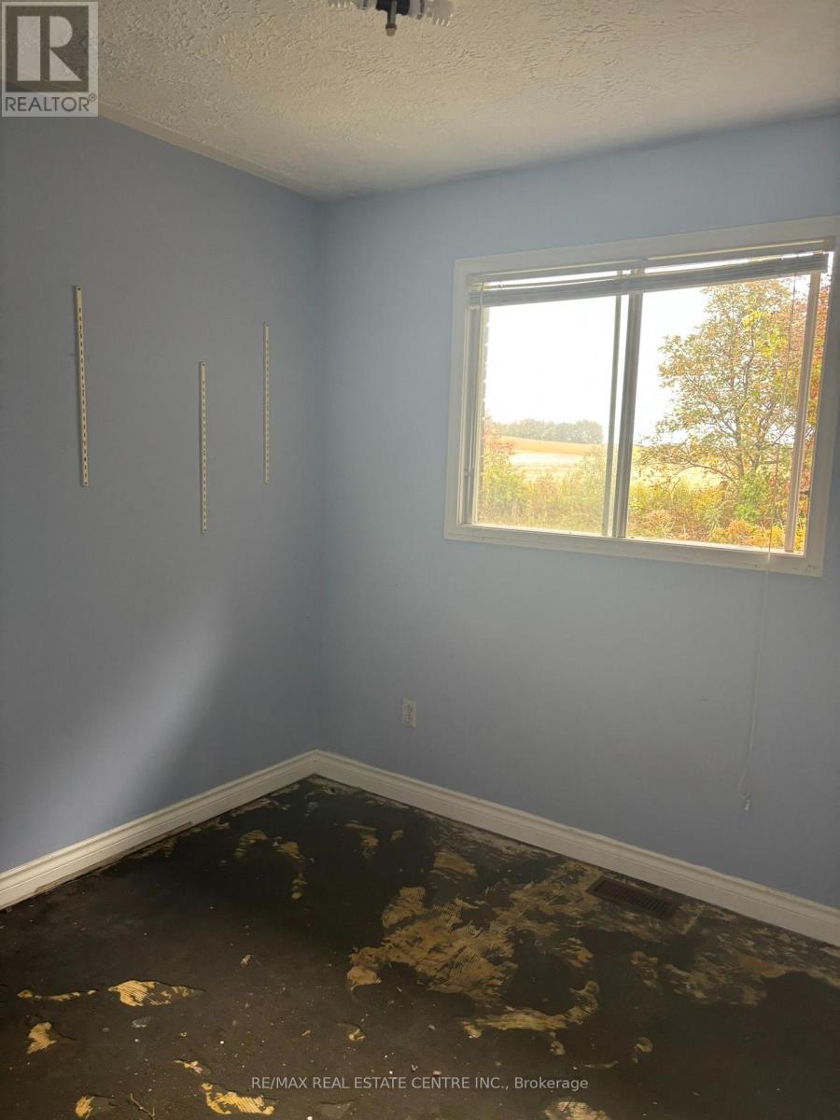
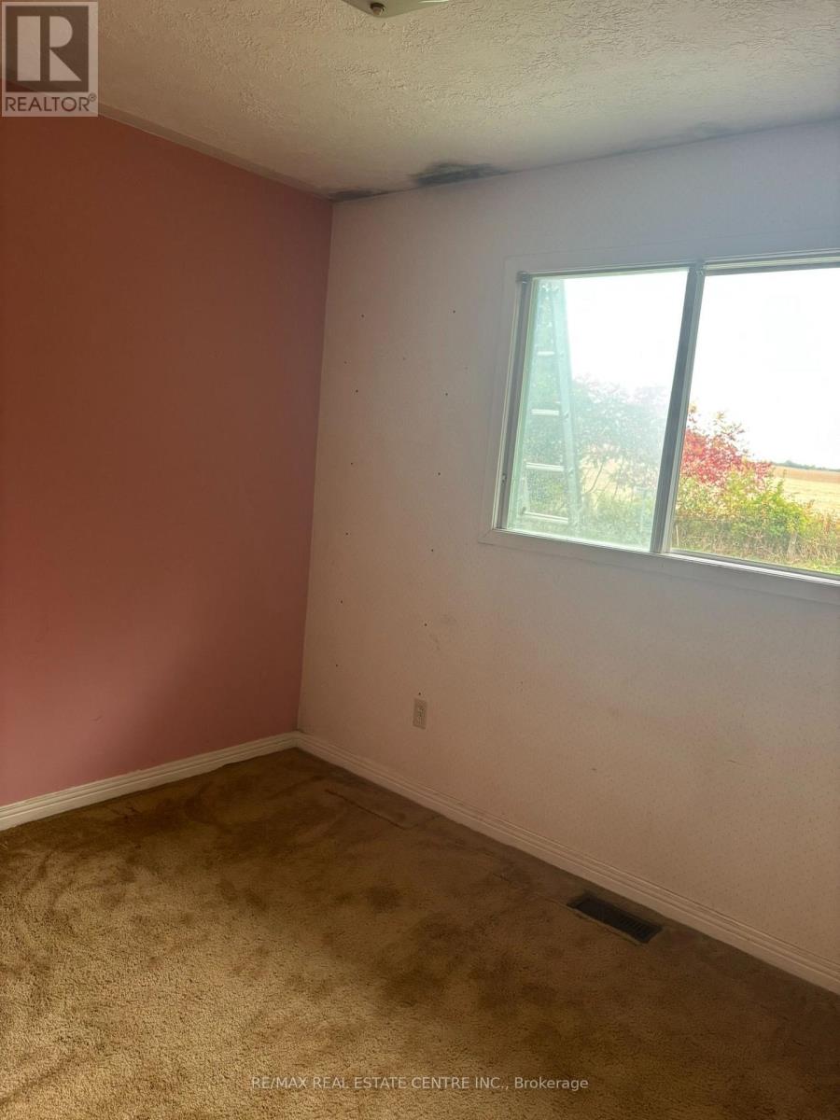
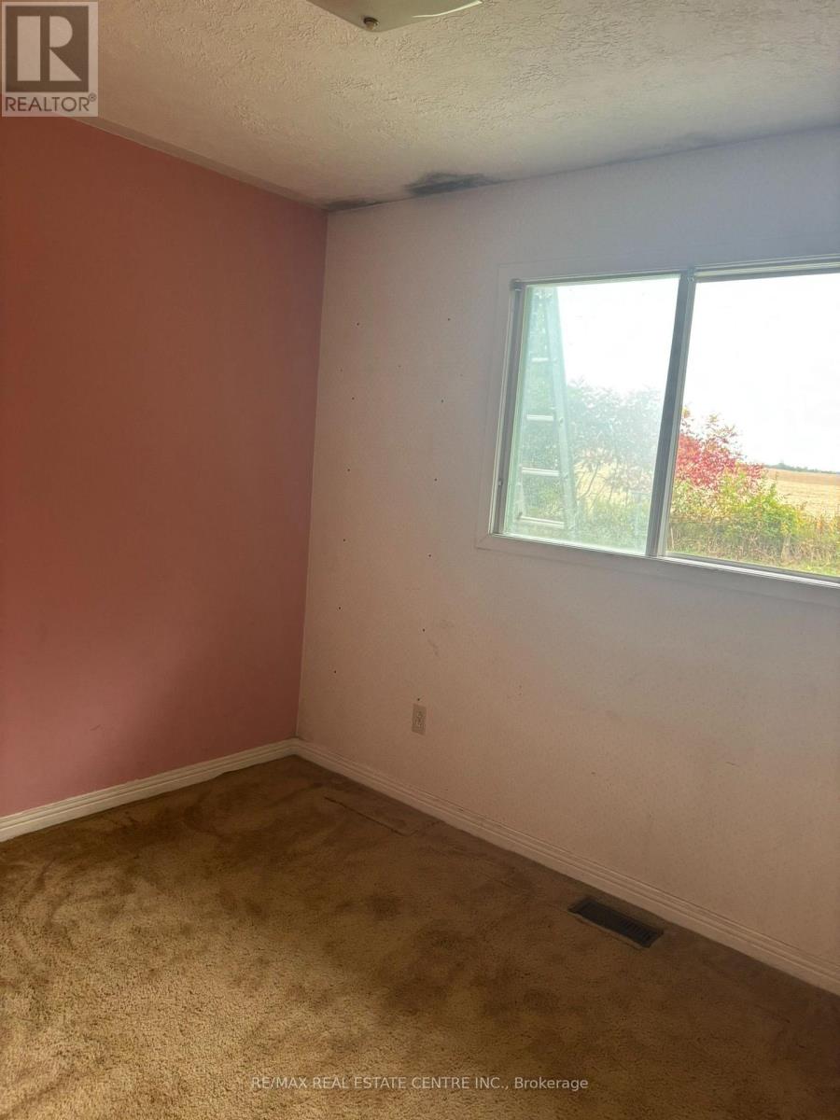
3 卧室
1 浴室
1100 - 1500 sqft
平房
壁炉
None
风热取暖
$699,900
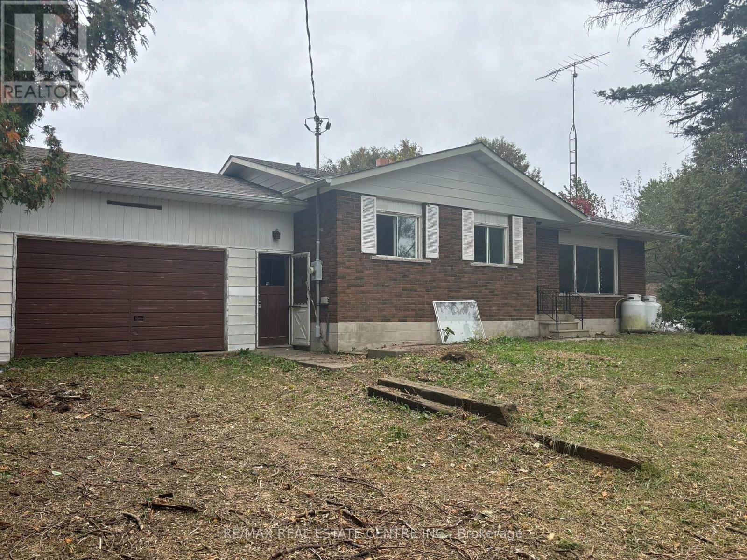
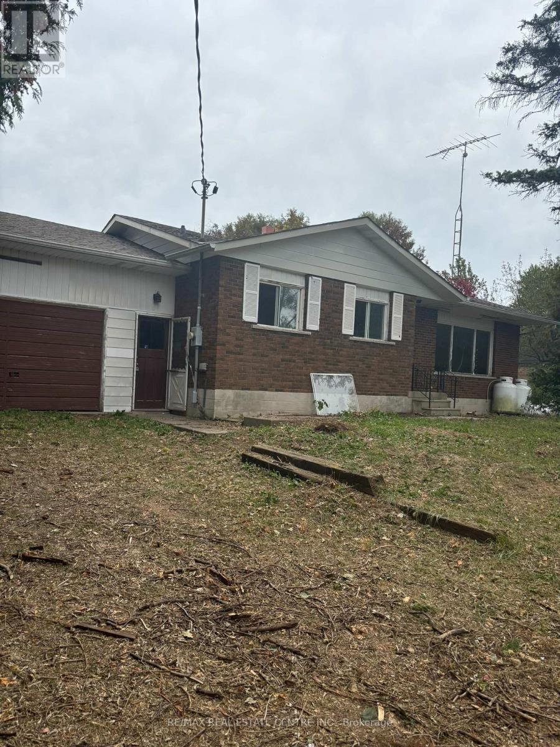
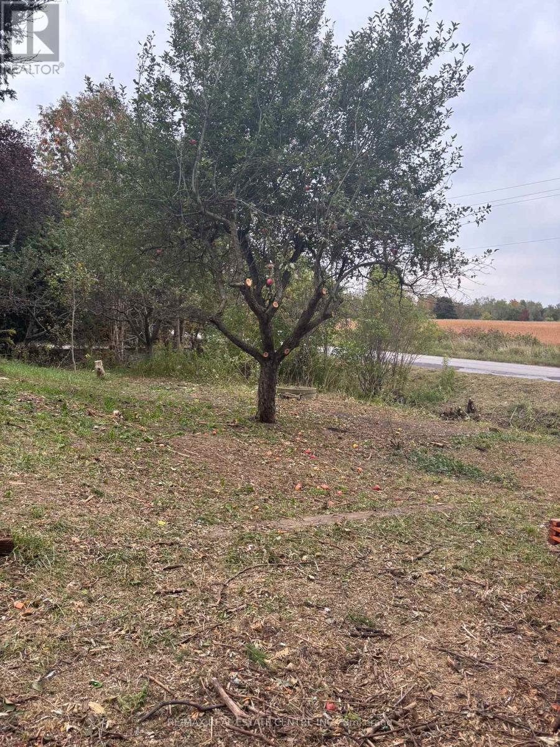
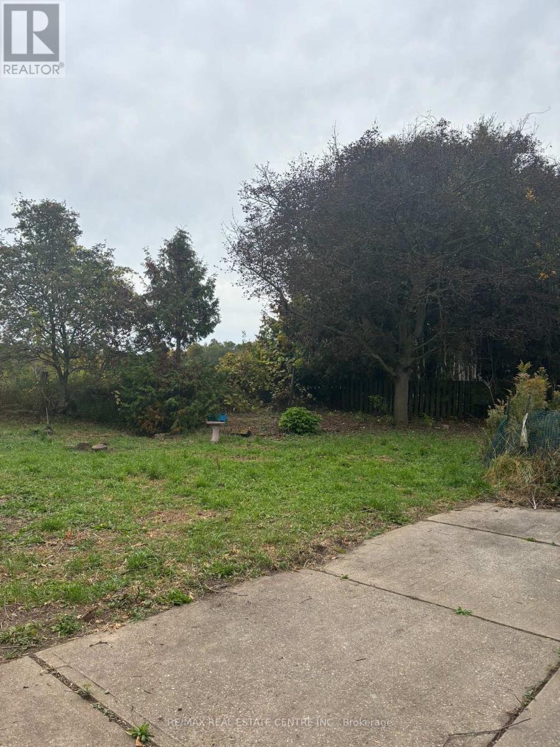
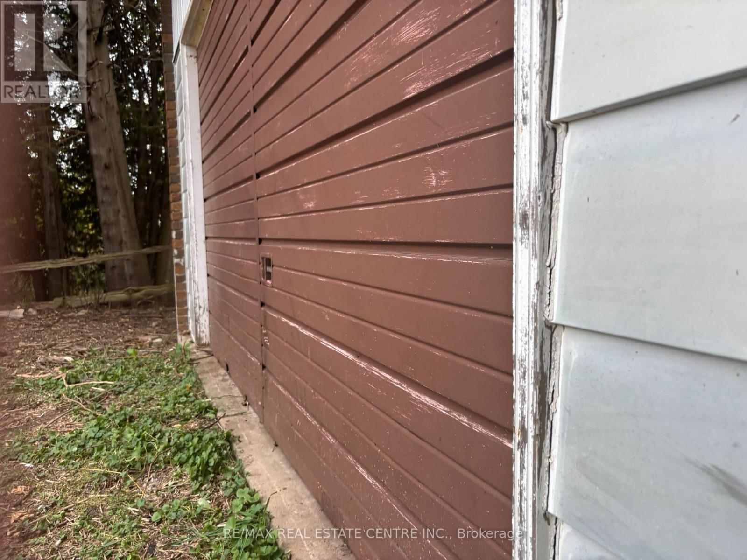
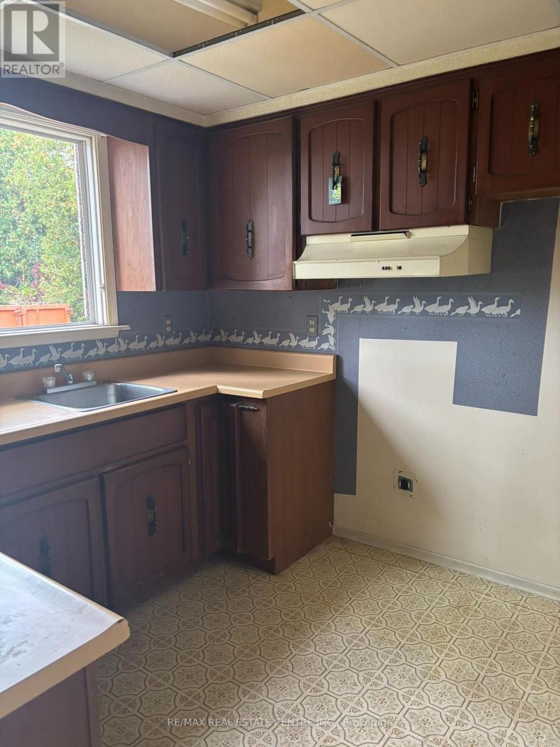
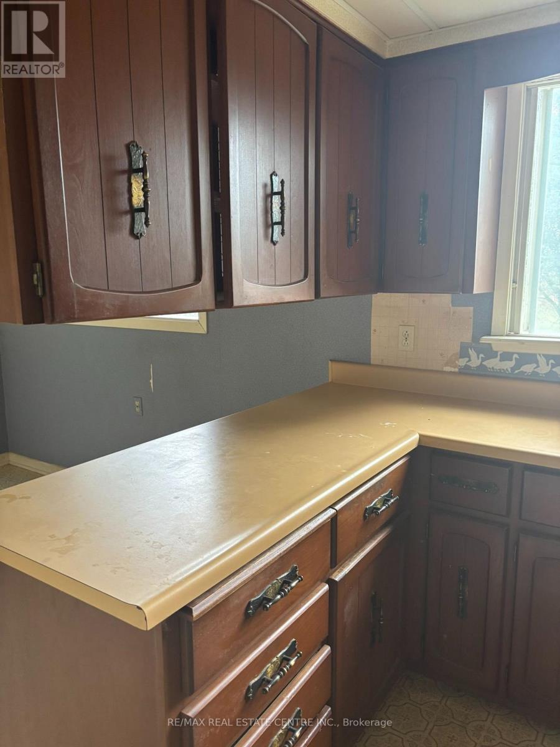
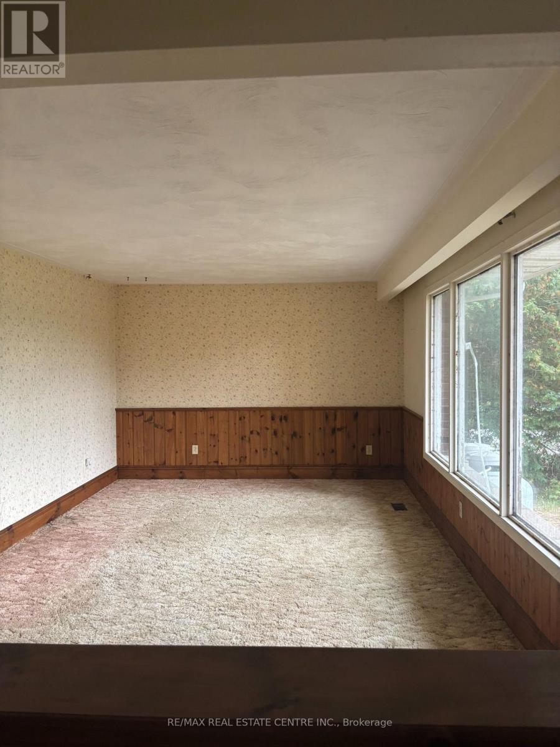
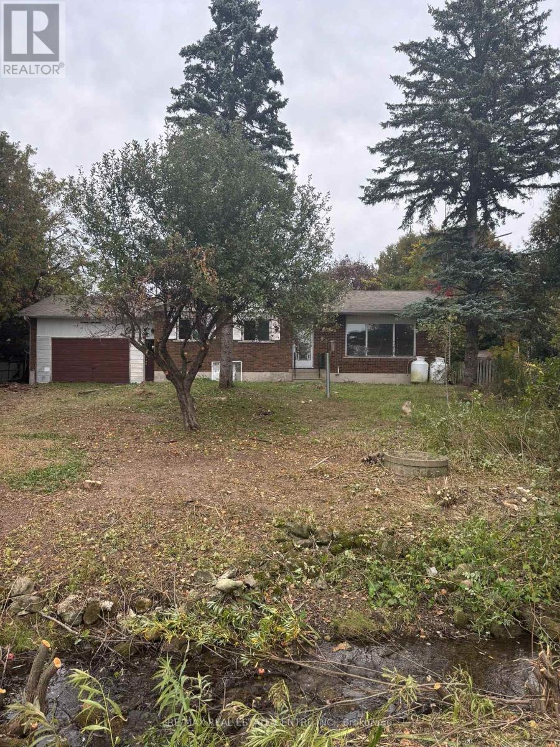
3 bedroom brick bungalowon 150' x 165' lot (.56ac) pon the fourth line of Halton Hills built in 1974. 1188 sq ft (Mpac) plus a 480 Sq ft attached garage. Acess from garage to basement. Forced air propaine furnance installed in 2018 (no AC).This home is being sold under power of Attorney, and as such there is no warrenty or representation of any kind. Buyer & Buyers agent should make any inquiries they see fit to. (id:43681)
房源概要
|
MLS® Number
|
W14003904 |
|
房源类型
|
民宅 |
|
社区名字
|
1049 - Rural Halton Hills |
|
设备类型
|
Propane Tank |
|
特征
|
Sump Pump |
|
总车位
|
8 |
|
租赁设备类型
|
Propane Tank |
详 情
|
浴室
|
1 |
|
地上卧房
|
3 |
|
总卧房
|
3 |
|
Age
|
31 To 50 Years |
|
公寓设施
|
Fireplace(s) |
|
建筑风格
|
平房 |
|
地下室进展
|
部分完成 |
|
地下室类型
|
全部完成 |
|
施工种类
|
独立屋 |
|
空调
|
没有 |
|
外墙
|
砖, 铝壁板 |
|
壁炉
|
有 |
|
Fireplace Total
|
1 |
|
固定装置
|
Tv Antenna |
|
地基类型
|
水泥 |
|
供暖方式
|
Propane |
|
供暖类型
|
压力热风 |
|
储存空间
|
1 |
|
内部尺寸
|
1100 - 1500 Sqft |
|
类型
|
独立屋 |
车 位
土地
|
英亩数
|
无 |
|
污水道
|
Septic System |
|
土地深度
|
159 Ft |
|
土地宽度
|
165 Ft |
|
不规则大小
|
165 X 159 Ft |
|
规划描述
|
Pc-nhs2 |
房 间
| 楼 层 |
类 型 |
长 度 |
宽 度 |
面 积 |
|
三楼 |
卧室 |
3.21 m |
2.65 m |
3.21 m x 2.65 m |
|
地下室 |
娱乐,游戏房 |
3.67 m |
9.65 m |
3.67 m x 9.65 m |
|
一楼 |
厨房 |
2.54 m |
2.29 m |
2.54 m x 2.29 m |
|
一楼 |
餐厅 |
3.01 m |
3.03 m |
3.01 m x 3.03 m |
|
一楼 |
客厅 |
5.67 m |
3.55 m |
5.67 m x 3.55 m |
|
一楼 |
主卧 |
3.82 m |
3.71 m |
3.82 m x 3.71 m |
|
一楼 |
第二卧房 |
2.65 m |
2.67 m |
2.65 m x 2.67 m |
设备间
https://www.realtor.ca/real-estate/30393318/14273-4th-line-halton-hills-rural-halton-hills-1049-rural-halton-hills