
3979 River Mill Way Mississauga (Rathwood), Ontario L4W 4C1


$2,999,000
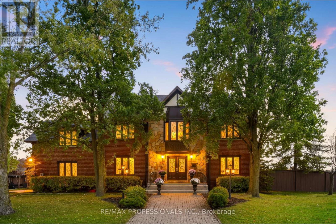
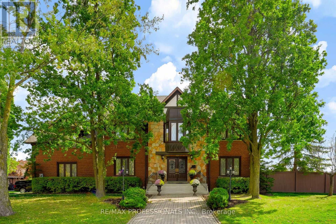
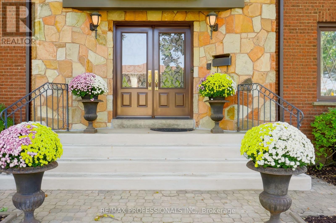
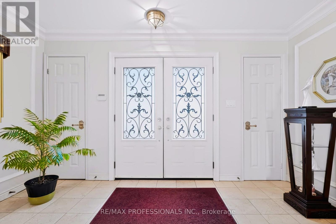
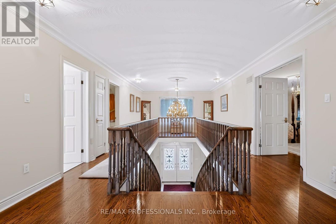
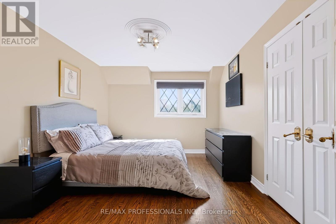
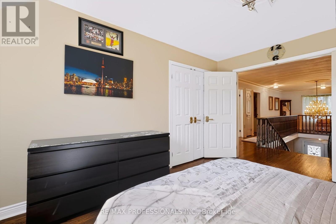
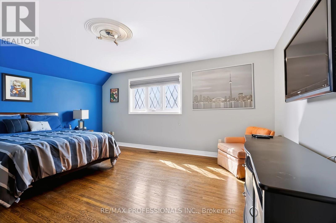
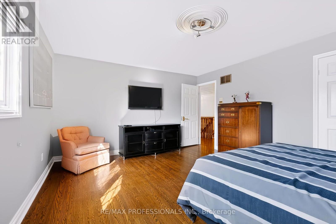
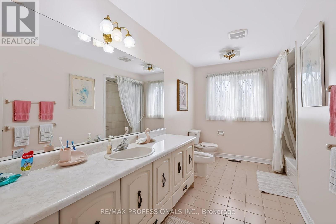
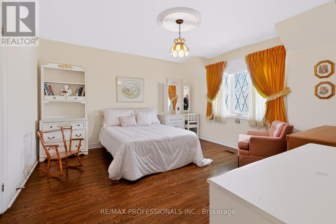
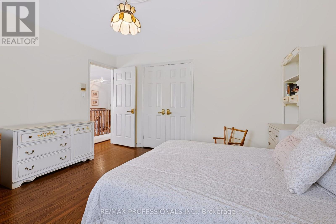
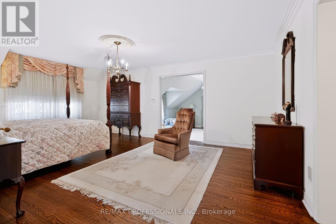
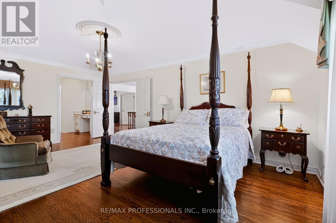
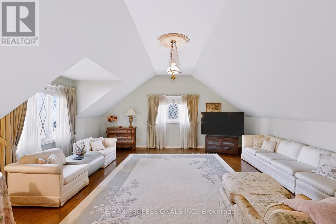
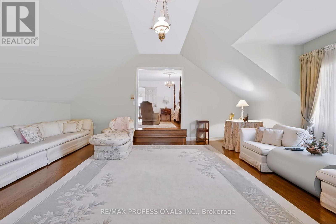
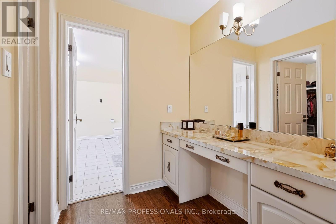
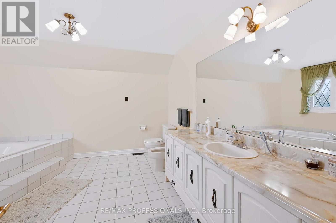
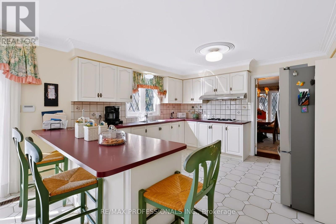
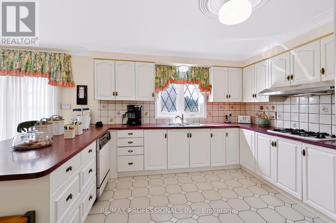
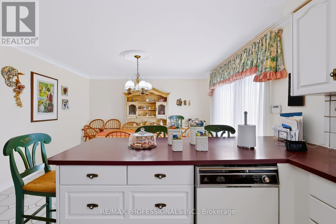
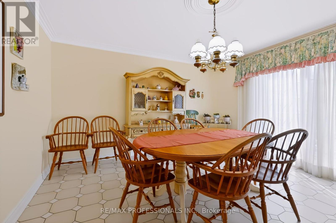
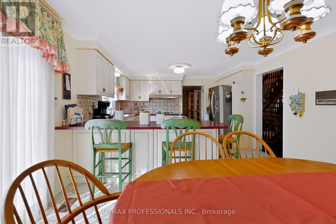
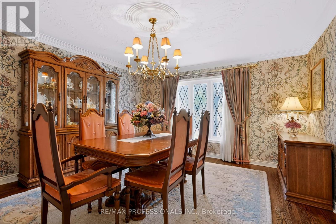
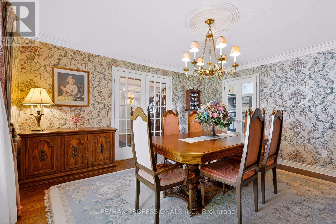
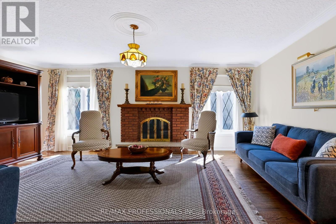
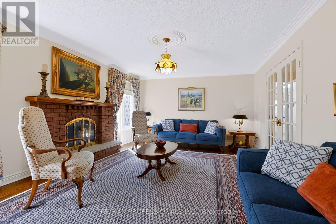
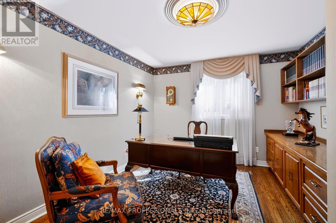
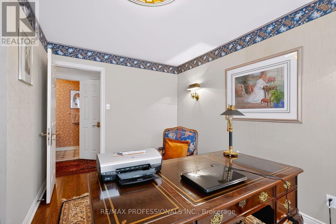
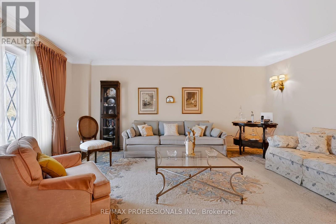
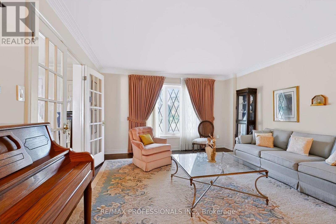
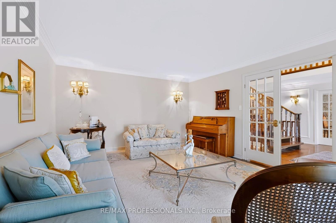
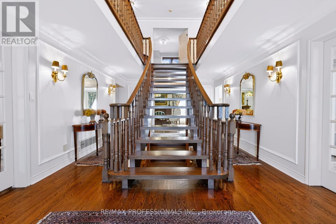
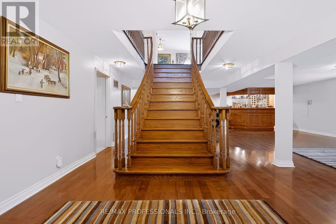
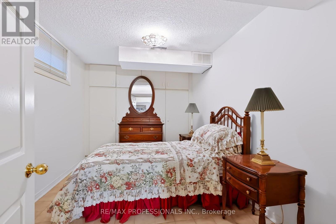
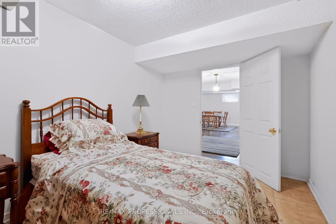
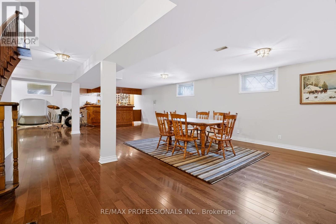
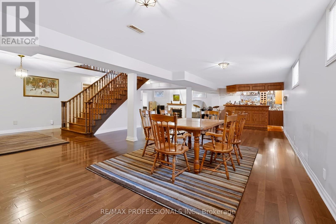
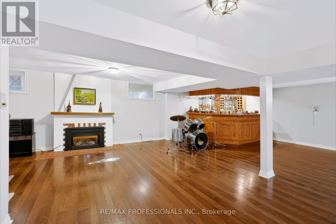
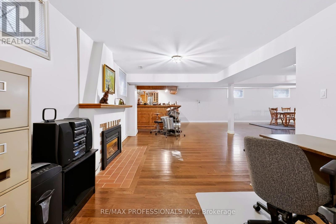
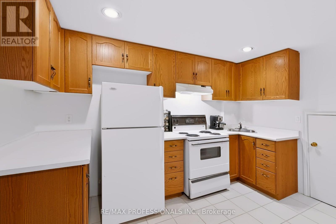
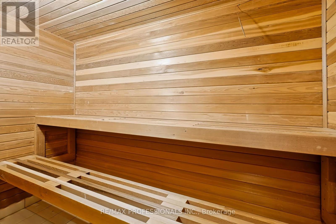
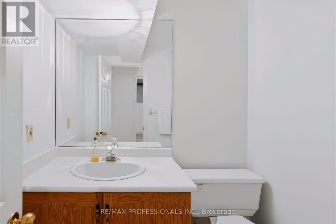
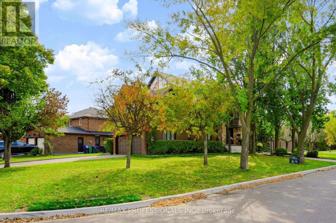
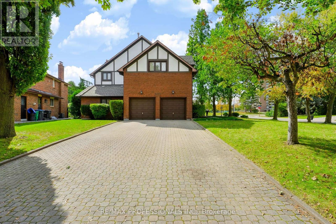
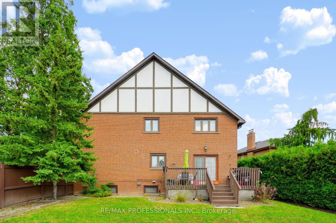
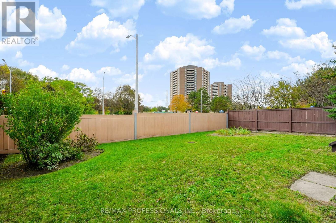
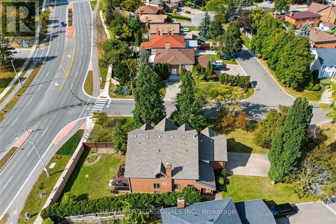
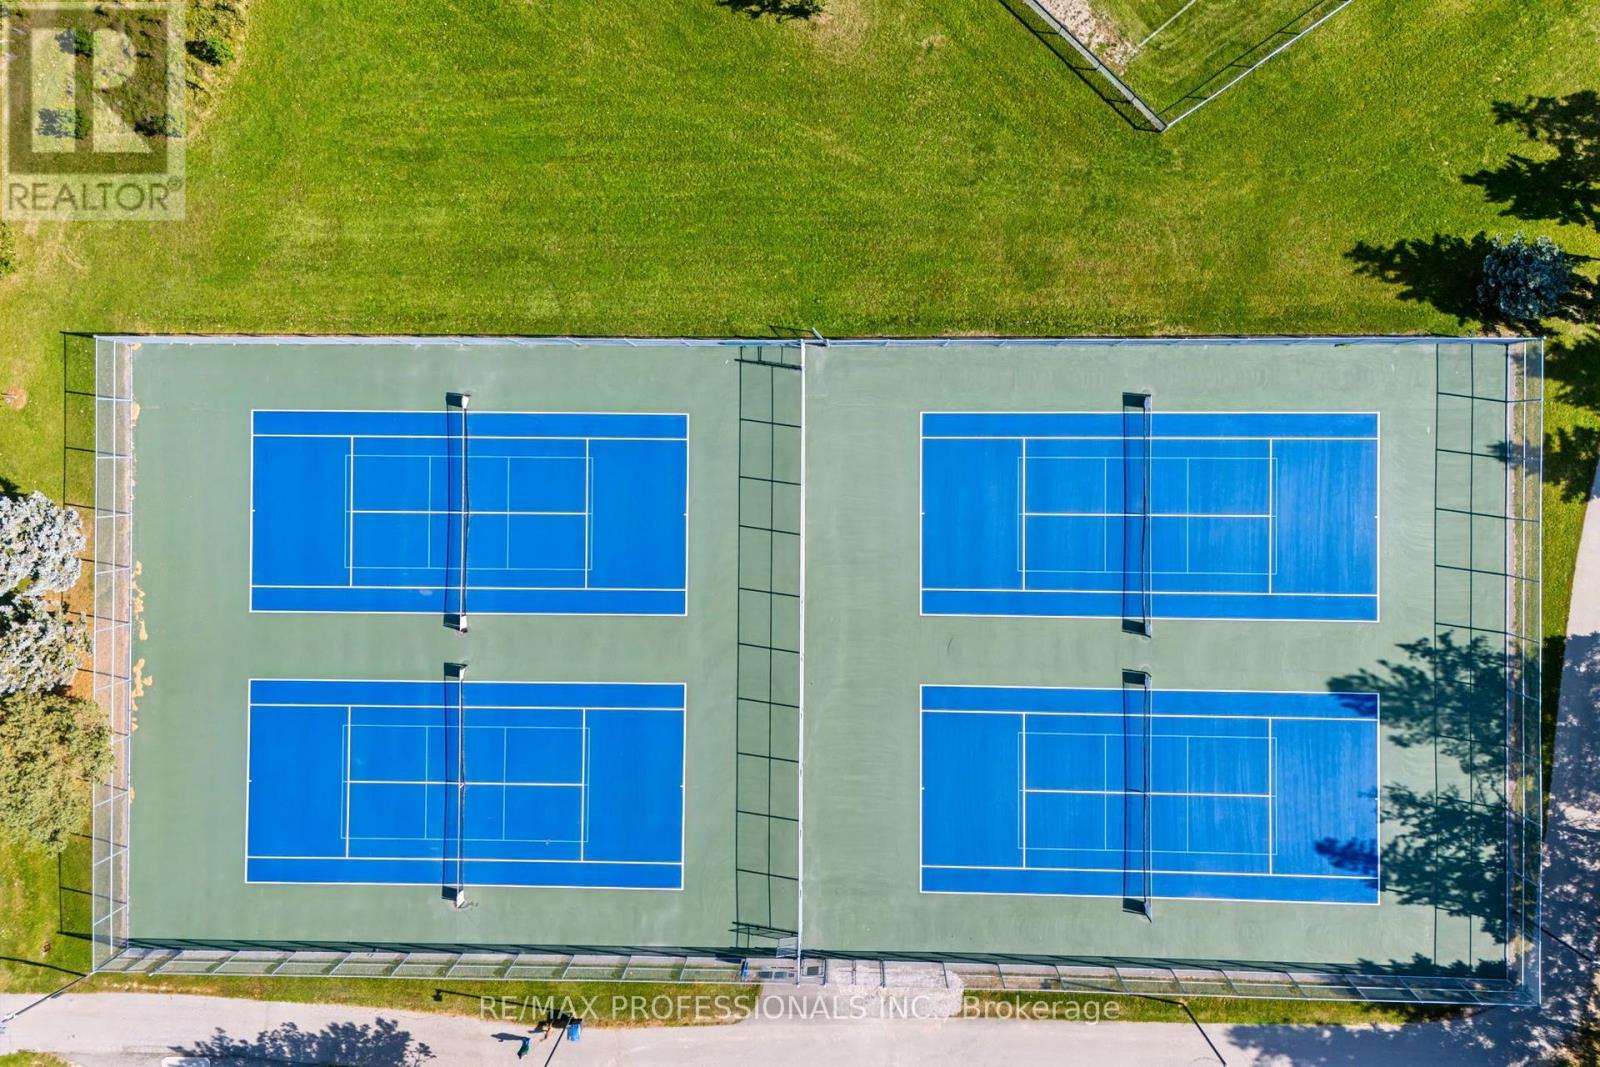
Welcome to 3979 RIVER MILL WAY, an exceptional executive residence beautifully situated in Mississauga's premier Rockwood Village community. Boasting a highly functional 4+1 bedroom and 4 bathroom layout. From the moment you step inside, the impressive centre hall plan commands attention, anchored by a magnificent oak staircase that sets a grand and welcoming tone. The heart of the home is the bright, expansive eat in kitchen, which serves as the ultimate hub for daily life. It features a walkout to the deck and garden, for summer barbecues, morning coffees, and al fresco dining. Upstairs, four generously sized bedrooms provide peaceful retreat for the entire family, complemented be an additional lower level bedroom that offers complete flexibility for an in law suite, nanny quarters. Unwind after a long day's work and enjoy the 10 person sauna for a relaxing evening. The expansive recreation room features a fireplace and wet bar, making it the perfect spot for family gatherings and parties. Enjoy ultimate convenience with scenic parks, top rated schools, shopping, and vibrant square one shopping center and much more. A must see to appreciate. (id:43681)
房源概要
| MLS® Number | W14004240 |
| 房源类型 | 民宅 |
| 社区名字 | Rathwood |
| 设备类型 | 热水器 |
| 特征 | 无地毯, Sauna |
| 总车位 | 6 |
| 租赁设备类型 | 热水器 |
详 情
| 浴室 | 4 |
| 地上卧房 | 4 |
| 地下卧室 | 1 |
| 总卧房 | 5 |
| 家电类 | 烤箱 - Built-in, Central Vacuum, All, Garage Door Opener, Wall Mounted Tv, 窗帘 |
| 地下室进展 | 已装修 |
| 地下室类型 | N/a (finished) |
| 施工种类 | 独立屋 |
| 空调 | 中央空调 |
| 外墙 | 砖, 灰泥 |
| 壁炉 | 有 |
| Fireplace Total | 2 |
| Flooring Type | Ceramic, Hardwood |
| 地基类型 | 混凝土, 混凝土浇筑 |
| 客人卫生间(不包含洗浴) | 1 |
| 供暖方式 | 天然气 |
| 供暖类型 | 压力热风 |
| 储存空间 | 2 |
| 内部尺寸 | 5000 - 100000 Sqft |
| 类型 | 独立屋 |
| 设备间 | 市政供水 |
车 位
| 附加车库 | |
| Garage |
土地
| 英亩数 | 无 |
| 污水道 | Sanitary Sewer |
| 土地深度 | 111 Ft ,4 In |
| 土地宽度 | 48 Ft ,10 In |
| 不规则大小 | 48.9 X 111.4 Ft |
房 间
| 楼 层 | 类 型 | 长 度 | 宽 度 | 面 积 |
|---|---|---|---|---|
| 二楼 | 第二卧房 | 4.15 m | 5.07 m | 4.15 m x 5.07 m |
| 二楼 | 第三卧房 | 4.15 m | 4 m | 4.15 m x 4 m |
| 二楼 | Bedroom 4 | 3.32 m | 4.04 m | 3.32 m x 4.04 m |
| 二楼 | 主卧 | 4.11 m | 6.09 m | 4.11 m x 6.09 m |
| 二楼 | 起居室 | 6.04 m | 5.83 m | 6.04 m x 5.83 m |
| 地下室 | 厨房 | 3.62 m | 3.42 m | 3.62 m x 3.42 m |
| 地下室 | 娱乐,游戏房 | 10.01 m | 12.05 m | 10.01 m x 12.05 m |
| 地下室 | 餐厅 | 3.83 m | 5.66 m | 3.83 m x 5.66 m |
| 地下室 | Bedroom 5 | 3.62 m | 2.72 m | 3.62 m x 2.72 m |
| 一楼 | 门厅 | 4.24 m | 1.62 m | 4.24 m x 1.62 m |
| 一楼 | 客厅 | 4.06 m | 5.36 m | 4.06 m x 5.36 m |
| 一楼 | 餐厅 | 4.06 m | 4.55 m | 4.06 m x 4.55 m |
| 一楼 | 厨房 | 4.13 m | 4.03 m | 4.13 m x 4.03 m |
| 一楼 | Eating Area | 4.15 m | 3.36 m | 4.15 m x 3.36 m |
| 一楼 | 家庭房 | 6.7 m | 4.06 m | 6.7 m x 4.06 m |
| 一楼 | Office | 3.36 m | 4.04 m | 3.36 m x 4.04 m |
| 一楼 | 洗衣房 | 1.96 m | 5.32 m | 1.96 m x 5.32 m |
https://www.realtor.ca/real-estate/30393446/3979-river-mill-way-mississauga-rathwood-rathwood

The trademarks REALTOR®, REALTORS®, and the REALTOR® logo are controlled by The Canadian Real Estate Association (CREA) and identify real estate professionals who are members of CREA. The trademarks MLS®, Multiple Listing Service® and the associated logos are owned by The Canadian Real Estate Association (CREA) and identify the quality of services provided by real estate professionals who are members of CREA. The trademark DDF® is owned by The Canadian Real Estate Association (CREA) and identifies CREA's Data Distribution Facility (DDF®)
Toronto Real Estate Board
RE/MAX Professionals Inc.
November 13 2026 03:03:36
