
24 Wingrove Woods Brantford, Ontario N3T 0M2


$1,410,000
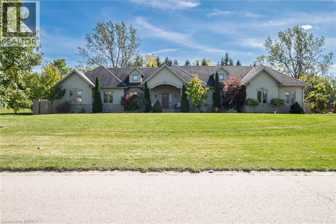
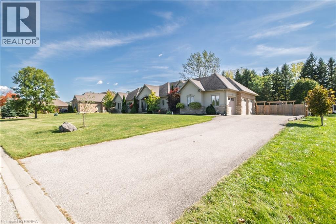
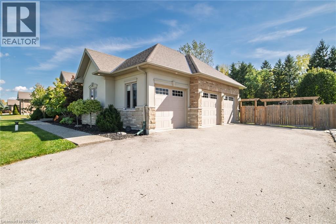
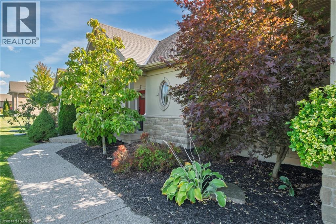
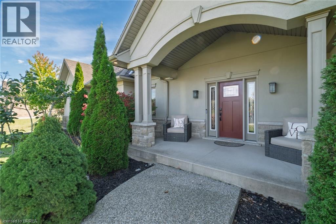
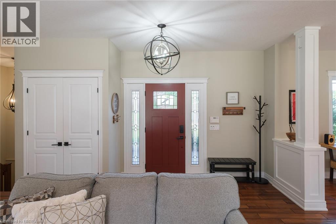
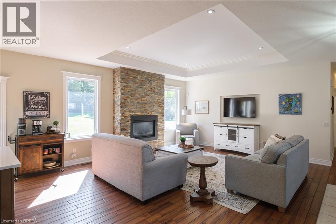
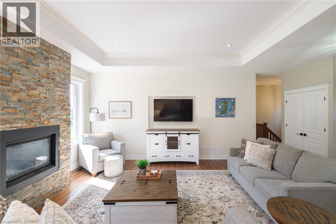
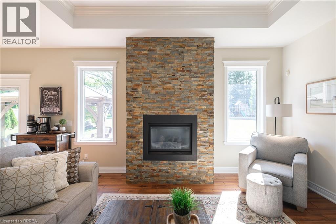
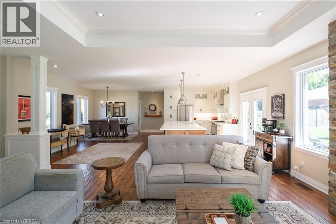
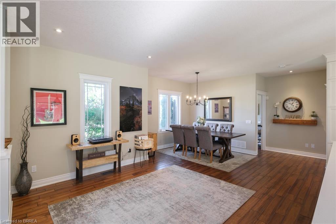
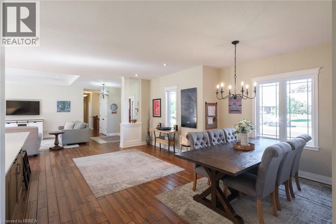
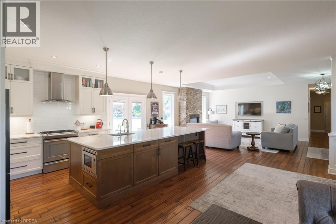
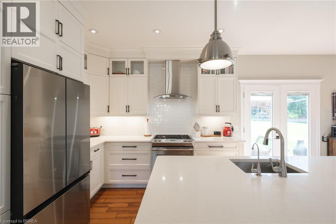
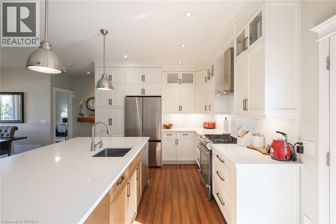
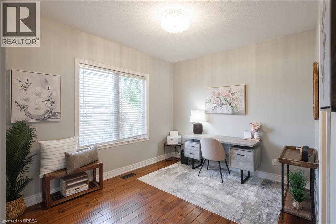
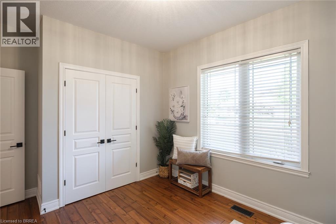
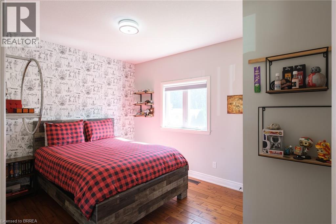
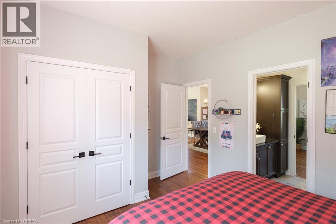
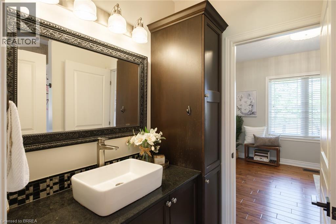
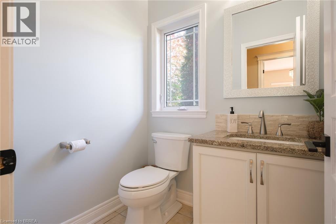
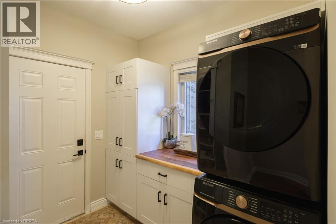
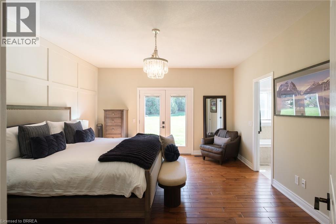
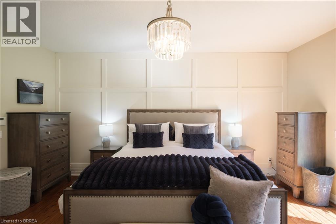
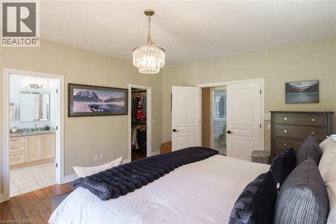
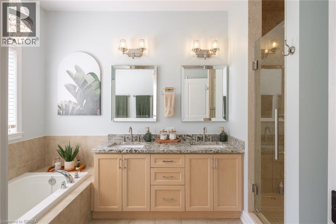
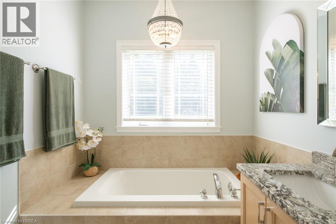
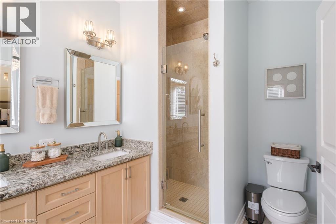
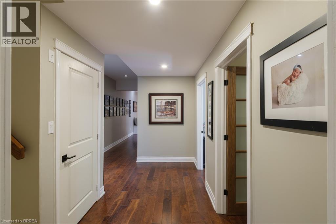
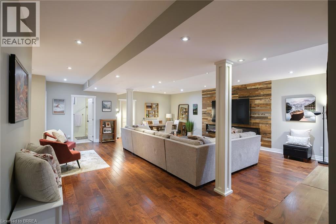
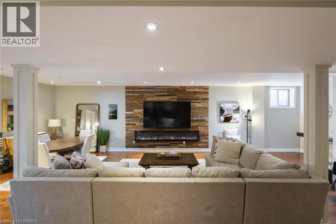
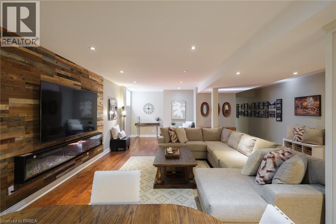
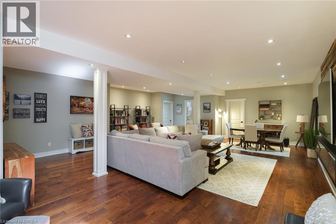
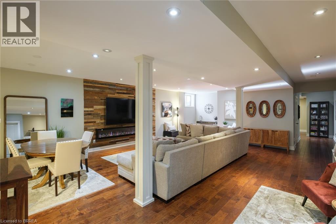
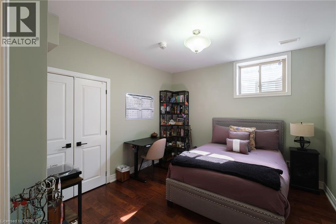
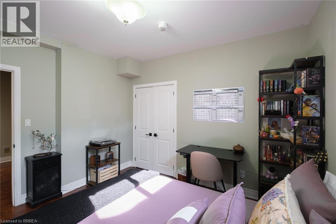
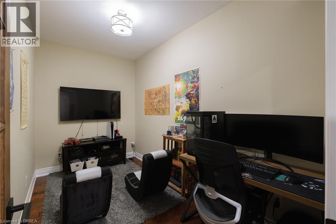
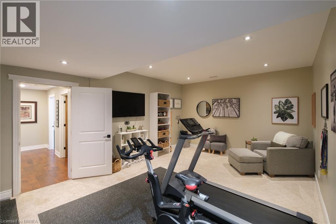
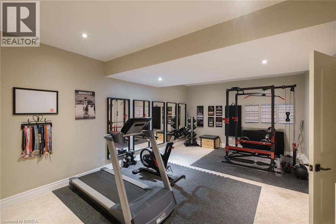
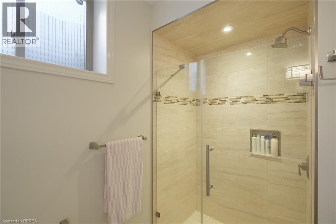
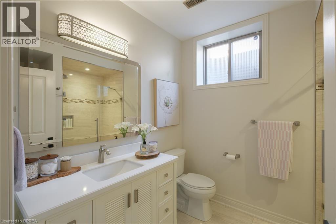
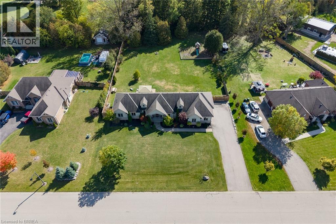
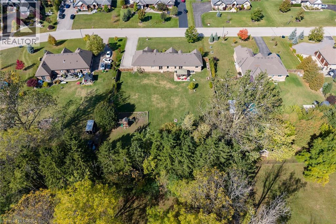
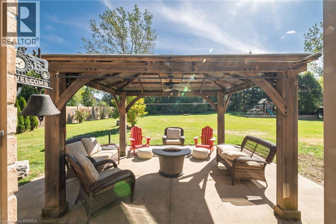
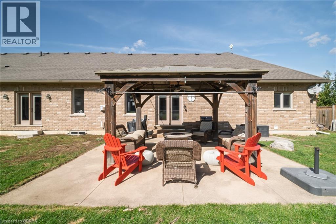
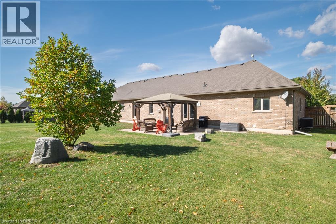
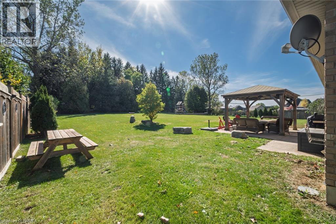
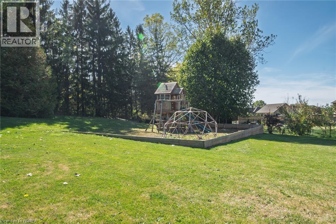
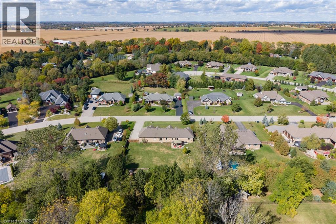
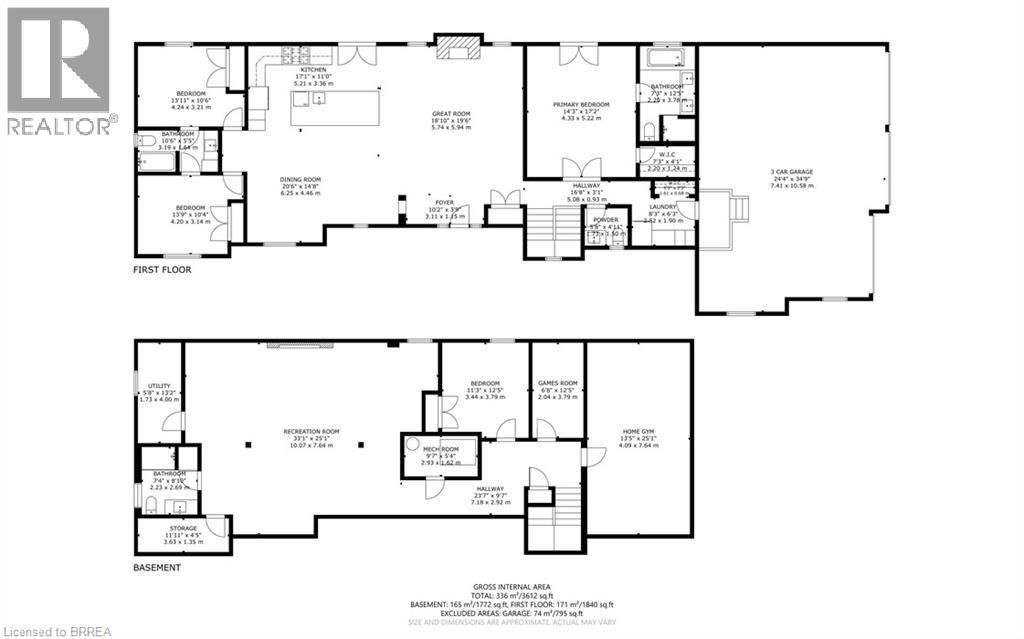
Welcome to this beautifully finished stucco and stone bungalow in highly sought-after Royal Highland Estates. Situated on an impressive nearly 3/4 of an acre lot, this exceptional home offers spacious living, quality finishes and a private backyard with room to entertain or add a future pool. The large driveway accommodates up to 8 vehicles and leads to the covered front porch. Inside, the open-concept main floor features hand-scraped hardwood floors and 9' ceilings throughout. The inviting great room showcases a custom stone-clad gas fireplace, recessed lighting and windows overlooking the backyard. The custom gourmet kitchen features a large centre island, quartz countertops, tile backsplash, abundant cabinetry, generous workspace and pantry. The kitchen flows seamlessly into the oversized dining area, offering plenty of room for large gatherings. Walkouts from the main living areas lead to the fully fenced rear yard with patio, gazebo with built-in speakers, play set and mature treed backdrop providing excellent privacy. The primary suite features a custom accent wall, walkout to the backyard, walk-in closet with built-in cabinetry and a luxurious 5-piece ensuite with separate soaker tub and shower. Two additional bedrooms offer double closets and share a 4-piece Jack and Jill bathroom. Main floor laundry includes built-in cabinetry, storage and direct access to the 3-car garage. A private powder room completes the main level. The fully finished basement offers 8'9 ceilings and engineered hardwood flooring, with a large games/recreation room featuring a striking accent wall and linear electric fireplace, plus rough-in for a wet bar. Additional space includes a massive media/exercise room, office/den, bright bedroom with large window and double closet, and a 3-piece bathroom with heated floors. Brand-new front septic system installed in fall 2021. An exceptional opportunity to enjoy the space, privacy and lifestyle offered by Royal Highland Estates! (id:43681)
房源概要
| MLS® Number | 40866842 |
| 房源类型 | 民宅 |
| 社区特征 | 安静的区域 |
| 设备类型 | 热水器 |
| 特征 | 铺设车道, Country Residential, Gazebo, Sump Pump, 自动车库门, Private Yard |
| 总车位 | 11 |
| 租赁设备类型 | 热水器 |
| 结构 | 游乐场, Porch |
详 情
| 浴室 | 4 |
| 地上卧房 | 3 |
| 地下卧室 | 1 |
| 总卧房 | 4 |
| 家电类 | Central Vacuum, 洗碗机, 烘干机, 冰箱, 炉子, 洗衣机, 嵌入式微波炉, Hood 电扇, 窗帘, Garage Door Opener |
| 建筑风格 | 平房 |
| 地下室进展 | 已装修 |
| 地下室类型 | 全完工 |
| 施工日期 | 2011 |
| 施工种类 | 独立屋 |
| 空调 | 中央空调 |
| 外墙 | 石, 灰泥, Shingles |
| 客人卫生间(不包含洗浴) | 1 |
| 供暖方式 | 天然气 |
| 供暖类型 | 压力热风 |
| 储存空间 | 1 |
| 内部尺寸 | 3612 Sqft |
| 类型 | 独立屋 |
| 设备间 | Drilled Well |
车 位
| 附加车库 |
土地
| 英亩数 | 无 |
| 围栏类型 | Fence |
| Landscape Features | Landscaped |
| 污水道 | Septic System |
| 土地深度 | 240 Ft |
| 土地宽度 | 134 Ft |
| 规划描述 | Rr 3 |
房 间
| 楼 层 | 类 型 | 长 度 | 宽 度 | 面 积 |
|---|---|---|---|---|
| 地下室 | 设备间 | 9'7'' x 5'4'' | ||
| 地下室 | Storage | 11'11'' x 4'5'' | ||
| 地下室 | 卧室 | 12'5'' x 11'3'' | ||
| 地下室 | 三件套卫生间 | 8'10'' x 7'4'' | ||
| 地下室 | 娱乐室 | 33'1'' x 25'1'' | ||
| 地下室 | Games Room | 12'5'' x 6'8'' | ||
| 地下室 | Gym | 21'1'' x 13'5'' | ||
| 一楼 | 两件套卫生间 | 5'8'' x 4'11'' | ||
| 一楼 | 洗衣房 | 8'3'' x 6'3'' | ||
| 一楼 | 四件套浴室 | 10'6'' x 5'5'' | ||
| 一楼 | 卧室 | 13'9'' x 10'4'' | ||
| 一楼 | 卧室 | 13'11'' x 10'6'' | ||
| 一楼 | 5pc Bathroom | 12'5'' x 7'3'' | ||
| 一楼 | 主卧 | 17'2'' x 14'3'' | ||
| 一楼 | 在厨房吃 | 17'1'' x 11'0'' | ||
| 一楼 | 餐厅 | 20'6'' x 14'8'' | ||
| 一楼 | 大型活动室 | 19'6'' x 18'10'' | ||
| 一楼 | 门厅 | 10'2'' x 3'9'' |
https://www.realtor.ca/real-estate/30392966/24-wingrove-woods-brantford

The trademarks REALTOR®, REALTORS®, and the REALTOR® logo are controlled by The Canadian Real Estate Association (CREA) and identify real estate professionals who are members of CREA. The trademarks MLS®, Multiple Listing Service® and the associated logos are owned by The Canadian Real Estate Association (CREA) and identify the quality of services provided by real estate professionals who are members of CREA. The trademark DDF® is owned by The Canadian Real Estate Association (CREA) and identifies CREA's Data Distribution Facility (DDF®)
Brantford Regional Real Estate Assn Inc
Royal LePage Action Realty
October 13 2026 12:53:47
