
301 Dupont Street Toronto (Annex), Ontario M5R 1W1


$1,299,000
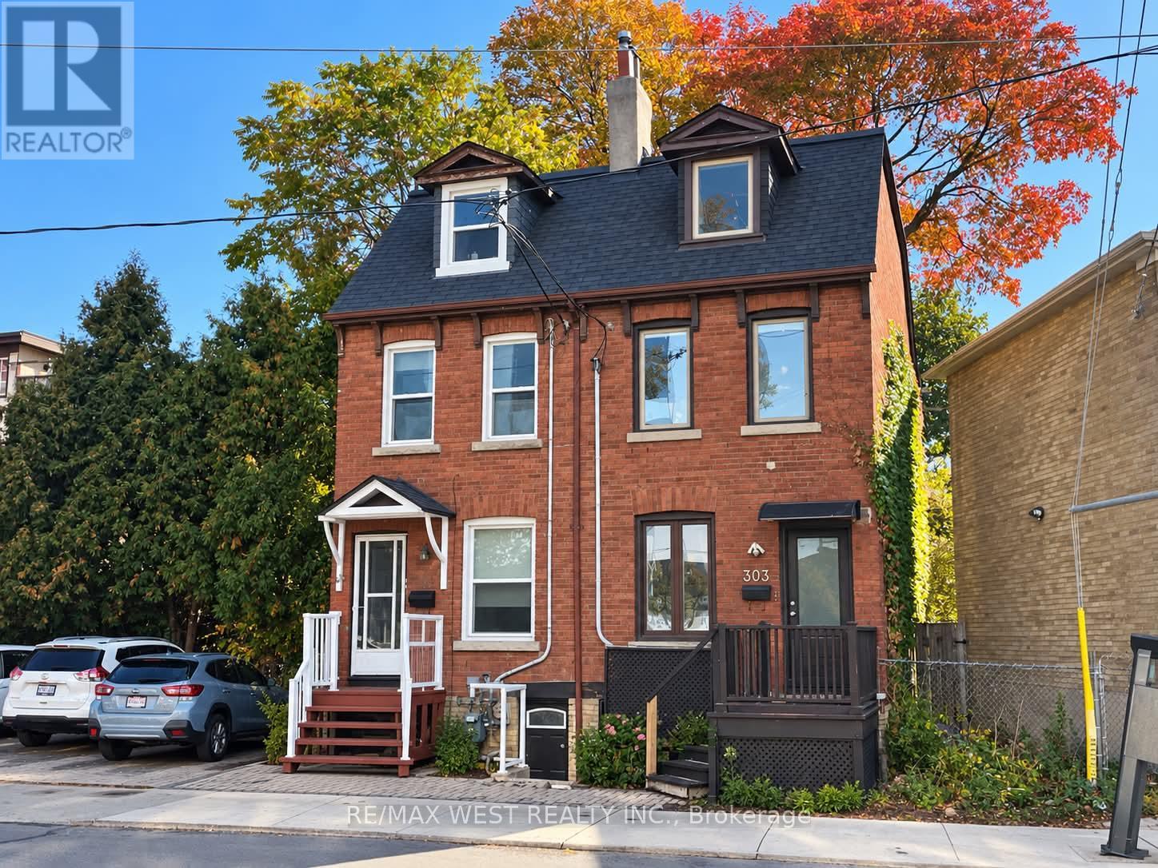
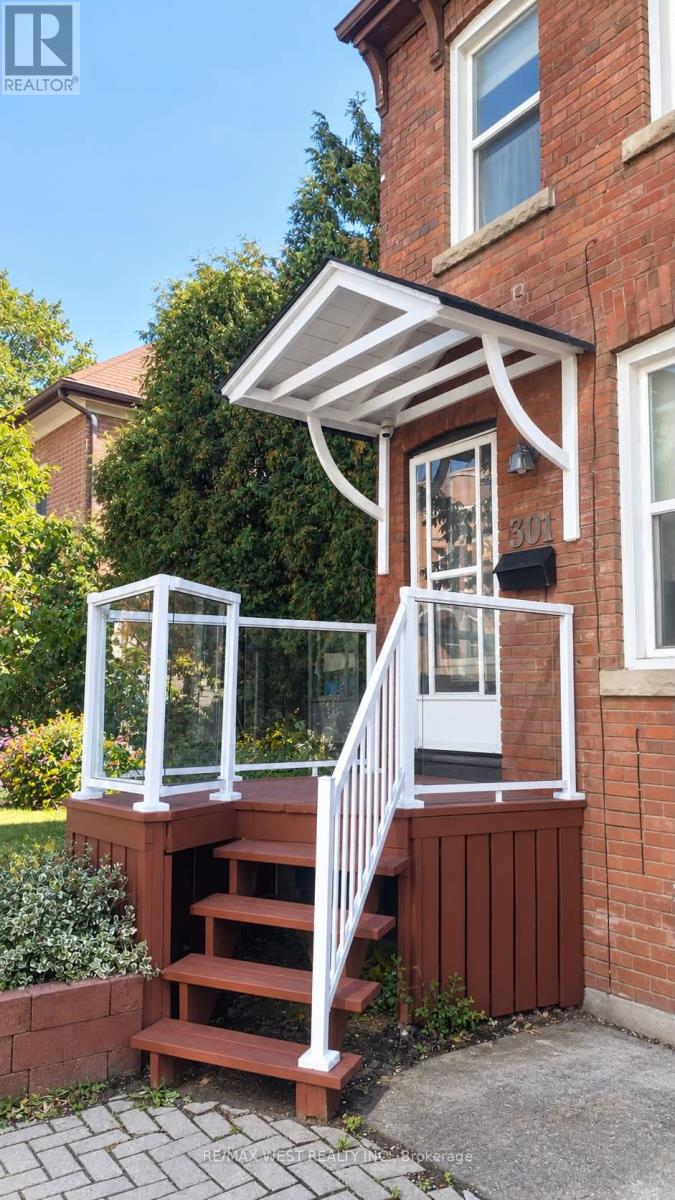
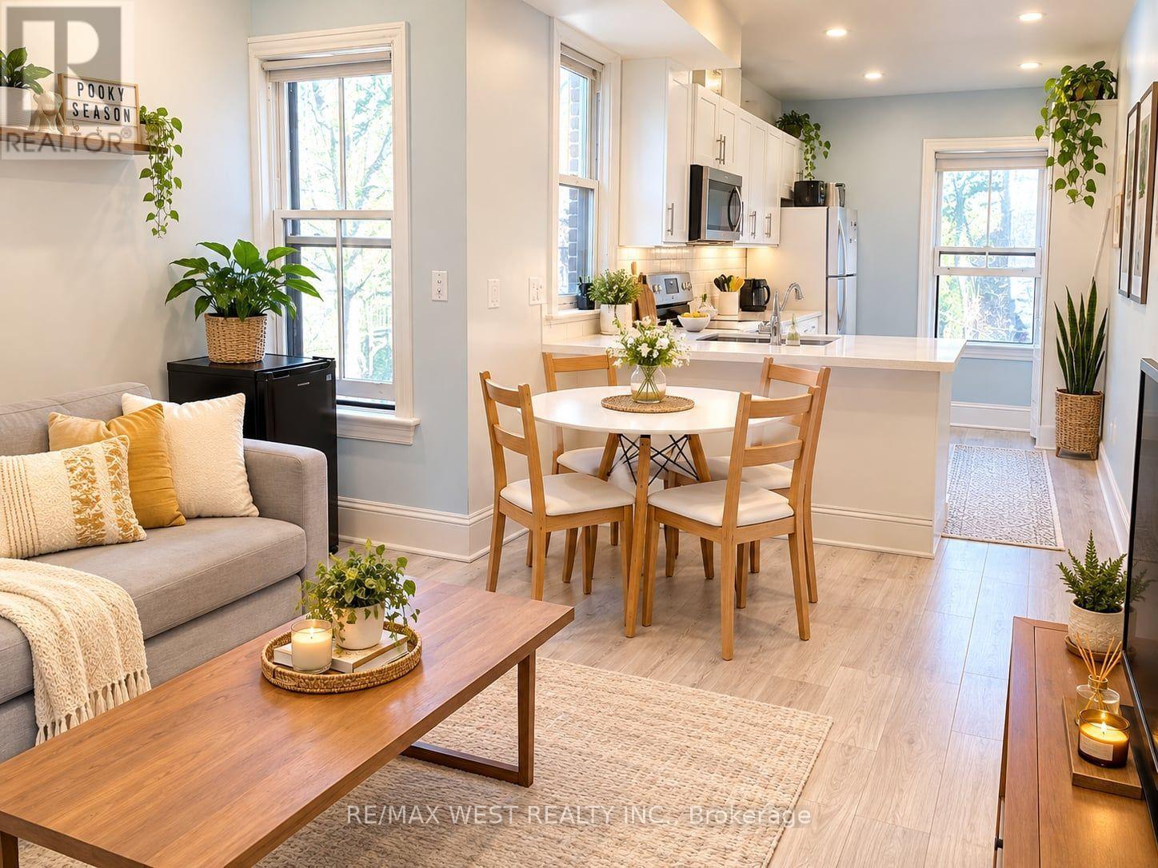
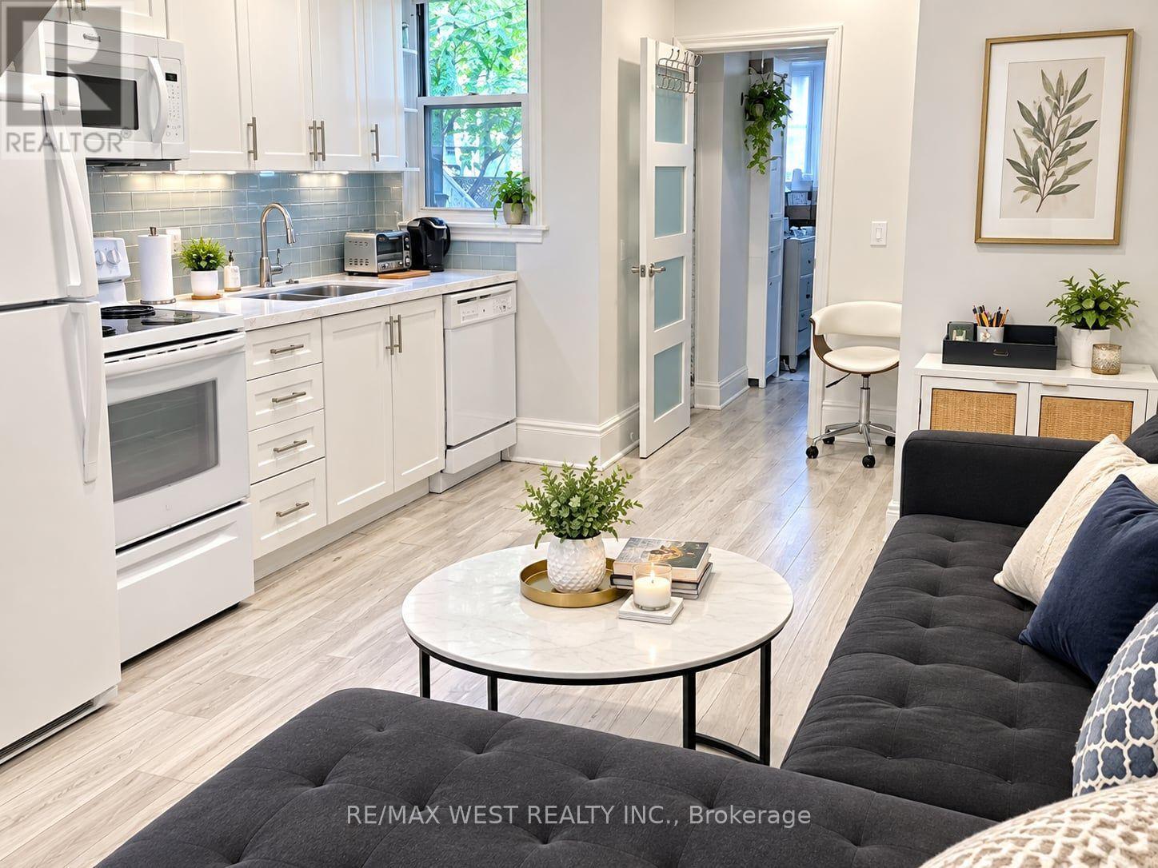
Ideally situated at Dupont Street and Spadina Road, in Toronto's desirable Annex neighbourhood, this property offers an exceptional blend of urban convenience and neighbourhood charm. Excellent investment opportunity at Dupont Street featuring three fully renovated self-contained apartments, offering multiple income streams and strong rental potential. All three units underwent extensive renovations in 2020, including updated plumbing and electrical systems. Major mechanical upgrades include a new roof in 2018 and a new furnace and air conditioning system in 2025.The property comprises three spacious units: a 2-bedroom, 1-bathroom basement apartment, a 2bedroom, 1-bathroom main-floor apartment, and an upper-level 3-bedroom, 2-bathroom apartment spanning the second and third floors. All bathrooms are full bathrooms. Each apartment is equipped with four kitchen appliances and its own in-unit laundry for added convenience. A turnkey, income-generating property with three established rental units, significant capital improvements, and convenient in-suite amenities. An excellent opportunity for investor seeking immediate rental income and long-term investment potential. Just steps from Dupont subway station, with easy access to TTC transit, the property is surrounded by local cafés, restaurants, shops, and everyday amenities. Enjoy close proximity to the University of Toronto, Casa Loma, and the vibrant Bloor Street shopping district. With convenient access to downtown Toronto and nearby employment, educational, and cultural destinations, this location is highly attractive to students, professionals, and urban residents alike. An outstanding opportunity for investors seeking a multi-unit property in awell-established and sought-after Toronto neighbourhood. Total Annual Rental Income: $97,080 Over 6,3% Cap Rate (id:43681)
房源概要
| MLS® Number | C13950348 |
| 房源类型 | Multi-family |
| 社区名字 | Annex |
| 附近的便利设施 | 医院, 公共交通, 学校 |
详 情
| 浴室 | 4 |
| 地上卧房 | 3 |
| 地下卧室 | 1 |
| 总卧房 | 4 |
| 地下室进展 | 已装修 |
| 地下室类型 | N/a (finished) |
| 空调 | 没有 |
| 外墙 | 砖 |
| 地基类型 | 混凝土 |
| 供暖方式 | 天然气 |
| 供暖类型 | 压力热风 |
| 储存空间 | 3 |
| 内部尺寸 | 2000 - 2500 Sqft |
| 类型 | Duplex |
| 设备间 | 市政供水 |
车 位
| 没有车库 |
土地
| 英亩数 | 无 |
| 土地便利设施 | 医院, 公共交通, 学校 |
| 污水道 | Sanitary Sewer |
| 土地深度 | 100 Ft |
| 土地宽度 | 13 Ft ,6 In |
| 不规则大小 | 13.5 X 100 Ft |
房 间
| 楼 层 | 类 型 | 长 度 | 宽 度 | 面 积 |
|---|---|---|---|---|
| 二楼 | 厨房 | 6.1 m | 2.6 m | 6.1 m x 2.6 m |
| 二楼 | 浴室 | 3.7 m | 3 m | 3.7 m x 3 m |
| 二楼 | 卧室 | 3.7 m | 3.6 m | 3.7 m x 3.6 m |
| 三楼 | 卧室 | 3.7 m | 3 m | 3.7 m x 3 m |
| 三楼 | 卧室 | 2.9 m | 3.7 m | 2.9 m x 3.7 m |
| 地下室 | 厨房 | 6.1 m | 2.6 m | 6.1 m x 2.6 m |
| 地下室 | 卧室 | 3.8 m | 3.7 m | 3.8 m x 3.7 m |
| 地下室 | 卧室 | 4.5 m | 3.7 m | 4.5 m x 3.7 m |
| 一楼 | 主卧 | 2.4 m | 5.5 m | 2.4 m x 5.5 m |
| 一楼 | 厨房 | 3.7 m | 2.9 m | 3.7 m x 2.9 m |
| 一楼 | 浴室 | 2.2 m | 1.5 m | 2.2 m x 1.5 m |
| 一楼 | 卧室 | 3.7 m | 2.6 m | 3.7 m x 2.6 m |
https://www.realtor.ca/real-estate/30393032/301-dupont-street-toronto-annex-annex

The trademarks REALTOR®, REALTORS®, and the REALTOR® logo are controlled by The Canadian Real Estate Association (CREA) and identify real estate professionals who are members of CREA. The trademarks MLS®, Multiple Listing Service® and the associated logos are owned by The Canadian Real Estate Association (CREA) and identify the quality of services provided by real estate professionals who are members of CREA. The trademark DDF® is owned by The Canadian Real Estate Association (CREA) and identifies CREA's Data Distribution Facility (DDF®)
Toronto Real Estate Board
RE/MAX West Realty Inc.
November 11 2026 11:59:14
