
110-112 Baldwin Street Toronto (Kensington-Chinatown), Ontario M5T 1L6


$2,998,000
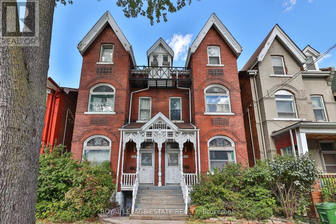
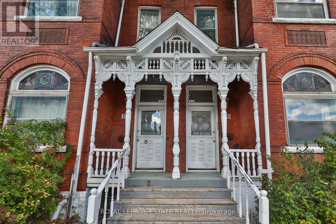
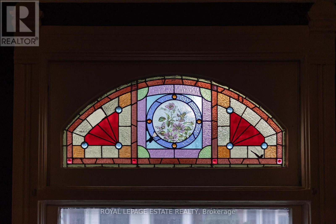
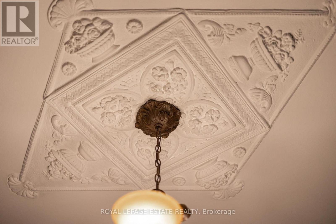
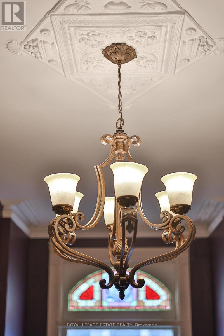
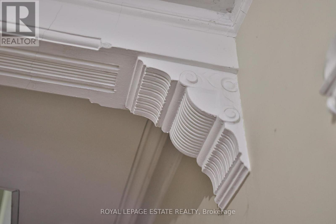
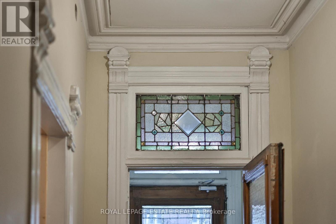
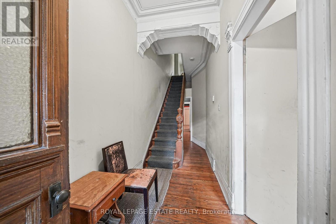
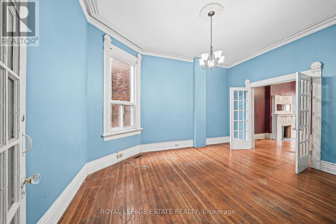
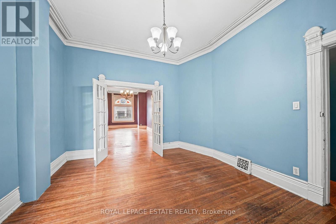
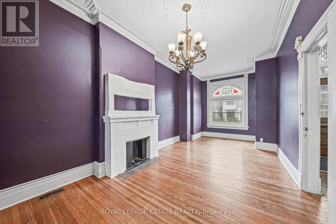
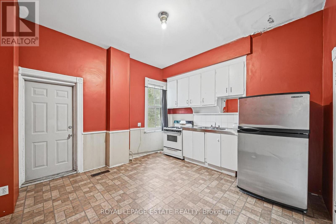
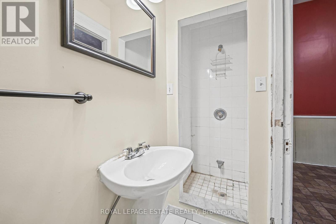
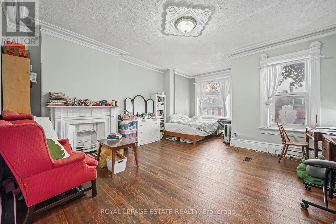
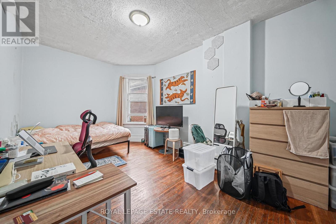
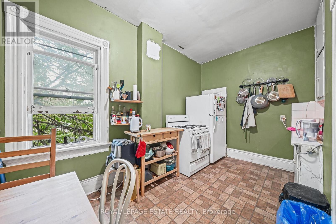
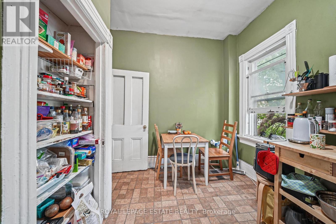
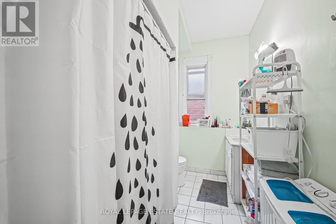
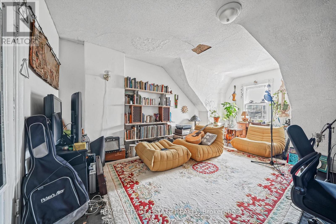
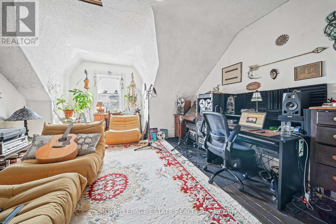
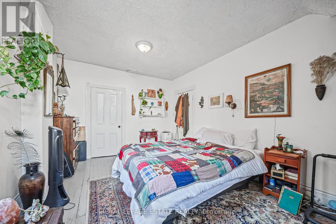
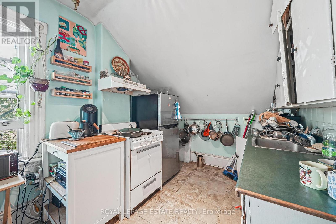
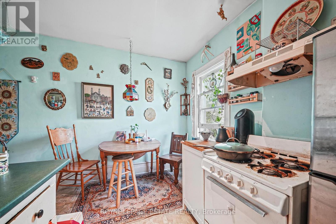
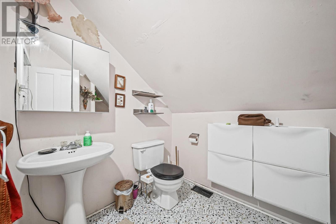
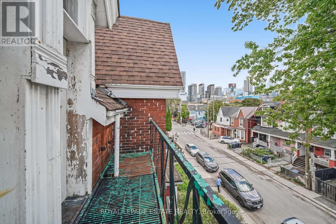
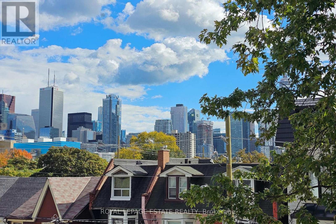
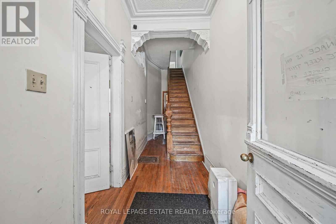
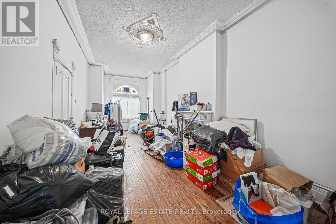
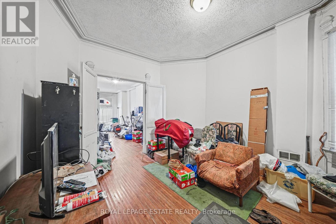
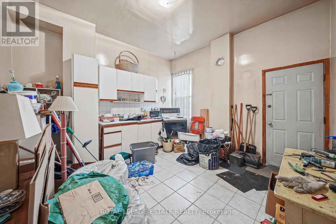
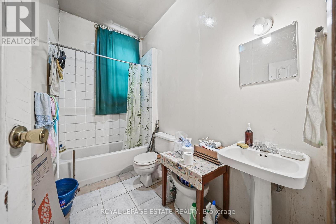
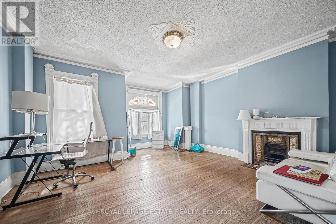
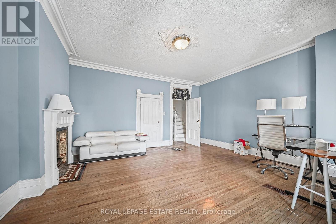
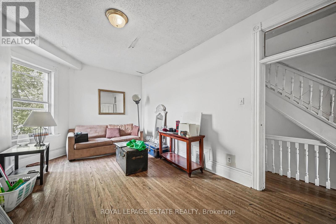
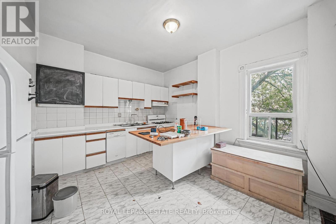
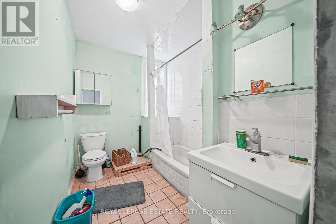
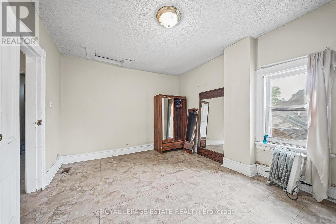
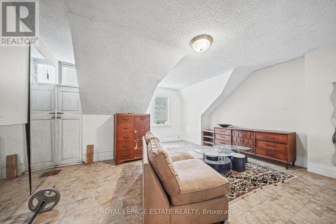
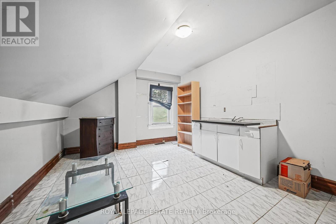
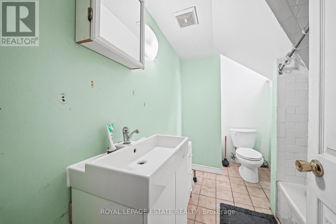
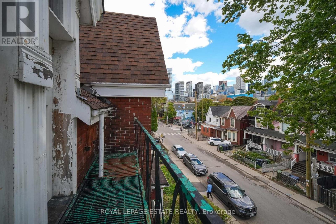
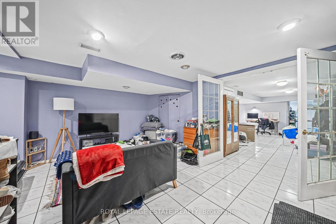
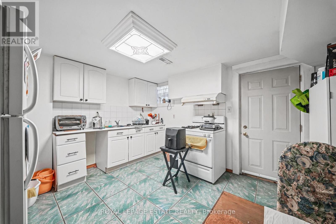
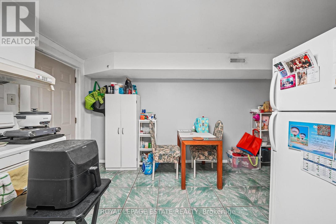
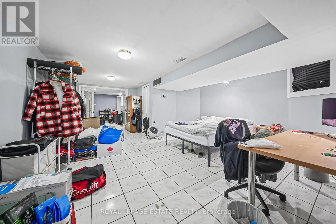
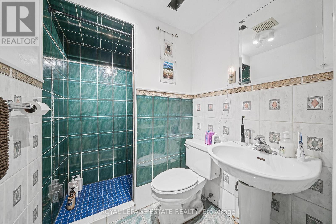
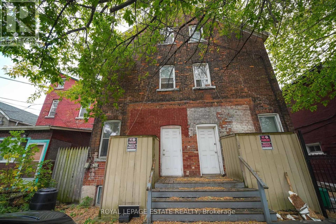
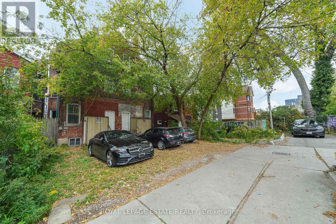
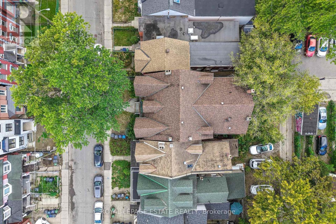
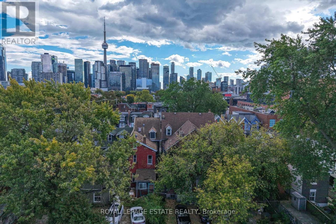
Location, character, and incredible potential! A rare opportunity to acquire 110 & 112 Baldwin Street together! Built in 1880, and having been held by the same family for 4 generations, these classic Toronto Victorians showcase incredible curb appeal with their striking red brick façade and classic Toronto bay-and-gable style. Inside, large principal rooms are filled with impressive natural light streaming through large windows, showcasing soaring ceilings across all floors and timeless original architectural details-including front doors and windows, stained glass, rich wood mouldings, ornate archways, pendants, fireplaces, and hardwood floors. The main layout in 110 features 3 full kitchens and 3 full washrooms across 3 above-grade living floors, plus an unfinished basement with impressive height, a separate external entrance, and direct interior access. The main layout in 112 features 4 full kitchens and 4 full washrooms across 3 above-grade living floors, plus a finished basement with impressive height, a separate external entrance, and direct interior access. Total of 7 washrooms. This setup offers endless possibilities for multi-unit rental income, multi-generational living, live-in income, or conversion into show-stopping single-family residences in the heart of downtown Toronto. Additional highlights include sweeping CN Tower and skyline views from the top-floor balcony, 2 side by side laneway parking spaces, and laneway housing potential (see report). Steps to shops, dining, transit, and amenities in a 100% walkable location. Buy both homes individually or together! (id:43681)
房源概要
| MLS® Number | C13997868 |
| 房源类型 | Multi-family |
| 社区名字 | Kensington-Chinatown |
| 附近的便利设施 | 医院, 礼拜场所, 公共交通 |
| 社区特征 | 社区活动中心 |
| 设备类型 | 热水器, Furnace |
| 特征 | Lane |
| 总车位 | 4 |
| 租赁设备类型 | 热水器, Furnace |
详 情
| 浴室 | 7 |
| 地上卧房 | 10 |
| 地下卧室 | 1 |
| 总卧房 | 11 |
| Age | 100+ Years |
| 家电类 | 烤箱, 冰箱 |
| 地下室进展 | 部分完成 |
| 地下室功能 | Apartment In Basement, Separate Entrance |
| 地下室类型 | N/a, N/a, N/a (partially Finished) |
| 空调 | 没有 |
| 外墙 | 砖 |
| 壁炉 | 有 |
| Flooring Type | Hardwood, Tile |
| 地基类型 | 石 |
| 供暖方式 | 天然气 |
| 供暖类型 | 压力热风 |
| 储存空间 | 3 |
| 内部尺寸 | 5000 - 100000 Sqft |
| 类型 | Other |
| 设备间 | 市政供水 |
车 位
| 没有车库 |
土地
| 英亩数 | 无 |
| 土地便利设施 | 医院, 宗教场所, 公共交通 |
| 污水道 | Sanitary Sewer |
| 土地深度 | 100 Ft |
| 土地宽度 | 36 Ft ,2 In |
| 不规则大小 | 36.2 X 100 Ft |
房 间
| 楼 层 | 类 型 | 长 度 | 宽 度 | 面 积 |
|---|---|---|---|---|
| 二楼 | 卧室 | 3.12 m | 5.44 m | 3.12 m x 5.44 m |
| 二楼 | 厨房 | 3.89 m | 4.04 m | 3.89 m x 4.04 m |
| 二楼 | 卧室 | 5 m | 5.41 m | 5 m x 5.41 m |
| 二楼 | 卧室 | 3.2 m | 5.28 m | 3.2 m x 5.28 m |
| 二楼 | 厨房 | 4.09 m | 2.82 m | 4.09 m x 2.82 m |
| 二楼 | 卧室 | 4.85 m | 5.33 m | 4.85 m x 5.33 m |
| 三楼 | 卧室 | 4.19 m | 5.55 m | 4.19 m x 5.55 m |
| 三楼 | 卧室 | 3.28 m | 4.04 m | 3.28 m x 4.04 m |
| 三楼 | 厨房 | 2.13 m | 2.36 m | 2.13 m x 2.36 m |
| 三楼 | Eating Area | 1.63 m | 3.72 m | 1.63 m x 3.72 m |
| 三楼 | 卧室 | 4.85 m | 5.33 m | 4.85 m x 5.33 m |
| 三楼 | 卧室 | 3.12 m | 4.19 m | 3.12 m x 4.19 m |
| 三楼 | 厨房 | 3.89 m | 5.64 m | 3.89 m x 5.64 m |
| 地下室 | 客厅 | 4.83 m | 4.57 m | 4.83 m x 4.57 m |
| 地下室 | 卧室 | 6.71 m | 4.57 m | 6.71 m x 4.57 m |
| 地下室 | 厨房 | 5.41 m | 3.81 m | 5.41 m x 3.81 m |
| 一楼 | 客厅 | 3.3 m | 6.99 m | 3.3 m x 6.99 m |
| 一楼 | 餐厅 | 3.79 m | 4.6 m | 3.79 m x 4.6 m |
| 一楼 | 厨房 | 4.12 m | 3.69 m | 4.12 m x 3.69 m |
| 一楼 | 客厅 | 3.12 m | 7.09 m | 3.12 m x 7.09 m |
| 一楼 | 餐厅 | 3.72 m | 5.06 m | 3.72 m x 5.06 m |
| 一楼 | 厨房 | 4.02 m | 5.55 m | 4.02 m x 5.55 m |

The trademarks REALTOR®, REALTORS®, and the REALTOR® logo are controlled by The Canadian Real Estate Association (CREA) and identify real estate professionals who are members of CREA. The trademarks MLS®, Multiple Listing Service® and the associated logos are owned by The Canadian Real Estate Association (CREA) and identify the quality of services provided by real estate professionals who are members of CREA. The trademark DDF® is owned by The Canadian Real Estate Association (CREA) and identifies CREA's Data Distribution Facility (DDF®)
Toronto Real Estate Board
Royal LePage Estate Realty
October 25 2026 04:29:06
