
79 Haverhill Crescent Whitby (Taunton North), Ontario L1R 3E8


$888,000
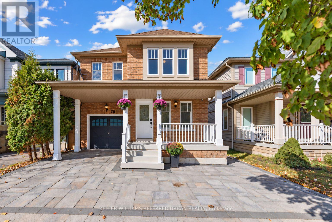
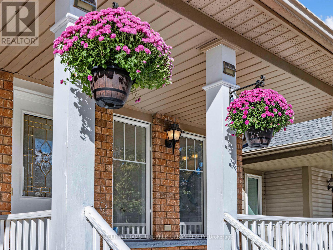
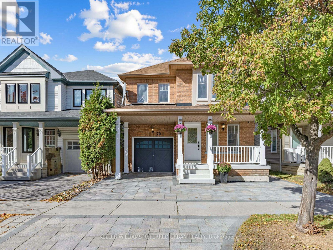
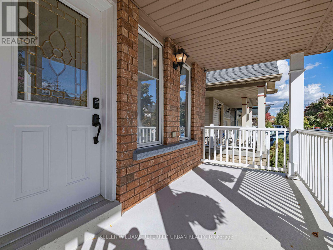
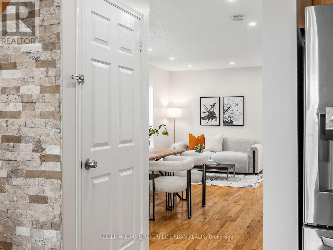
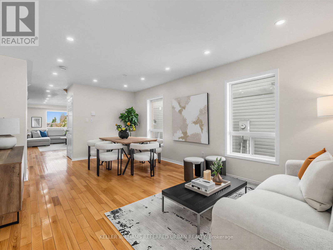
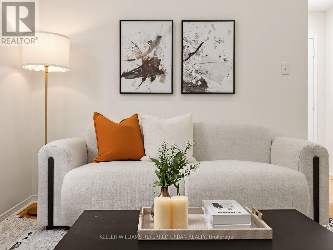
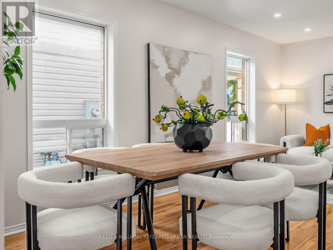
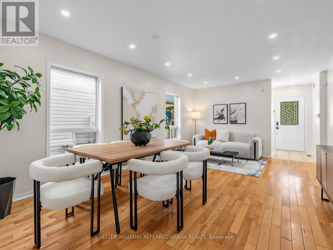
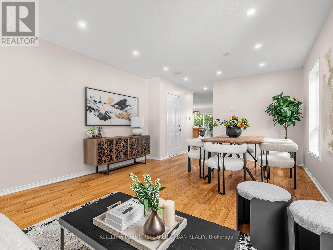
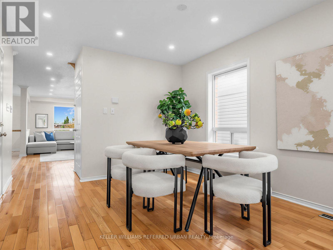
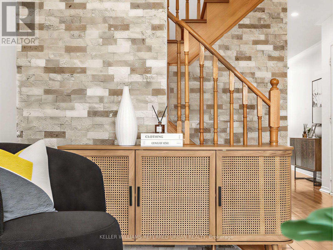
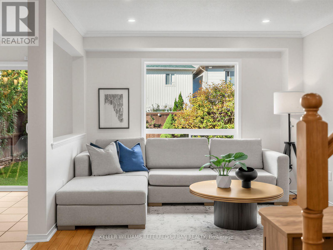
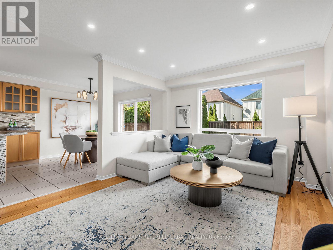
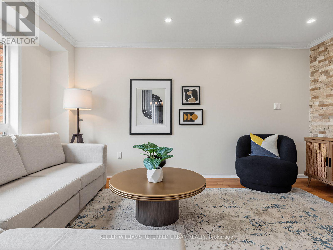
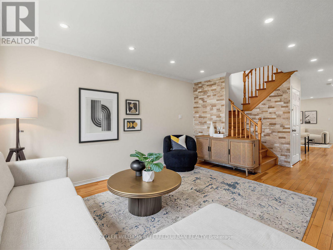
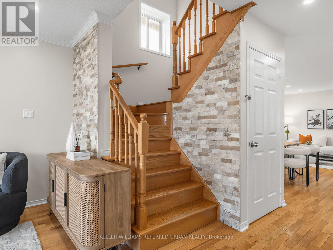
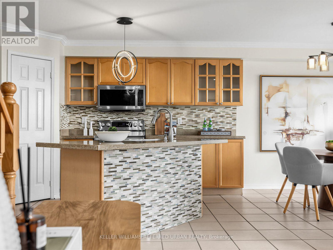
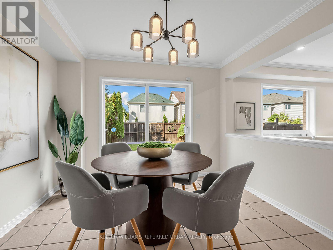
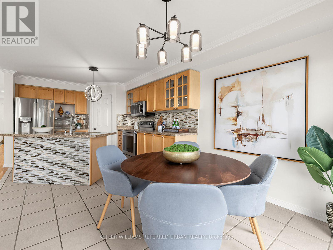
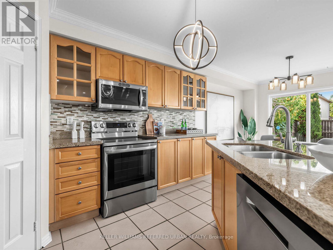
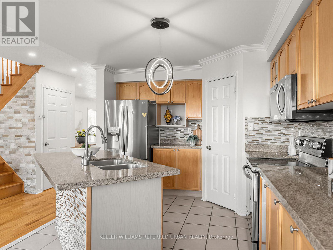
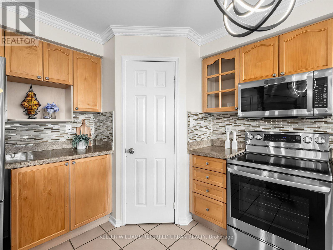
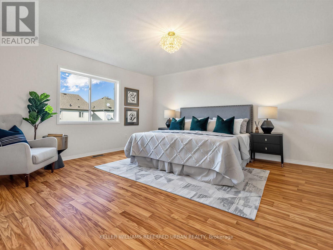
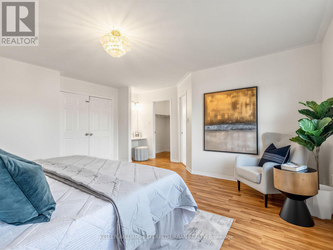
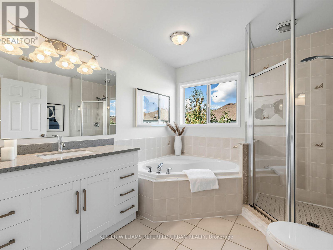
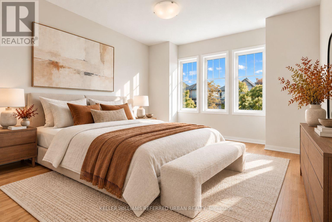
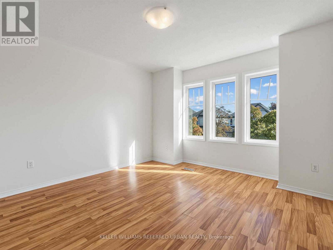
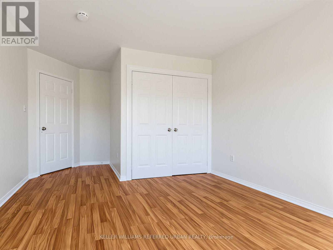
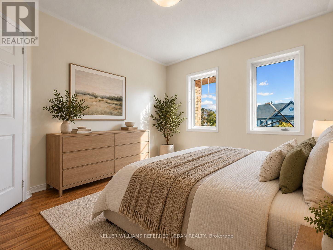
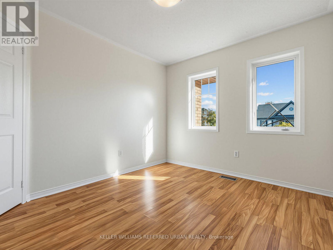
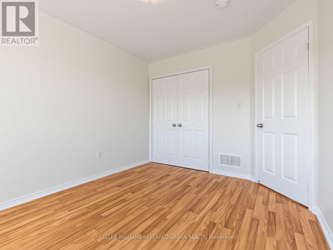
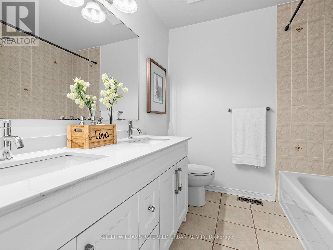
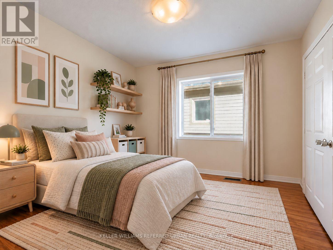
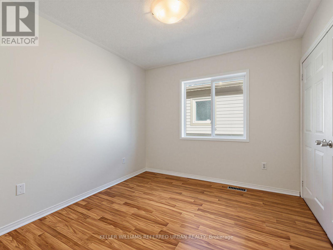
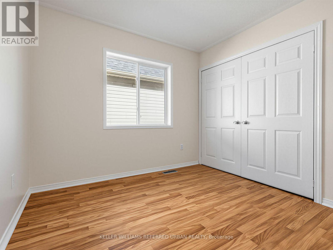
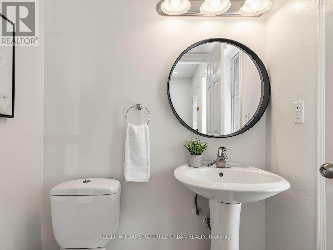
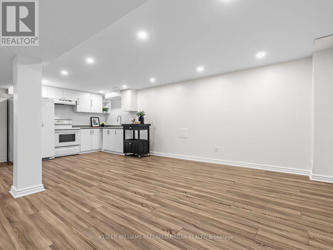
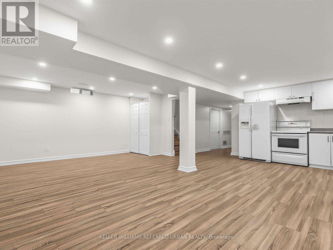
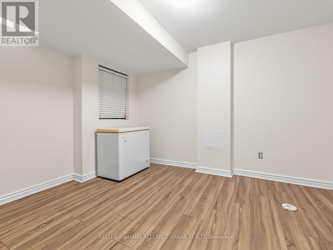
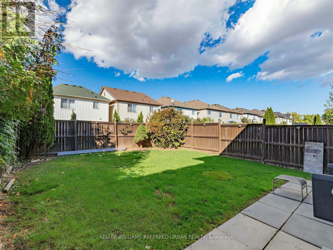
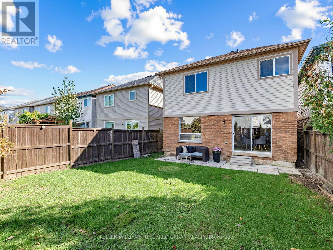
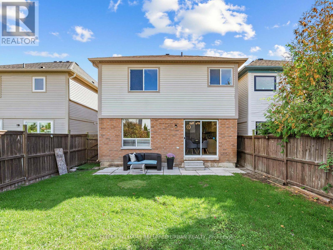
The BEST DEAL EVER***A Home To Grow Into, Not Out Of.**With Over 2,000 Sq. Ft. Above Grade, Four Bedrooms and a Finished Basement, 79 Haverhill Cres Stands Out As One of the Larger Floor Plans In This Neighbourhood.** What Makes It Becoming Harder To Find:The Generous Layout Means You Don't Have to Choose Between Entertaining Space, A Home Office, Or A Place For The Kids To Call Their Own. **The Four Well-proportioned Bedrooms, And A Finished Basement That Gives The Family Even More Room To Spread Out, For Their Big Family Gatherings, The Everyday Routines, and Everything in Between. **recent Upgrades Bring a Fresh Feel Throughout (Whole House & Doors Painting, Potlights, Kitchen & Basement Smooth Ceiling). Tucked Into Whitby's Well-Established Taunton North Community, Close to Parks, Schools, Shopping and Recreation, With Easy Access to Highway 407. Plenty of Room for Today, and Whatever Comes Next. **Separate Entrance + Bonus Incomes** ** This is a linked property.** (id:43681)
Open House
现在这个房屋大家可以去Open House参观了!
2:00 pm
结束于:4:30 pm
2:00 pm
结束于:4:00 pm
房源概要
| MLS® Number | E13936132 |
| 房源类型 | 民宅 |
| 社区名字 | Taunton North |
| 附近的便利设施 | 近高尔夫球场, 公共交通, 公园, 学校 |
| 社区特征 | 社区活动中心 |
| 设备类型 | 热水器 |
| 特征 | 无地毯 |
| 总车位 | 3 |
| 租赁设备类型 | 热水器 |
| 结构 | Porch |
详 情
| 浴室 | 4 |
| 地上卧房 | 4 |
| 地下卧室 | 1 |
| 总卧房 | 5 |
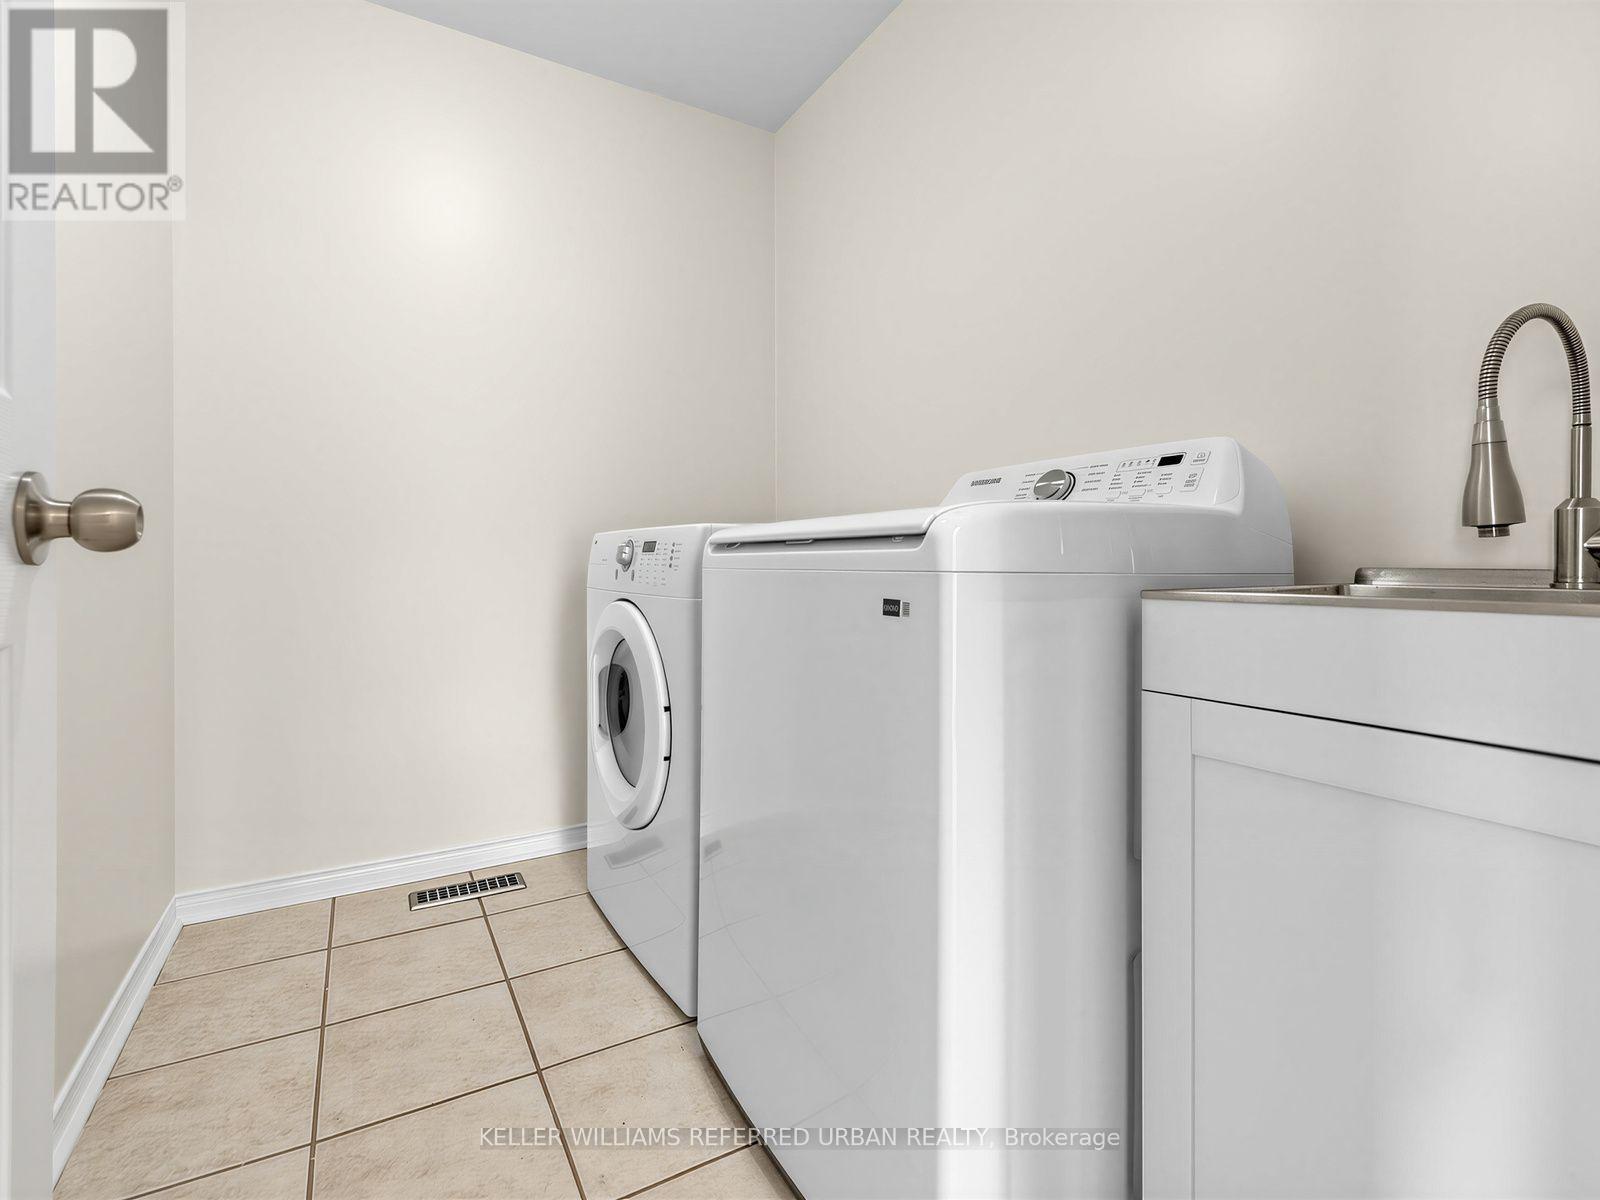
| 家电类 | 洗碗机, 烘干机, Hood 电扇, Two 炉子s, 洗衣机, Two 冰箱s |
| 地下室进展 | 已装修 |
| 地下室功能 | Separate Entrance |
| 地下室类型 | N/a (finished), N/a |
| 施工种类 | 独立屋 |
| 空调 | 中央空调 |
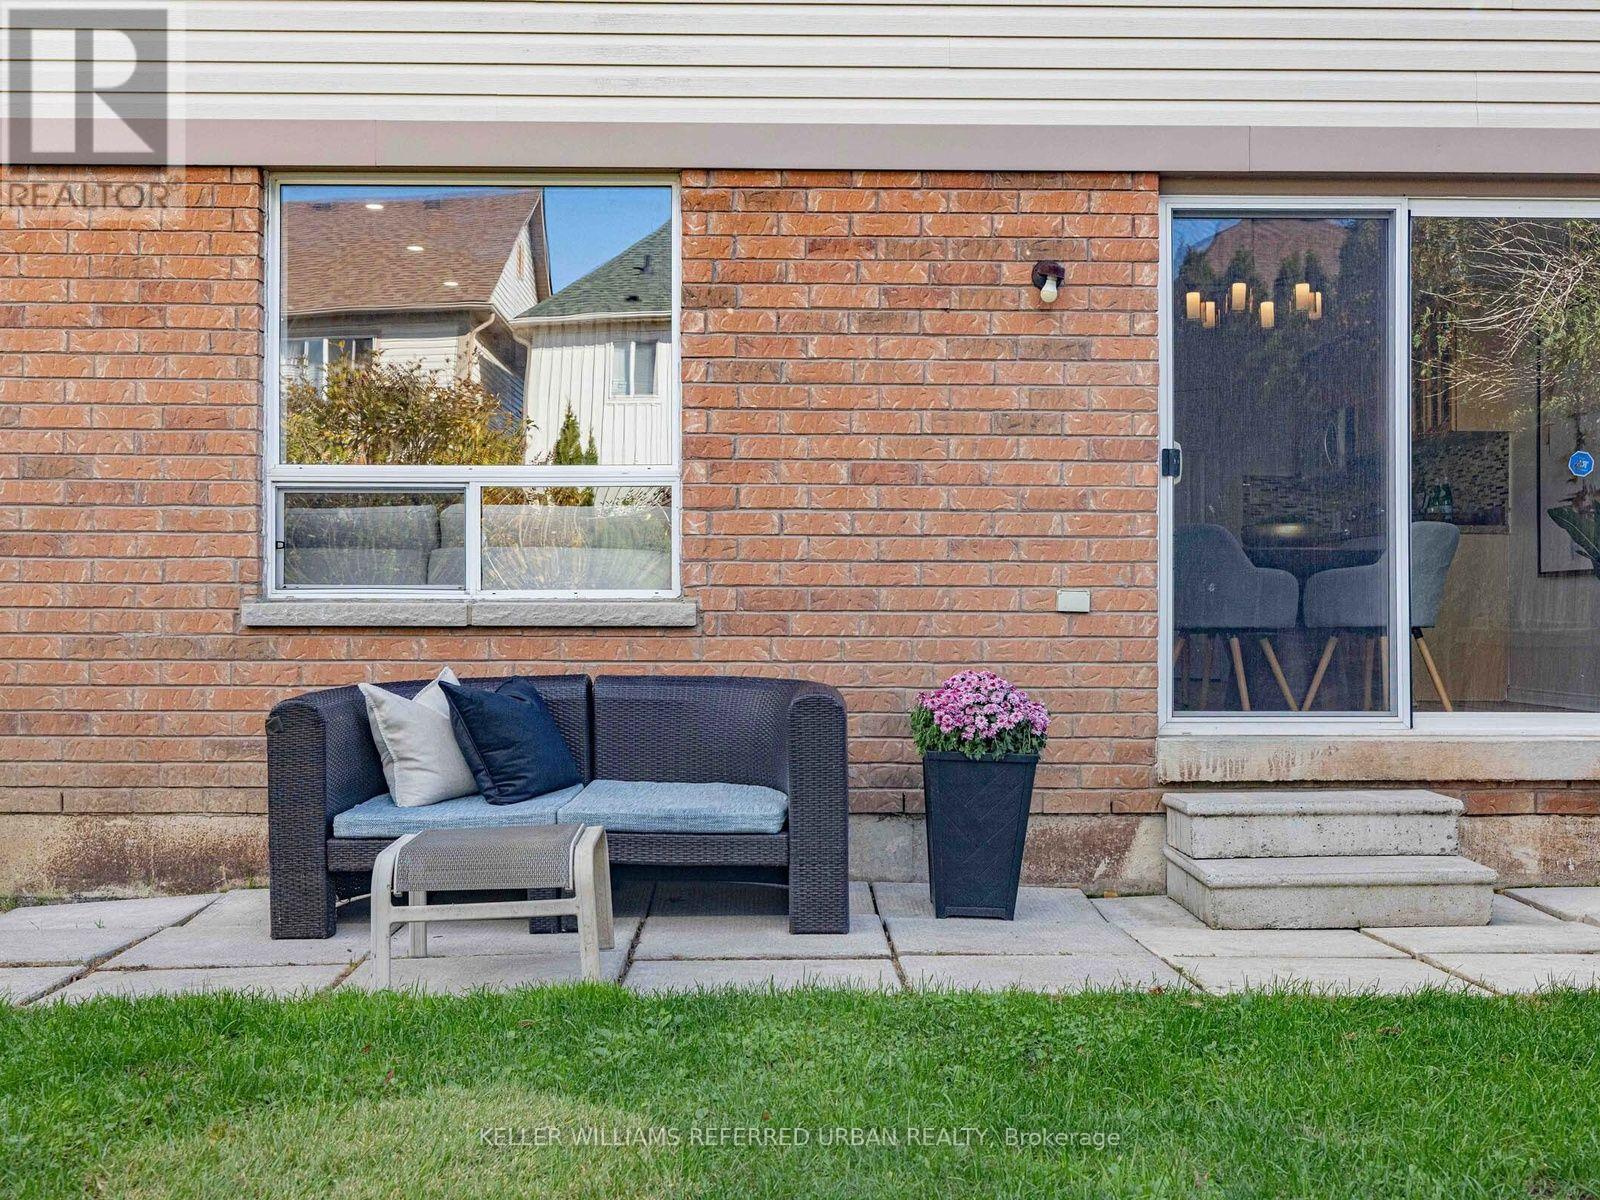
| 外墙 | 砖 |
| Flooring Type | Hardwood, Laminate, Ceramic |
| 地基类型 | Unknown |
| 客人卫生间(不包含洗浴) | 1 |
| 供暖方式 | 天然气 |
| 供暖类型 | 压力热风 |
| 储存空间 | 2 |
| 内部尺寸 | 2000 - 2500 Sqft |
| 类型 | 独立屋 |
| 设备间 | 市政供水 |
车 位
| 附加车库 | |
| Garage |
土地
| 英亩数 | 无 |
| 围栏类型 | Fenced Yard |
| 土地便利设施 | 近高尔夫球场, 公共交通, 公园, 学校 |
| Landscape Features | Landscaped |
| 污水道 | Sanitary Sewer |
| 土地深度 | 98 Ft ,4 In |
| 土地宽度 | 29 Ft ,6 In |
| 不规则大小 | 29.5 X 98.4 Ft |
| 规划描述 | Single Family 住宅 |
房 间
| 楼 层 | 类 型 | 长 度 | 宽 度 | 面 积 |
|---|---|---|---|---|
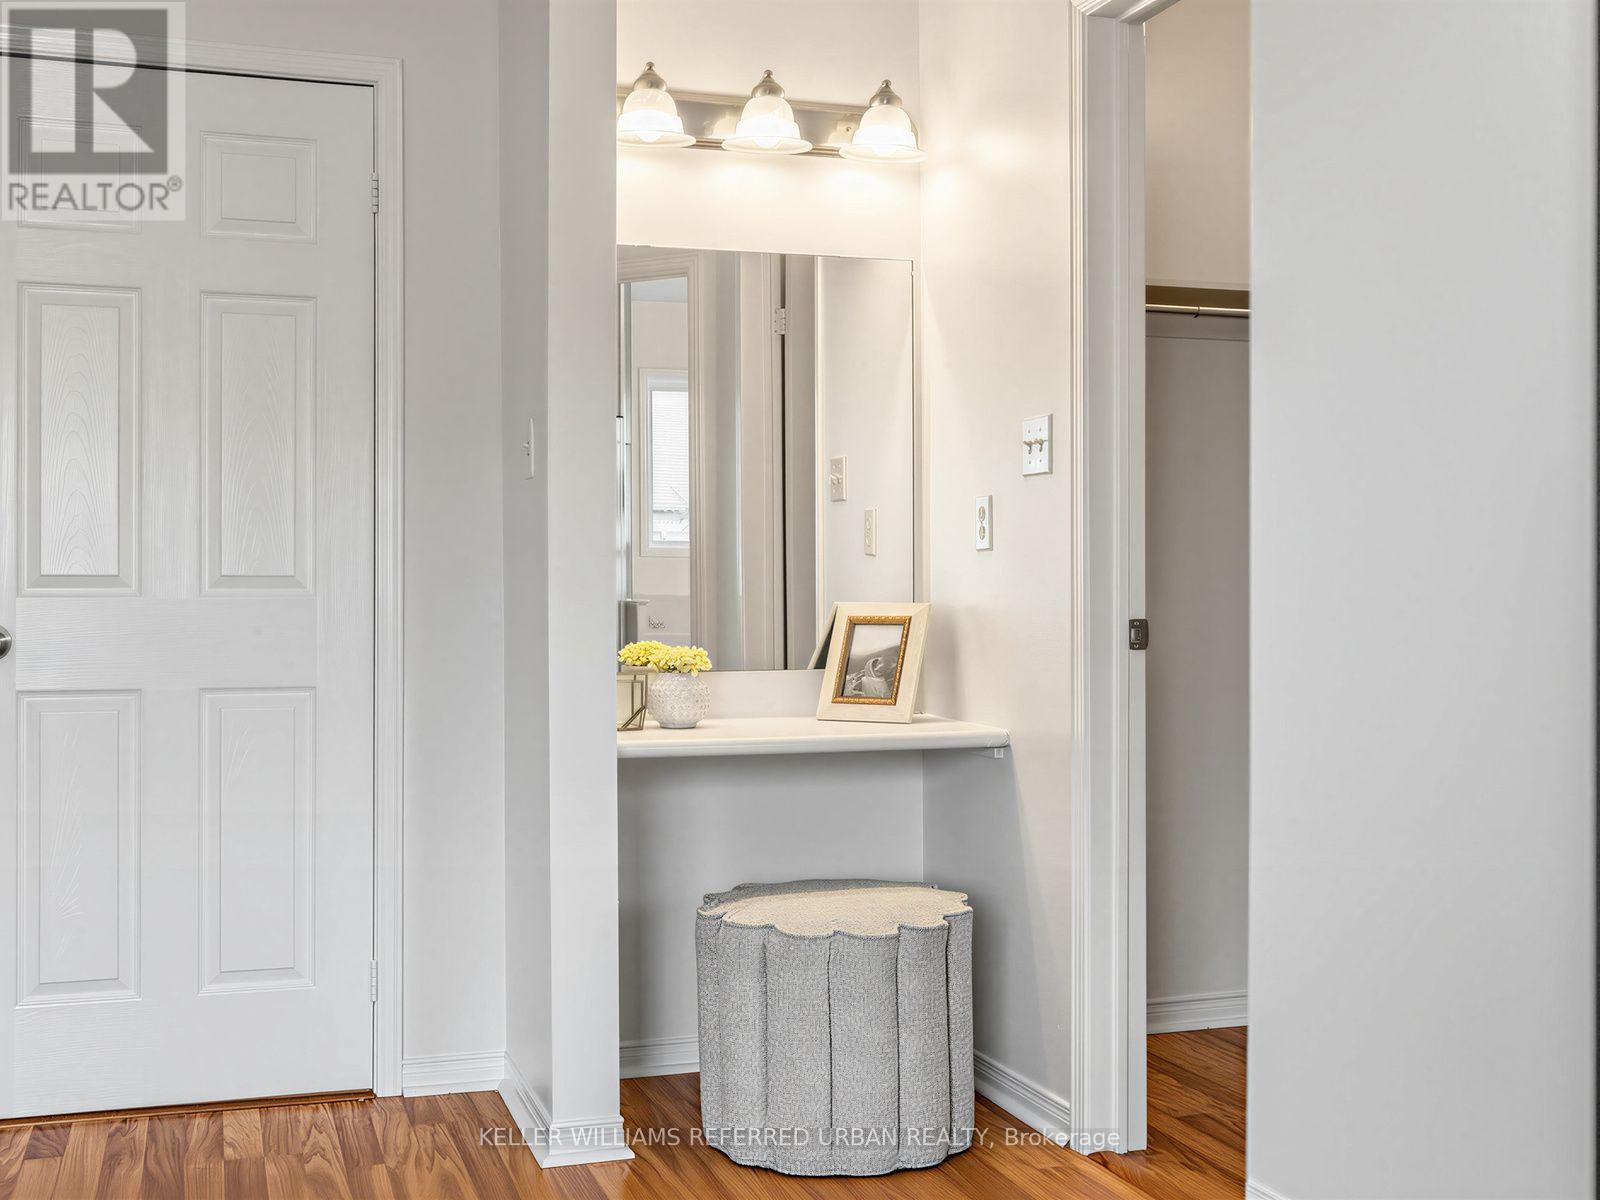
| 二楼 | 主卧 | 4.72 m | 4.23 m | 4.72 m x 4.23 m |
| 二楼 | 第二卧房 | 3.46 m | 2.97 m | 3.46 m x 2.97 m |
| 二楼 | 第三卧房 | 3.89 m | 3.56 m | 3.89 m x 3.56 m |
| 二楼 | Bedroom 4 | 3.08 m | 2.84 m | 3.08 m x 2.84 m |
| 地下室 | 娱乐,游戏房 | 6.5 m | 3.42 m | 6.5 m x 3.42 m |
| 地下室 | 厨房 | 3.2 m | 2.72 m | 3.2 m x 2.72 m |
| 地下室 | 卧室 | 3.54 m | 2.85 m | 3.54 m x 2.85 m |
| 一楼 | 客厅 | 5.88 m | 3.77 m | 5.88 m x 3.77 m |
| 一楼 | 餐厅 | 5.88 m | 3.77 m | 5.88 m x 3.77 m |
| 一楼 | 家庭房 | 4.55 m | 3.33 m | 4.55 m x 3.33 m |
| 一楼 | 厨房 | 4.1 m | 3.32 m | 4.1 m x 3.32 m |
| 一楼 | Eating Area | 3.13 m | 2.58 m | 3.13 m x 2.58 m |
设备间
| 配电箱 | 已安装 |
| 污水道 | 已安装 |
https://www.realtor.ca/real-estate/30392948/79-haverhill-crescent-whitby-taunton-north-taunton-north

The trademarks REALTOR®, REALTORS®, and the REALTOR® logo are controlled by The Canadian Real Estate Association (CREA) and identify real estate professionals who are members of CREA. The trademarks MLS®, Multiple Listing Service® and the associated logos are owned by The Canadian Real Estate Association (CREA) and identify the quality of services provided by real estate professionals who are members of CREA. The trademark DDF® is owned by The Canadian Real Estate Association (CREA) and identifies CREA's Data Distribution Facility (DDF®)
Toronto Real Estate Board
Keller Williams Referred Urban Realty
October 14 2026 01:27:55
